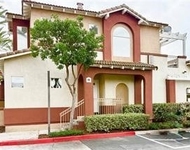
Welcome to 195 Chaumont, where style meets serenity in the heart of
Foothill Ranch. Discover this beautifully updated 2-bedroom 2-bath
gem, ideally situated on a quiet, tree-lined street. This residence
boasts a rare, attached garage and a coveted corner location that
ensures both privacy and tranquility. Enjoy a touch of luxury
in this tastefully renovated home, perfect for both relaxed living
and elegant entertaining. Step through your front door to soaring
cathedral ceilings and numerous dual-pane windows, each room is
bright & airy with natural light. Featuring sleek built-in storage
options, a sizeable living room offers the perfect place to
entertain guests. Enjoy casual meals at the quartz countertop of an
open kitchen or settle in for a more formal evening in the adjacent
dining area, with a view of greenery all around. Step outside to a
private balcony and enjoy the legendary Orange County sunsets, amid
dramatic mountain views. Your kitchen has been fully renovated with
modern shaker-style cabinetry, quartz countertops, recessed
lighting, and a full suite of stainless-steel appliances to top it
off! No detail has been overlooked, from updated flooring to
fixtures, mirrored closet doors and beyond. Both bedrooms are
spacious retreats, featuring high ceilings, plantation shutters,
and generous closet space-including a walk-in closet in the primary
suite. Featuring a recently upgraded HVAC system and newer water
heater for easy maintenance and maximum peace of mind. The Foothill
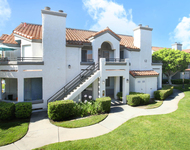
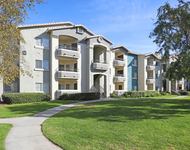
Ranch community amenities are countless, boasting numerous parks,
playgrounds, pools and more. Host events at the community
clubhouse, recently renovated with a full kitchen, or plan a hike
through Whiting Ranch Wilderness Park, only minutes from your door.
Centrally located in the award-winning Saddleback Valley Unified
School District and situated near prime shopping and dining at the
Foothill Town Center, Irvine Spectrum, and South Coast Plaza. Enjoy
all the best Orange County has to offer.
Unit Size
940 Ft²
Days on Market
64 days
Land Size
0.79 acres
Price per sqft
$637
Property Type
Condo
Property Taxes
-
HOA Dues
$620
Year Built
-
Payment Calculator
Home Price
Down Payment
%
Loan Term
Interest %
Your Estimated Monthly Payment
Principal + Interest:
Property Tax:
HOA:
Home Insurance:
Mortgage Insurance:
Cap Rate Calculator
Purchase Price
Monthly Property Taxes
Monthly Rental Income
Maintenance & HOA
IncomePer Year
ExpensesPer Year
Operating ProfitPer Year
Cap Rate
100% Occupancy
N/A (extreme outlier)
What does this mean?
Based on our analysis, the cap rate of this property is 1.25%. A negative cap rate indicates that the property might not be feasible as an income-producing asset. The median cap rate for a near zip code 11238 is 4.23%.
How much can I actually make?
Actual monthly rental income may vary between $4,760 and $7,140 depending on unit-specific characteristics. You can change the amount using the slider to further explore.
How is cap rate calculated?
Cap Rate = Net Operating Income (NOI) / Property Asset Value.
When calculating the cap rate, we assume 100% occupancy. Leverage (mortgage) is not considered.
By proceeding, you consent to receive calls and texts at the number you provided, including marketing by autodialer and prerecorded and artificial voice, and email, from realtor.com and others about your inquiry and other home-related matters, but not as a condition of purchase (More...)California Privacy Notice
By submitting your information, you agree RealtyHop can share your information with its network of real estate &
mortgage professionals (or through their agents) and consent to receive marketing emails, calls, & texts related
to your inquiry (including via automatic telephone dialing system, or artificial or pre-recorded voice technology)
from Movoto or their affiliates to the email address or number you provided.
By proceeding, you agree to our Terms of Service. California Privacy Notice





 Your Privacy Choices
Phone: 425-283-2930
Address: 335 Madison Avenue, New York, NY 10017