See Home Value
Mokena 60448
Undisclosed Address
$362,500
● House - Off Market

Undisclosed Address

MOKENA, IL 60448
bedrooms
4 Beds
bathrooms
3 Baths, 1 Half Bath
$682,429
RealtyHop Estimate
72.37%
Since Aug 1, 2007
National-US
Primary Model

About This Property

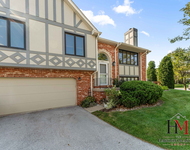
Absolutely gorgeous home!  Former model that includes central vac, underground sprinklers, intercom, crown molding, oak trim, deck.  Master bed and bath include his/hers closets, jacuzzi and tray ceilings.  Huge pantry, island w/veg sink, & hardwood floors.  3 car garage, prof landscaped, home warranty.  Below market!  Seller will  consider offers!
Unit Size
-
Days on Market
-
Land Size
-
Price per sqft
-
Property Type
House
Property Taxes
$648
HOA Dues
-
Year Built
1996

Payment Calculator

Cap Rate Calculator

Last updated: 2 years ago (MRED MLS #06372509)

Price History

Date / Event Date Event Price
Sep 27, 2024 Sold
Sold
Aug 15, 2024 In contract -
In contract
Jul 31, 2024 Listed by Century 21 Pride Realty $514,808
Listed by Century 21 Pride Realty
Welcome to this stunning two-story home in the coveted Grasmere neighborhood, offering an ideal blend of luxury and functionality. With 4 spacious bedrooms and 2.5 baths, this residence ensures ample space for comfortable living. The heart of the home is the beautiful eat-in kitchen, featuring exquisite granite countertops, sleek stainless steel appliances, and a stylish glass tile backsplash. Abundant oak cabinets with under-cabinet lighting, an island with a breakfast bar, and a convenient pantry closet enhance both the aesthetics and practicality of this culinary space. The large family room boasts a tray ceiling and a cozy brick fireplace, creating a warm and inviting atmosphere. On the main level, you'll find a versatile office or fourth bedroom to suit your needs. The grand formal living room, with its elegant double doors, seamlessly transitions into the formal dining room, perfect for hosting gatherings. Upstairs, the generously sized bedrooms include a master suite that stands out with its tray ceiling, expansive walk-in closet, and additional double closets. The luxurious master bath is a retreat of its own, featuring double sinks with a granite vanity, a skylight, a whirlpool tub, and a separate shower. The big unfinished basement and additional crawl space offer endless possibilities for customization and storage. The fenced in resort-like backyard is an entertainer's dream, complete with an above-ground pool equipped with a gas heater and brand-new pool liner, a charming brick paver patio, a stone bar, and a deck for relaxation. Recent updates include fresh interior paint, modern light fixtures and hardware, gutter guards around the entire home, and an updated sprinkler system with rerouting and a rain sensor. This meticulously maintained home combines style, comfort, and convenience, making it a perfect place to call your own.
Jul 17, 2007 Sold
Sold
Jan 6, 2007 Listed by Request Real Estate $395,900
Listed by Request Real Estate

Property Highlights

Fireplace

Building Info

Overview

    General

  • Year Built: 1996
  • Effective Year Built: 1996
  • Total Rooms: 8
  • Bedroom Count: 4
  • Bathroom Count: 3
  • Full Bathrooms: 3
  • Partial Bathrooms: 3
  • Building Condition: 6
  • Building Quality: 4
  • Construction Type: 17
  • Building Style: 0
  • Exterior Walls Type: 2
  • Interior Walls Type: 0
  • Roof Shape Type: 7
  • Roof Cover Type: 3
  • Floor Count: 200
  • Floor Cover: 0
  • Basement Type: 6
  • Basement Area: 792
  • Garage Type: 1
  • Parking Space Count: 3
  • Patio Type: 0
  • Porch Type: 0
  • Pool Type: 0

    Dimensions

  • Lot Size Square Feet: 13,050
  • Lot Size Depth Feet: 1,450
  • Lot Size Frontage Feet: 900
  • Total Building Area: 2,652
  • Building Area: 2,652
  • Building Area Measurement: K

    Heating and Cooling

  • Fireplace Count: 1
  • Air Conditioning: 13
  • Heating: 3
  • Heated Square Feet: 2,652
  • Heating Fuel Type: 0

    Utilities

  • Sewer System: 0
  • Water Service: 2

Building

  • Building Type: 0
  • Property Class: R
  • Subdivision: GRASMERE OF MOKENA UNIT 3A
  • Land Acres: 0000000300
  • Standard Land Use Code: 1001
  • County Land Use Code: 0040
  • Legal Description 1: LOT 419 IN GRASMERE OF MOKENA UNIT 3A, A SUB OF PRT OF THE E1/2 OF THE NW1/4 THE W1/2 OF THE NE1/4 OF SEC 9, T35N-R12E.

Neighborhood

  • School District Name: Lincoln Way Community High School District 210
  • Census Tract: 883522

Geography

  • Parcel: 19-09-09-104-009
  • Lot: 419
  • Meridian: SEC 09 TWN 35N RNG 12E
  • Municipality: FRANKFORT
  • Latitude: 41.536
  • Longitude: -87.8631

    Address

  • Full Address: 19451 Lancaster Dr
  • Legal Unit: 3A
  • Address - House Number: 19451
  • Address - Street Name: Lancaster
  • Address - Suffix Type: Dr
  • State: IL
  • City Name: Mokena
  • Carrier Code: R037
  • 4-Digit Zip Code: 7842
  • Zip Code: 60448

Valuation

    Tax

  • Tax Year: 2022
  • Tax Amount: $1,032,524
  • Tax Rate Code Area: 1910

    Appraisal Valuation

  • Standard Deviation: 0.1419
  • Valuation Date: Aug 09, 2023
  • Confidence Score: 83
  • Final Value: 483,694
  • High Value: 552,363
  • Low Value: 415,025

    Market Valuation

  • Market Total Value: $399,150
  • Market Land Value: $67,104
  • Market Improvement Value: $332,046

    Assessments Valuation

  • Assessed Year: 2022
  • Assessed Total Value: $133,050
  • Assessed Land Value: $22,368
  • Assessed Improvements Value: $110,682

    Exemptions

  • Homeowner Exemption: Yes

    Sales

  • Current Sale Contract Date: May 16, 2018
  • Current Sale Recording Date: Jul 12, 2018
  • Current Sale Price:
  • Current Sale Document Type: 71
  • Current Sale Input Document Number: R2018047658
  • Previous Sale Recording Date: Jul 20, 2007
  • Previous Sale Contract Date: Jul 17, 2007
  • Previous Sale Amount: $362,500
  • Previous Sale Document Type: 71

    Financing

  • First Mortgage Financing Type: FIX
Data used for valuation calculations is provided by RealtyHop, and other third party sources

Comparables

Unit
Status
Type
Beds
Baths
ft²
Price/ft²
Asking Price
Listed On
Closing Price
Sold On
HOA + Taxes

About Mokena


Similar Homes for Sale

Currently no similar homes around

Nearby Rentals

Unit for rent at 9241 Windsor Parkway, Tinley Park, IL, 60487

$3,200 /mo

  • 3 Beds
  • 2 Baths
  • 1,800 ft²
9241 Windsor Parkway, Tinley Park, IL, 60487 Listing by Haroon Masood
Unit for rent at 10841 Prairie Lane, Mokena, IL, 60448

$3,000 /mo

  • 3 Beds
  • 2 Baths
  • 2,235 ft²
10841 Prairie Lane #12, Mokena, IL, 60448 Listing by Stacia Stanek


Frequently Asked Questions

When was property at 19451 Lancaster Drive built and last sold?
The property at 19451 Lancaster Drive was built in 1996 and last sold on May 16, 2018 for $341,000.
How much is this home worth?
The estimated value of the home located at 19451 Lancaster Drive is $0.
What are some comparable homes to 19451 Lancaster Drive?
There are currently no comparable homes to 19451 Lancaster Drive.