Check Availability
Glenn Heights 75154
1941 Silverleaf Drive
$419,900
↓ $10K (2.3%)
● House - For Sale

1941 Silverleaf Drive

Glenn Heights, TX 75154
bedrooms
4 Beds
bathrooms
3 Baths
square feet
2,462 Ft²
$2,936
Est. Monthly
$41
HOA / Fees

About This Property

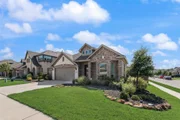
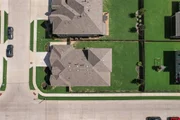
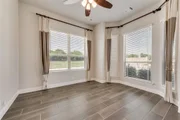
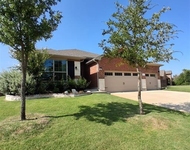
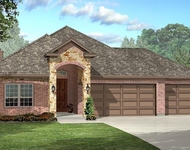
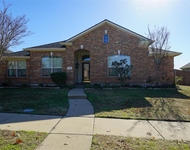
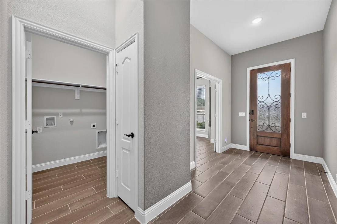
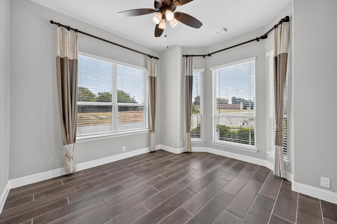
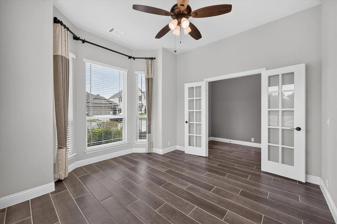
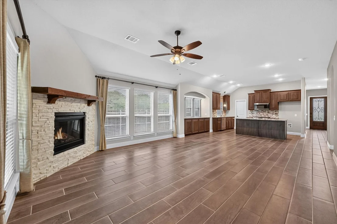
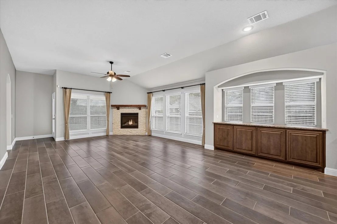
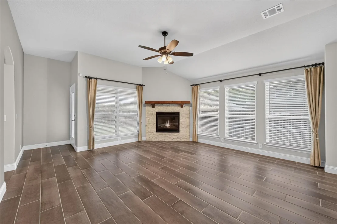
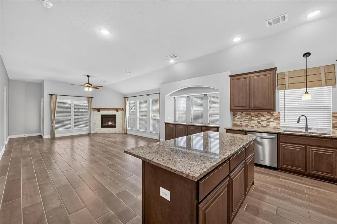
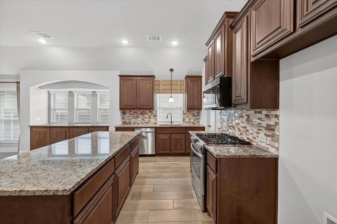
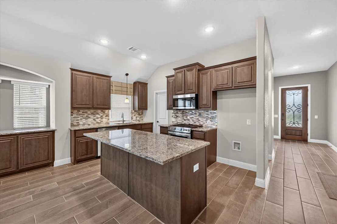
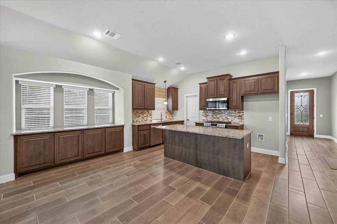
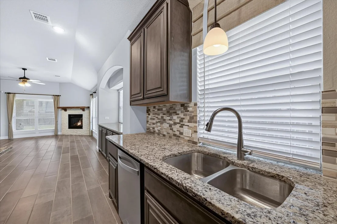
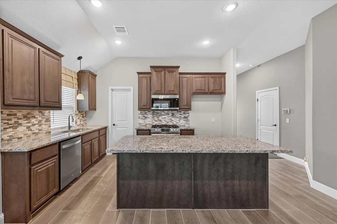
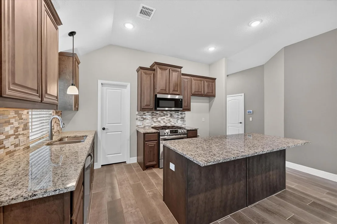
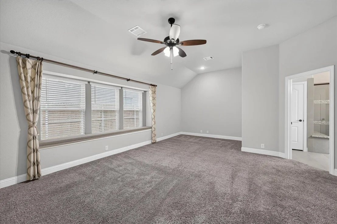
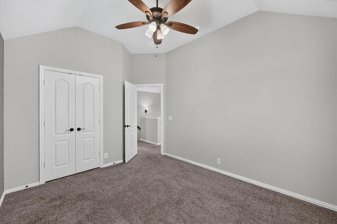
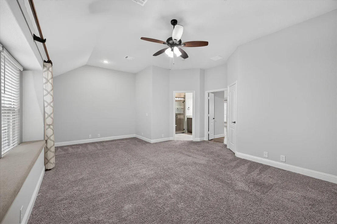
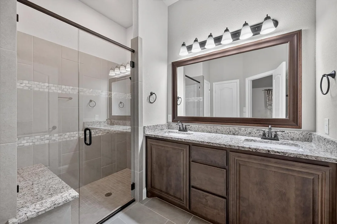
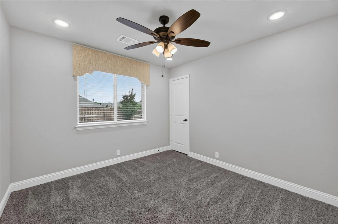
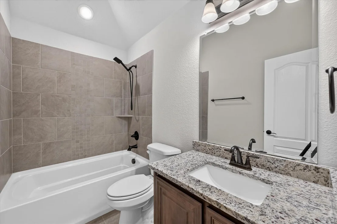
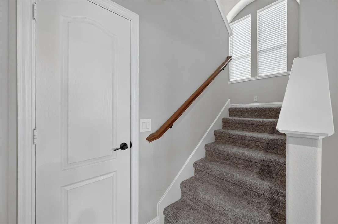
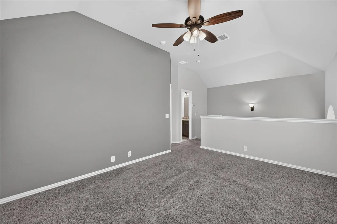
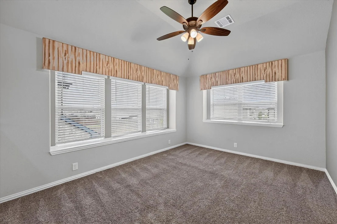
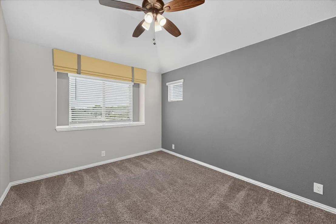
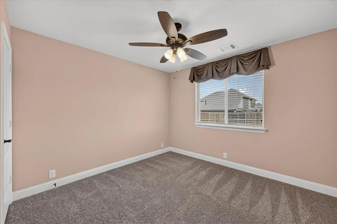
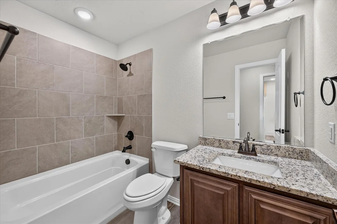
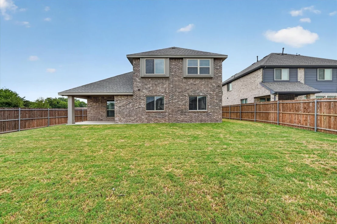
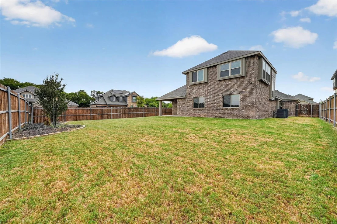
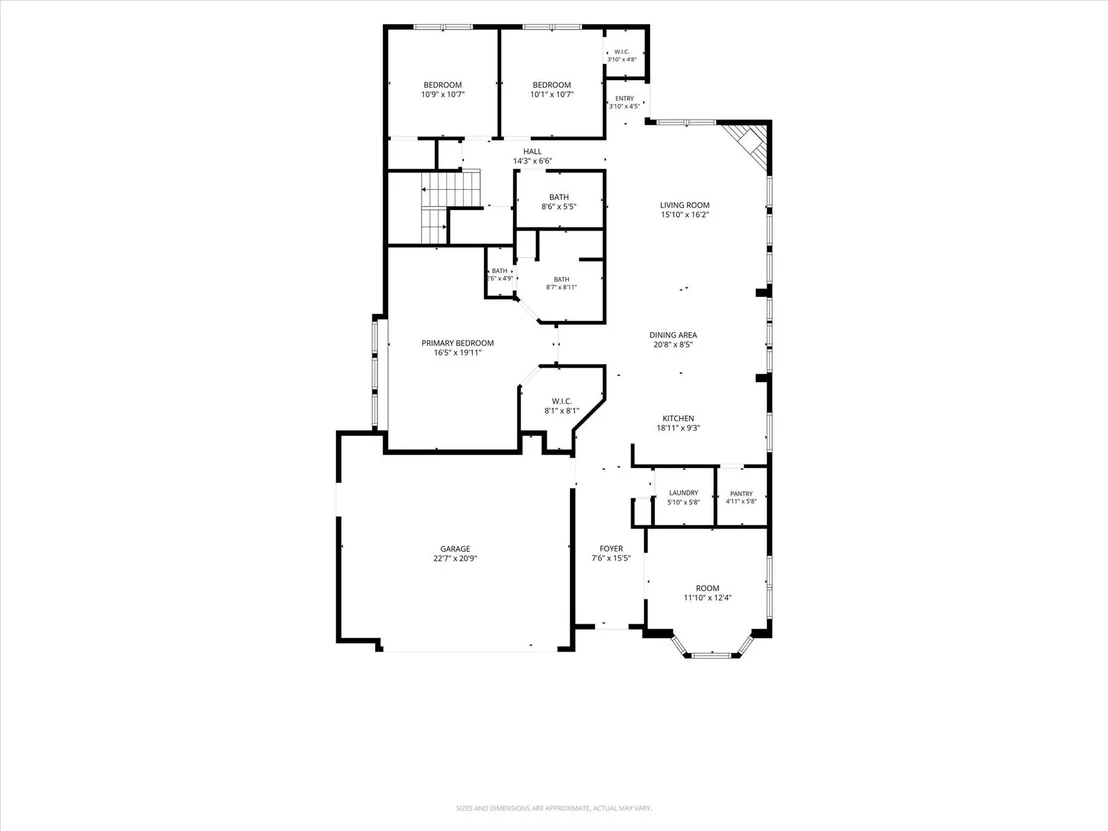
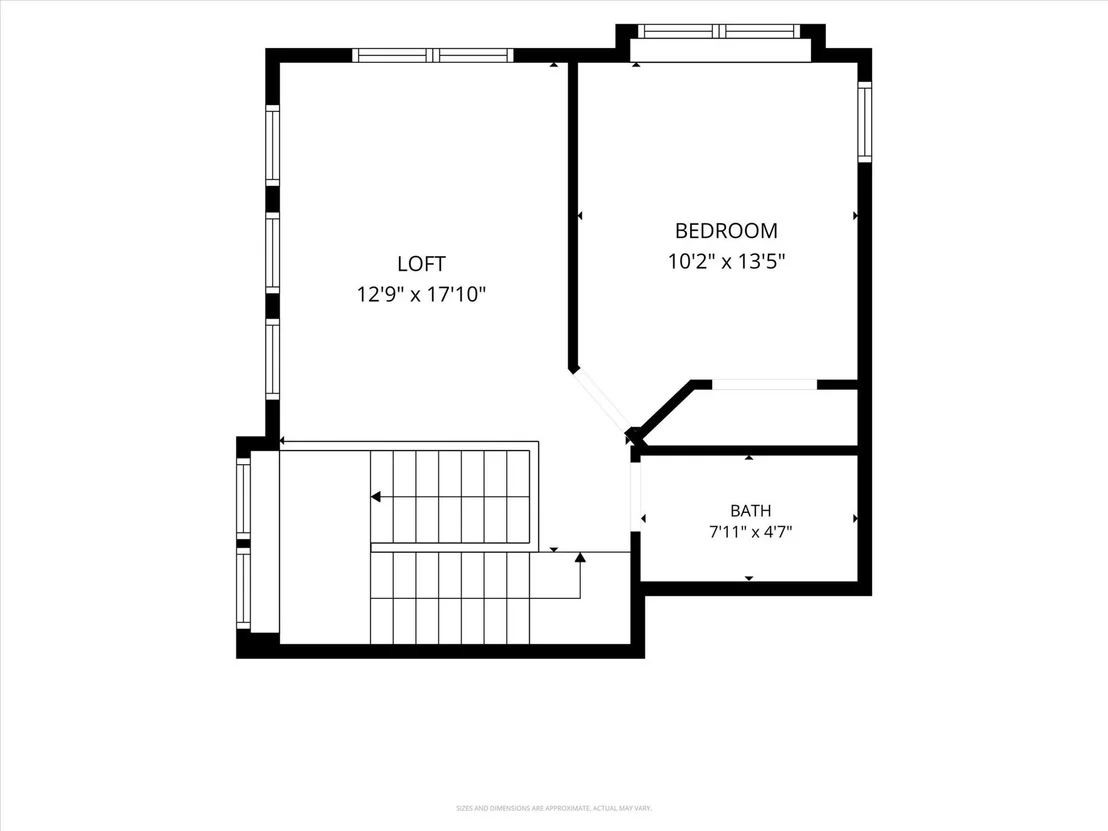
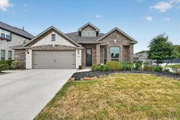
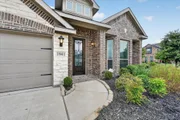
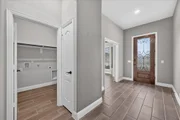
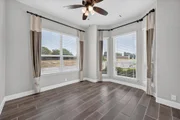
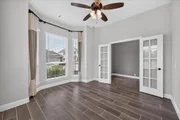
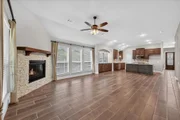
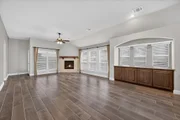
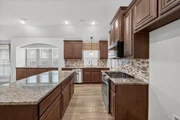
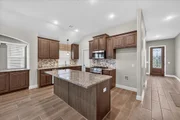
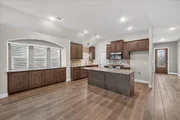
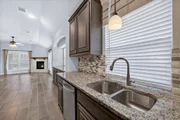
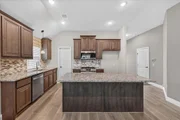
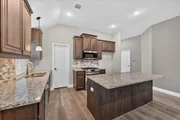
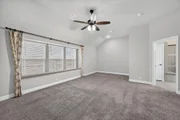
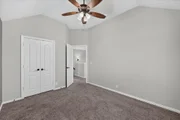
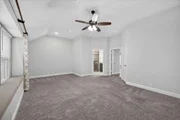
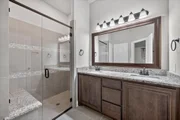
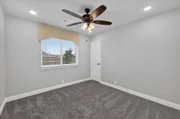
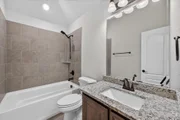
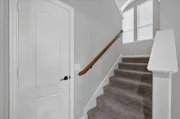
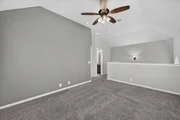
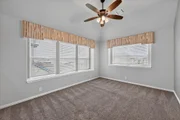
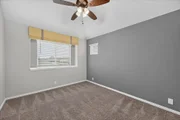
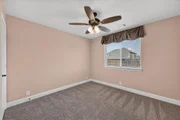
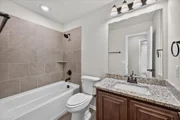
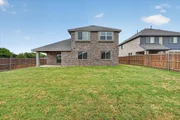
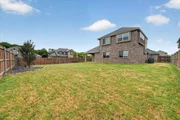
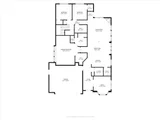
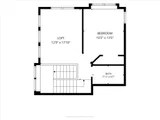
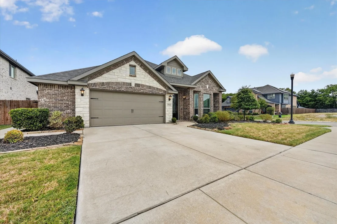
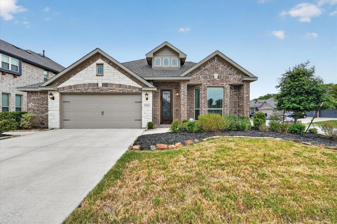
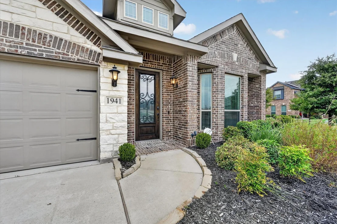
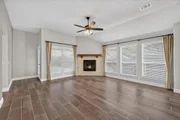
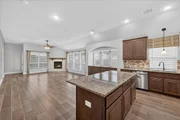
Seller is offering a concession toward buyer's closing costs with an acceptable offer-ask for details! Welcome home to this beautifully upgraded Cypress II, situated on a private corner homesite and thoughtfully designed with space, style, and flexibility in mind. Originally showcased as a model home, this property is filled with designer touches and upgrades throughout! The open-concept main level features wood-look tile flooring, stained cabinetry, upgraded finishes, custom accent walls, and a stunning stacked-stone fireplace. A private study with glass French doors provides the perfect work-from-home space, while the spacious first-floor Primary Suite offers a sitting or hobby area, window seat with custom cushion, and a spa-inspired bath with an enlarged shower. Two additional bedrooms are conveniently located downstairs, while the second floor offers even more versatility with a loft, Game Room, fourth bedroom, and third full bath. Custom window treatments remain with the home, and the kitchen comes complete with stainless steel appliances. Outside, enjoy premium landscaping, a covered rear patio, fenced backyard, and the added privacy of a corner lot. The oversized 2.5-car garage provides additional room for storage, hobbies, or equipment. With its flexible floor plan, extensive upgrades, and designer finishes, this home is ready for its next owner!
Unit Size
2,462 Ft²
Days on Market
-
Land Size
0.18 acres
Price per sqft
$171
Property Type
House
Property Taxes
$832
HOA Dues
$41
Year Built
2021

Listed By

Asher Emmanuel
Evolve Real Estate LLC

Payment Calculator

Cap Rate Calculator

Last updated: 28 days ago (NTREIS #21372562)

Price History

Date / Event Date Event Price
Oct 2, 2026 Price Decreased $419,900
↓ $10K (2.4%)
Price Decreased
Sep 12, 2026 Price Decreased $430,000
↓ $5K (1.2%)
Price Decreased
Aug 28, 2026 Listed by Evolve Real Estate LLC $435,000
Listed by Evolve Real Estate LLC
Aug 25, 2026 No longer available -
No longer available
Jul 27, 2026 Price Decreased $435,000
↓ $10K (2.3%)
Price Decreased
Show More

Property Highlights

Parking Available
Garage
Air Conditioning
Fireplace
Parking Details
Has Garage
Attached Garage
Parking Features: Electric Vehicle Charging Station(s), Garage, Garage Door Opener, Garage Faces Front, Garage Single Door
Garage Spaces: 2
Interior Details
Full Bathrooms: 3
Interior Features: Eat-in Kitchen, Granite Counters, High Speed Internet, Kitchen Island, Open Floorplan, Pantry, Walk-In Closet(s), Cable TV Available
Appliances: Dishwasher, Disposal, Gas Range, Gas Water Heater, Plumbed For Gas in Kitchen
Flooring Type: Tile
Laundry Features: Electric Dryer Hookup, Washer Hookup, Utility Room, Full Size W/D Area, Dryer Hookup
Has Fireplace
Fireplace Features: Gas Log, Gas Starter
Fireplaces: 1
Exterior Details
Square Footage: 2462
Security Features: Carbon Monoxide Detector(s), Burglar
Architectural Style: Traditional
Year Built: 2021
Levels: Two
Window Features: Window Coverings
Construction Materials: Brick, Stone
Patio and Porch Features: Covered
Lot Size Area: 0.184
Lot Size Units: Acres
Lot Size Acres: 0.184
Lot Size Square Feet: 8015.04
Tax Lot: 1
Financial Details
Tax Annual Amount: $9,985
Utilities Details
Cooling Type: Ceiling Fan(s), Central Air, ENERGY STAR Qualified Equipment, Zoned
Heating Type: Central, ENERGY STAR Qualified Equipment
Location Details
HOA/Condo/Coop Fee Includes: Management Fees
HOA Fee: $495
HOA Fee Frequency: Annually

Building Info

Overview

    General

  • Year Built: 2021
  • Effective Year Built: 2021
  • Building Count: 1
  • Bedroom Count: 4
  • Bathroom Count: 2
  • Full Bathrooms: 2
  • Partial Bathrooms: 2
  • Building Condition: 6
  • Building Quality: 0
  • Construction Type: 6
  • Building Style: 0
  • Exterior Walls Type: 3
  • Interior Walls Type: 0
  • Roof Shape Type: 8
  • Roof Cover Type: 3
  • Floor Count: 100
  • Floor Cover: 0
  • Basement Type: 5
  • Basement Area: 0
  • Garage Type: 1
  • Garage Square Area: 555
  • Parking Space Count: 2
  • Patio Type: 0
  • Porch Type: 0
  • Pool Type: 0

    Dimensions

  • Lot Size Square Feet: 8,000
  • Total Building Area: 2,884
  • Building Area: 2,329
  • Building Area Measurement: L

    Heating and Cooling

  • Air Conditioning: 1
  • Heating: 3
  • Heated Square Feet: 2,329
  • Heating Fuel Type: 0

    Utilities

  • Sewer System: 0
  • Water Service: 0

Building

  • Building Type: 0
  • Property Class: R
  • Subdivision: MAPLEWOOD PH 2A
  • Land Acres: 0000000184
  • Standard Land Use Code: 1001
  • County Land Use Code: A11
  • State Land Use Code: A11
  • Legal Description 1: MAPLEWOOD PH 2A BLK D LT 1 ACS 0.1837 INT202200216206 DD08042022 CO-DC 4061600D00100 4CE4061600D

Neighborhood

  • School District Name: DeSoto Independent School District
  • School Tax School District: DESOTO ISD
  • Census Tract: 016623

Geography

  • Assessors Map Reference: 274061600D00100
  • Account Number: 274061600D00100
  • Parcel: 27-40616-00D-001-0000
  • Block: D
  • Lot: 1
  • Latitude: 32.552
  • Longitude: -96.8583

    Address

  • Full Address: 1941 Silverleaf Dr
  • Address - House Number: 1941
  • Address - Street Name: Silverleaf
  • Address - Suffix Type: Dr
  • State: TX
  • City Name: Glenn Heights
  • Carrier Code: R014
  • 4-Digit Zip Code: 8274
  • Zip Code: 75154

Valuation

    Tax

  • Tax Year: 2022
  • Tax Amount: $451,898
  • Tax Rate Code Area: SS

    Appraisal Valuation

  • Standard Deviation: 0.1723
  • Valuation Date: Feb 14, 2024
  • Confidence Score: 77
  • Final Value: 453,903
  • High Value: 532,125
  • Low Value: 375,682

    Market Valuation

  • Market Total Value: $453,370
  • Market Land Value: $85,000
  • Market Improvement Value: $368,370

    Assessments Valuation

  • Assessed Year: 2023
  • Assessed Total Value: $453,370
  • Assessed Land Value: $85,000
  • Assessed Improvements Value: $368,370

    Sales

  • Current Sale Contract Date: Feb 01, 2024
  • Current Sale Recording Date: Feb 02, 2024
  • Current Sale Price:
  • Current Sale Document Type: 68
  • Current Sale Input Document Number: 22310
  • Previous Sale Recording Date: Aug 08, 2022
  • Previous Sale Contract Date: Aug 04, 2022
  • Previous Sale Amount: $445,902
  • Previous Sale Document Type: 68
Data used for valuation calculations is provided by RealtyHop, and other third party sources

Comparables

Unit
Status
Type
Beds
Baths
ft²
Price/ft²
Asking Price
Listed On
Closing Price
Sold On
HOA + Taxes

About Glenn Heights


Similar Homes for Sale

Currently no similar homes around

Nearby Rentals

Unit for rent at 309 Clayton Street, Glenn Heights, TX, 75154

$2,900 /mo

  • 4 Beds
  • 2 Baths
  • 2,146 ft²
309 Clayton Street, Glenn Heights, TX, 75154 Listing by Byron Hunter
Unit for rent at 2510 Clayton Street, Glenn Heights, TX, 75154

$2,450 /mo

  • 4 Beds
  • 2 Baths
  • 2,010 ft²
2510 Clayton Street, Glenn Heights, TX, 75154 Listing by Chato Castillo
Unit for rent at 620 Azalea, Glenn Heights, TX, 75154

$3,595 /mo

  • 4 Beds
  • 2 Baths
  • 2,668 ft²
620 Azalea, Glenn Heights, TX, 75154 Listing by Eric Enge


Frequently Asked Questions

When was property at 1941 Silverleaf Drive built and last sold?
The property at 1941 Silverleaf Drive was built in 2021 and last sold on Feb 1, 2024 for $457,626.
How much is this home worth?
The estimated value of the home located at 1941 Silverleaf Drive is $427,654.
What are some comparable homes to 1941 Silverleaf Drive?
There are currently no comparable homes to 1941 Silverleaf Drive.