


47
Map
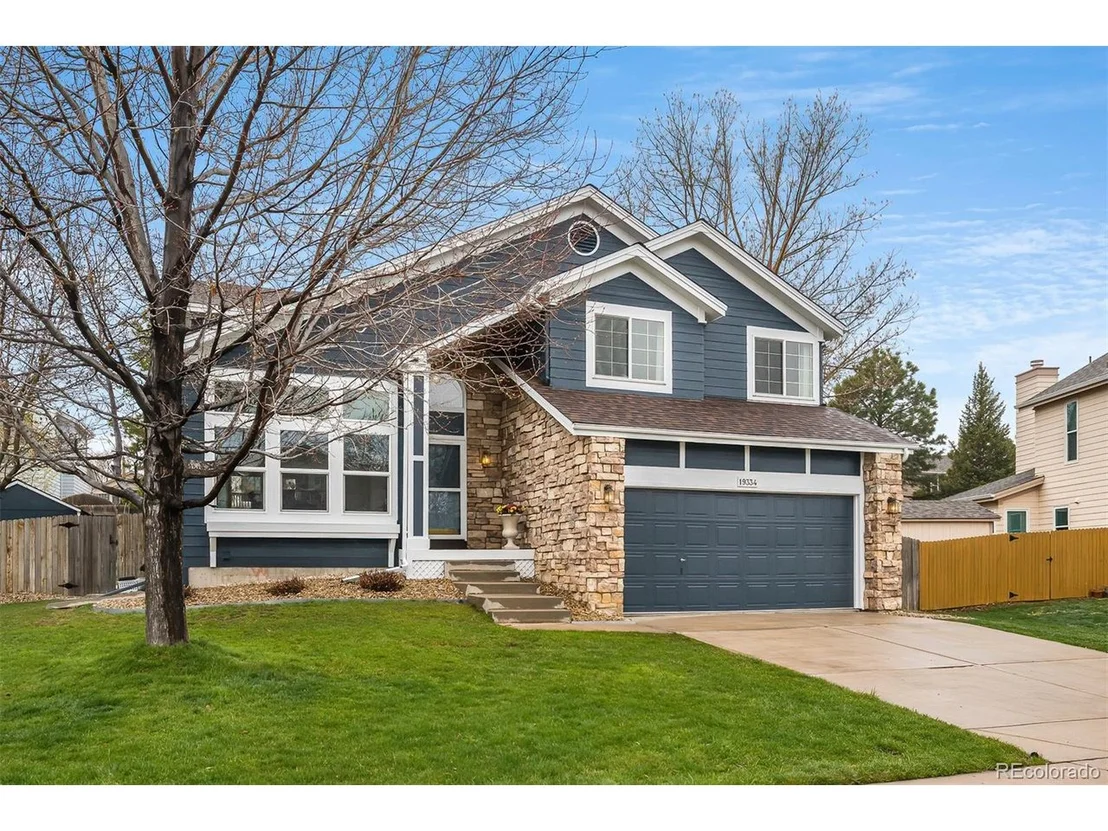

19334 E Prentice Pl


About This Property
- custom hardwood flooring and tile flooring
- windows, trim, sliding doors
- new roof
- new exterior and interior paint
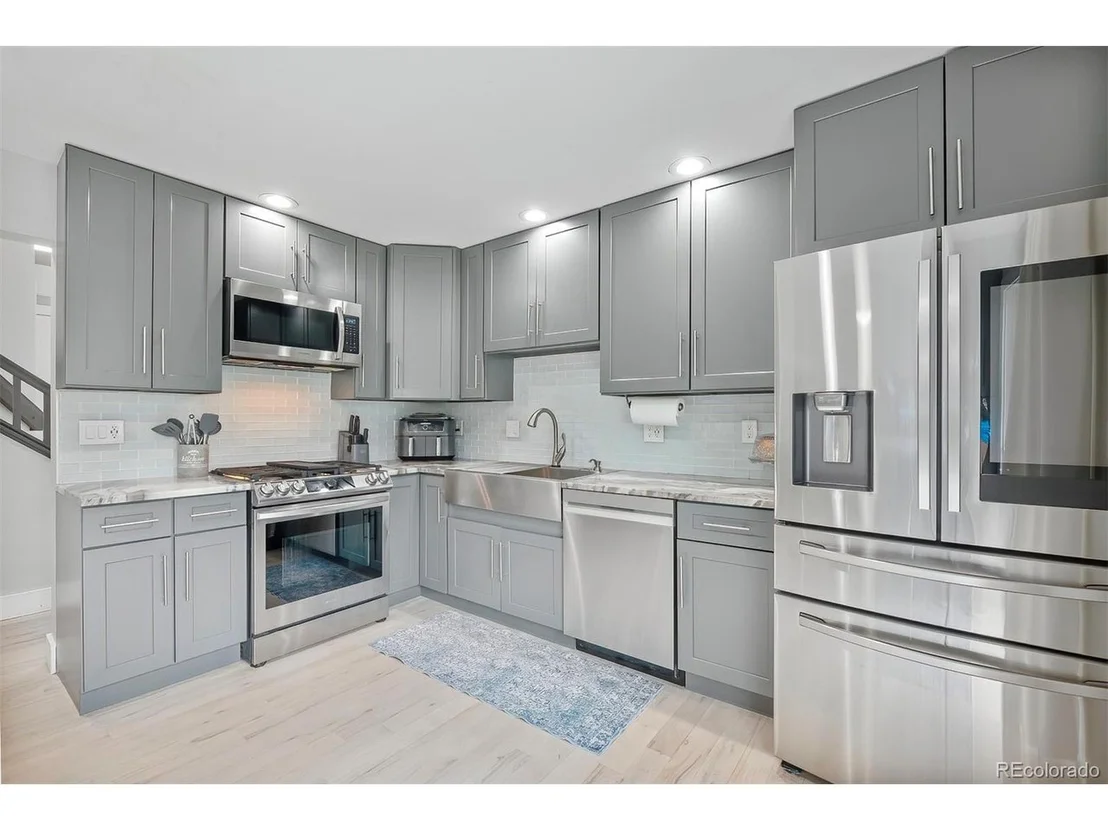
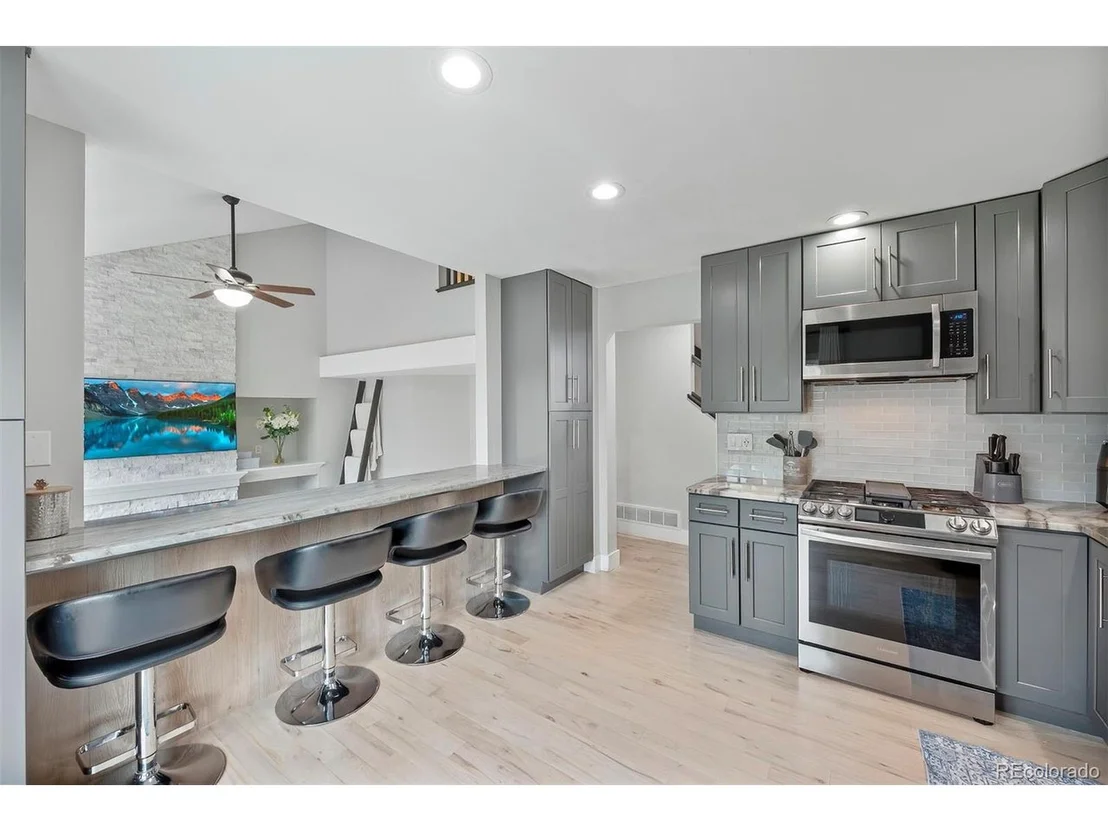
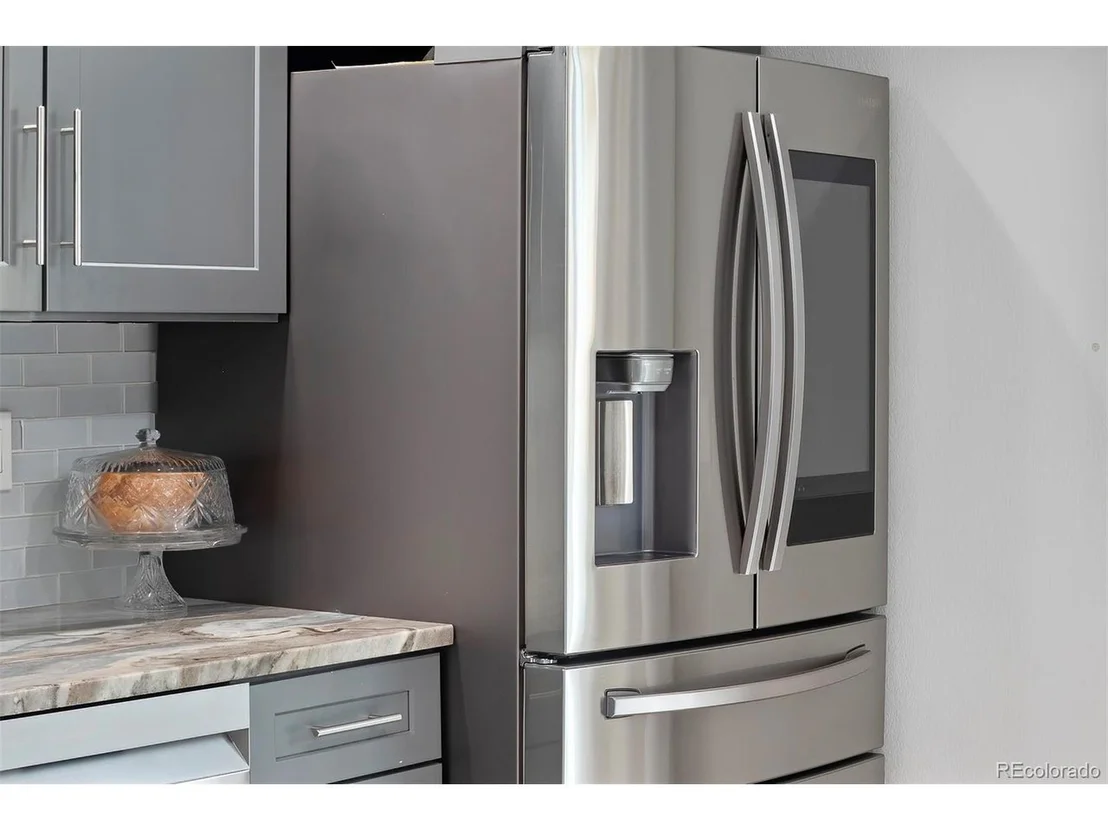
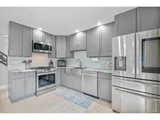
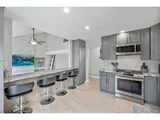
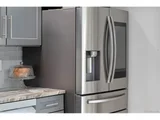
- fully remodeled kitchen, countertops, appliances and lighting
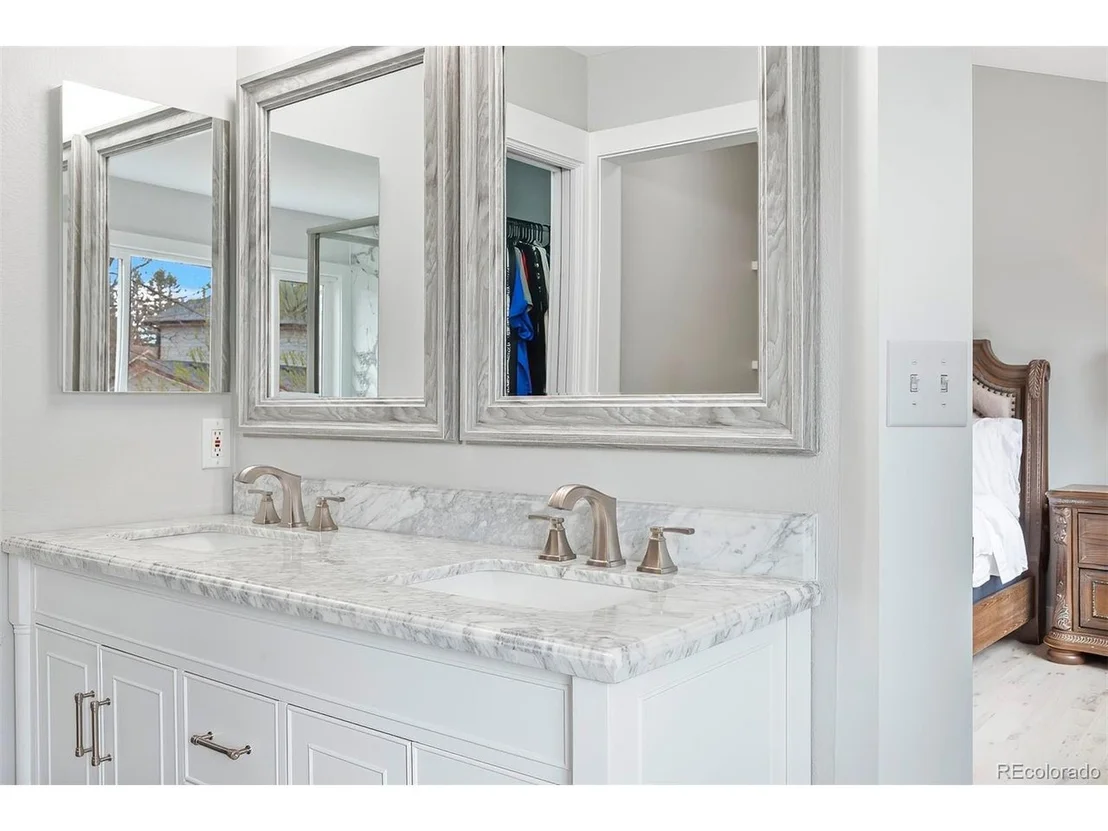
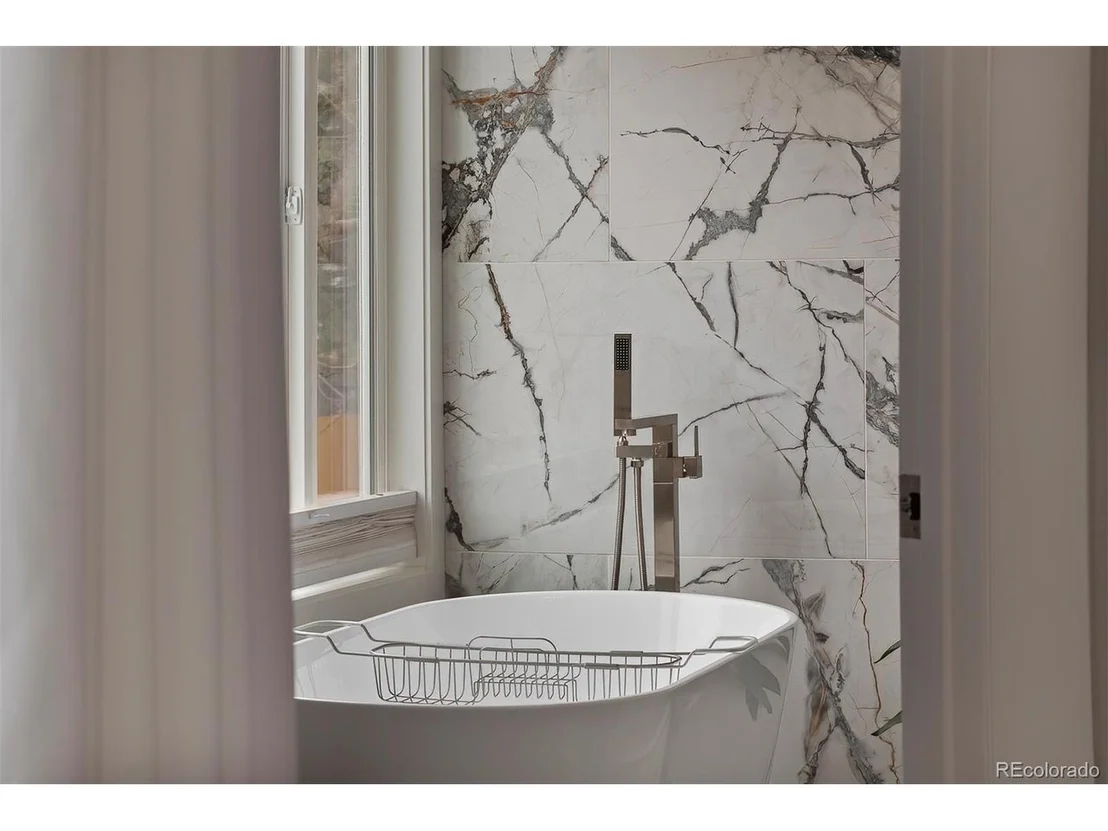
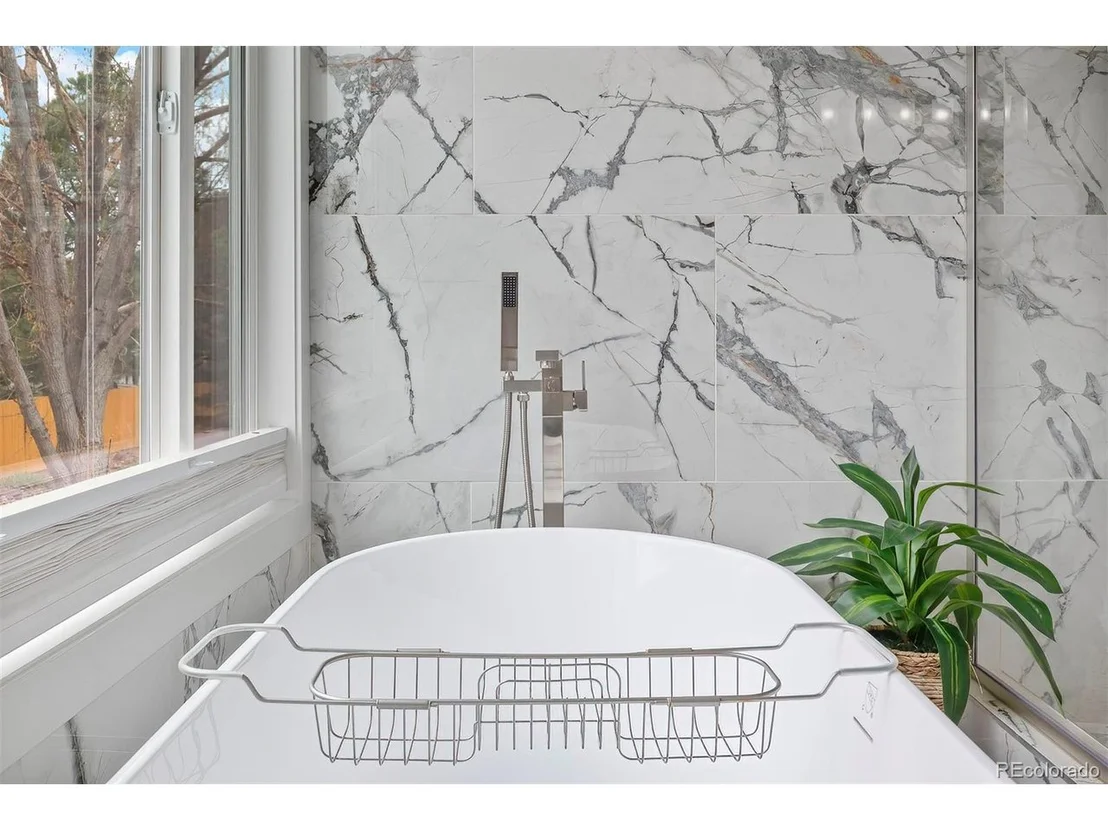
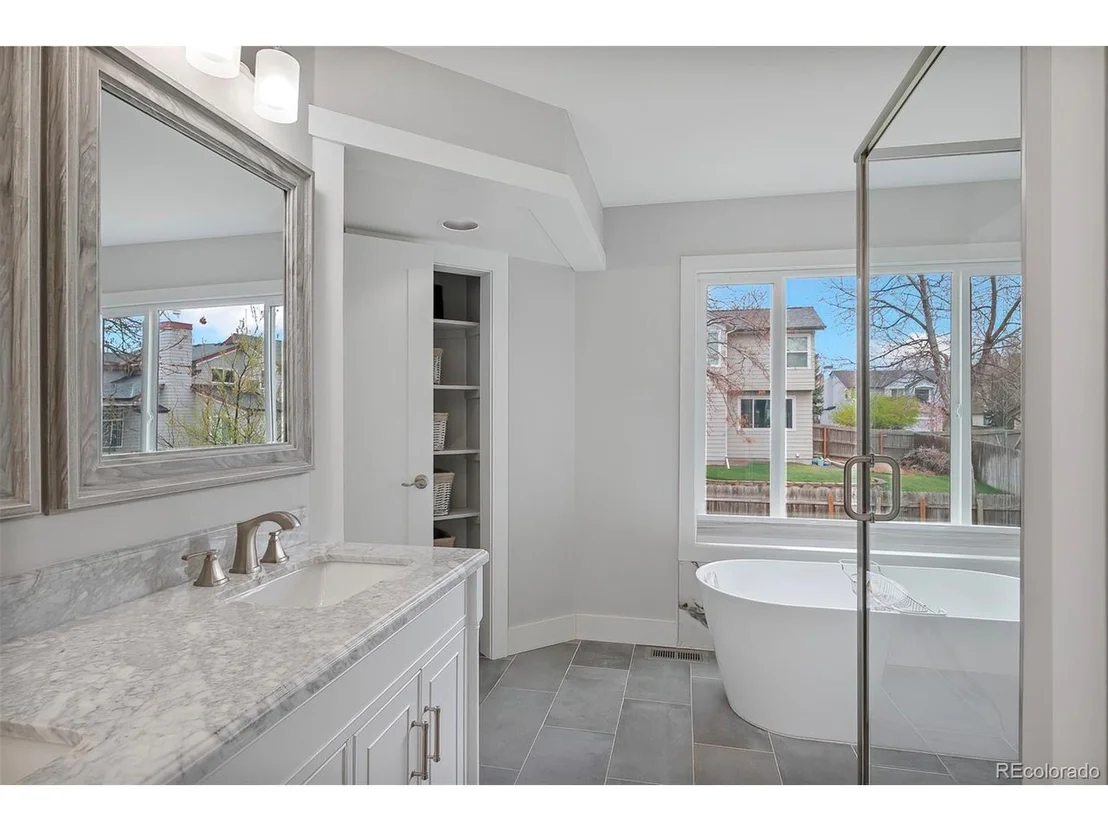
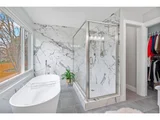
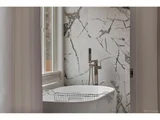
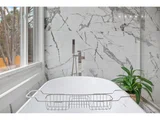
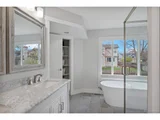
- fully remodeled upscale bathrooms
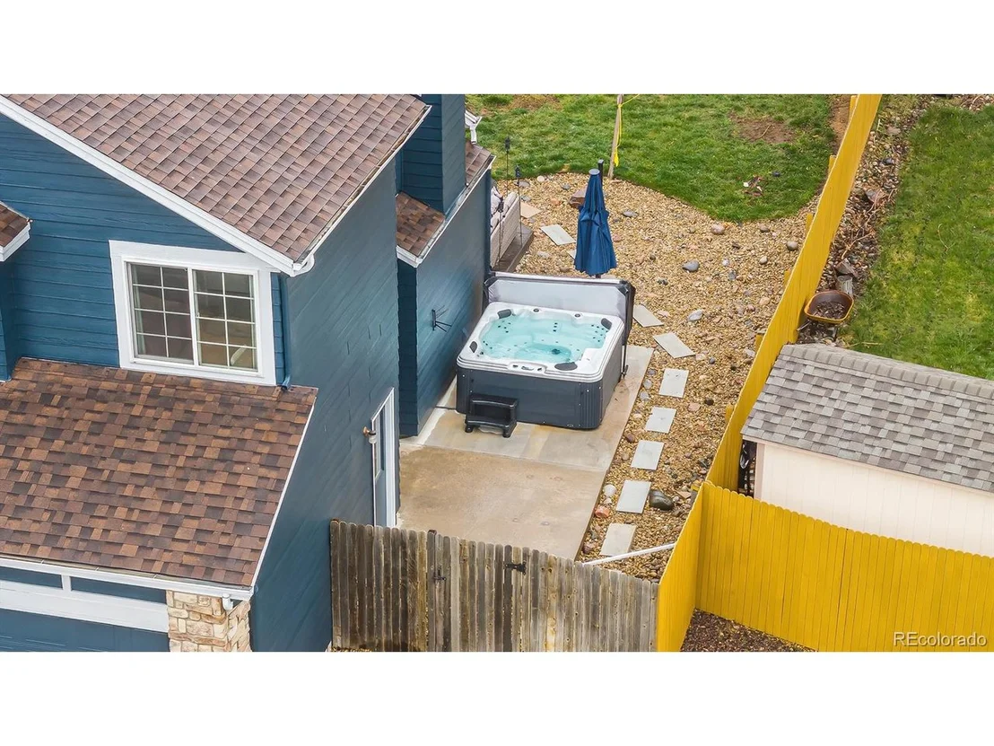
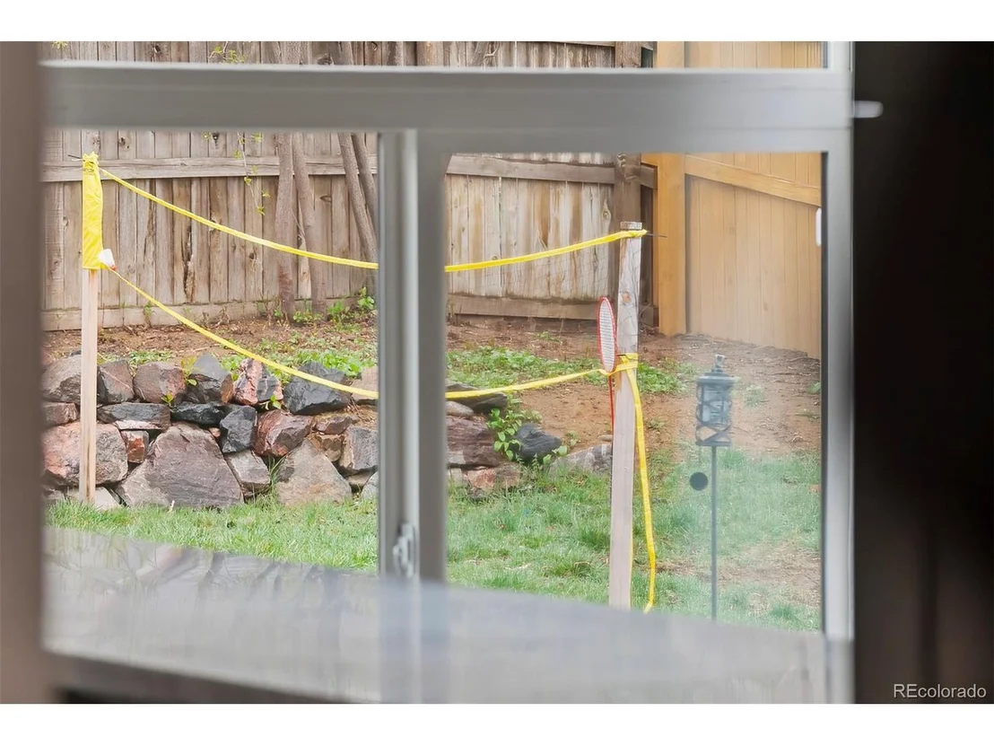
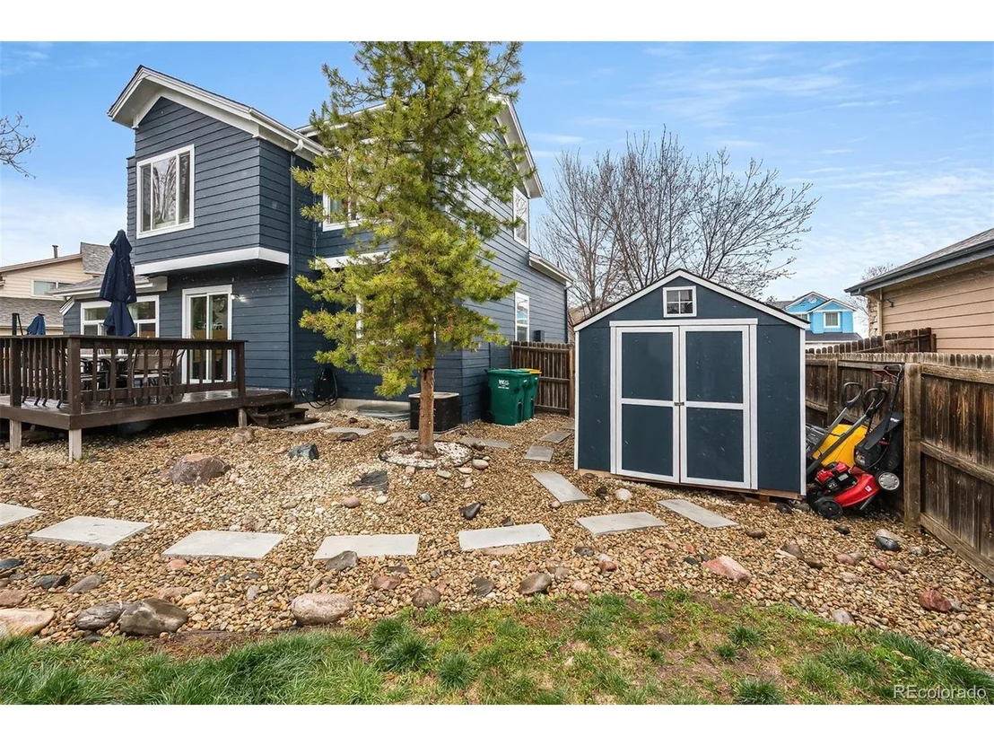
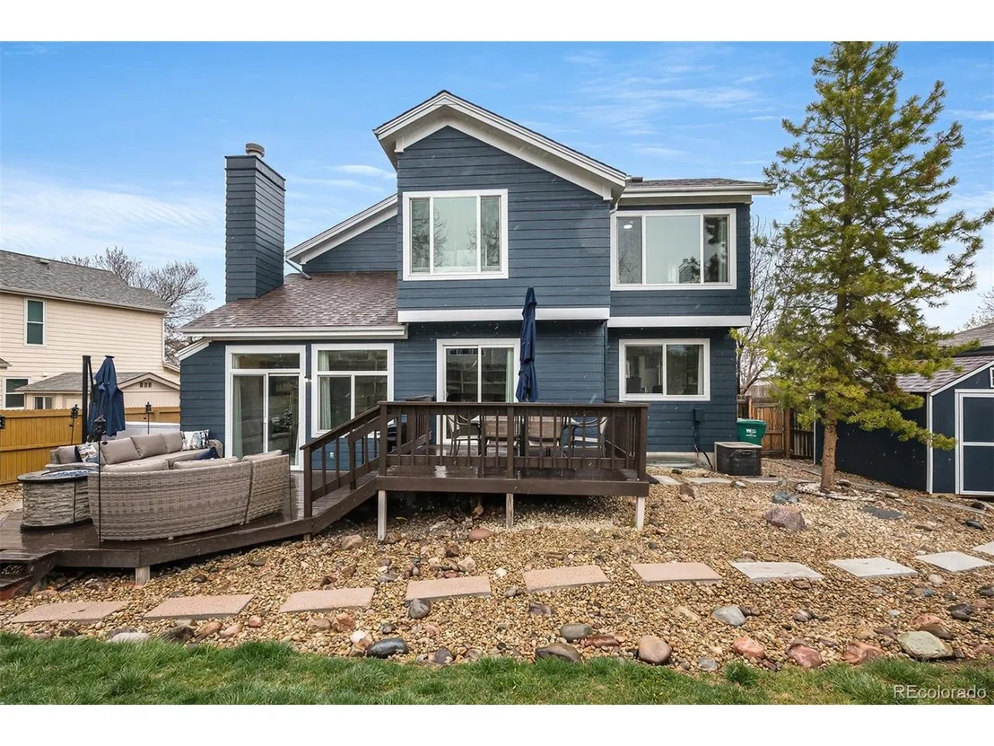
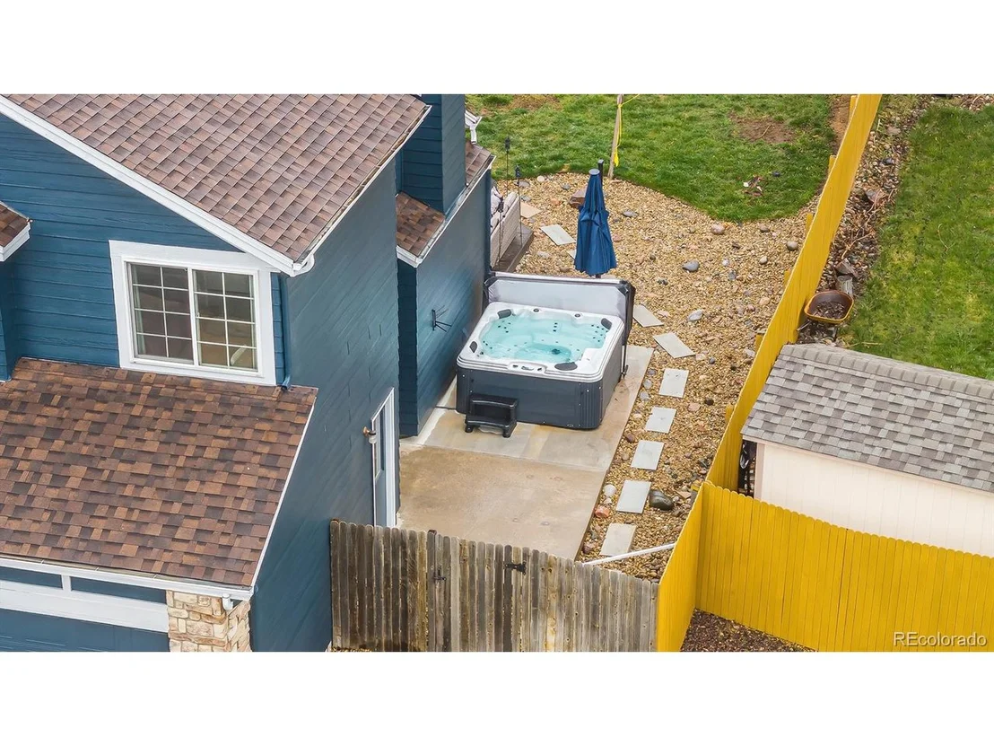
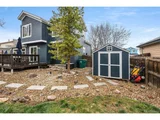
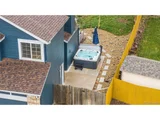
- new landscaping throughout, hot tub included
- finished basement with added laundry, utility sink and washer / dryer
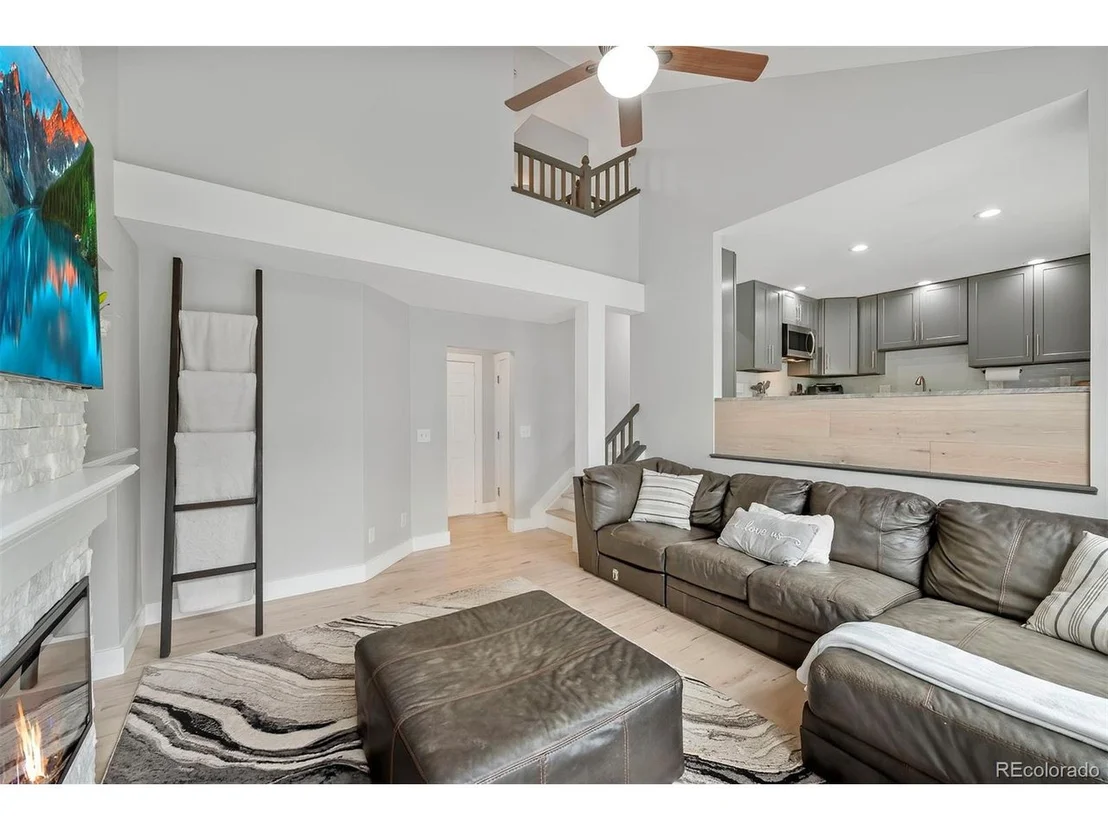
- new fireplace and feature wall
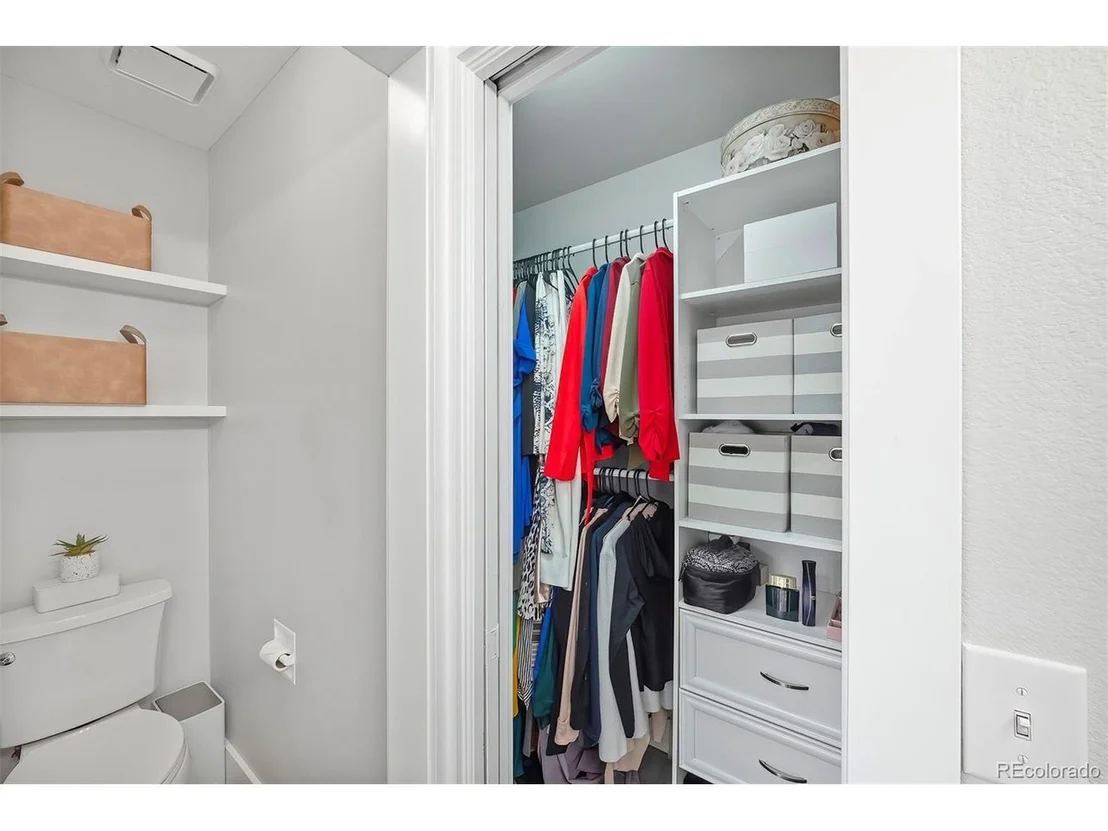
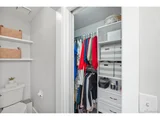
- every closet has an added organizer
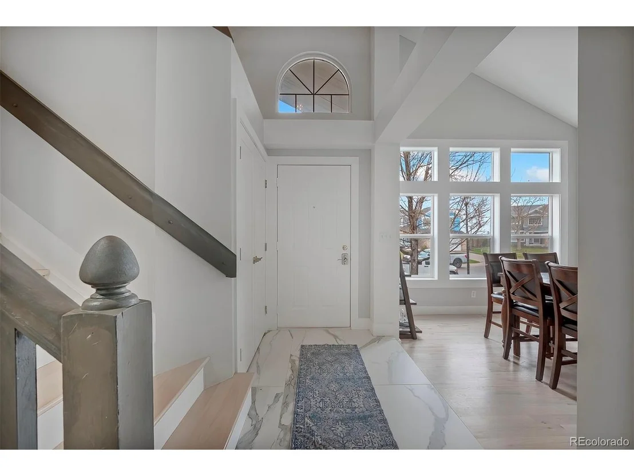
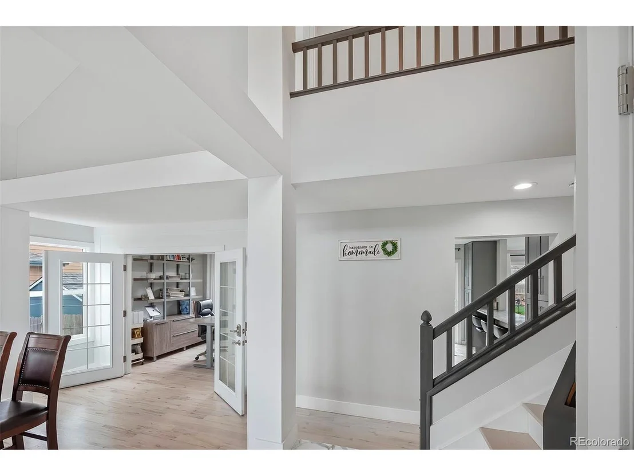
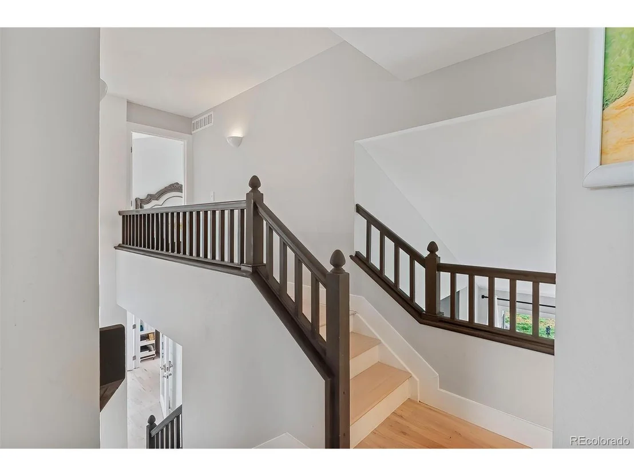
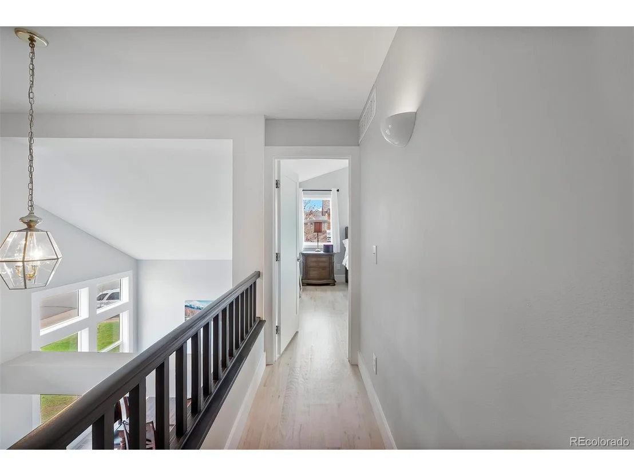
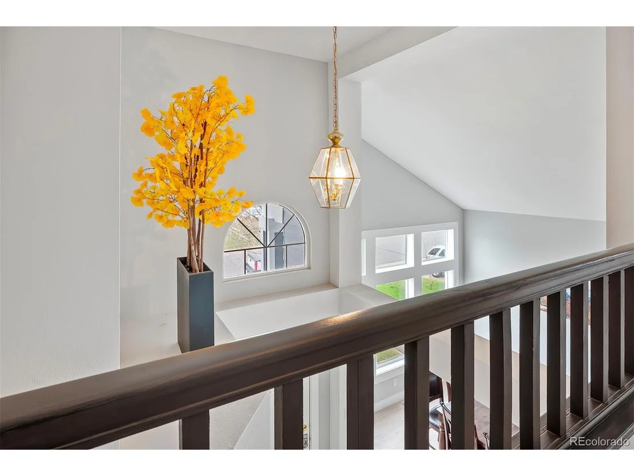
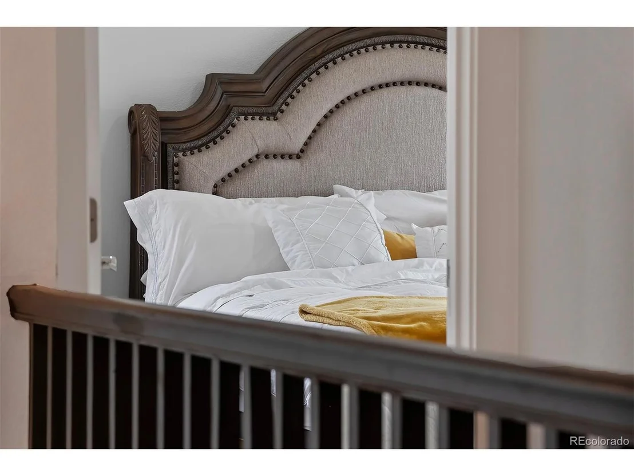
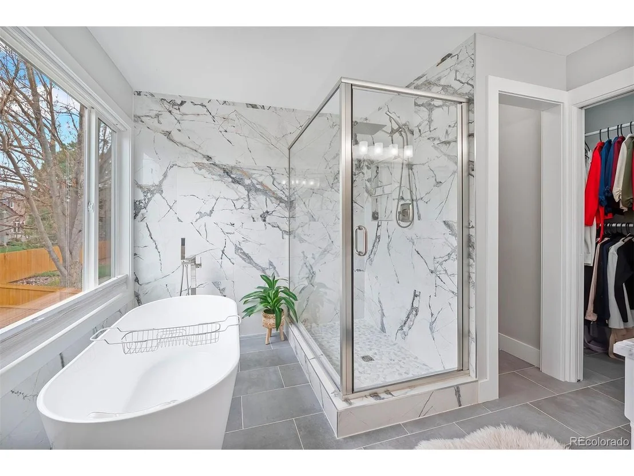
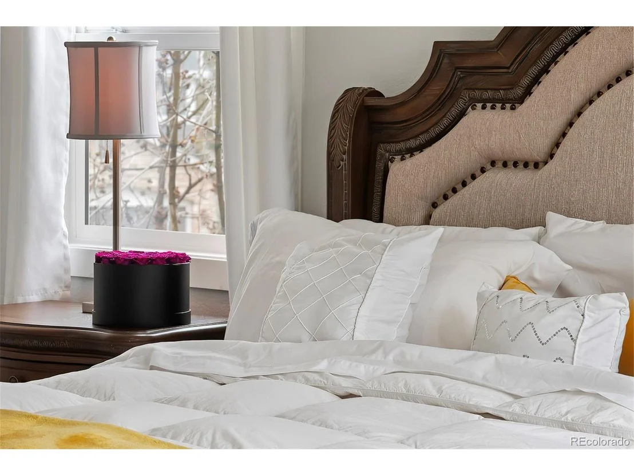
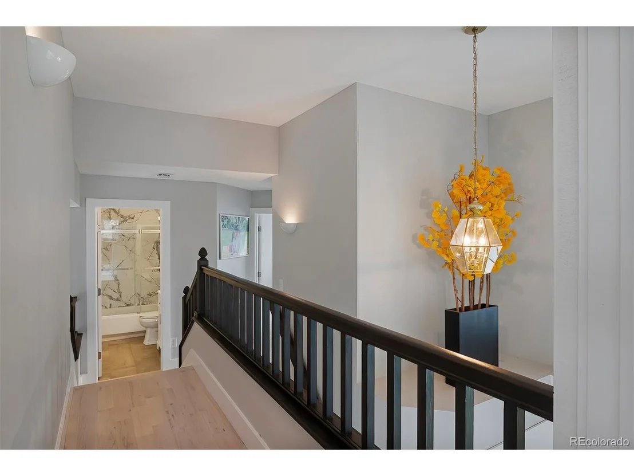
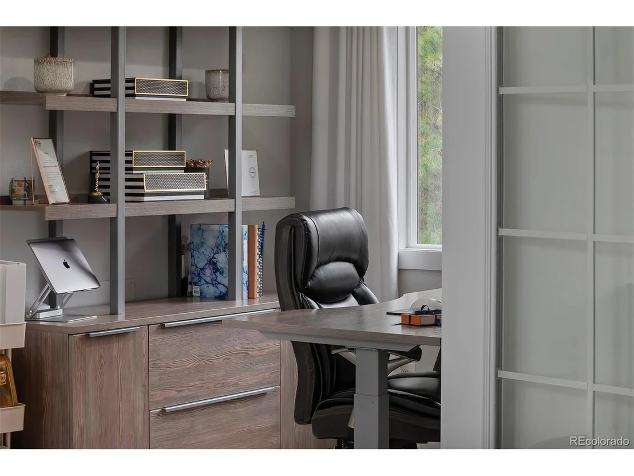
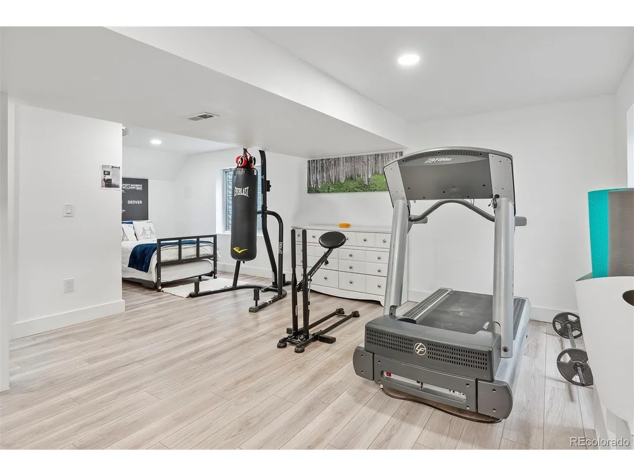
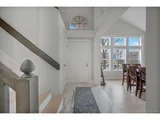
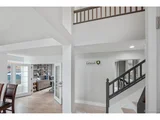
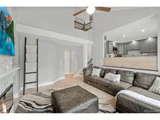
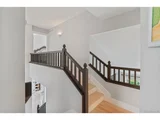
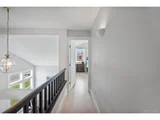
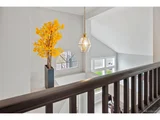
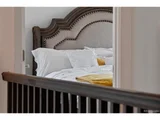
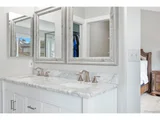
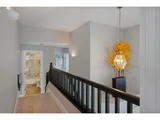
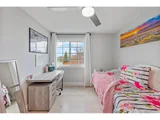
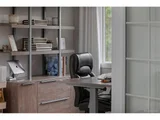
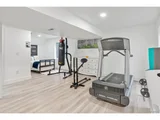
Built directly across from Peakview Park, this home has been lovingly renovated with New custom hardwoods, NEW WINDOWS, NEW SLIDING DOORS, NEW ROOF,NEW EXTERIOR AND INTERIOR PAINT, NEW KITCHEN AND BATHS, designer touches, and high-end finishes. With vaulted ceilings and windows in every direction, take in the natural light and the panoramic sunsets over the foothills from your bedroom spaces. The gourmet kitchen is thoughtfully designed with high end appliances, granite counters, subway tile backsplash, new cabinetry and eat in area. The primary suite features high ceilings and fan, leading into your ensuite with custom tile, a designer walk in shower and a spa freestanding tub. Tackle to-dos from your home office or homework station with sound dampening doors, desk and book shelves. Two additional bedrooms + secondary bath (remodeled 2023) are on the upper level. Downstairs is a haven, with designated spaces for play, lounge, work-outs in your home gym, plus a guest bedroom and 3/4 bathroom (remodeled 2021), and plenty of storage! The basement has a generous laundry/ mudroom with utility sink and high end washer and dryer two large garden-level windows that look out into your newly landscaped yard. Steps from miles of biking and walking trails, both paved and natural; the highly rated Cherry Creek Schools.
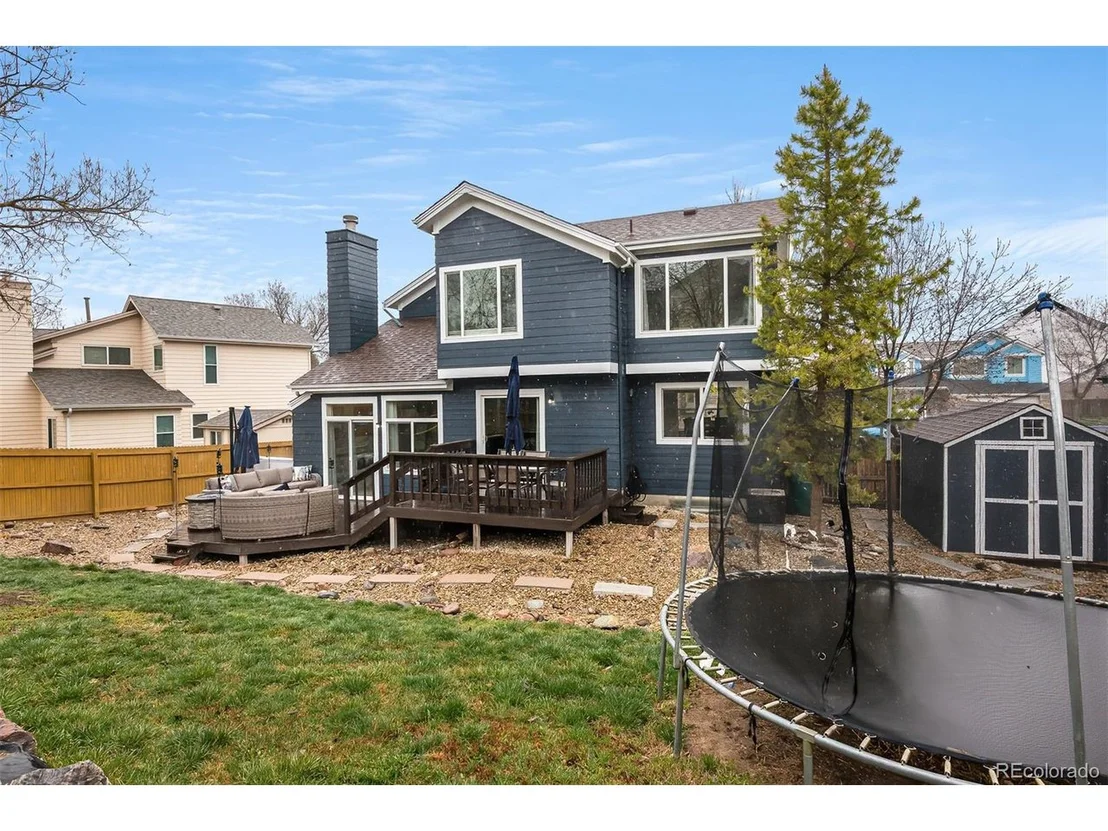
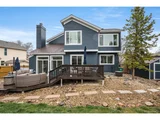
The outdoors is a Colorado dream: extensive deck, 6 person hot tub, gardens and fresh landscaping.
This Home has the option of being fully furnished.
Payment Calculator
Your Estimated Monthly Payment
Cap Rate Calculator
What does this mean?
Based on our analysis, the cap rate of this property is 1.25%. A negative cap rate indicates that the property might not be feasible as an income-producing asset. The median cap rate for a near zip code 11238 is 4.23%.
How much can I actually make?
Actual monthly rental income may vary between $4,760 and $7,140 depending on unit-specific characteristics. You can change the amount using the slider to further explore.
How is cap rate calculated?
Cap Rate = Net Operating Income (NOI) / Property Asset Value.
When calculating the cap rate, we assume 100% occupancy. Leverage (mortgage) is not considered.
Cap Rate provided by RealtyHop and RentHop, learn more about cap rate here.
Price History
| Date / Event | Date | Event | Price |
|---|---|---|---|
| Oct 23, 2025 | Sold | ||
| Sold | |||
| Oct 2, 2025 | In contract | - | |
| In contract | |||
| Sep 4, 2025 | Listed | $620,000 | |
| Listed | |||
   | |||
|
Welcome Home! This is it. Good-Looking Remodeled Modern Home that sits on a Sizable Lot! Exciting features include...Central Air-Conditioning, Vaulted Ceilings, Convenient Main Floor Office/Study that offers tranquil & secluded workspace. Other features include... A Tasteful & Inviting Remodeled Kitchen with Beautiful slab Granite Countertops, Abundant cabinet space & All Stainless-Steel Appliances are included! Heading to the upper level you will find 3 Bedrooms including the Primary Bedroom with a Private Walk-In Closet & Private Remodeled 5-Piece Bathroom. Heading downstairs you will find a Finished Basement that provides Extra Flex-Space or a convenient Hangout area. The Finished Basement also provides an additional 3/4 Bathroom! Enjoy your new home year-round... Get comfortable this winter your warm & cozy fireplace. Walk out to your cool & relaxing back Deck. Have a fresh cup of coffee in the morning. Enjoy those Summer BBQ's and good times every summer! Plus... a few MORE pleasant surprises!! Imagine the memories you will create in this Beautiful Home for years to come!! Turnkey & move in ready!
*Be sure to check out The Virtual Tour Slideshow & 3-D Tour also available*
| |||
| Aug 20, 2025 | No longer available | - | |
| No longer available | |||
| Jul 21, 2025 | Price Decreased |
$639,900
↓ $10K
(1.6%) | |
| Price Decreased | |||

Property Highlights
Building Info
Comparables
Status
Price/ft²
Listed On
Sold On
About Smoky Ridge
Similar Homes for Sale
Currently no similar homes aroundNearby Rentals

Last Updated: 2 months ago
Data Source: REcolorado MLS, MLS# IRE4832177


































 Your Privacy Choices
Phone: 425-283-2930
Address: 335 Madison Avenue, New York, NY 10017