See Home Value
Glenview 60026
1925 Dauntless Drive
$850,000
● Townhouse - Off Market

1925 Dauntless Drive

Glenview, IL 60025
bedrooms
3 Beds
bathrooms
3 Baths, 1 Half Bath
square feet
2,464 Ft²
$807,214
RealtyHop Estimate
2.31%
Since Aug 1, 2022
National-US
Primary Model

About This Property

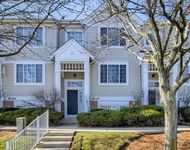
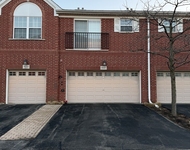
Carefree living at its finest!  The minute you walk through the front door you will feel at home in this spacious, open and sunny Row Home at Westgate in The Glen. This unit is unique in its location, size and quality.   The location facing the pond is spectacular; with hardly another home in site you feel like you are sitting on an acre of property! It is a Stratford model that is an end unit so offers 4 additional feet of width.  And with over $120,000 in upgrades from the builder you will not find another unit like this one. The sunny living room and dining room offers gorgeous, unobstructed views out of the pond.   The upgraded chef's kitchen incorporates a large island for entertaining, and opens to a cozy family room area with a gas fireplace and more views of the pond.  There is ample space for a breakfast table; or use the island with seating that wraps around the corners. Tucked away in the corner of the family room is a convenient built in desk area. You will love the ease and serenity of the first floor primary suite, complete with custom his and hers walk-in closets and an upgraded bath with double vanities, a separate shower and toilet room and heated floors. The second floor was finished to provide not only two nicely scaled bedrooms that share a hall bath, but also the finished and enclosed loft space. Highest and best use of the basement fo this owner was storage.  But the basement is "finish ready" with plumbing for a full bath, two large egress windows and an extra foot of ceiling height compared to other similar units.  The 2 Car attached garage, with 2 car apron, is heated and has a storage system built in. Come experience the ease of maintenance free living without compromising on space, luxury or location!  This is one-of-kind.    Total Finished SF = 2464. Main Floor :1717 SF  Second Floor:747 SF Basement: 1479 SF (built with extra ceiling height)   Garage: 452 SF
Unit Size
2,464 Ft²
Days on Market
-
Land Size
-
Price per sqft
$320
Property Type
Townhouse
Property Taxes
$963
HOA Dues
$481
Year Built
-

Payment Calculator

Cap Rate Calculator

Last updated: 3 years ago (MRED MLS #11388921)

Price History

Date / Event Date Event Price
Jul 13, 2022 Sold
Sold
Apr 29, 2022 Listed by Compass $789,000
Listed by Compass

Property Highlights

Garage
Air Conditioning
Parking Details
Total Number of Parking: 2
Garage Spaces: 2
Garage Ownership: Owned
Garage On-Site: Yes
Garage Type: Attached
Interior Details
Bedrooms: 3
Bathrooms: 3
Half Bathrooms: 1
Full Bathrooms: 2
Interior Features: Vaulted/Cathedral Ceilings
Appliances: Range, Dishwasher, Refrigerator, Microwave
Rooms: 8
Basement: Full
Basement Description: Partially Finished, Unfinished, Bathroom Rough-In, Egress Window
Exterior Details
Ownership: Fee Simple
Exterior Building Type: Brick, Frame
Age: 6-10 Years
Rebuilt(Y/N): No
Parcel Number: 04282070560000
Property Type: Residential
Year Built: 2016
Roof: Asphalt
No Disability Access
Special Conditions: None
Exterior Features: Patio, End Unit
Lot Features: Common Grounds, Landscaped
Lot Size Dimensions: 3844
Water Source: Lake Michigan
Financial Details
Tax Year: 2020
Tax Annual Amount: $11,561
Utilities Details
Cooling: Central Air
Heating: Natural Gas, Electric
Sewer : Public Sewer, Sewer-Storm
Location Details
Township: Northfield
Corporate Limits: Glenview
Directions: Willow to Patriot; South to West Lake Ave; Right on West Lake to Shermer; Shermer to Constellation; Left on Constellation. Just before reaching Dauntless park in visitor parking on left. Walk toward pond to last door front on Dauntless before bend. 1925.
County or Parish: Cook
Elementary School District: 34
Elementary School: Westbrook Elementary School
Middle Or Junior School District: 34
Middle Or Junior School: Attea Middle School
High School District: 225
High School: Glenbrook South High School
Other Details
Association Fee Includes: Lawn Care, Snow Removal
Association Fee: $481
Association Fee Freq: Monthly
Holds Earnest Money: Yes
Some Photos Virtually Staged (Y/N): No

Comparables

Unit
Status
Type
Beds
Baths
ft²
Price/ft²
Asking Price
Listed On
Closing Price
Sold On
HOA + Taxes

Past Sales

Date Unit Beds Baths Sqft Price Closed Listed By
20220429
04/29/2022
3 Bed
3 Bath
2464 ft²
$789,000
bedrooms
3 Bed
bathrooms
3 Bath
square feet
2464 ft²
$850,000 +7.73%
07/13/2022
Catherine King
Compass

Building Info

1925 Dauntless Circle 1925 Dauntless Circle, Glenview, IL 60025
More about this Building
1925 Dauntless Circle
Want to find out who owns 1925 Dauntless Circle, Glenview, IL 60025? Get detailed property transactions here.

About Glenview


Similar Homes for Sale

Currently no similar homes around

Nearby Rentals

Unit for rent at 9337 Harrison Street, Des Plaines, IL, 60016

$3,200 /mo

  • 3 Beds
  • 2 Baths
9337 Harrison Street, Des Plaines, IL, 60016 Listing by Shawn Achettu
Unit for rent at 1137 Brent Road, Northbrook, IL, 60062

$3,295 /mo

  • 3 Beds
  • 2 Baths
  • 1,650 ft²
1137 Brent Road, Northbrook, IL, 60062 Listing by Lauri Shamis