See Home Value
Glenview 60025
Undisclosed Address
$1,110,000
● House - Off Market

Undisclosed Address

Glenview, IL 60025
bedrooms
3 Beds
bathrooms
3 Baths, 1 Half Bath
square feet
3,315 Ft²
$7,299
Est. Monthly
$400
HOA / Fees
1.56%
Cap Rate

About This Property

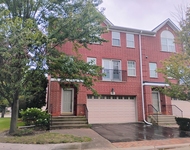
Look no further-this is the home you've been waiting for! Featuring a first-floor primary bedroom and backing onto a serene nature preserve, this property offers both convenience and natural beauty. The original owner meticulously upgraded and customized the floor plan, resulting in a thoughtfully designed home that perfectly balances function and style. A two-story foyer opens to a spacious living room and separate dining area. The inviting family room features a custom-built mantel with a marble surround, built-in bookshelves, and expansive windows that offer panoramic views of the preserve, showcasing unobstructed vistas and stunning sunsets.The cook's kitchen includes a center island, stainless steel appliances, and an adjacent breakfast room. The primary suite features a bathroom with a soaking tub, separate shower, and generous closet space. Upstairs, an expansive family room could easily become a fourth bedroom with the addition of a closet. The second level also offers two additional bedrooms, a hall bath, and a versatile loft-perfect for a home office. The partially finished lower level provides additional flexible space. Heatherfield is a hidden gem with beautiful landscaping and a private walking path that feels like a stroll on a golf course. The last home on the basin sold quickly, underscoring the desirability of this location. This maintenance-free community assessments includes landscaping and snowplowing. Enjoy the tranquility of this location without sacrificing convenience-shopping is close by, and the Edens Expressway and tollway are easily accessible. Act fast-schedule a visit!
Unit Size
3,315 Ft²
Days on Market
-
Land Size
-
Price per sqft
$347
Property Type
House
Property Taxes
$1,252
HOA Dues
$400
Year Built
2000

Payment Calculator

Cap Rate Calculator

Last updated: 2 years ago (MRED MLS #12172817)

Price History

Date / Event Date Event Price
Nov 26, 2024 Sold
Sold
Oct 9, 2024 In contract -
In contract
Oct 3, 2024 Listed by Baird & Warner $1,150,000
Listed by Baird & Warner

Property Highlights


Building Info

Overview

    General

  • Year Built: 2000
  • Effective Year Built: 2000
  • Building Count: 1
  • Total Rooms: 8
  • Bedroom Count: 4
  • Bathroom Count: 3
  • Full Bathrooms: 2
  • Partial Bathrooms: 3
  • Building Condition: 6
  • Building Quality: 7
  • Construction Type: 6
  • Building Style: 60
  • Exterior Walls Type: 17
  • Interior Walls Type: 0
  • Roof Shape Type: 0
  • Roof Cover Type: 14
  • Floor Count: 200
  • Living Units: 1
  • Floor Cover: 0
  • Basement Type: 7
  • Basement Area: 0
  • Garage Type: 1
  • Parking Space Count: 2
  • Patio Type: 0
  • Porch Type: 0
  • Pool Type: 0

    Dimensions

  • Lot Size Square Feet: 8,155
  • Total Building Area: 3,315
  • Gross Building Area: 3,315
  • Building Area: 3,315
  • Building Area Measurement: L

    Heating and Cooling

  • Fireplace Count: 1
  • Air Conditioning: 1
  • Heating: 24
  • Heated Square Feet: 3,315
  • Heating Fuel Type: 0

    Utilities

  • Sewer System: 0
  • Water Service: 0

Building

  • Building Type: 0
  • Property Class: R
  • Subdivision: HEATHERFIELD UNIT 1
  • Land Acres: 0000000187
  • Standard Land Use Code: 1001
  • County Land Use Code: 2-78

Neighborhood

  • School District Name: Northfield Township High School District 225
  • Census Tract: 801901

Geography

  • District: 25
  • Parcel: 04-23-101-057-0000
  • Meridian: SEC 23 TWN 42N RNG 12E
  • Municipality: NORTHFIELD
  • Latitude: 42.1021
  • Longitude: -87.8067

    Address

  • Full Address: 1915 Westleigh Dr
  • Address - House Number: 1915
  • Address - Street Name: Westleigh
  • Address - Suffix Type: Dr
  • State: IL
  • City Name: Glenview
  • Carrier Code: C016
  • 4-Digit Zip Code: 7612
  • Zip Code: 60025

Valuation

    Tax

  • Tax Year: 2022
  • Tax Amount: $1,502,285
  • Tax Rate Code Area: 25038

    Appraisal Valuation

  • Standard Deviation: 0.2283
  • Valuation Date: Mar 20, 2024
  • Confidence Score: 68
  • Final Value: 956,380
  • High Value: 1,174,761
  • Low Value: 738,000

    Market Valuation

  • Market Total Value: $760,010
  • Market Land Value: $203,880
  • Market Improvement Value: $556,130

    Assessments Valuation

  • Assessed Year: 2023
  • Assessed Total Value: $76,001
  • Assessed Land Value: $20,388
  • Assessed Improvements Value: $55,613

    Sales

  • Current Sale Contract Date: May 04, 2000
  • Current Sale Recording Date: May 17, 2000
  • Current Sale Price:
  • Current Sale Document Type: 71
  • Current Sale Input Document Number: 00355279
Data used for valuation calculations is provided by RealtyHop, and other third party sources

Comparables

Unit
Status
Type
Beds
Baths
ft²
Price/ft²
Asking Price
Listed On
Closing Price
Sold On
HOA + Taxes

About Glenview


Similar Homes for Sale

Currently no similar homes around

Nearby Rentals

Unit for rent at 893 Enfield Drive, Northbrook, IL, 60062

$3,100 /mo

  • 2 Beds
  • 2 Baths
  • 1,400 ft²
893 Enfield Drive, Northbrook, IL, 60062 Listing by Radoslaw Marzol


Frequently Asked Questions

When was property at 1915 Westleigh Drive built and last sold?
The property at 1915 Westleigh Drive was built in 2000 and last sold on May 4, 2000 for $692,500.
How much is this home worth?
The estimated value of the home located at 1915 Westleigh Drive is $0.
What are some comparable homes to 1915 Westleigh Drive?
There are currently no comparable homes to 1915 Westleigh Drive.