


40
Map
Video Tour
19031 E Progress Ln


About This Property
Payment Calculator
Your Estimated Monthly Payment
Cap Rate Calculator
What does this mean?
Based on our analysis, the cap rate of this property is 1.25%. A negative cap rate indicates that the property might not be feasible as an income-producing asset. The median cap rate for a near zip code 11238 is 4.23%.
How much can I actually make?
Actual monthly rental income may vary between $4,760 and $7,140 depending on unit-specific characteristics. You can change the amount using the slider to further explore.
How is cap rate calculated?
Cap Rate = Net Operating Income (NOI) / Property Asset Value.
When calculating the cap rate, we assume 100% occupancy. Leverage (mortgage) is not considered.
Cap Rate provided by RealtyHop and RentHop, learn more about cap rate here.
Price History
| Date / Event | Date | Event | Price |
|---|---|---|---|
| Sep 9, 2025 | Sold | ||
| Sold | |||
| Aug 8, 2025 | In contract | - | |
| In contract | |||
| Jul 17, 2025 | Listed by RE/MAX Northwest Inc | $719,900 | |
| Listed by RE/MAX Northwest Inc | |||
| | |||
|
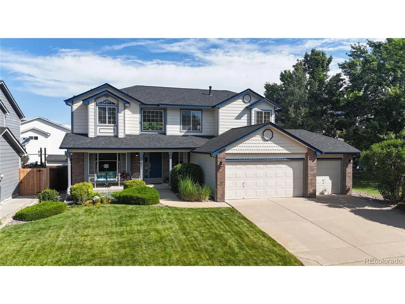
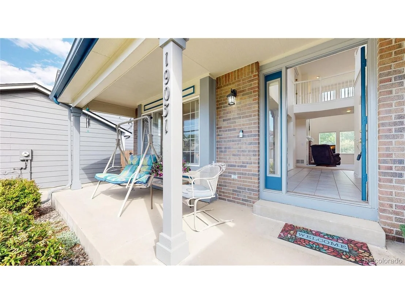
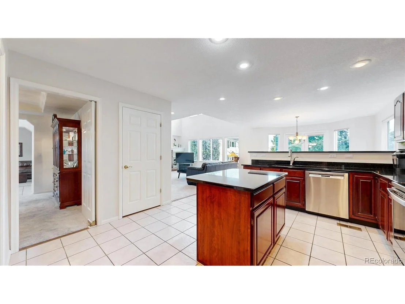
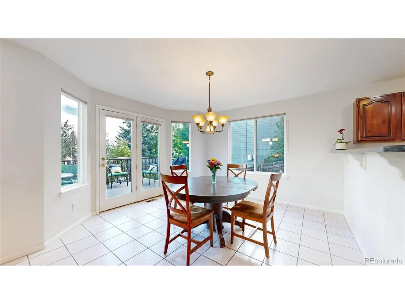
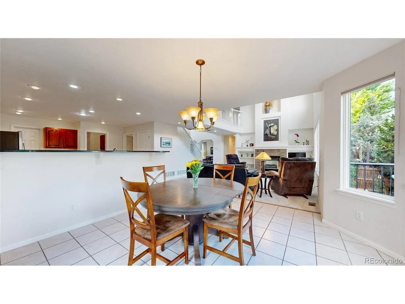
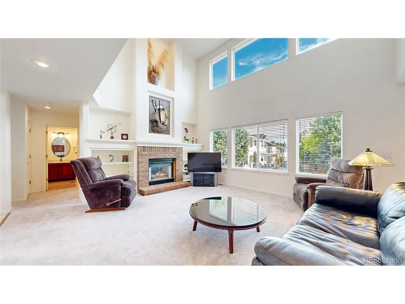
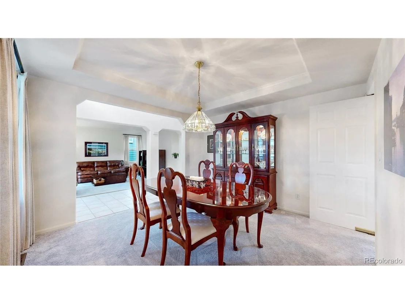
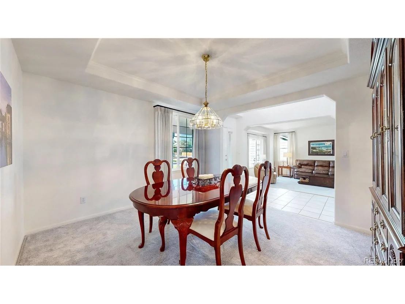
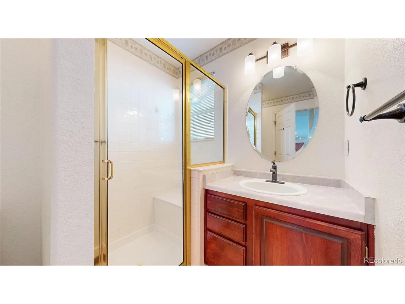
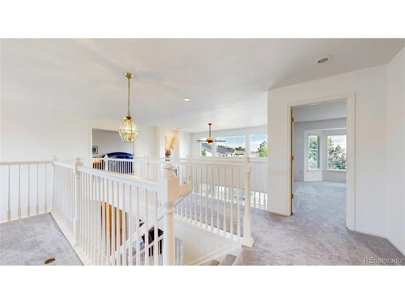
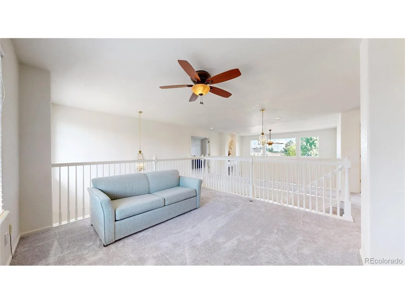
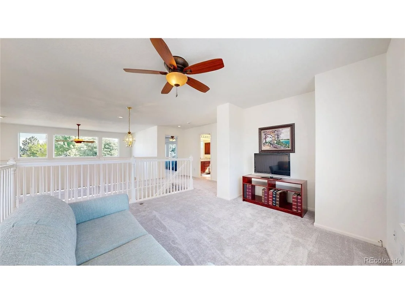
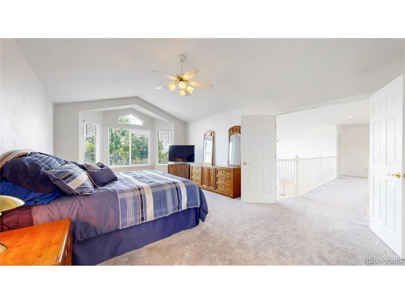
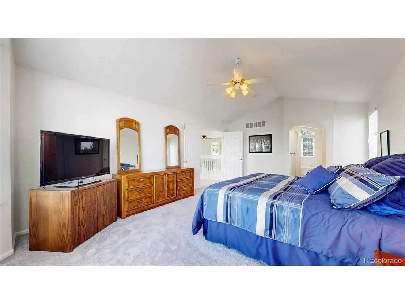
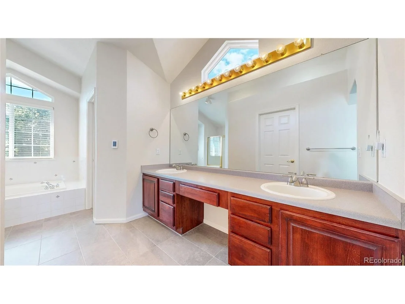
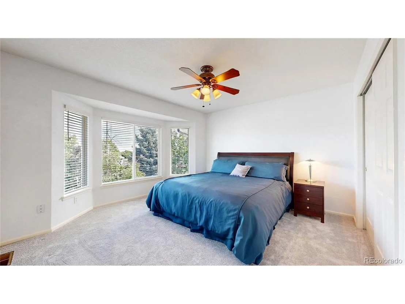
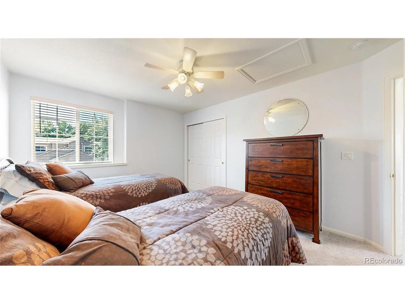
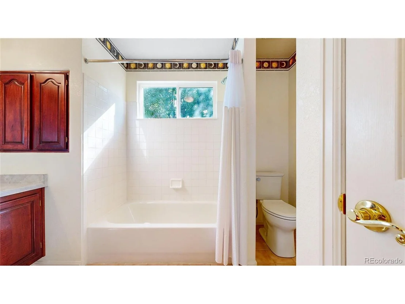
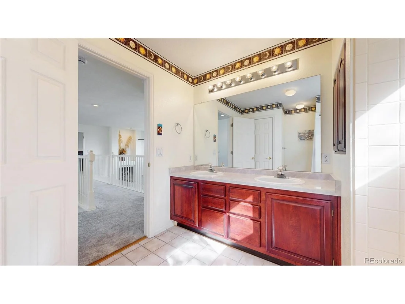
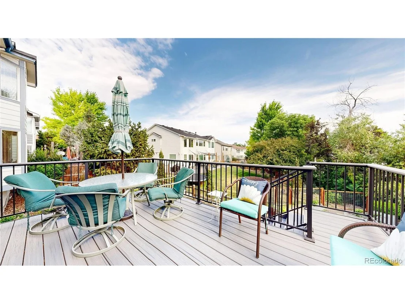
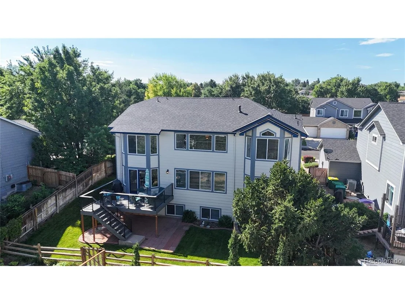
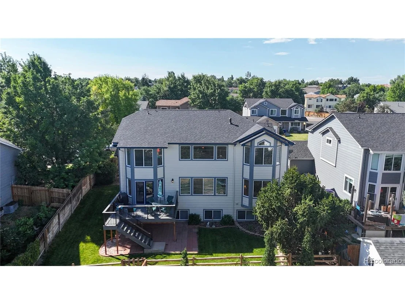
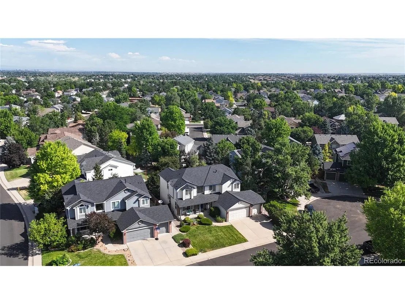
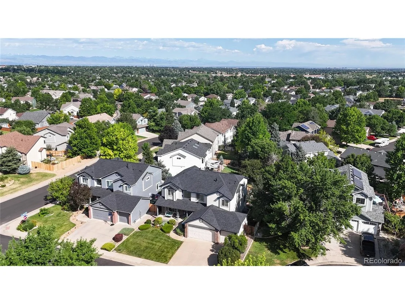
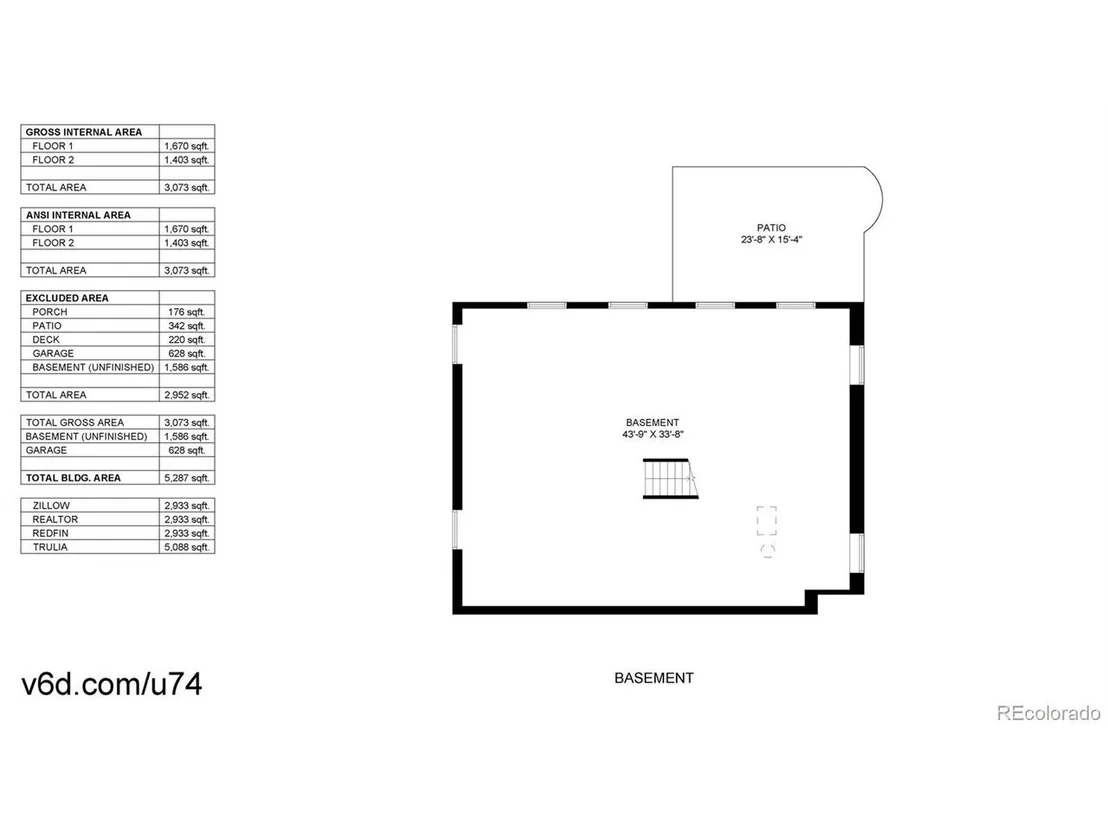
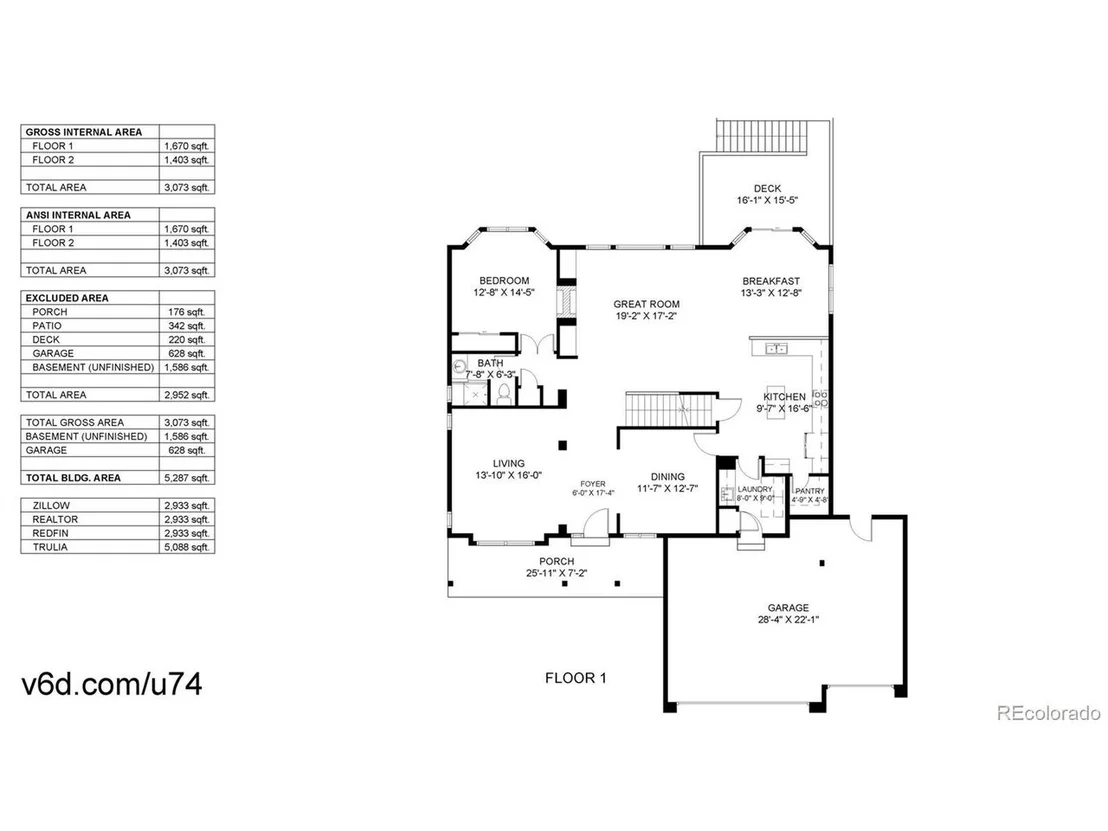
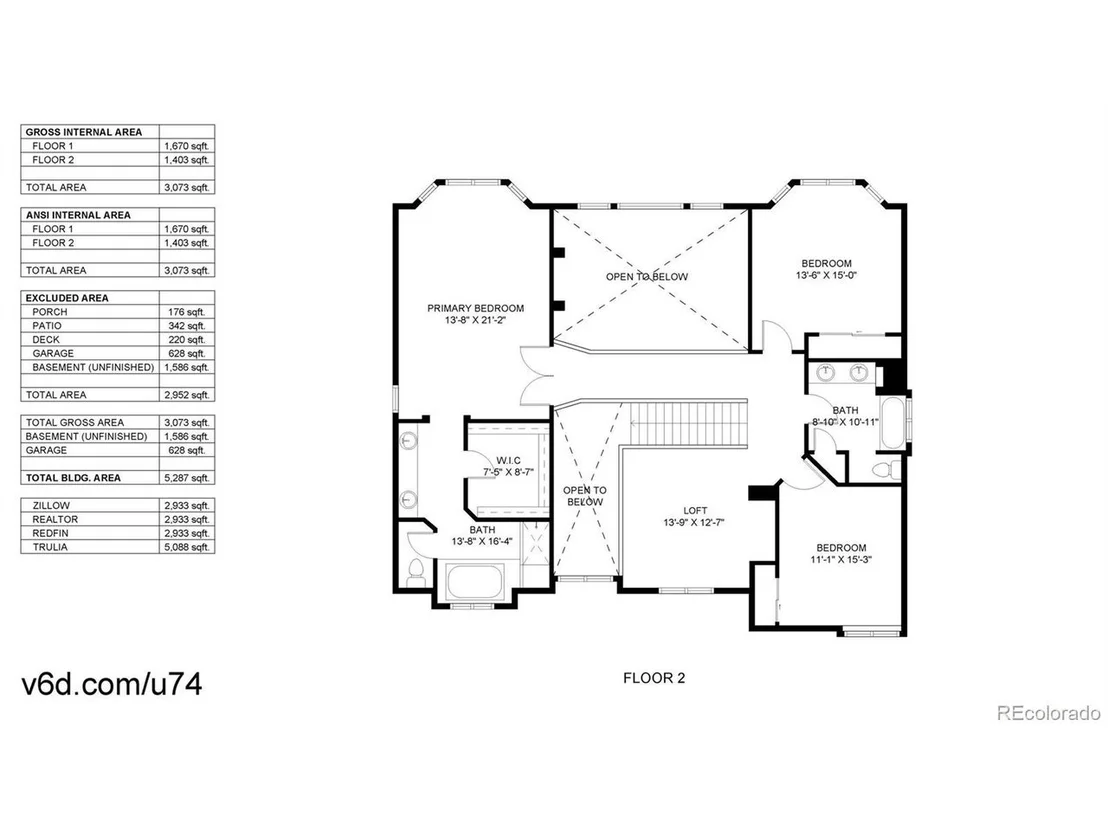
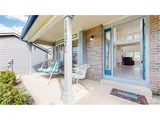
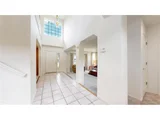
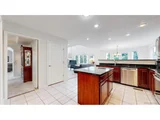
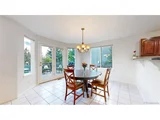
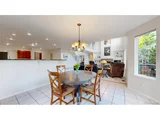
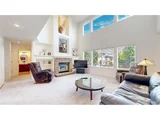
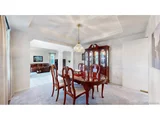
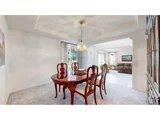
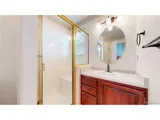
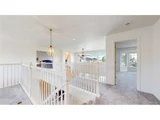
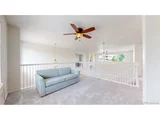
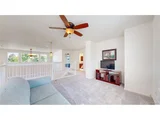
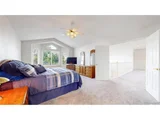
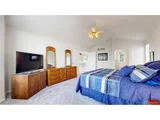
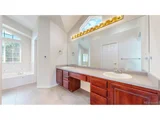
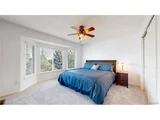
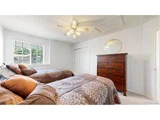
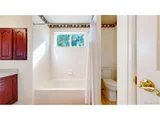
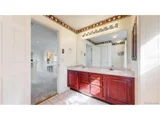
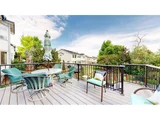
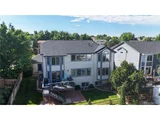
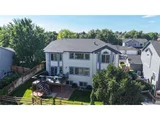
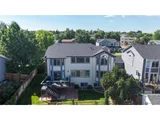
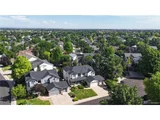
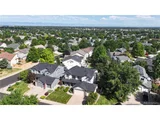
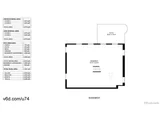
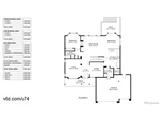
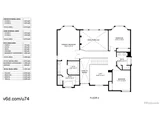
Welcome to this charming 4-bedroom, 3-bathroom home located on a cul-de-sac in the charming Jackson Farm community. Well-cared-for home by original owners. Upon entering, you are greeted by soaring ceilings in the open foyer. The formal living and dining room make entertaining a breeze. Cozy up in the family room with soaring ceilings, built-ins, and a charming fireplace with brick surround. Cooking is made easy in this large kitchen with a newer stainless steel dishwasher, refrigerator, and range, an abundance of counter/cabinet space, an island, a walk-in pantry, and a breakfast nook with access to the deck, making indoor/outdoor entertaining easy. Enjoy working from home in the main floor study with French doors and a dual-sided fireplace with brick, or acts as a main floor bedroom. The main floor is completed by the laundry room and a bathroom. Upstairs, you will find the large primary suite with French doors, vaulted ceilings, a walk-in closet, and an ensuite 5-piece bathroom with a makeup vanity. The upstairs is completed by 2 additional bedrooms, another full bathroom, and a loft. The unfinished basement is ready for your finishing touches or adds additional storage. More perks include newer exterior paint, a new roof (2023), and some newer windows. Parking is easy with the attached 3-car garage with a service door. Enjoy summer BBQs on the newer Trex deck in the backyard with mature landscaping.
| |||
| Mar 7, 1995 | Sold | ||
| Sold | |||
Property Highlights
Building Info
Comparables
Status
Price/ft²
Listed On
Sold On
About Jackson Farm
Similar Homes for Sale
Currently no similar homes aroundNearby Rentals

Last Updated: 3 months ago
Data Source: REcolorado MLS, MLS# IRE4931325





















 Your Privacy Choices
Phone: 425-283-2930
Address: 335 Madison Avenue, New York, NY 10017