Check Availability

19 Underhill Drive

19 Underhill Drive, Pomona, NY 10970
Townhouse in Haverstraw
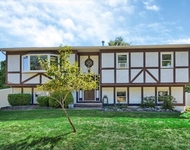
Local assessors in Pomona, NY have categorized 19 Underhill Drive as a type of property. The home was built in 2001 and is 25 years old. The property's lot size has been calculated to be 4,792 square feet. Sharp-eyed aficionados of architecture will notice that the home on the property was built in a . Now, let's dive a bit deeper into the details surrounding the home on the property. There are 0 rooms in the home. Of these, 2 have been legally categorized as bedrooms. For more details, please view your local government regulations on what counts as a legal bedroom. As for the restroom situation, there are 3 full bathrooms. There are also 4 partial bathrooms. This is a 250 story home so residents will need to have climb at least one set of stairs on a daily basis. If we look only at the heated or air conditioned part of the building, then 19 Underhill Drive has a total of 2,155 sqft of living area. Note that this number does not include the square footage of the garage, basement, and/or porch into its calculations. There is a that is 796 sqft. Perfect for those looking for additional storage or living space such as a recreational room, additional bedroom, etc.

Curious to learn more about the home? Our team of data engineers have sourced the most up-to-date information from the local assessors office to share with you. The home sources its water from system. For water disposal, homeowners who don't want the additional responsibilities of handling a septic tank will be happy to learn that the home is connected to a municipal sewage system. Though, they may have to pay additional fees to have their wastewater disposed. Additional features on the property are as follows. There is a for those who need a place to park their vehicle. The garage on the property is 900 sqft. There are 4 available parking spaces so it's a great situation for those with more than one car. Do you like to entertain? The home has a so you'll have a great option in the front of the home. Moving onto specific details regarding the building. Our sources show that the building condition is . Not only do we know the type, but we also know that the assessors have graded the quality of these control joints with a letter grade - . Lots of were used in the construction of the exterior walls of the home. Residents rely on for their cooling system. The home's is the primary heating source and it is being fueled with . There is a single fireplace in the home which may result in additional cleaning fees for the homeowner. We've gathered and summarized the following transaction history in an effort to provide more transparency and up-to-date information for our users. According to our sources, 19 Underhill Drive sold most recently in Feb 21, 2020 for a total of $400,000. If you work out the math, that's approximately a cost of $185.61 per sqft. Before that, the property was also sold for $315,000 in Oct 3, 2017. There could be many factors that caused the property to sell at a higher price and increase in value. Tax-wise, the current owner is expected to pay close to $1,680,036 in taxes each year. 19 Underhill Drive was most recently assessed in 2023. During this assessment, the property's total value was estimated to be about $278,350. If we break it down further, the land itself was valued at $112,600. Improvements to the property, however, were assessed at a total of $165,750. Homeowners who care about taxes, will be happy to see that the property's total assessed value has been marked as less than the total market value. Purchasing a home can require a lot of financial power in this day and age but not everyone has the savings to do so. As a result, many will get a mortgage loan to aid them in one of the most finance-intensive purchases of their lives. It's important when shopping for a mortgage to aim the best possible rate you can get. The lower your interest rate, the better as it can mean more money saved in the long run. In the following guide, we'll cover our best tips for how to get the best mortgage rate to your situation. Sadly, this property is not available for sale but we are constantly updating our inventory in real time. Sign up for a RealtyHop account and add this property to your favorites to get updates on when this property is back on the market. Or alternatively, you can check back frequently for updates.

Building Features

Exterior

Vinyl Siding

Driveway

Driveway

Parking

Attached Garage
Attached Garage: 2 Spaces
Garage Parking
Garage Door Opener
Parking Lot

Location

Near Public Transit

Condition

Level Lot

Facilities

Fitness Center

Pet Policy

Dogs Allowed
Dogs Allowed / Cats Allowed

4 Past Sales

Date Unit Beds Baths Sqft Price Closed Listed By
20241226
12/26/2024
2 Bed
3 Bath
2951 ft²
$575,000
bedrooms
2 Bed
bathrooms
3 Bath
square feet
2951 ft²
$595,000 +3.48%
04/11/2025
Maria Campanelli
BHHS River Towns Real Estate
20220328
03/28/2022
2 Bed
3 Bath
2951 ft²
$465,000
bedrooms
2 Bed
bathrooms
3 Bath
square feet
2951 ft²
$527,500 +13.44%
06/15/2022
Michael C. Keahon
Century 21 Full Service Realty
20190923
09/23/2019
2 Bed
3 Bath
2951 ft²
$425,000
bedrooms
2 Bed
bathrooms
3 Bath
square feet
2951 ft²
$400,000 -5.88%
02/26/2020
Rita White
Keller Williams Realty Partner
20170430
04/30/2017
2 Bed
3 Bath
2951 ft²
$320,000
bedrooms
2 Bed
bathrooms
3 Bath
square feet
2951 ft²
$315,000 -1.56%
10/18/2017
Jill DiPasquale
BHG Rand Realty


Building Info

Overview

    General

  • Year Built: 2001
  • Effective Year Built: 2001
  • Bedroom Count: 2
  • Bathroom Count: 4
  • Full Bathrooms: 3
  • Partial Bathrooms: 4
  • Building Condition: 3
  • Building Quality: 4
  • Construction Type: 0
  • Building Style: 16
  • Exterior Walls Type: 19
  • Interior Walls Type: 0
  • Roof Shape Type: 0
  • Roof Cover Type: 0
  • Floor Count: 250
  • Floor Cover: 0
  • Basement Type: 3
  • Basement Area: 796
  • Garage Type: 1
  • Garage Square Area: 900
  • Parking Space Count: 4
  • Patio Type: 0
  • Porch Type: 7
  • Pool Type: 0

    Dimensions

  • Lot Size Square Feet: 4,792
  • Total Building Area: 2,155
  • Building Area: 2,155
  • Building Area Measurement: L

    Heating and Cooling

  • Fireplace Count: 1
  • Air Conditioning: 1
  • Heating: 10
  • Heated Square Feet: 2,155
  • Heating Fuel Type: 3

    Utilities

  • Sewer System: 1
  • Water Service: 2

Building

  • Building Type: 0
  • Property Class: R
  • Subdivision: CRYSTAL HILL CLUB CONDOMINIUM
  • Land Acres: 0000000110
  • Standard Land Use Code: 1002
  • County Land Use Code: 210
  • Legal Description 1: TOWNHOUSE CONDOMINIUMS 54.-2-4.1

Neighborhood

  • School District Name: Haverstraw-Stony Point Central School District (North Rockland)
  • School Tax School District: NORTH ROCKLAND
  • Census Tract: 010504

Zoning

  • Zoning: 901

Geography

  • Account Number: 0010916
  • District: 392289
  • Section: 25.20
  • Parcel: 392289 25.20-2-21./1210
  • Block: 2
  • Lot: 21.000
  • Municipality: HAVERSTRAW (TOV)
  • Latitude: 41.1906
  • Longitude: -74.0178

    Address

  • Full Address: 19 Underhill Dr
  • Address - House Number: 19
  • Address - Street Name: Underhill
  • Address - Suffix Type: Dr
  • State: NY
  • City Name: Pomona
  • Carrier Code: R007
  • 4-Digit Zip Code: 2668
  • Zip Code: 10970

Valuation

    Tax

  • Tax Year: 2022
  • Tax Amount: $1,680,036
  • Initial Tax Delinquent Year: 2023
  • Tax Rate Code Area: 392201

    Appraisal Valuation

  • Standard Deviation: 0.2327
  • Valuation Date: Feb 07, 2024
  • Confidence Score: 67
  • Final Value: 592,418
  • High Value: 730,328
  • Low Value: 454,509

    Market Valuation

  • Market Total Value: $454,152
  • Market Land Value: $183,717
  • Market Improvement Value: $270,435

    Assessments Valuation

  • Assessed Year: 2023
  • Assessed Total Value: $278,350
  • Assessed Land Value: $112,600
  • Assessed Improvements Value: $165,750

    Sales

  • Current Sale Contract Date: Feb 21, 2020
  • Current Sale Recording Date: Feb 26, 2020
  • Current Sale Price:
  • Current Sale Document Type: 12
  • Current Sale Input Document Number: 2020-00006887
  • Previous Sale Recording Date: Oct 18, 2017
  • Previous Sale Contract Date: Oct 03, 2017
  • Previous Sale Amount: $315,000
  • Previous Sale Document Type: 27

    Financing

  • First Mortgage Financing Type: FIX
Data used for valuation calculations is provided by RealtyHop, and other third party sources

About Mount Ivy


Similar Buildings

Currently no similar buildings around

Nearby Rentals

Unit for rent at 31 Gleason Drive, Thiells, NY, 10984

$8,700 /mo

  • 5 Beds
  • 2 Baths
  • 2,008 ft²
31 Gleason Drive, Thiells, NY, 10984 Listing by Jacob Katzenstein
Unit for rent at 33 High Street, Garnerville, NY, 10923

$3,800 /mo

  • 5 Beds
  • 2 Baths
  • 1,288 ft²
33 High Street, Garnerville, NY, 10923 Listing by Hana Kogan
Unit for rent at 119 W. Railroad Ave. W 119 W. Railroad Ave., Garnerville, NY, 10923

$2,300 /mo

  • 2 Beds
  • 1 Bath
  • 625 ft²
119 W. Railroad Ave. W 119 W. Railroad Ave., Garnerville, NY, 10923 Listing by Ginny A Biscow
Unit for rent at 110 W Railroad Avenue, Garnerville, NY, 10923

$2,250 /mo

  • 2 Beds
  • 1 Bath
  • 550 ft²
110 W Railroad Avenue #SECONDFLOOR, Garnerville, NY, 10923 Listing by Erin K Connolly-Frontino
Unit for rent at 120 Overlook Road, Pomona, NY, 10970

$8,000 /mo

  • 6 Beds
  • 4 Baths
  • 3,775 ft²
120 Overlook Road, Pomona, NY, 10970 Listing by Rebecca Schleifer
Unit for rent at 5 Brevoort Drive Drive, Pomona, NY, 10970

$1,750 /mo

  • Studio
  • 1 Bath
  • 617 ft²
5 Brevoort Drive Drive #2E, Pomona, NY, 10970 Listing by Amy Friedman
Unit for rent at 68 Ramapo Road, Garnerville, NY, 10923

$2,400 /mo

  • 2 Beds
  • 1 Bath
  • 1,350 ft²
68 Ramapo Road #1, Garnerville, NY, 10923 Listing by Hana Kogan

Frequently Asked Questions

What neighborhood is 19 Underhill Drive located in?
The 19 Underhill Drive is a townhouse located in the neighborhood of Haverstraw in Mount Ivy, Pomona.
What is the average sales price for listings in 19 Underhill Drive?
The average sales price for units in 19 Underhill Drive is $425,000 , or $144/sqft. currently.