See Home Value
$820,000
● Multifamily - Off Market

19 Reeves St

Worcester, MA 01607
bedrooms
7 Beds
bathrooms
3 Baths
square feet
3,492 Ft²
$4,489
Est. Monthly

About This Property

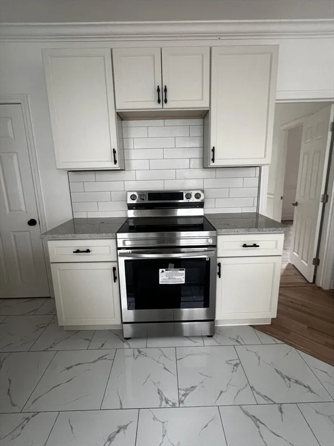
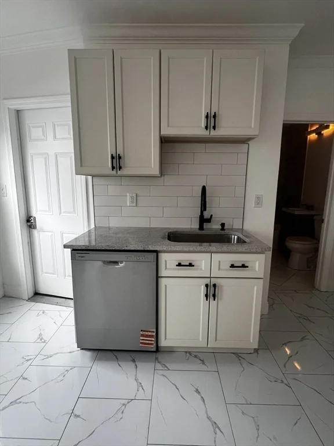
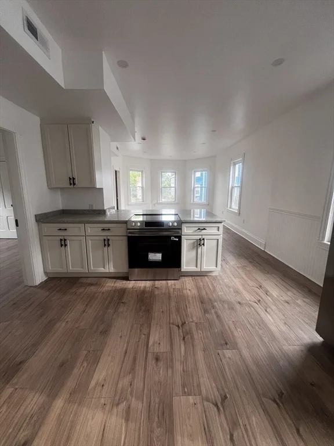
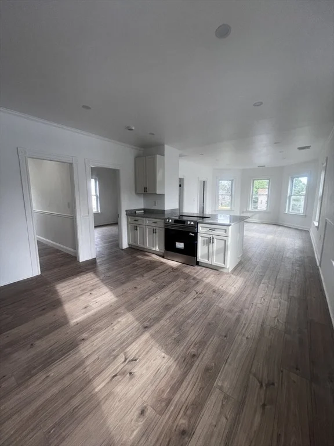
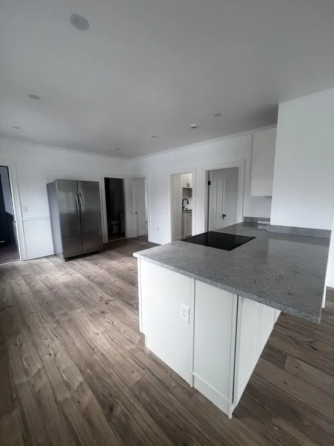
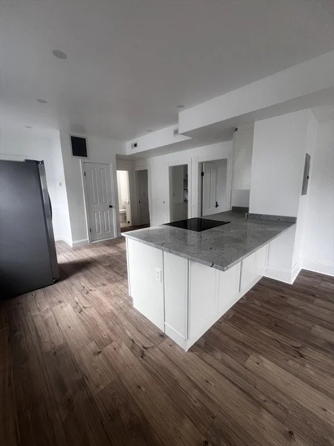
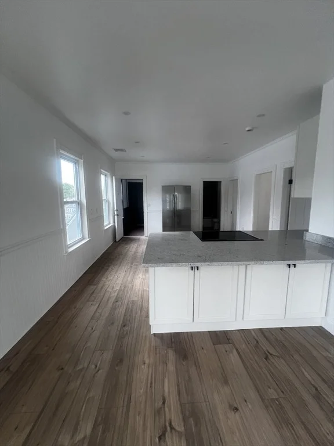
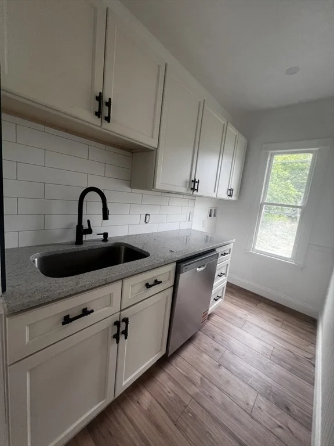
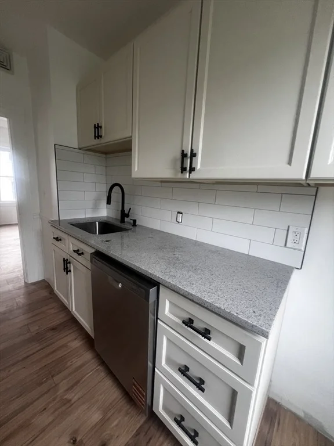
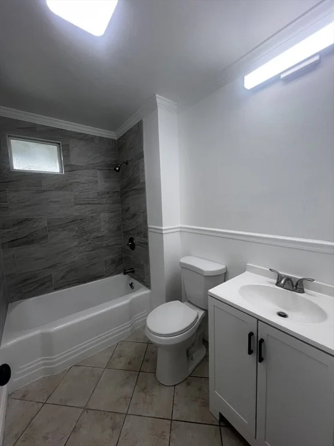
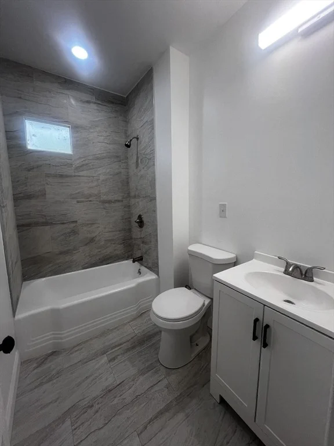
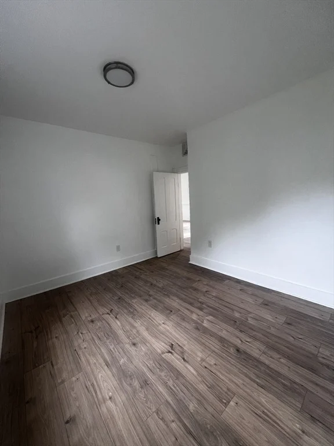
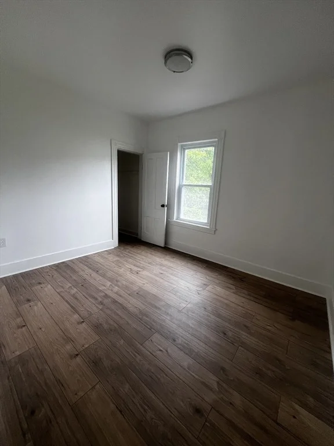
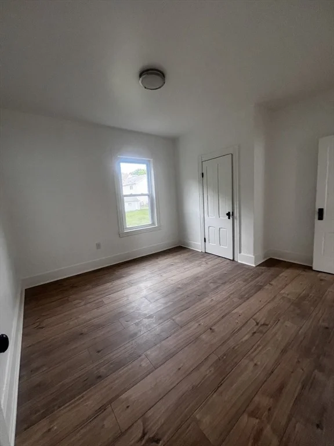
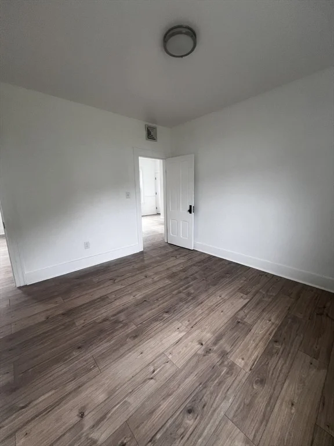
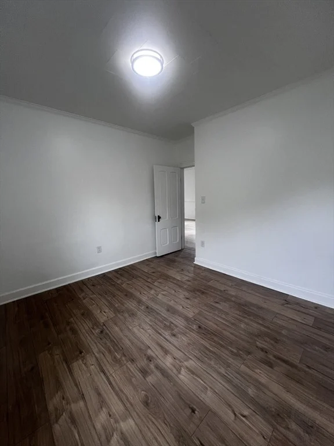
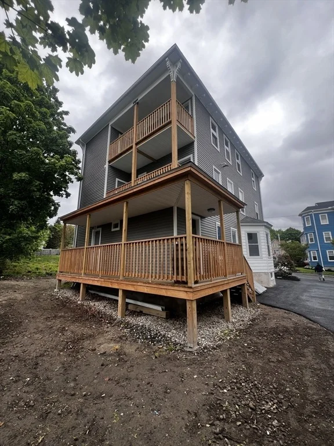
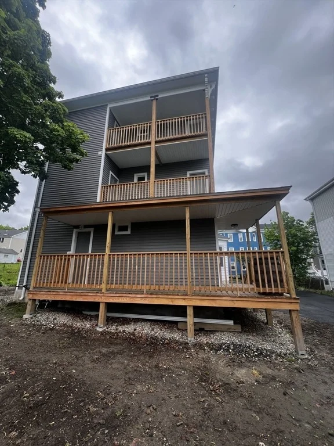
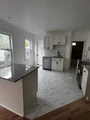
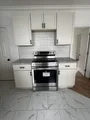
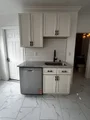
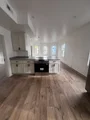
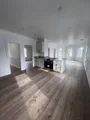
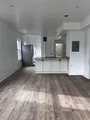
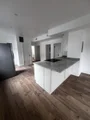
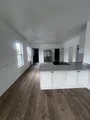
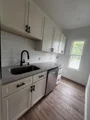
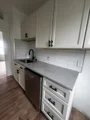
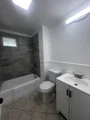
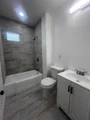
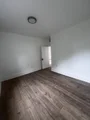
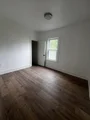
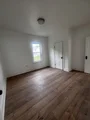
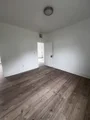
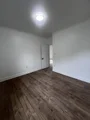
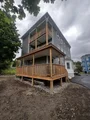
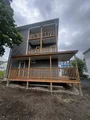
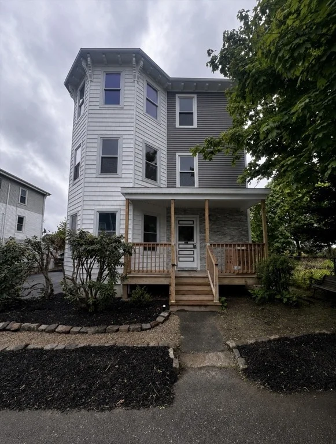
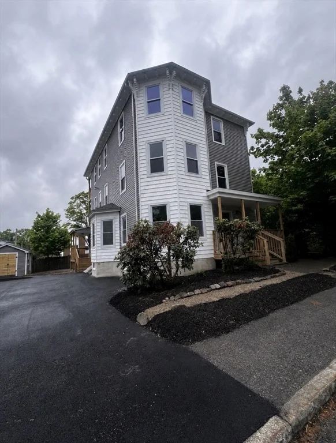
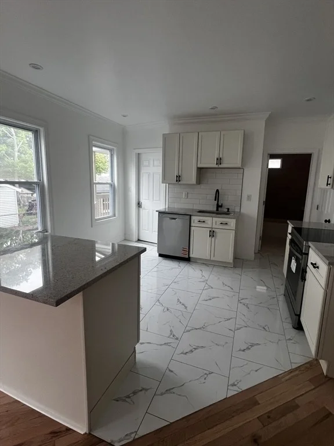
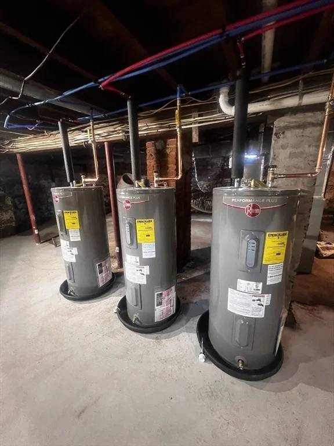
9% Cap Rate Investment Property!!!!  Introducing Worcester's most impressive multi-family -perfect for both investors and owner-occupants. This home has been thoughtfully renovated, both inside and out with care, quality craftsmanship and will bring its new owner carefree living, maximized rental values and low maintenance for years to come. Inside find modern, expansive units with open floor plan; cooktop islands w. breakfast bar, updated cabinets, flooring, tile, appliances and in-unit washer/dryer stations. Outside all exterior components are brand new, i.e. siding, gutters, large driveway, bulkhead & windows. The renovations extend far beyond cosmetics-including all new hot air furnaces, electric water heaters, dry basement with a new concrete pad and exterior French drain. All this and the convenience of a prime yet peaceful location, close to Holy Cross, Mass Pike, Rt 20/Auburn Line, Rt 146 & I290. This is a rare opportunity.
Unit Size
3,492 Ft²
Days on Market
-
Land Size
-
Price per sqft
$229
Property Type
Multifamily
Property Taxes
$561
HOA Dues
-
Year Built
1890

Payment Calculator

Cap Rate Calculator

Last updated: 4 months ago (MLSPIN #73516804)

Price History

Date / Event Date Event Price
Jul 2, 2026 Sold
Sold
Jun 7, 2026 In contract -
In contract
May 26, 2026 Price Decreased $799,900
↓ $30K (3.6%)
Price Decreased
May 12, 2026 Listed by Lamacchia Realty, Inc. $829,900
Listed by Lamacchia Realty, Inc.
Dec 19, 2007 Sold
Sold

Property Highlights

Parking Available
Air Conditioning
Parking Details
Has Open Parking
Parking Features: Off Street, Paved, Paved Drive
Open Parking Spaces: 5
Interior Details
Full Bathrooms: 3
Interior Features: Pantry, Crown Molding, Walk-In Closet(s), Open Floorplan, Storage, Stone/Granite/Solid Counters, Upgraded Cabinets, Upgraded Countertops, Bathroom With Tub & Shower, Remodeled, Living Room, Dining Room, Kitchen, Laundry Room
Appliances: Range, Dishwasher, Refrigerator
Flooring Type: Tile, Laminate, Hardwood, Stone/Ceramic Tile
Laundry Features: Electric Dryer Hookup, Washer Hookup, Washer & Dryer Hookup
Rooms: 16
Basement: Full, Concrete, Bulkhead
Exterior Details
Square Footage: 3492
Year Built Source: Public Records
Year Built: 2026
Building Area Total: 3492
Levels: 3
Building Area Units: Square Feet
Window Features: Insulated Windows
Construction Materials: Frame
Patio and Porch Features: Porch, Deck - Wood
Lot Features: Corner Lot, Level
Lot Size Area: 0.11
Lot Size Units: Square Feet
Lot Size Square Feet: 0.11
Tax Lot: 00036
Water Source: Public, Individual Meter
Financial Details
Tax Map Number: 10
Tax Assessed Value: $785,000
Tax Annual Amount: $6,731
Utilities Details
Cooling Type: Window Unit(s)
Heating Type: Forced Air, Natural Gas
Sewer : Public Sewer

Comparables

Unit
Status
Type
Beds
Baths
ft²
Price/ft²
Asking Price
Listed On
Closing Price
Sold On
HOA + Taxes

Past Sales

Date Unit Beds Baths Sqft Price Closed Listed By

Building Info
19 Reeves Street 19 Reeves Street, Worcester, MA 01607
  • 1 Unit for Sale
More about this Building
19 Reeves Street
Want to find out who owns 19 Reeves Street, Worcester, MA 01607? Get detailed property transactions here.
About North Quinsigamond Village


Similar Homes for Sale

Currently no similar homes around

Nearby Rentals

Unit for rent at 42 Vernon Street, MA, 01610

$958 /mo

  • 1 Bed
  • 1 Bath
42 Vernon Street, MA, 01610 Listing by Rick Rivera