


38
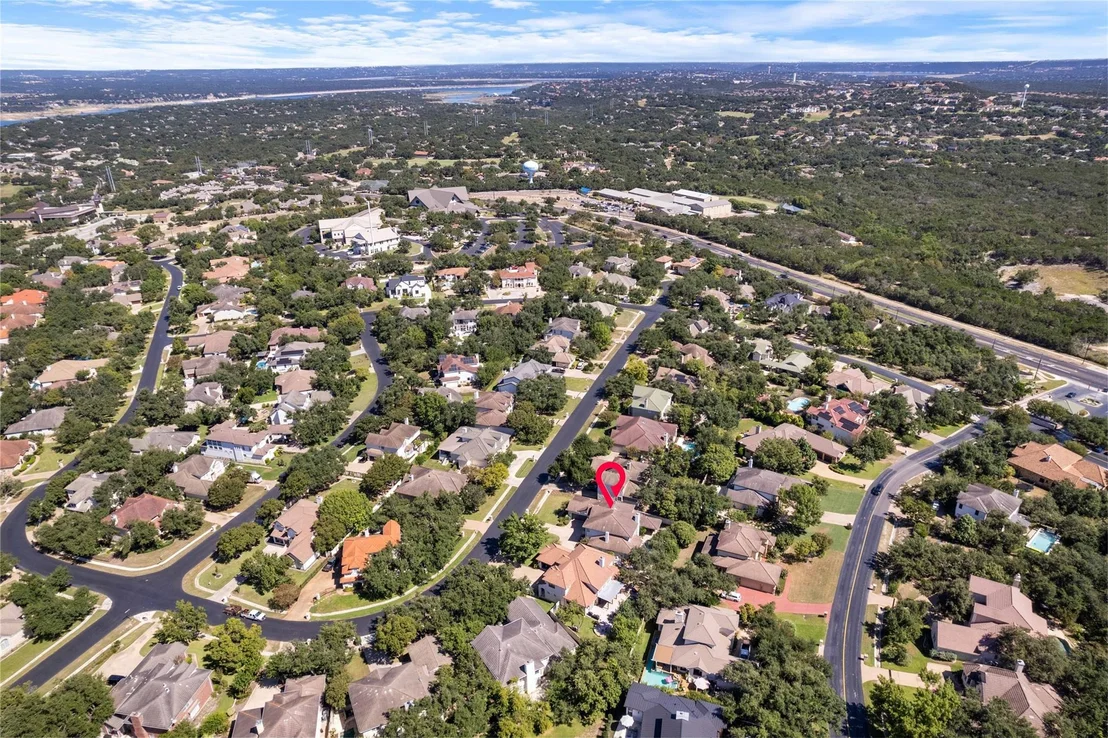
Map

19 Lost Meadow TRL


About This Property
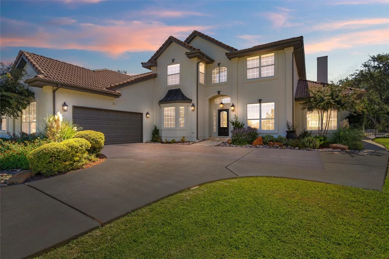
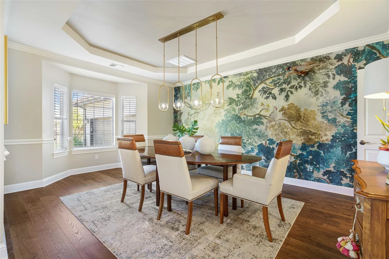
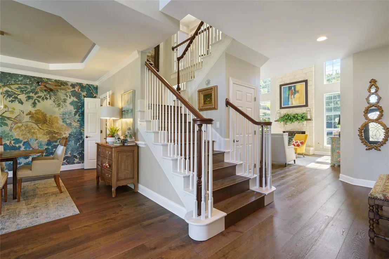
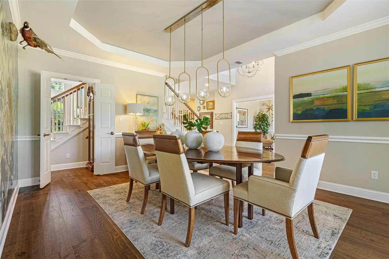
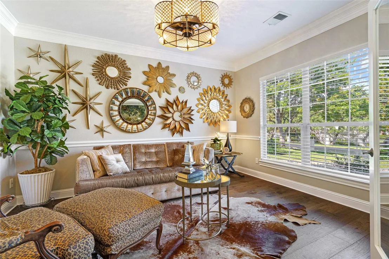
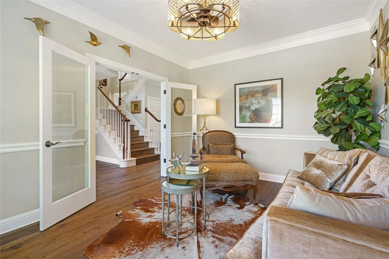
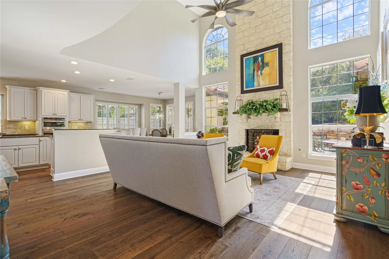
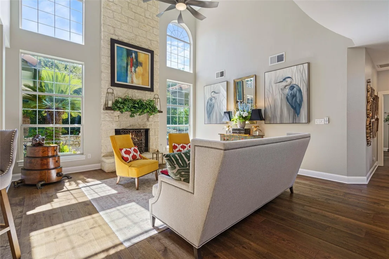
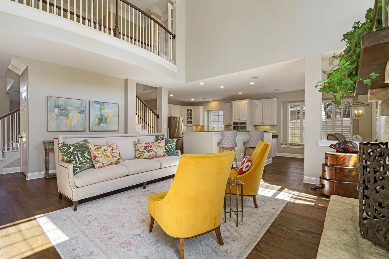
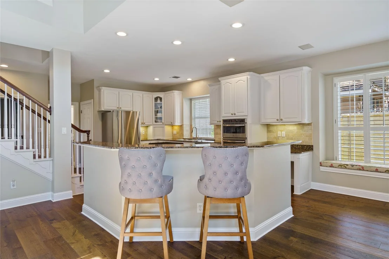
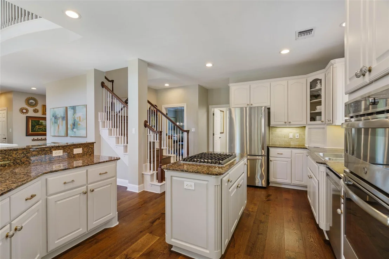
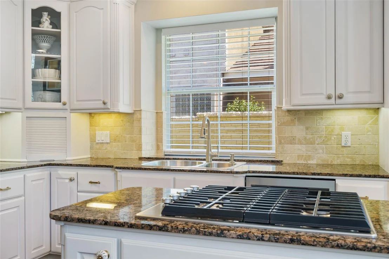
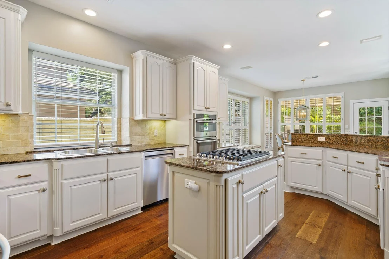
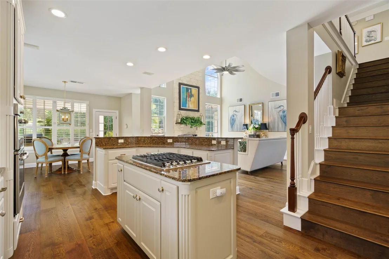
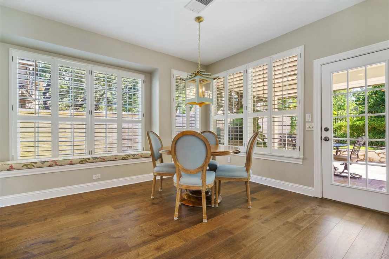
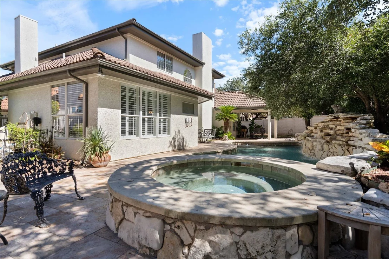
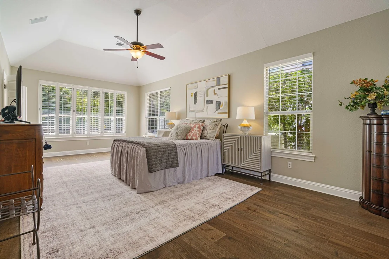
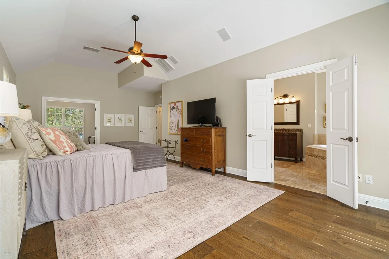
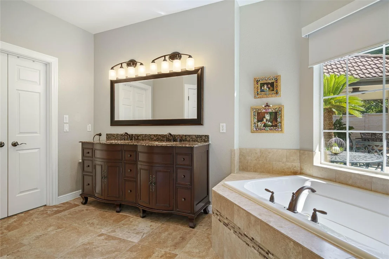
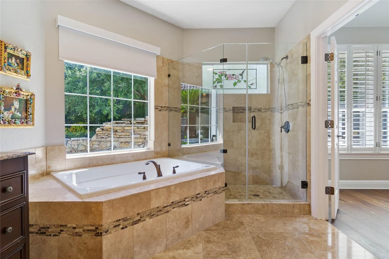
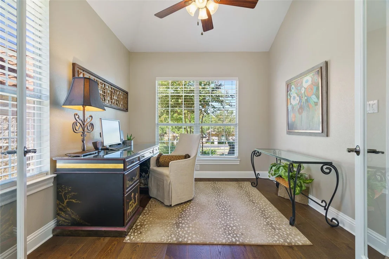
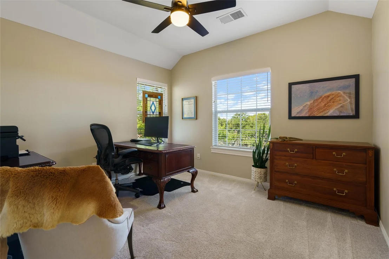
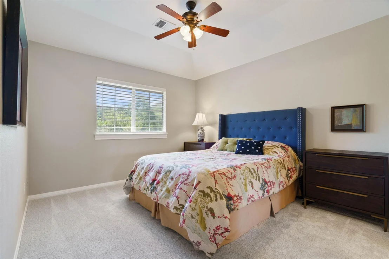
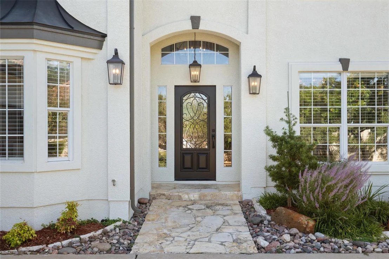
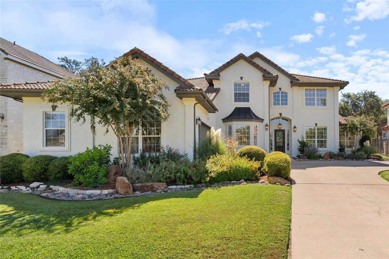
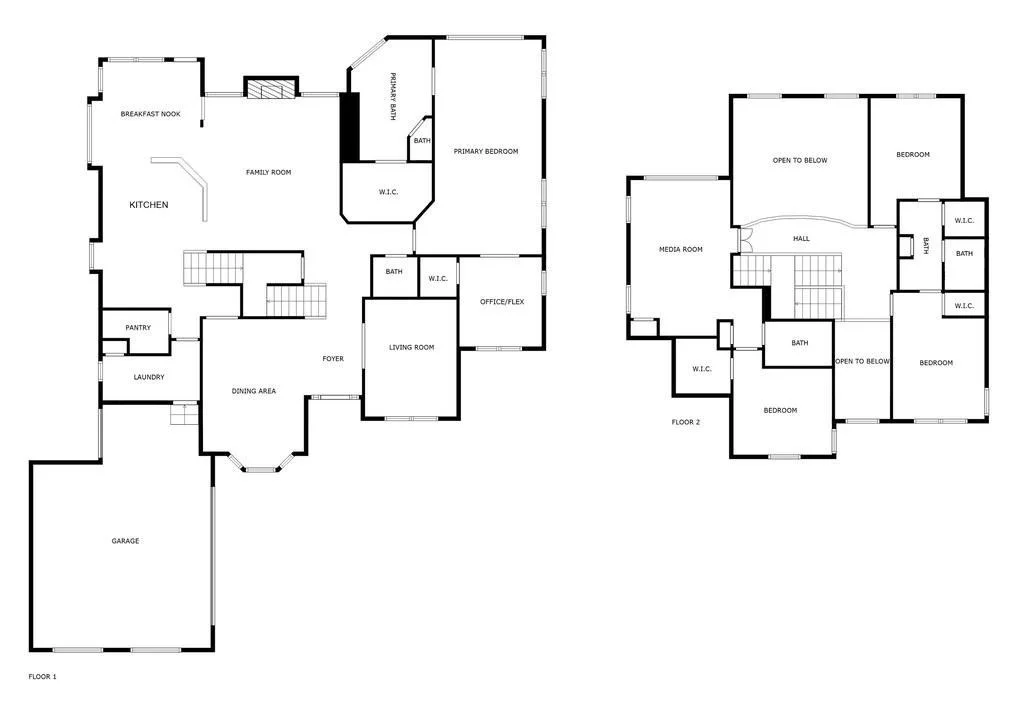
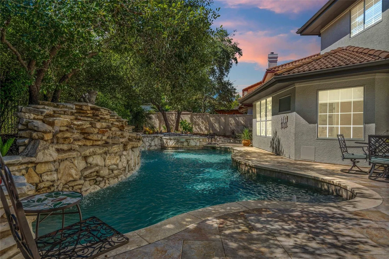
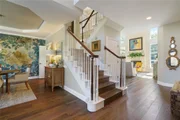
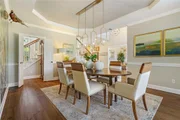
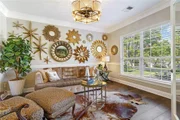
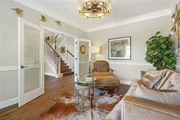
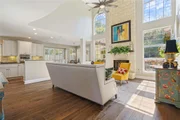
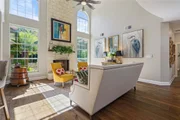
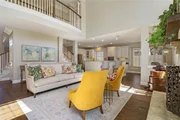
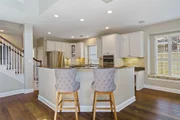
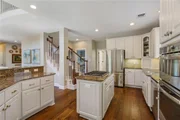
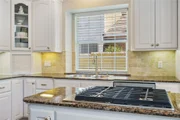
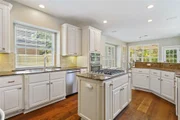
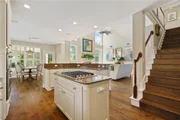
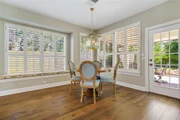
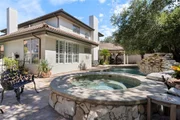
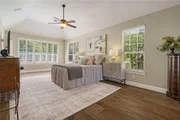
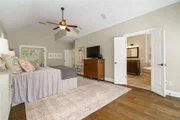
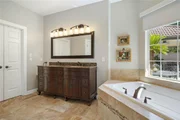
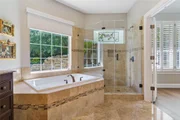
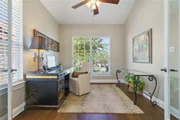
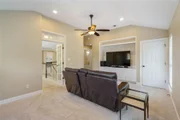
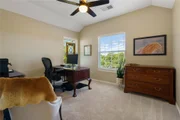
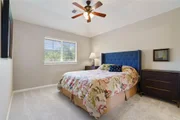
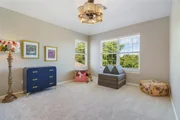
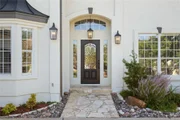
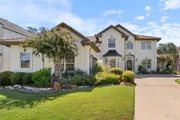
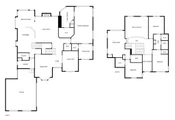
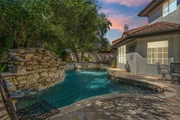
Upon entering, you are welcomed by a grand foyer that leads to a spacious dining room, perfect for gatherings, adorned with custom wall treatments and elegant lighting that create a warm ambiance. A dedicated office with French doors, located across from the dining room, offers a private workspace for added convenience. The open, seamless plan connects the living room to the kitchen, where a striking 2-story stone fireplace and floor-to-ceiling windows fill the room with light, and is ideal for entertaining and everyday living. The kitchen is a culinary delight, featuring a gas cooktop, maple wood cabinets, granite countertops, and stainless appliances. Luxurious details throughout the home, including 7" European Oak hardwood floors, window seats, chair rail and crown molding, add an elegant touch. The primary suite, conveniently located on the first floor, serves as a serene retreat and includes a flex room ideal for a nursery or gym. The primary bath offers a spa-like experience with a soaking tub and a walk-in shower. Upstairs, you'll find additional spacious bedrooms and baths, along with a dedicated media/game room, perfect for entertainment. Step outside to an impressive outdoor living space featuring a covered back patio overlooking a heated pool and hot tub accompanied by a large waterfall, an ideal setting for relaxing and entertaining. The main garage features a Tesla charger and the golf cart garage allows easy access to the nearby course.
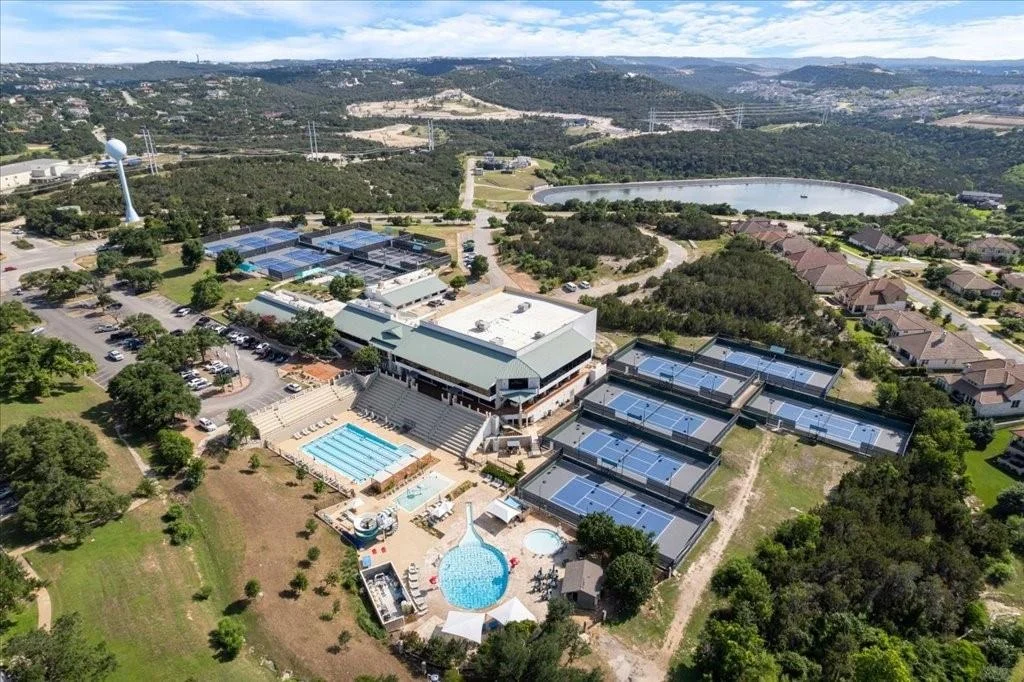
Residents enjoy a wealth of resort-style amenities, including golf, tennis, fitness, swimming, dining, and a variety of social events. The community is secured by a 24-hour manned gate, ensuring exclusivity and peace of mind. Located within the highly regarded Lake Travis ISD, this home is the perfect blend of luxury and community living.
Payment Calculator
Your Estimated Monthly Payment
Cap Rate Calculator
What does this mean?
Based on our analysis, the cap rate of this property is 1.25%. A negative cap rate indicates that the property might not be feasible as an income-producing asset. The median cap rate for a near zip code 11238 is 4.23%.
How much can I actually make?
Actual monthly rental income may vary between $4,760 and $7,140 depending on unit-specific characteristics. You can change the amount using the slider to further explore.
How is cap rate calculated?
Cap Rate = Net Operating Income (NOI) / Property Asset Value.
When calculating the cap rate, we assume 100% occupancy. Leverage (mortgage) is not considered.
Cap Rate provided by RealtyHop and RentHop, learn more about cap rate here.
Price History
| Date / Event | Date | Event | Price |
|---|---|---|---|
| Oct 31, 2024 | Listed by Bramlett Partners | $1,200,000 | |
| Listed by Bramlett Partners | |||
| Oct 25, 2021 | No longer available | - | |
| No longer available | |||
| Oct 6, 2021 | No longer available | - | |
| No longer available | |||
| Aug 27, 2021 | Listed by Keller Williams - Lake Travis | $999,000 | |
| Listed by Keller Williams - Lake Travis | |||
| | |||
|
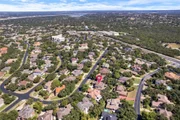
Welcome home to the guarded & gated resort community of The Hills of Lakeway. This beautiful residence is located on a landscaped lot shaded by mature oak trees. The floor plan offers enormous, open rooms that are perfect for entertaining. A 2 story stone fireplace is the focus of the living room flanked by floor to ceiling windows. The kitchen boasts a gas cooktop, maple wood cabinets, granite counters & stainless appliances. Other features include 7 European Oak hardwood floors, window seats, chair rail & crown molding. Retreat to your 1st floor primary suite with sitting room, soaking tub & walk in shower. Relax on the covered back patio overlooking the pool with a huge waterfall plus a spa. Take a short drive from your golf cart garage to the course at The Hills Clubhouse. Enjoy resort style amenities at The Hills Country Club featuring golf, tennis, fitness, swimming, skate park, playground, dining and social events. It's all here waiting for you in the famous Texas Hill Country. The manager has listed the unit size as 3655 square feet.
| |||
| May 17, 2020 | In contract | - | |
| In contract | |||

Property Highlights
Building Info
Comparables
Status
Price/ft²
Listed On
Sold On
About The Hills of Lakeway
Similar Homes for Sale
Currently no similar homes aroundNearby Rentals



Listed Office: Bramlett Partners - Listing courtesy of Unlock MLS
Phone: (512) 850-5717
Last Updated: 2026-05-31 06:50:20
Data Source: Unlock MLS, MLS# ACT3318295
Based on information from Unlock MLS (alternatively, from ACTRIS). Neither the Board nor ACTRIS guarantees or is in any way responsible for its accuracy. All data is provided “AS IS” and with all faults. Data maintained by the Board or ACTRIS may not reflect all real estate activity in the market. Information being provided is for consumers’ personal, non-commercial use and may not be used for any purpose other than to identify prospective properties consumers may be interested in purchasing. Some IDX listings have been excluded from this website.














 Your Privacy Choices
Phone: 425-283-2930
Address: 335 Madison Avenue, New York, NY 10017