Check Availability
$649,000
● House - In Contract

19 EAGLE RIDGE Drive

Hawthorn Woods, IL 60047
bedrooms
3 Beds
bathrooms
2 Baths, 1 Half Bath
square feet
2,929 Ft²
$5,304
Est. Monthly
$632
HOA / Fees

About This Property

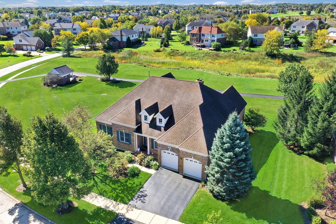
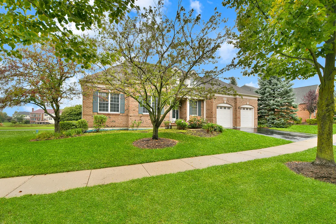
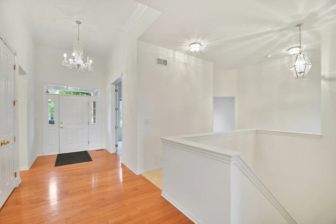
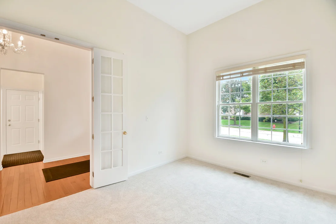
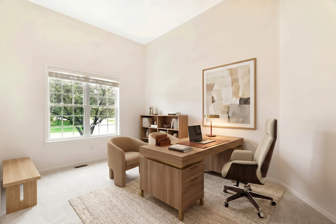
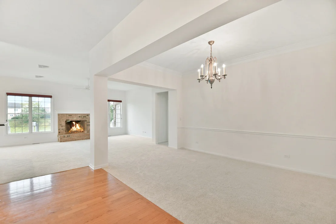
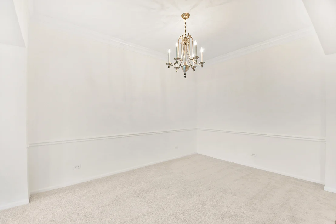
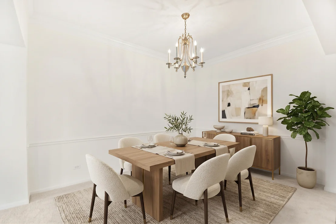
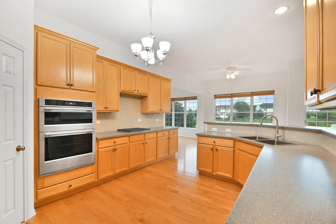
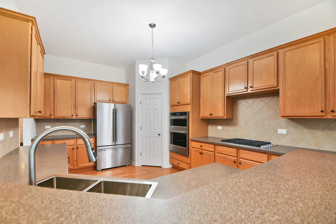
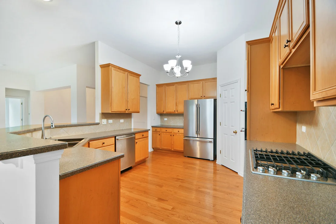
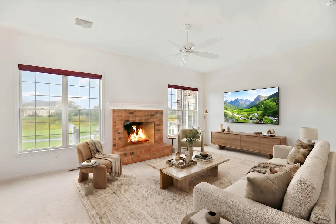
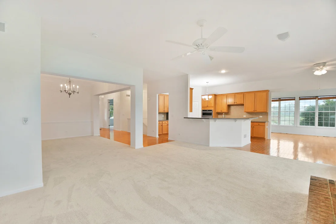
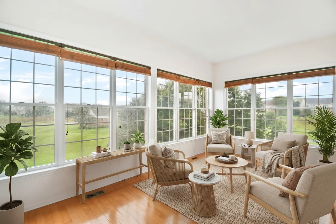
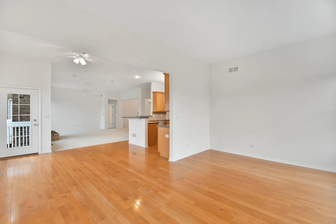
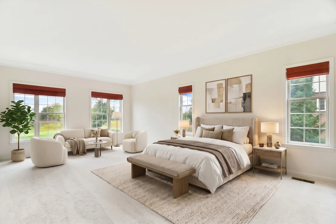
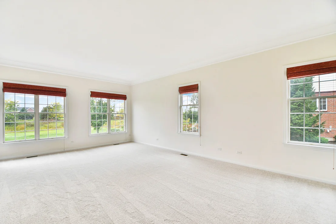
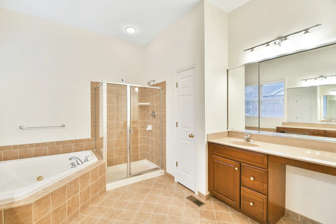
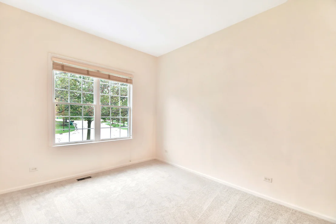
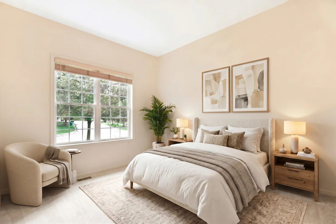
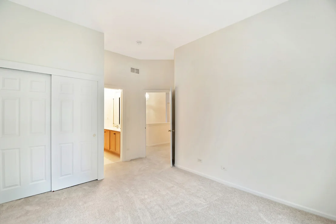
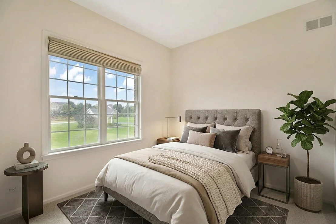
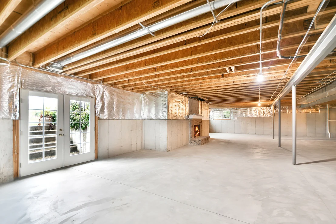
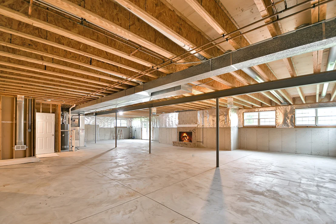
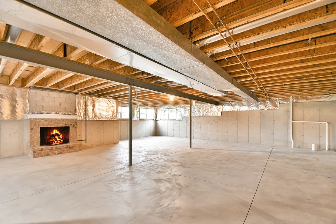
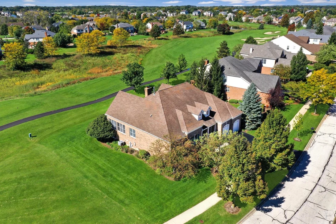
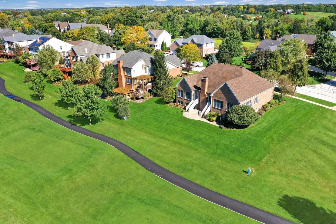
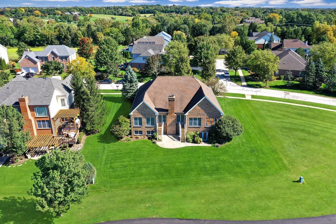
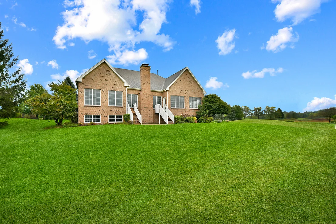
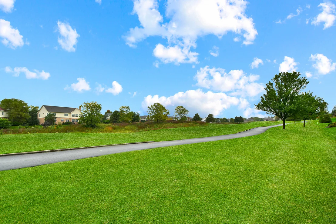
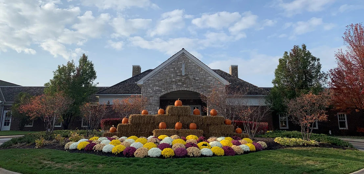
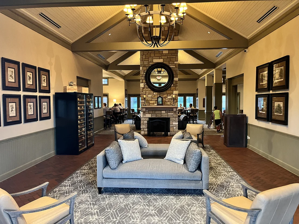
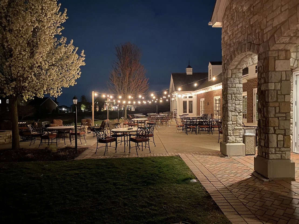
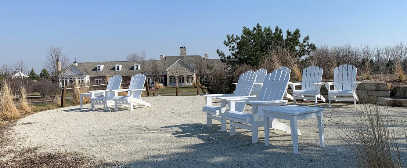
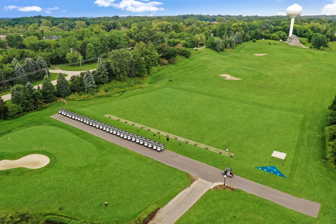
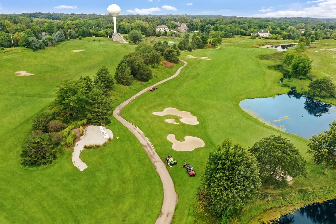
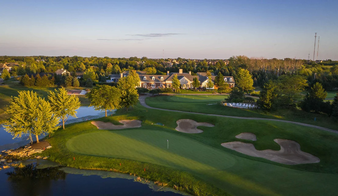
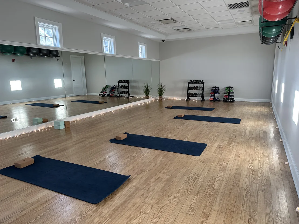
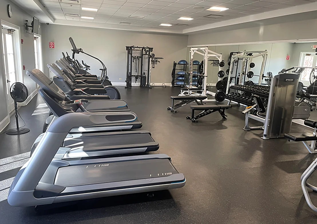
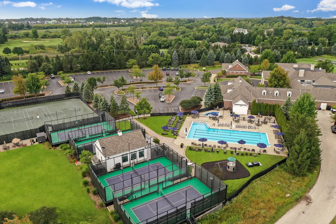
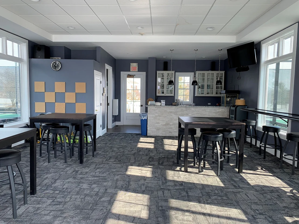
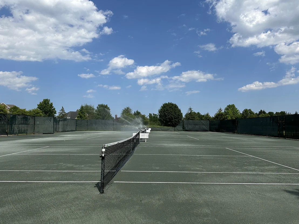
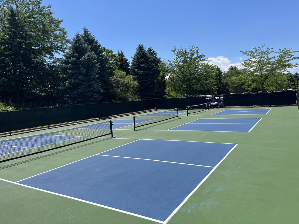
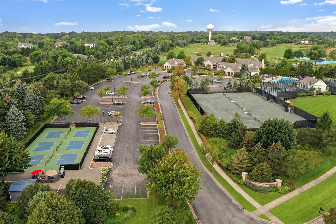
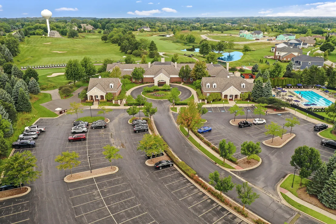
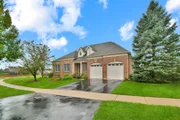
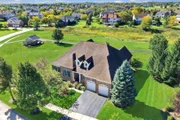
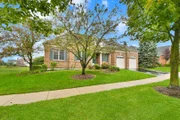
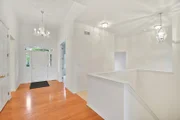
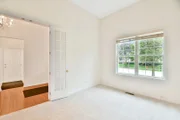
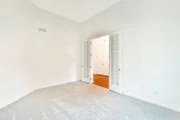
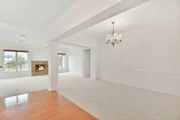
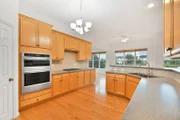
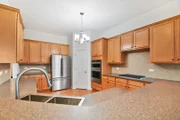
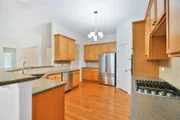
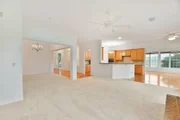
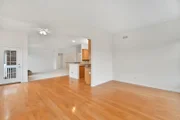
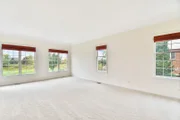
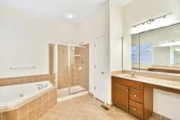
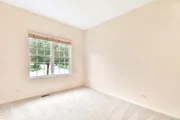
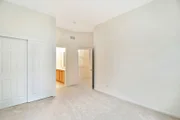
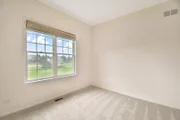
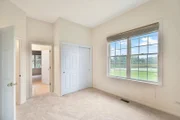
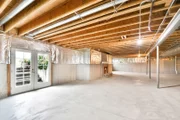
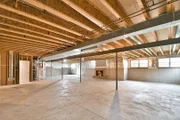
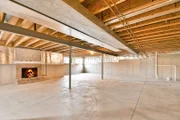
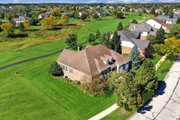
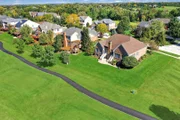
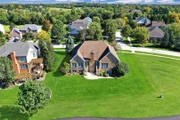
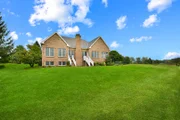
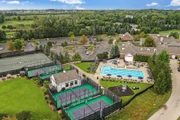
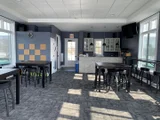
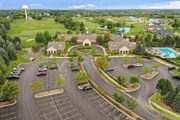
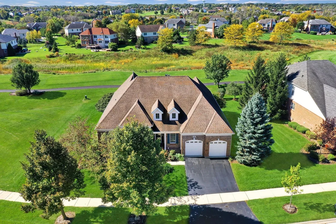
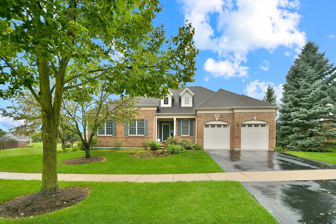
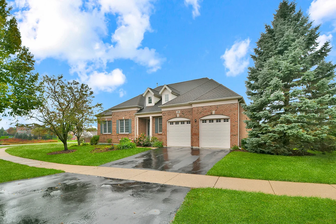
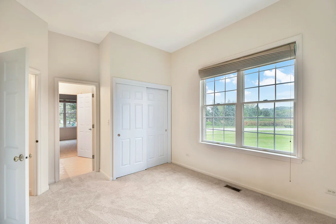
Set within Hawthorn Woods Country Club, this exceptional ranch offers a rare combination of sophisticated single-level living, beautiful golf course views, and an expansive walkout lower level. Overlooking the 14th tee, the home enjoys a picturesque setting that creates a beautiful backdrop for everyday living.  Inside, the thoughtfully designed floor plan creates an effortless connection between the dining room, living room, and kitchen, giving the heart of the home an open and inviting feel. The kitchen features new appliances and flows naturally into the surrounding living spaces, making it easy to move from preparing dinner to gathering around the table or relaxing in the living room. Whether entertaining a crowd or enjoying a quiet evening at home, the layout feels connected, comfortable, and designed for spending time together.  The home features three bedrooms, 2.1 baths, and a dedicated office, offering wonderful flexibility for everyday living and working from home. The full unfinished walkout basement adds another exciting dimension, with abundant potential to create additional living, entertaining, recreation, fitness, or hobby space tailored to your lifestyle. Beyond the home, the Hawthorn Woods Country Club lifestyle brings even more to enjoy, with golf, a pool, pickleball, a fitness center, clubhouse, amazing community events, and more. With its desirable ranch design, seamless main-level flow, golf course setting, dedicated office, and incredible walkout lower level, this home offers an exciting opportunity to enjoy both a beautiful residence and an amenity-rich community. Schedule your private showing and experience everything this Hawthorn Woods Country Club home has to offer.
Unit Size
2,929 Ft²
Days on Market
-
Land Size
0.36 acres
Price per sqft
$222
Property Type
House
Property Taxes
$1,485
HOA Dues
$632
Year Built
2005

Listed By

Helen Oliveri
Helen Oliveri
Helen Oliveri Real Estate

Payment Calculator

Cap Rate Calculator

Property Highlights

Garage
Fireplace
Air Conditioning
Parking Details
Has Garage
Parking Features: Asphalt, Garage Door Opener, Garage, Attached, Yes
Garage Spaces: 2
Interior Details
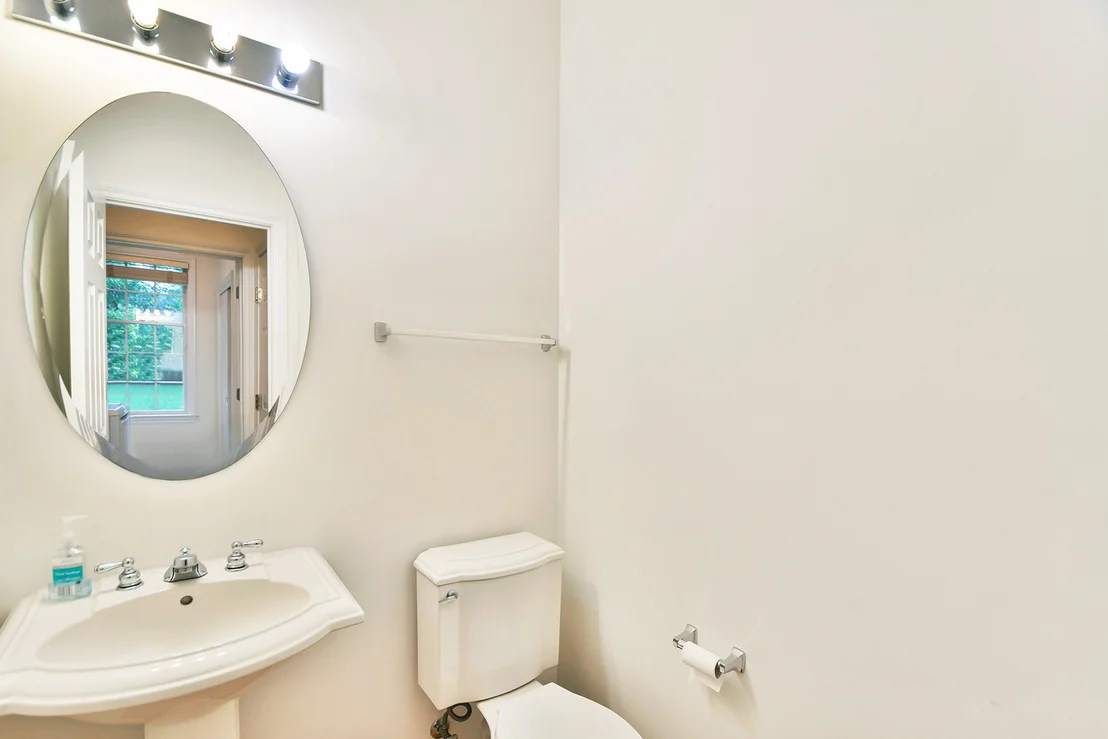
Half Bathrooms: 1
Full Bathrooms: 2
Interior Features: Cathedral Ceiling(s), Walk-In Closet(s), High Ceilings, Open Floorplan, 1st Floor Bedroom, 1st Floor Full Bath, Separate Dining Room
Appliances: Range, Microwave, Dishwasher, Refrigerator, Disposal
Flooring Type: Hardwood
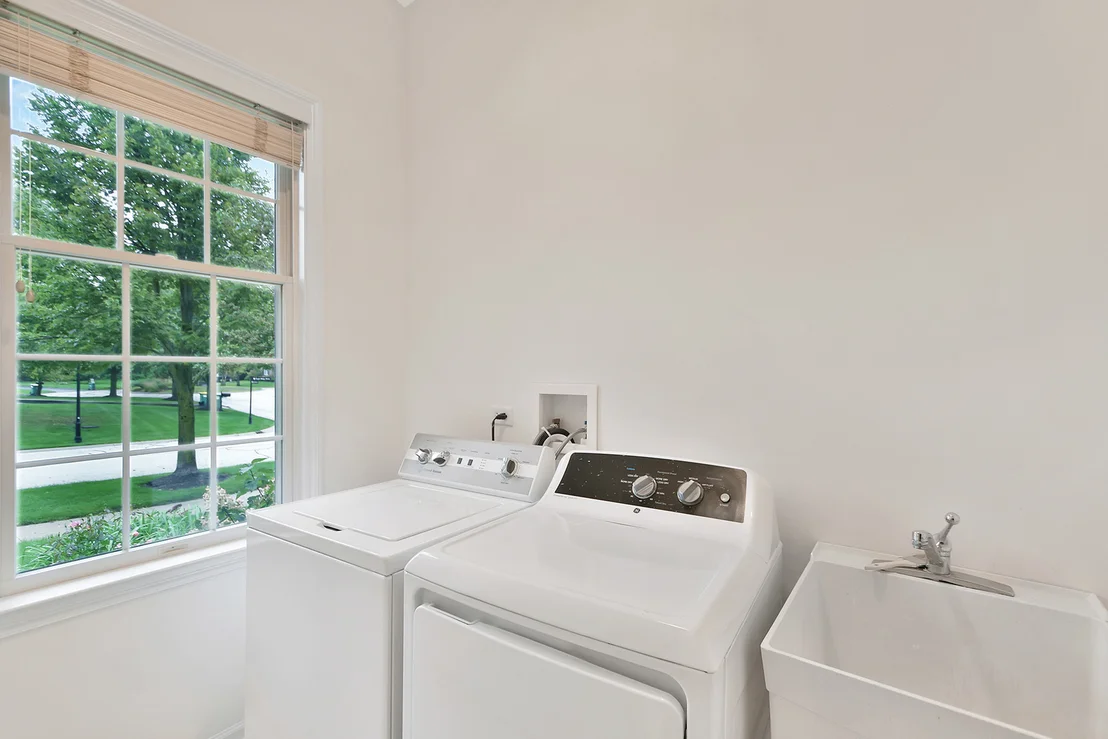
Laundry Features: Main Level, Gas Dryer Hookup, Electric Dryer Hookup, Sink
Rooms: 9
Has Fireplace
Fireplace Features: Wood Burning, Gas Starter
Fireplaces: 2
Basement: Unfinished, Exterior Entry, Bath/Stubbed, Walk-Up Access, Full, Walk-Out Access, Roughed-In Fireplace
Exterior Details
Square Footage: 2929
Square Footage Source: $0
Architectural Style: Ranch
Year Built: 2005
Construction Materials: Brick, Other
Patio and Porch Features: Patio
Lot Features: On Golf Course, Landscaped
Lot Size Area: 15681.6
Lot Size Units: Square Feet
Lot Size Acres: 0.36
Lot Size Square Feet: 15681.6
Lot Size Dimensions: 135X115X125X100
Water Source: Shared Well
Financial Details
Tax Annual Amount: $17,820
Utilities Details
Cooling Type: Central Air
Heating Type: Natural Gas, Forced Air
Sewer : Public Sewer
Location Details
HOA/Condo/Coop Fee Includes: Maintenance Grounds, Snow Removal, Clubhouse, Exercise Facilities, Pool, Exterior Maintenance
HOA Fee: $632
HOA Fee Frequency: Monthly

Building Info

Overview

    General

  • Year Built: 2005
  • Effective Year Built: 2005
  • Building Count: 1
  • Total Rooms: 11
  • Bedroom Count: 3
  • Bathroom Count: 3
  • Full Bathrooms: 2
  • Partial Bathrooms: 3
  • Bathroom Plumbing Fixtures: 12
  • Building Condition: 6
  • Building Quality: 1
  • Construction Type: 6
  • Building Style: 11
  • Exterior Walls Type: 2
  • Interior Walls Type: 0
  • Roof Shape Type: 0
  • Roof Cover Type: 3
  • Floor Count: 100
  • Floor Cover: 0
  • Basement Type: 9
  • Basement Area: 2,929
  • Garage Type: 1
  • Garage Square Area: 452
  • Parking Space Count: 2
  • Patio Type: 59
  • Porch Type: 102
  • Pool Type: 0

    Dimensions

  • Lot Size Square Feet: 15,943
  • Total Building Area: 6,310
  • Gross Building Area: 6,310
  • Building Area: 2,929
  • Building Area Measurement: L

    Heating and Cooling

  • Fireplace Count: 1
  • Air Conditioning: 1
  • Heating: 4
  • Heated Square Feet: 2,929
  • Heating Fuel Type: 0

    Utilities

  • Sewer System: 3
  • Water Service: 5

Building

  • Building Type: 0
  • Property Class: R
  • Subdivision: HAWTHORN WOODS COUNTRY CLUB PHASE 2 SUB
  • Land Acres: 0000000366
  • Standard Land Use Code: 1001
  • County Land Use Code: 40
  • Legal Description 1: HAWTHORN WOODS COUNTRY CLUB PHASE 2 SUB; LOT 437

Neighborhood

  • School District Name: Mundelein Consolidated High School District 120
  • Census Tract: 864109

Geography

  • District: FREMONT
  • Subdivision Phase Number: 2
  • Parcel: 10-33-201-059
  • Lot: 437
  • Municipality: TWP OF FREMONT
  • Latitude: 42.254
  • Longitude: -88.0629

    Address

  • Full Address: 19 Eagle Ridge Dr
  • Address - House Number: 19
  • Address - Street Name: Eagle Ridge
  • Address - Suffix Type: Dr
  • State: IL
  • City Name: Hawthorn Woods
  • Carrier Code: R026
  • 4-Digit Zip Code: 8442
  • Zip Code: 60047

Valuation

    Tax

  • Tax Year: 2022
  • Tax Amount: $1,389,592
  • Tax Rate Code Area: 12110

    Appraisal Valuation

  • Standard Deviation: 0.1685
  • Valuation Date: Feb 28, 2024
  • Confidence Score: 78
  • Final Value: 640,829
  • High Value: 748,816
  • Low Value: 532,843

    Market Valuation

  • Market Total Value: $603,111
  • Market Land Value: $83,696
  • Market Improvement Value: $519,415
    Assessments Valuation

  • Assessed Year: 2023
  • Assessed Total Value: $201,017
  • Assessed Land Value: $27,896
  • Assessed Improvements Value: $173,121

    Sales

  • Current Sale Contract Date: Apr 12, 2011
  • Current Sale Recording Date: Apr 21, 2011
  • Current Sale Price:
  • Current Sale Document Type: 71
  • Current Sale Input Document Number: 6726665
  • Previous Sale Recording Date: Sep 02, 2005

  • Previous Sale Contract Date: Jun 14, 2005
  • Previous Sale Amount: $714,000
  • Previous Sale Document Type: 71
Data used for valuation calculations is provided by RealtyHop, and other third party sources

Comparables

Unit
Status
Type
Beds
Baths
ft²
Price/ft²
Asking Price
Listed On
Closing Price
Sold On
HOA + Taxes

About Hawthorn Woods Country Club


Similar Homes for Sale

Currently no similar homes around

Nearby Rentals

Unit for rent at 43 Palisades Boulevard, Hawthorn Woods, IL, 60047

$4,500 /mo

  • 4 Beds
  • 3 Baths
  • 2,546 ft²
43 Palisades Boulevard, Hawthorn Woods, IL, 60047 Listing by Monica Balder
Unit for rent at 10 Eagle Ridge Drive, Hawthorn Woods, IL, 60047

$5,500 /mo

  • 4 Beds
  • 2 Baths
  • 3,473 ft²
10 Eagle Ridge Drive, Hawthorn Woods, IL, 60047 Listing by Doug Anderson
Unit for rent at 8 Turnbury Court, Hawthorn Woods, IL, 60047

$6,500 /mo

  • 4 Beds
  • 4 Baths
  • 5,899 ft²
8 Turnbury Court, Hawthorn Woods, IL, 60047 Listing by Jane Lee


Frequently Asked Questions

When was property at 19 Eagle Ridge Drive built and last sold?
The property at 19 Eagle Ridge Drive was built in 2005 and last sold on Apr 12, 2011 for $375,000.
How much is this home worth?
The estimated value of the home located at 19 Eagle Ridge Drive is $654,193.
What are some comparable homes to 19 Eagle Ridge Drive?
There are currently no comparable homes to 19 Eagle Ridge Drive.