


50
Map
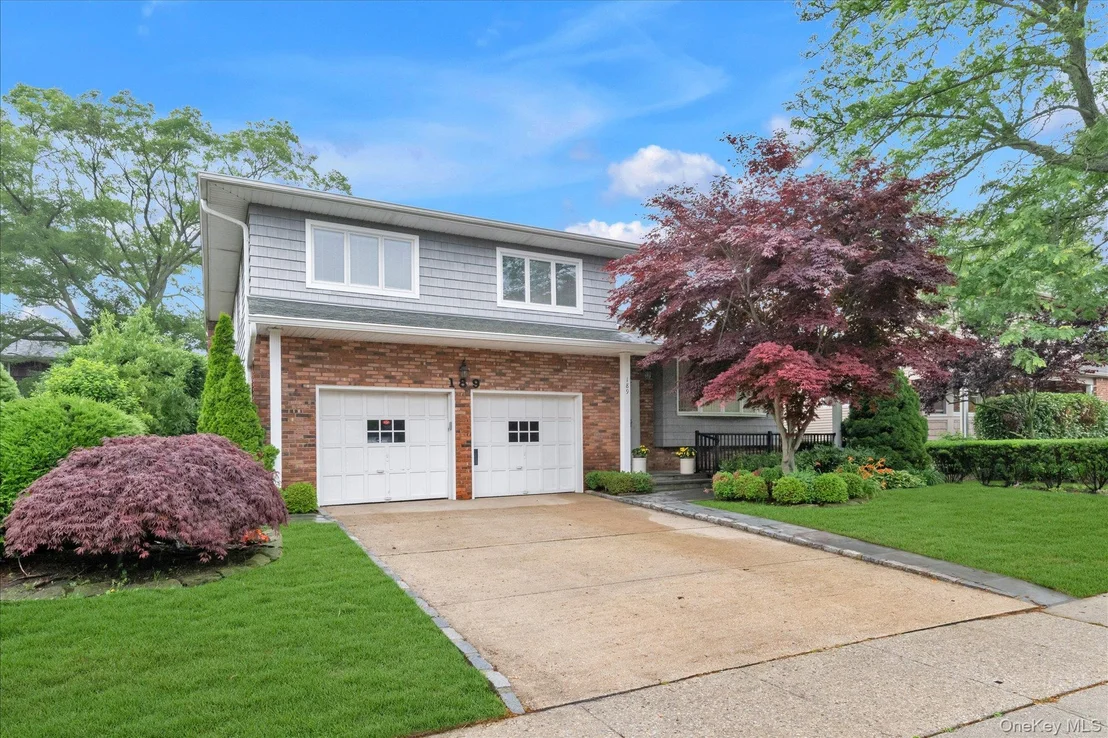
189 Regent Drive


About This Property
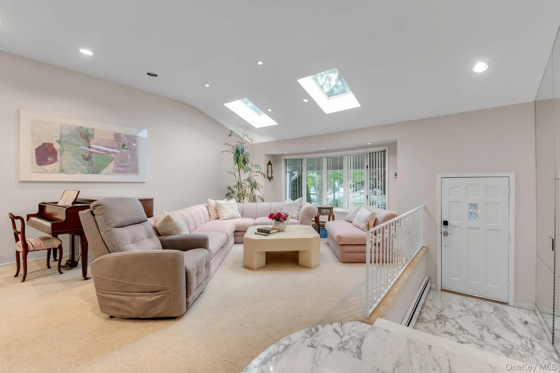
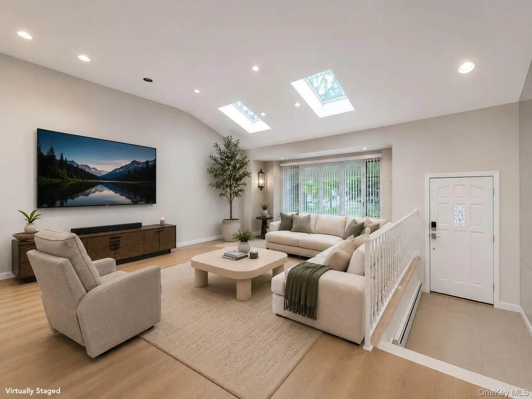
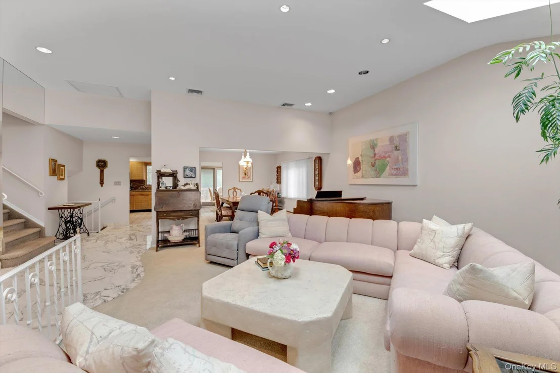
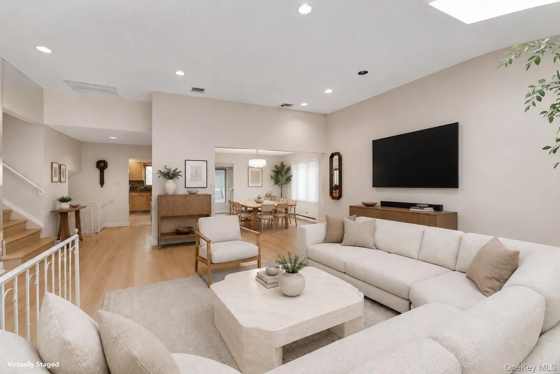
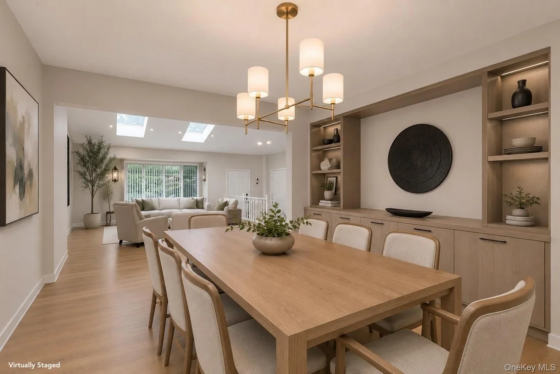
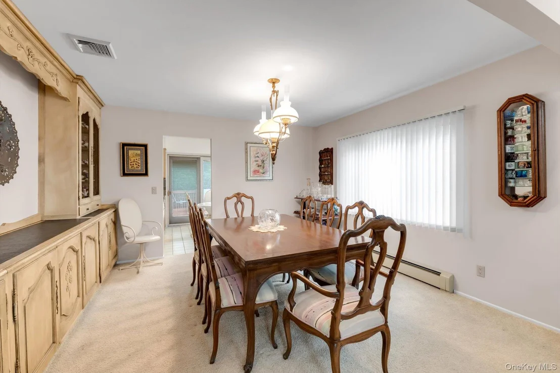
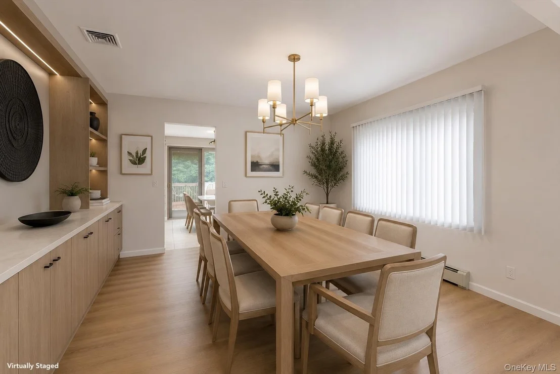
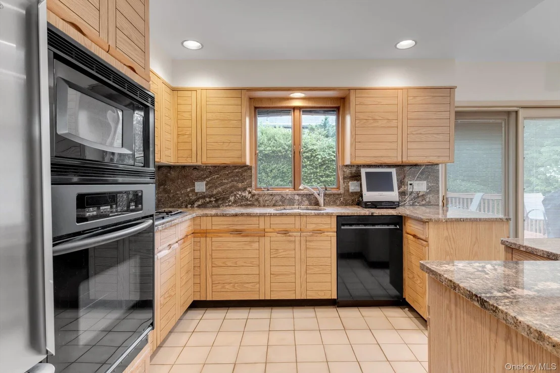
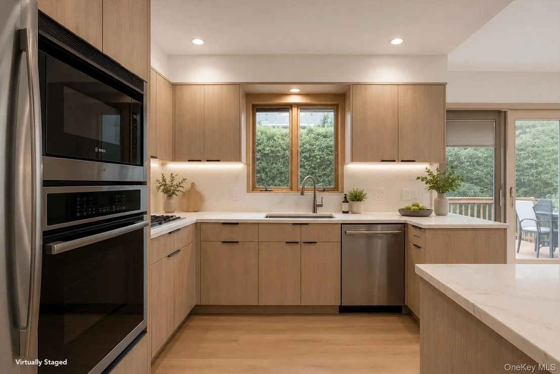
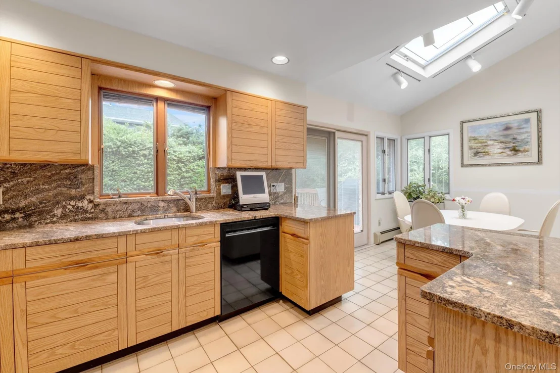
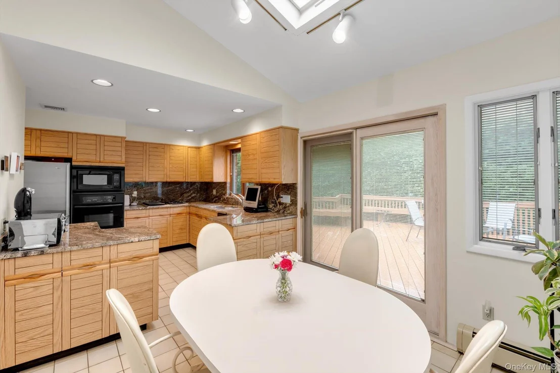
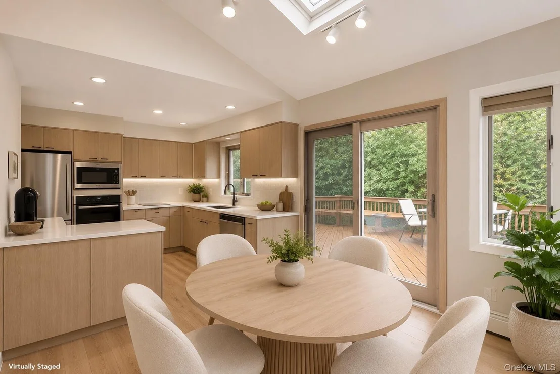
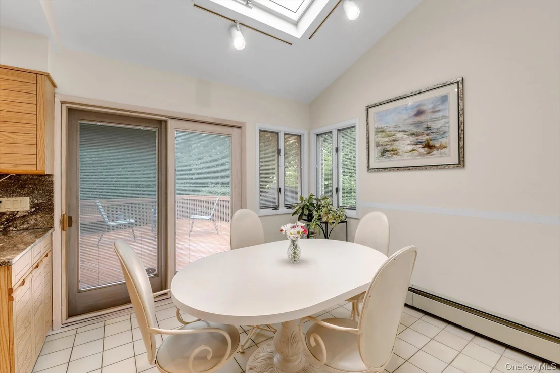
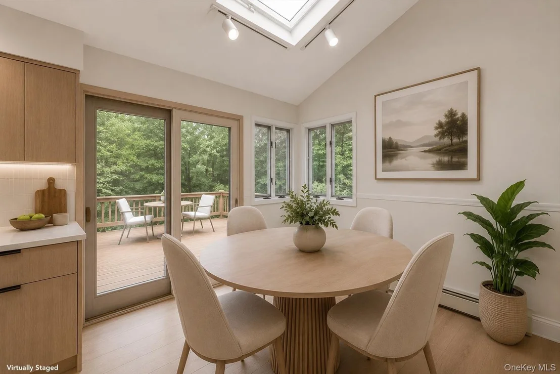
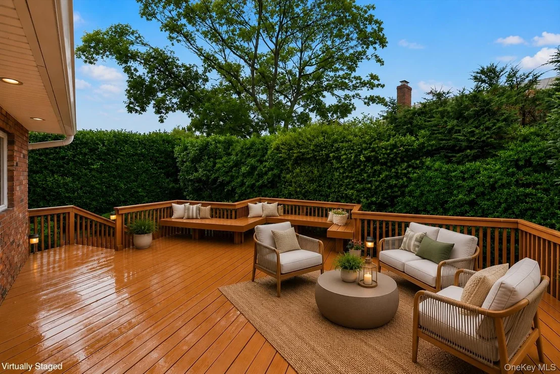
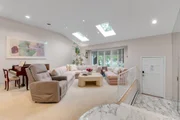
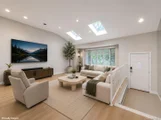
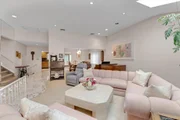
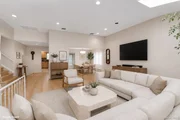
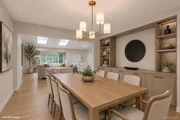
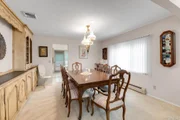
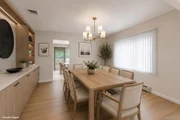
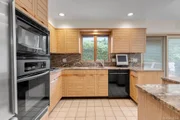
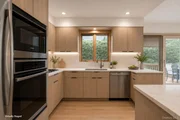
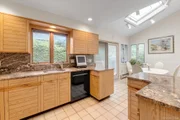
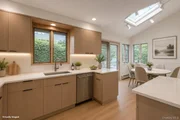
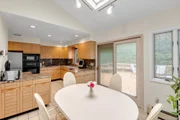
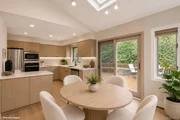
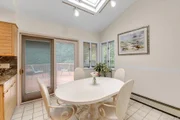
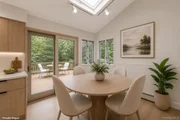
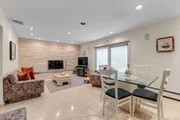
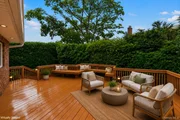
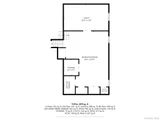
From the moment you arrive, you're welcomed by an impressive oversized foyer with soaring vaulted ceilings that set the tone for the spacious and inviting interior. The main living level features a sun-filled living room, an elegant formal dining room, and a spacious eat-in kitchen complete with granite countertops, abundant cabinetry, and a charming breakfast nook. Sliding doors provide direct access to a beautifully landscaped backyard featuring a meticulously maintained deck-perfect for entertaining or simply enjoying the peaceful surroundings.
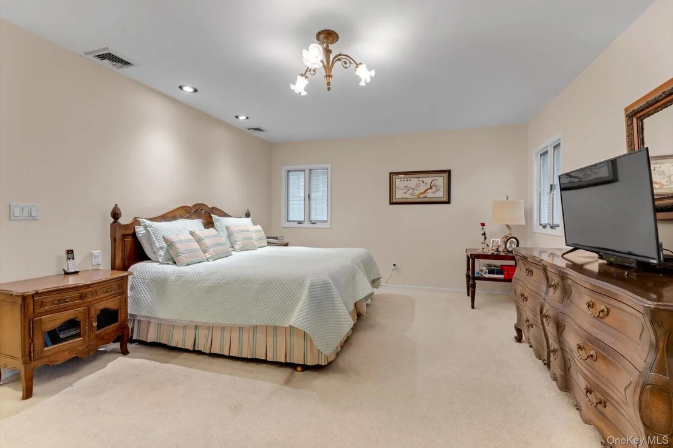
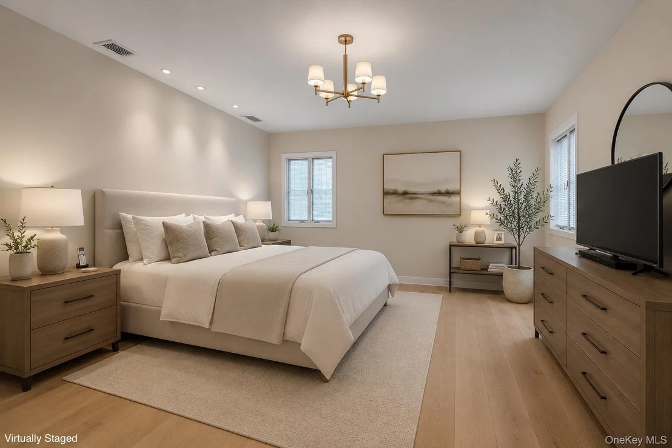
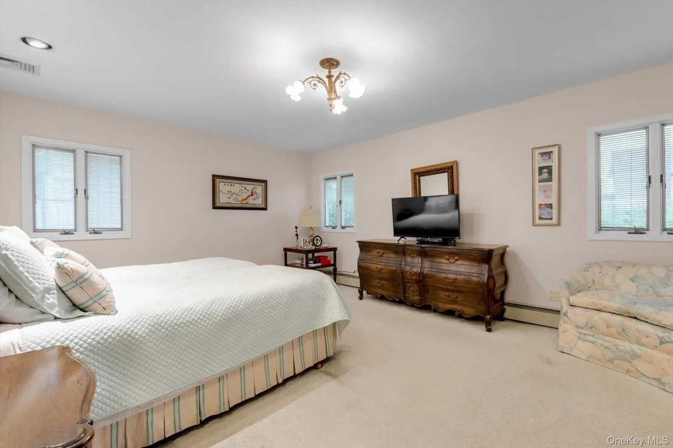
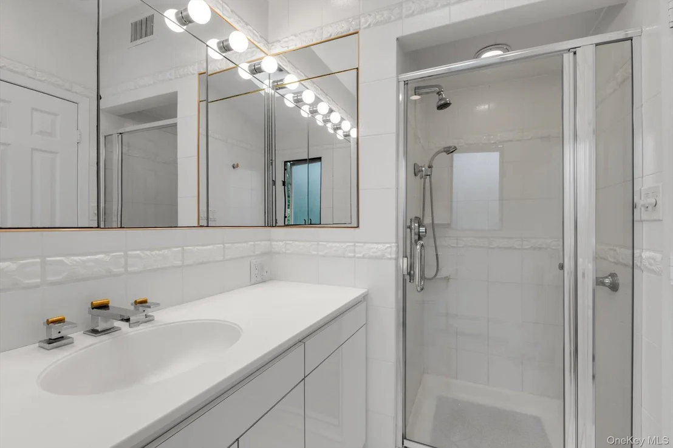
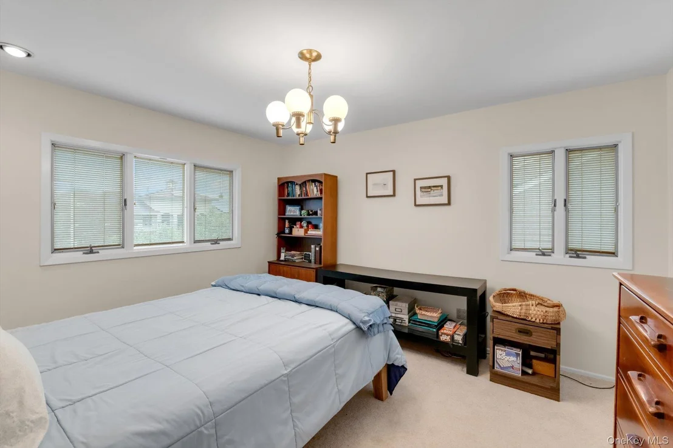
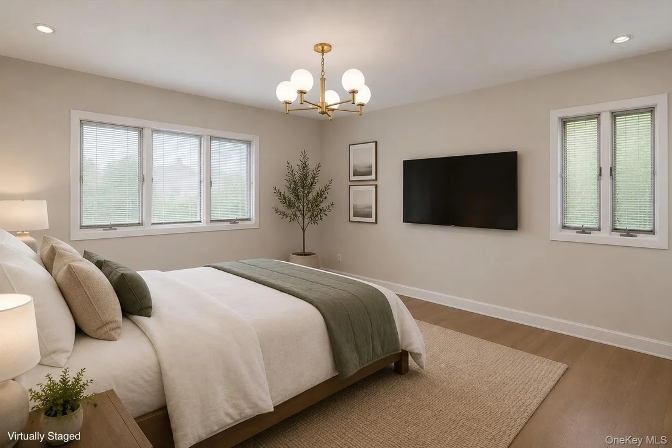
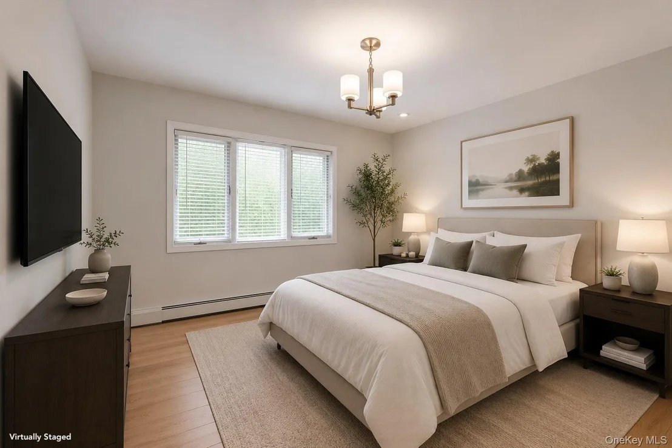
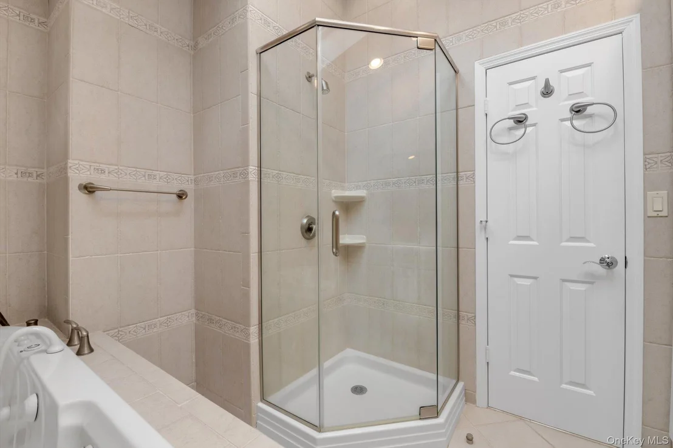
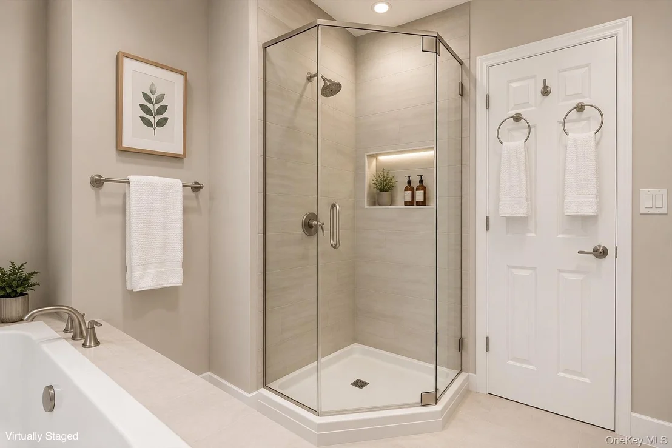
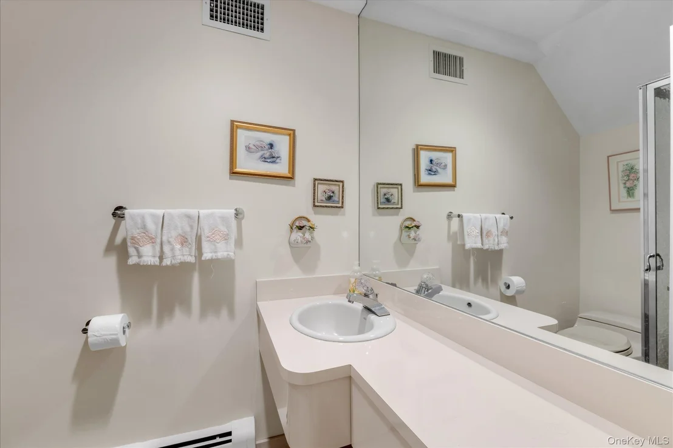
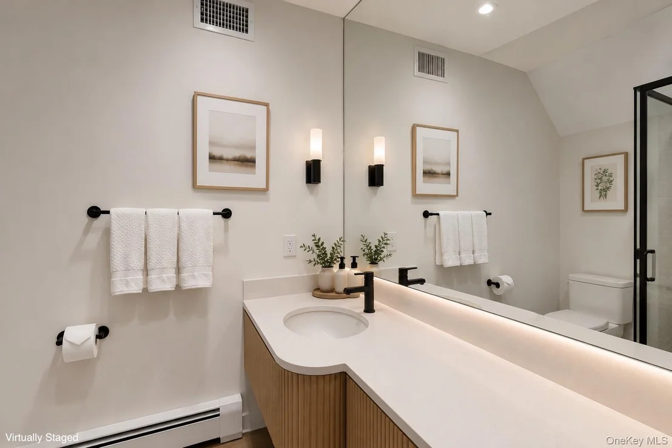
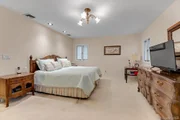
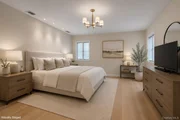
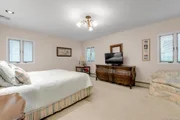
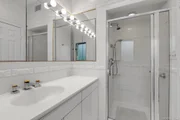
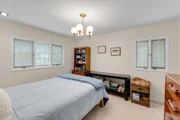
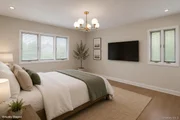
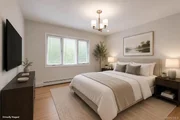
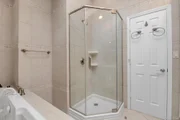
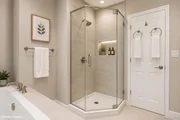
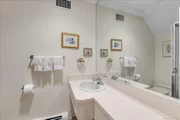
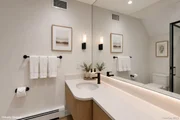
The second level is highlighted by an expansive primary suite offering multiple closets, including a large walk-in closet, additional attic storage, and a luxurious en-suite bathroom with, Jacuzzi soaking tub, and separate shower. Three additional generously sized bedrooms, each with oversized closets, share a spacious full bathroom with vaulted ceilings.
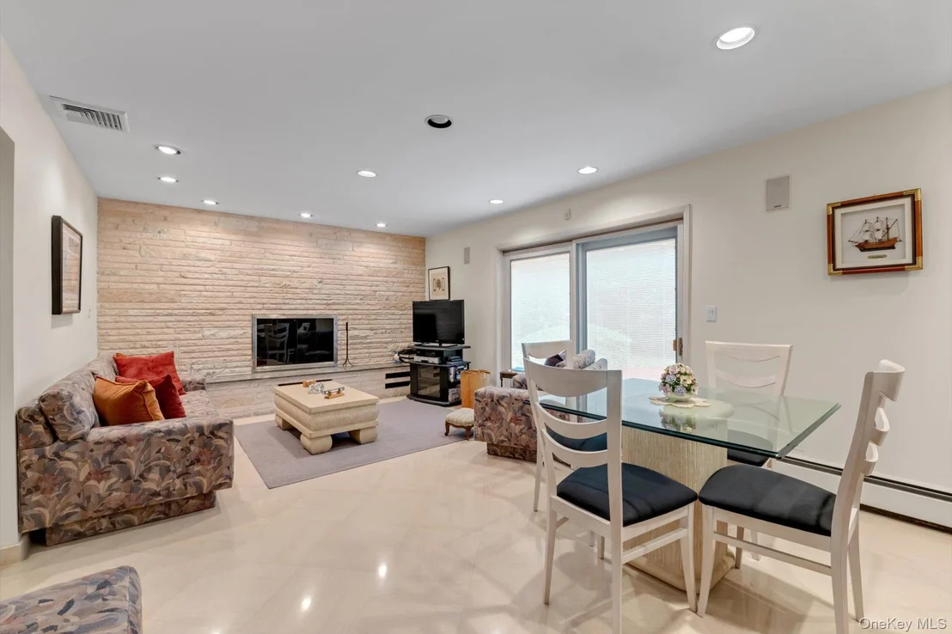
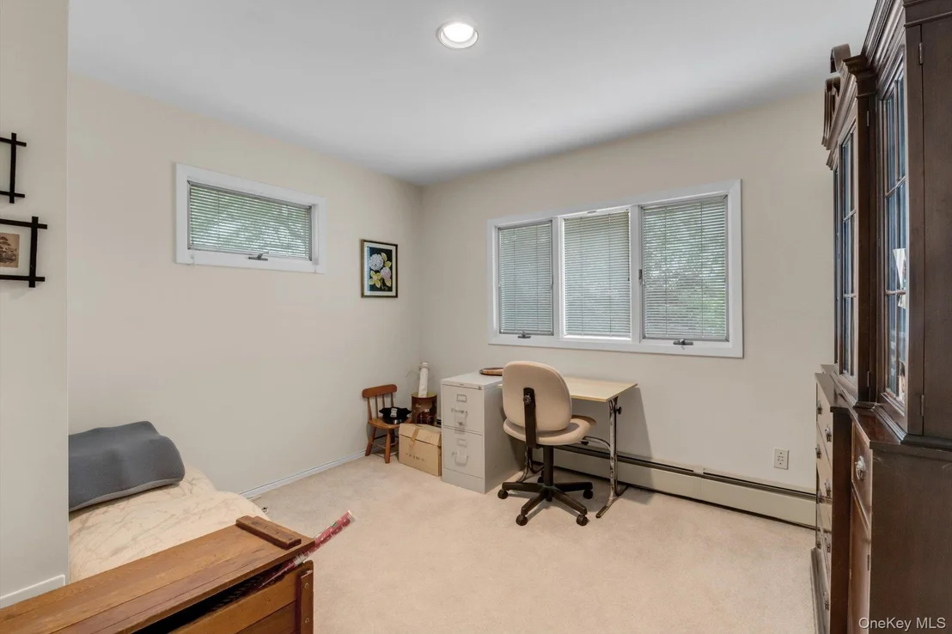
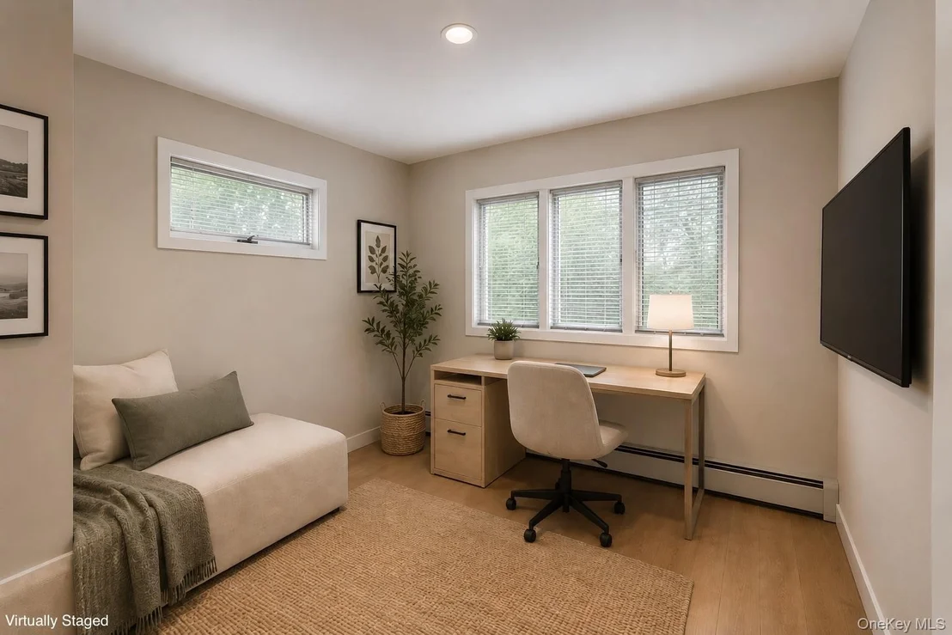
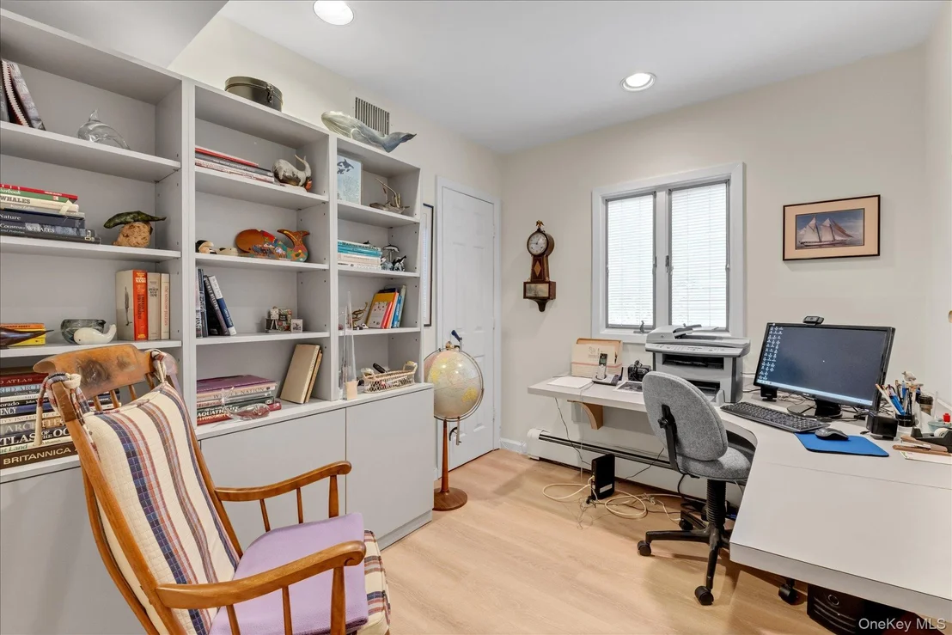
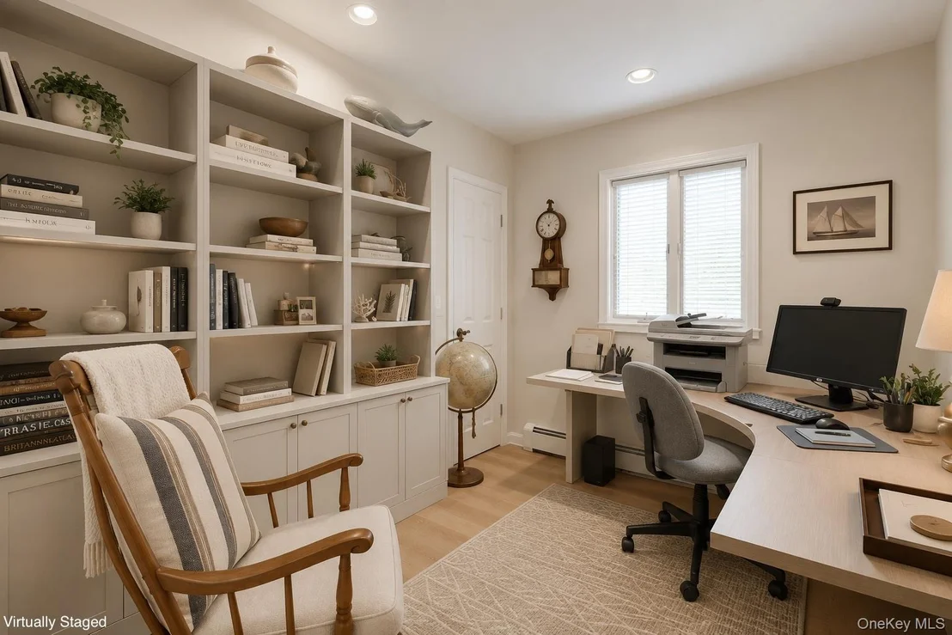
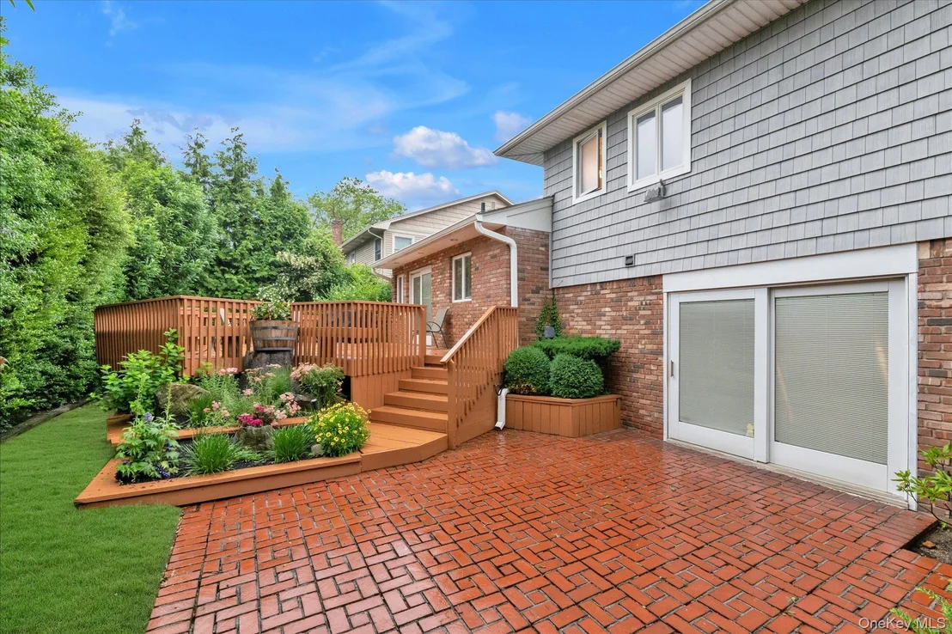
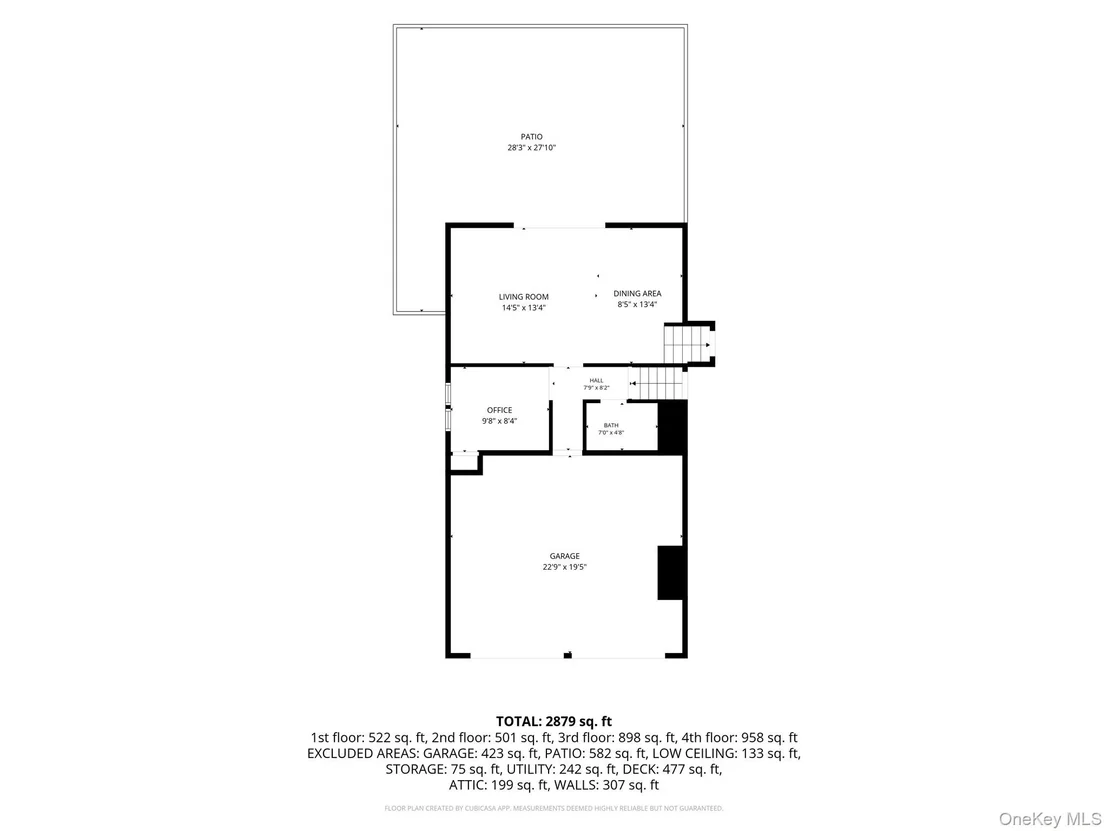
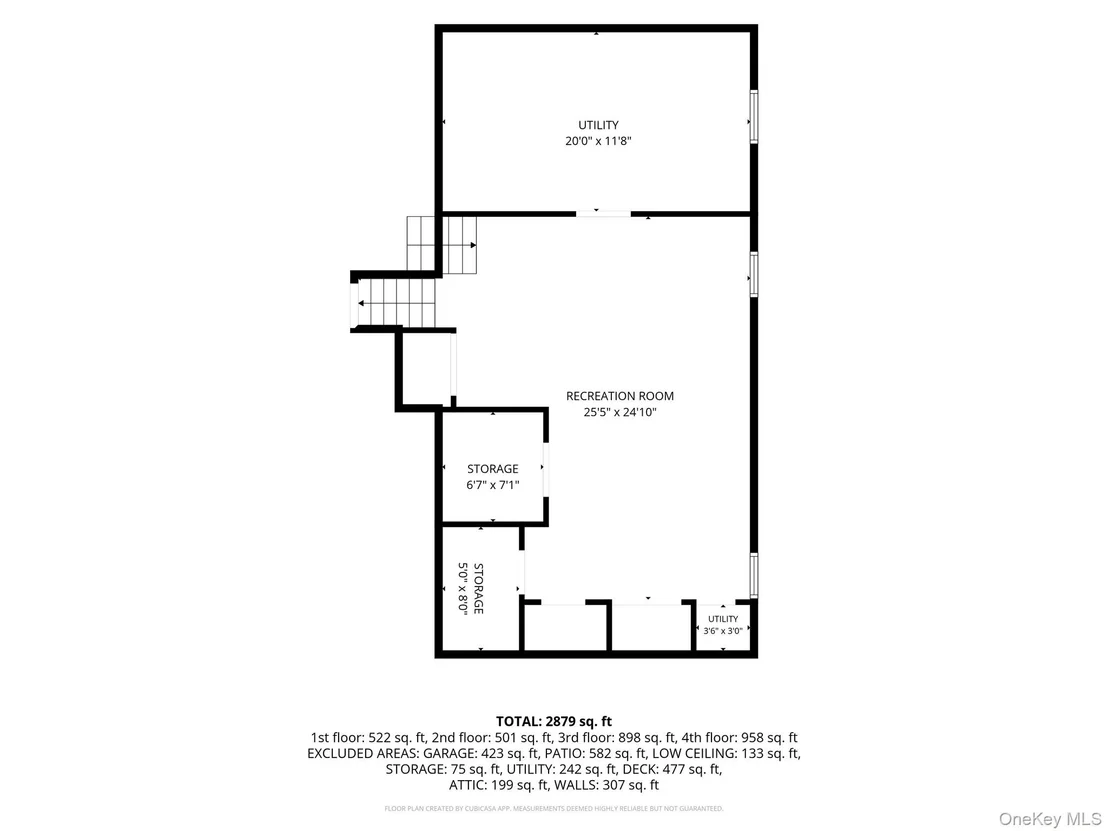
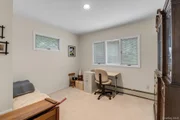
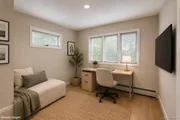
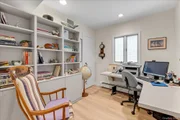
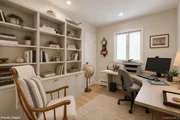
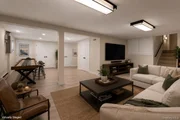
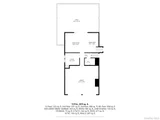
The ground level offers exceptional flexibility with a large family room, den, or playroom that opens directly to the backyard, creating seamless indoor-outdoor living. This level also includes an additional bedroom or home office and a full bathroom, making it an ideal guest suite or private space for extended family. Direct access to the oversized two-car garage provides ample storage and convenience.
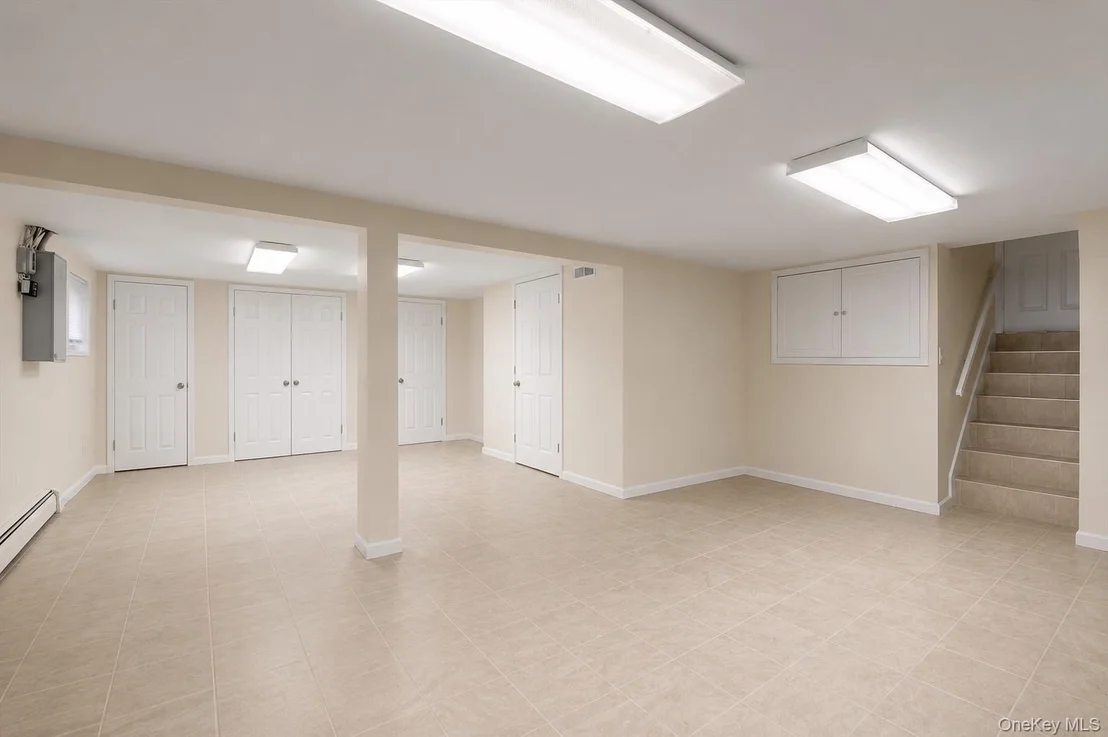
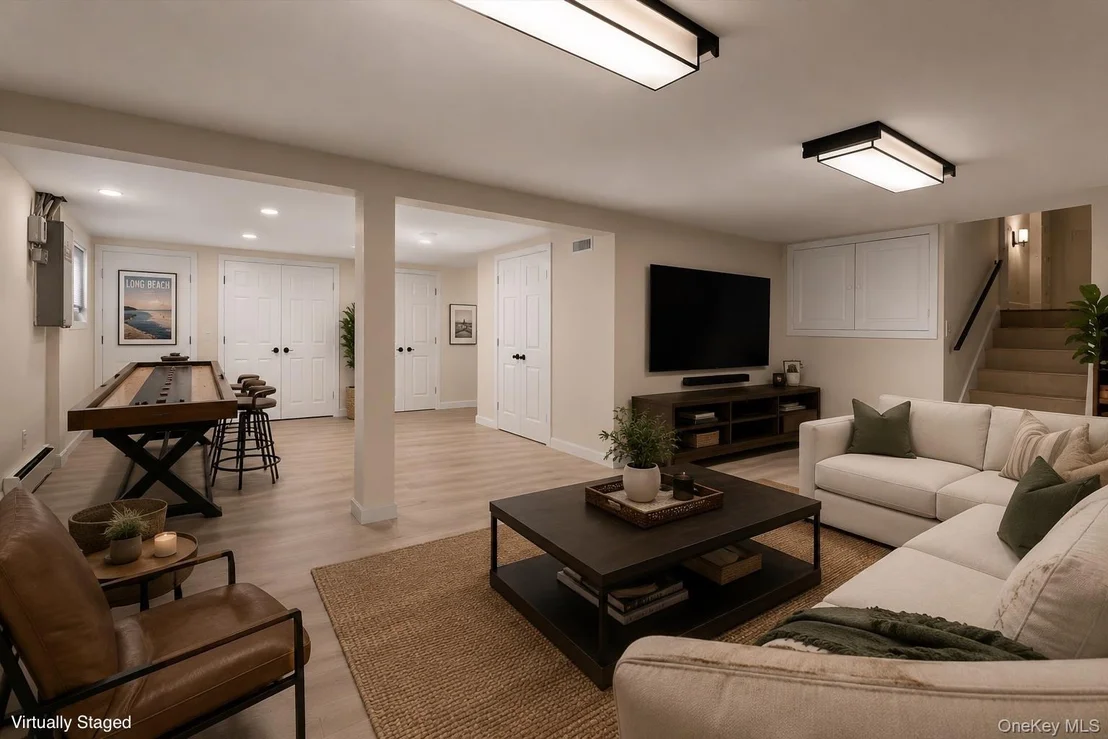
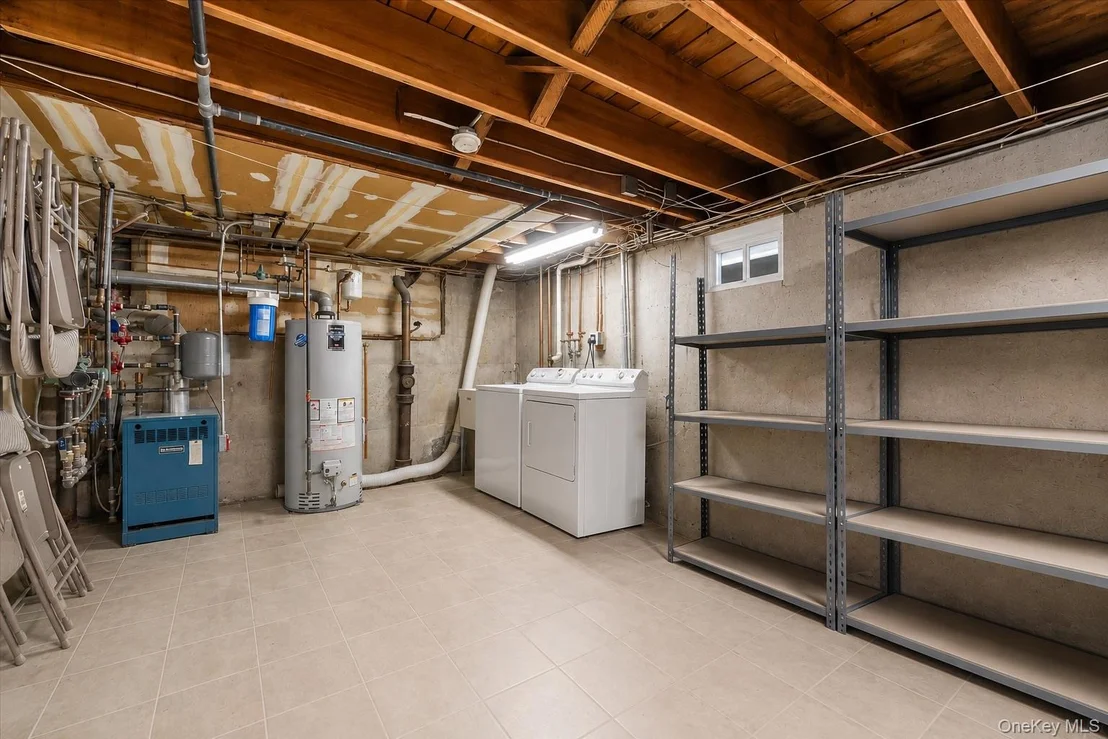
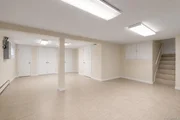
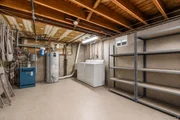
The full basement features ceilings over seven feet high and offers tremendous storage potential or future finishing possibilities. Additional highlights include central air conditioning, three-zone heating and cooling, hot water baseboard heat, updated electrical 200 amps service, and the added peace of mind of a whole-house generator.
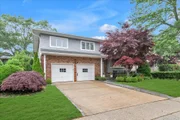
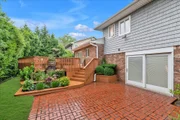
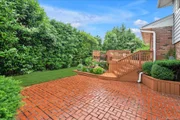
Outside, you'll enjoy a completely fenced yard with mature landscaping, exceptional privacy, and beautifully maintained grounds that create your own private retreat.
Ideally located in one of the area's most iconic neighborhoods, 189 Regent Drive offers the perfect combination of generous living space, timeless design, and endless possibilities-a rare opportunity to own a lovingly maintained home that is truly move-in ready.
Listed By


Payment Calculator
Your Estimated Monthly Payment
Cap Rate Calculator
What does this mean?
Based on our analysis, the cap rate of this property is 1.25%. A negative cap rate indicates that the property might not be feasible as an income-producing asset. The median cap rate for a near zip code 11238 is 4.23%.
How much can I actually make?
Actual monthly rental income may vary between $4,760 and $7,140 depending on unit-specific characteristics. You can change the amount using the slider to further explore.
How is cap rate calculated?
Cap Rate = Net Operating Income (NOI) / Property Asset Value.
When calculating the cap rate, we assume 100% occupancy. Leverage (mortgage) is not considered.
Cap Rate provided by RealtyHop and RentHop, learn more about cap rate here.
Price History
| Date / Event | Date | Event | Price |
|---|---|---|---|
| Oct 6, 2026 | Price Decreased |
$1,249,000
↓ $50K
(3.9%) | |
| Price Decreased | |||
| Jun 15, 2026 | Listed by Douglas Elliman Real Estate | $1,299,000 | |
| Listed by Douglas Elliman Real Estate | |||
Property Highlights
Building Info
Comparables
Status
Price/ft²
Listed On
Sold On
About Lido Beach
Similar Homes for Sale
Currently no similar homes aroundNearby Rentals

Data Source: OneKey MLS



















 Your Privacy Choices
Phone: 425-283-2930
Address: 335 Madison Avenue, New York, NY 10017