See Home Value
Listed by: Shan Shan Wang, IRN Realty
$1,410,000
● Condo - Off Market

182 Tribeca

Irvine, CA 92612
bedrooms
3 Beds
bathrooms
3 Baths
square feet
1,967 Ft²
$7,423
Est. Monthly
$597
HOA / Fees
3.46%
Cap Rate

About This Property

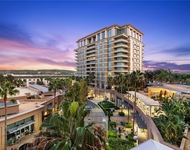
Welcome to Tribeca, a stylish Manhattan-inspired community nestled in the heart of the Irvine Financial District. This custom SINGLE-FLOOR condo, located on the TOP FLOOR with no neighbors above, offers an optimal indoor/outdoor living experience with convenient elevator access. Inside, you'll discover a modern living space featuring a large open floor plan and an airy outdoor deck. High ceilings, recessed LED lighting, designer hardwood and tile flooring, custom paint, and upgraded plush carpeting create an inviting atmosphere.

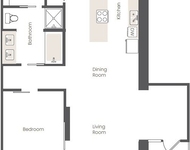
The thoughtful floor plan includes a spacious master bedroom suite with a walk-in closet, spa-quality bathroom, and walk-in shower, along with two additional upgraded bedrooms and bathrooms. One of the most notable features is that the entire living space is situated on one level. The chef-inspired kitchen boasts a large island with sleek quartz countertops, counter seating, an abundance of modern cabinetry, and stainless steel appliances. A private side-by-side two-car garage on the first floor also offers additional storage capacity.

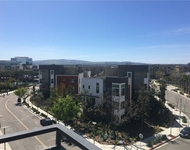
Central Park West community amenities include two heated swimming pools, clubhouse, state-of-the-art fitness center, an exercise/yoga studio, outdoor spas, a lounge with a bar, a fireplace, barbecue areas, a pickleball court, a half-court basketball area, tot lots, landscaped breezeways, and mini-parks. This spacious home captures sophisticated modern living in one of the most exciting areas of Irvine. Just minutes away from Fashion Island, Newport Pier, South Coast Plaza, UCI, John Wayne Airport, and sunny Newport Beach. It's an easy walk across the street to Park Place Center for work, restaurants, and shops. This is a must-see property!
Unit Size
1,967 Ft²
Days on Market
33 days
Land Size
-
Price per sqft
$707
Property Type
Condo
Property Taxes
-
HOA Dues
$597
Year Built
2018

Payment Calculator

Cap Rate Calculator

Last updated: 2 years ago (CRMLS #OC24249850)

Price History

Date / Event Date Event Price
Feb 11, 2025 Sold
Sold
Sep 21, 2024 Listed by IRN Realty $1,390,000
Listed by IRN Realty

Property Highlights

Parking Available
Garage
Elevator
Air Conditioning
Fireplace
Parking Details
Has Garage
Parking Features: Assigned, Door Multi, Garage, Garage Door Opener, Guarded, Permit Required, Side By Side
Garage Spaces: 2
Garage Spaces: 2
Has Attached Garage: Yes
Total Garage and Parking Spaces: 2
Interior Details
Bedrooms: 3
Bedrooms on Main Level: 3
Full Bathrooms: 3
Bathrooms on Main Level: 3
Levels: One
Interior Features: Breakfast Bar, Built In Features, Balcony, Eat In Kitchen, Elevator, Living Room Deck Attached, Multiple Staircases, Open Floorplan, Quartz Counters, Recessed Lighting, All Bedrooms Down, Bedroom On Main Level, Main Level Primary, Primary Suite, Walk In Closets
Appliances: Dishwasher, Energy Star Qualified Appliances, Gas Cooktop, Disposal, Gas Oven, Microwave, Refrigerator, Range Hood, Tankless Water Heater, Vented Exhaust Fan, Water To Refrigerator, Dryer, Washer
Flooring Type: See Remarks
Living Area Square Feet Source: Assessor
Laundry Features: Washer Hookup, Gas Dryer Hookup, Laundry Closet
None
Exterior Details
Year Built: 2018
Parcel Number: 93024795
Home Type: Residential
Structure Type: MultiFamily
Architectural Style: Contemporary
Builder Name: Lennar
Foundation Details: Slab
Window Features: Roller Shields
Construction Materials: Stucco
Outdoor Living Structures: Deck
Spa Features: Association, Heated, In Ground
Pool Features: Heated, In Ground, Lap, Association
Lot Information: Landscaped, Near Park
Elevation Units: Feet
Utilities Details
Cooling Type: Central Air, Whole House Fan
Heating Type: Central, Natural Gas
Utilities: Cable Connected, Natural Gas Connected, Phone Connected, Sewer Connected, Water Connected
Location Details
Association Amenities: Clubhouse, Sport Court, Fitness Center, Fire Pit, Meeting Room, Outdoor Cooking Area, Barbecue, Playground, Pickleball, Pool, Spa Hot Tub
Association Fee: $175
Association Fee Frequency: Monthly
Association Fee2: $422
Association Fee2 Frequency: Monthly
Community Features: Curbs, Storm Drains, Sidewalks, Park
Security Features: Carbon Monoxide Detectors, Fire Detection System, Fire Sprinkler System, Smoke Detectors, Security Guard
High School District: Santa Ana Unified
Directions: 405 freeway exit at Jamboree south, right on York, right on Rockefeller, right on Tribeca
Other Details
Listing Terms: Cash, Conventional

Comparables

Unit
Status
Type
Beds
Baths
ft²
Price/ft²
Asking Price
Listed On
Closing Price
Sold On
HOA + Taxes

Past Sales

Date Unit Beds Baths Sqft Price Closed Listed By
20240921
09/21/2024
3 Bed
3 Bath
1967 ft²
$1,390,000
bedrooms
3 Bed
bathrooms
3 Bath
square feet
1967 ft²
$1,410,000 +1.44%
02/11/2025
Shan Shan Wang
IRN Realty

Building Info

182 Tribeca 182 Tribeca, Irvine, CA 92612
More about this Building
182 Tribeca
Want to find out who owns 182 Tribeca, Irvine, CA 92612? Get detailed property transactions here.

About Irvine Business Complex


Similar Homes for Sale

Currently no similar homes around

Nearby Rentals

Unit for rent at 5064 Scholarship, IRVINE, CA, 92612

$4,900 /mo

  • 1 Bed
  • 1 Bath
  • 1,188 ft²
5064 Scholarship, IRVINE, CA, 92612 Listing by Veronica Hicks
Unit for rent at 1542 Nolita, IRVINE, CA, 92612

$4,900 /mo

  • 2 Beds
  • 2 Baths
  • 1,088 ft²
1542 Nolita, IRVINE, CA, 92612 Listing by Holden Bowersock
Unit for rent at 9 Macarthur Place, N. Unit 904, SANTA ANA, CA, 92707

$4,500 /mo

  • 1 Bed
  • 1 Bath
  • 1,198 ft²
9 Macarthur Place, N. Unit 904, SANTA ANA, CA, 92707 Listing by Ying Chen Lin


Nearby Counties