Check Availability
Lindenhurst 60046
1811 Hazelwood Drive
$299,900
● House - In Contract

1811 Hazelwood Drive

Lindenhurst, IL 60046
bedrooms
4 Beds
bathrooms
2 Baths
square feet
1,184 Ft²
$2,119
Est. Monthly

About This Property

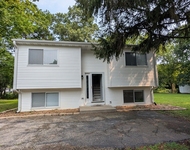
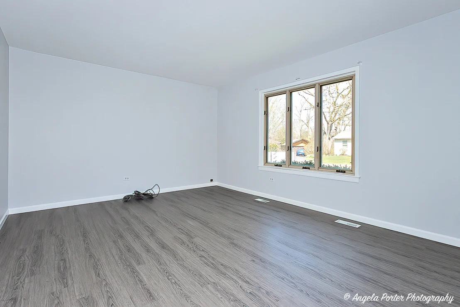
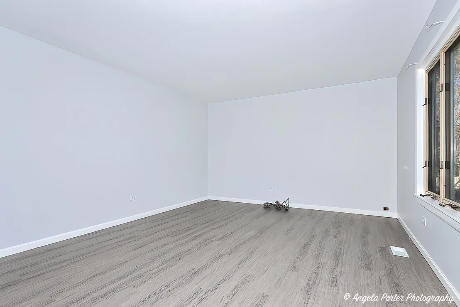
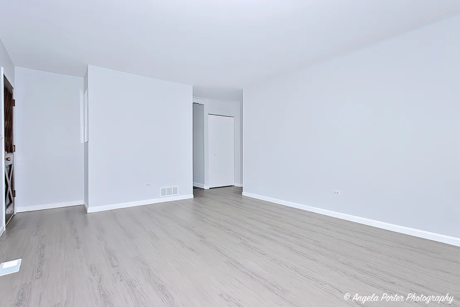
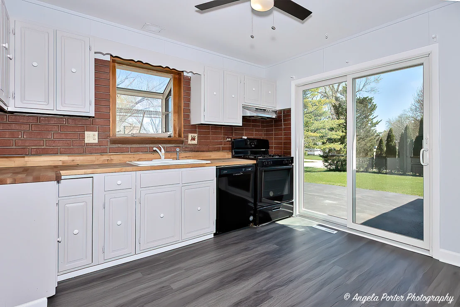
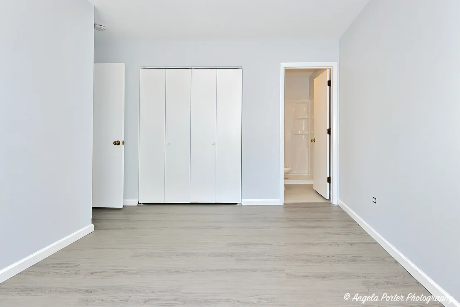
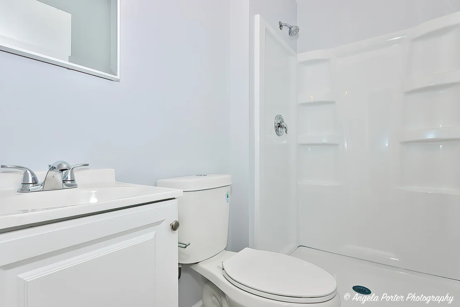
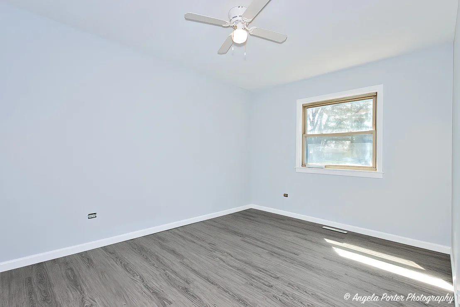
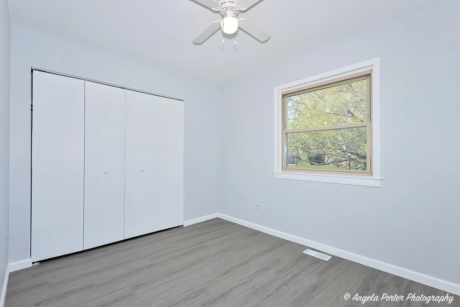
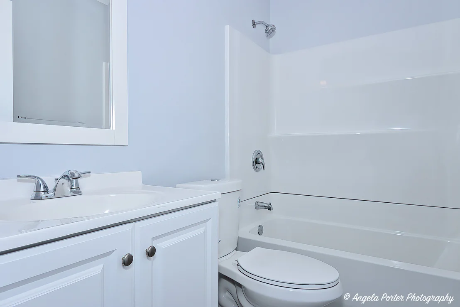
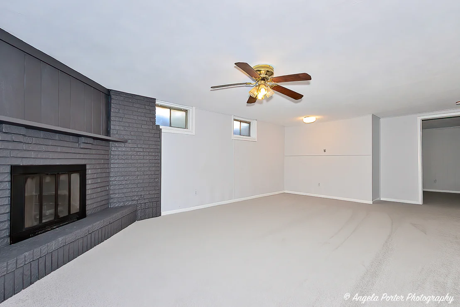
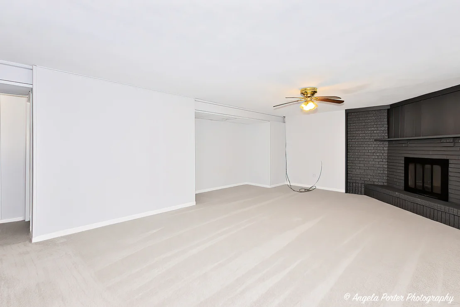
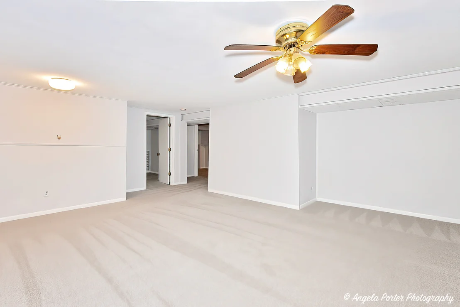
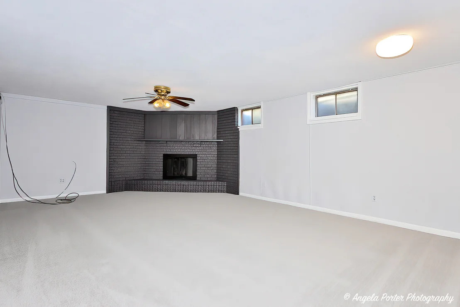
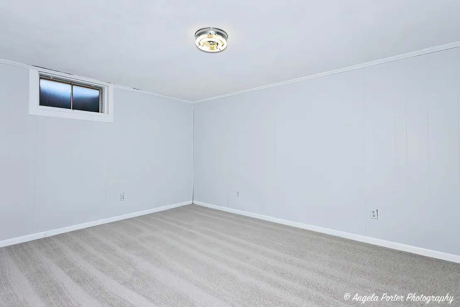
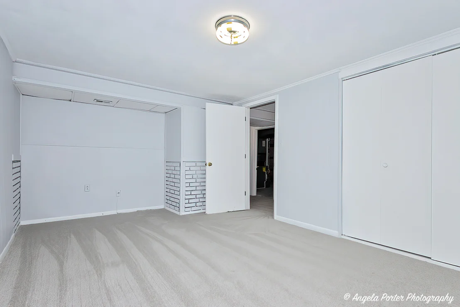
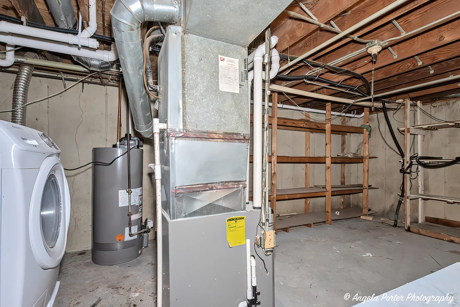
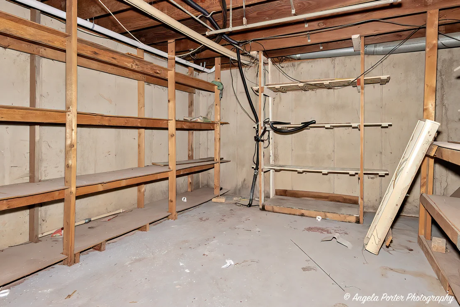
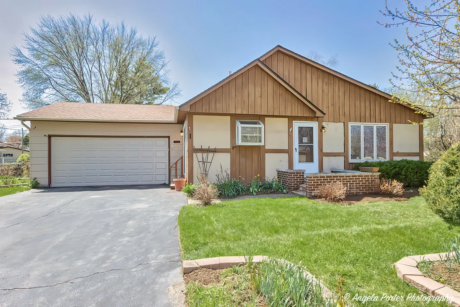
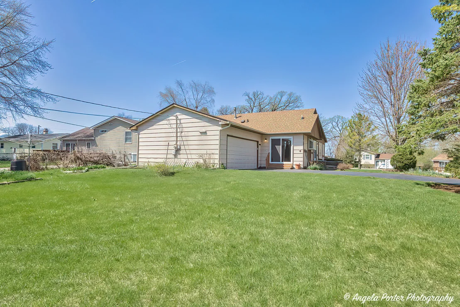
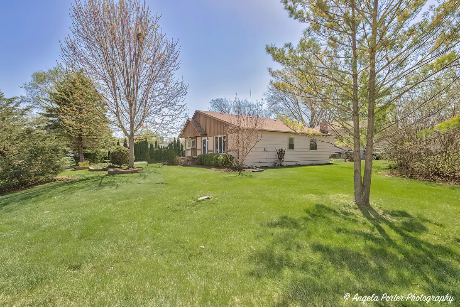
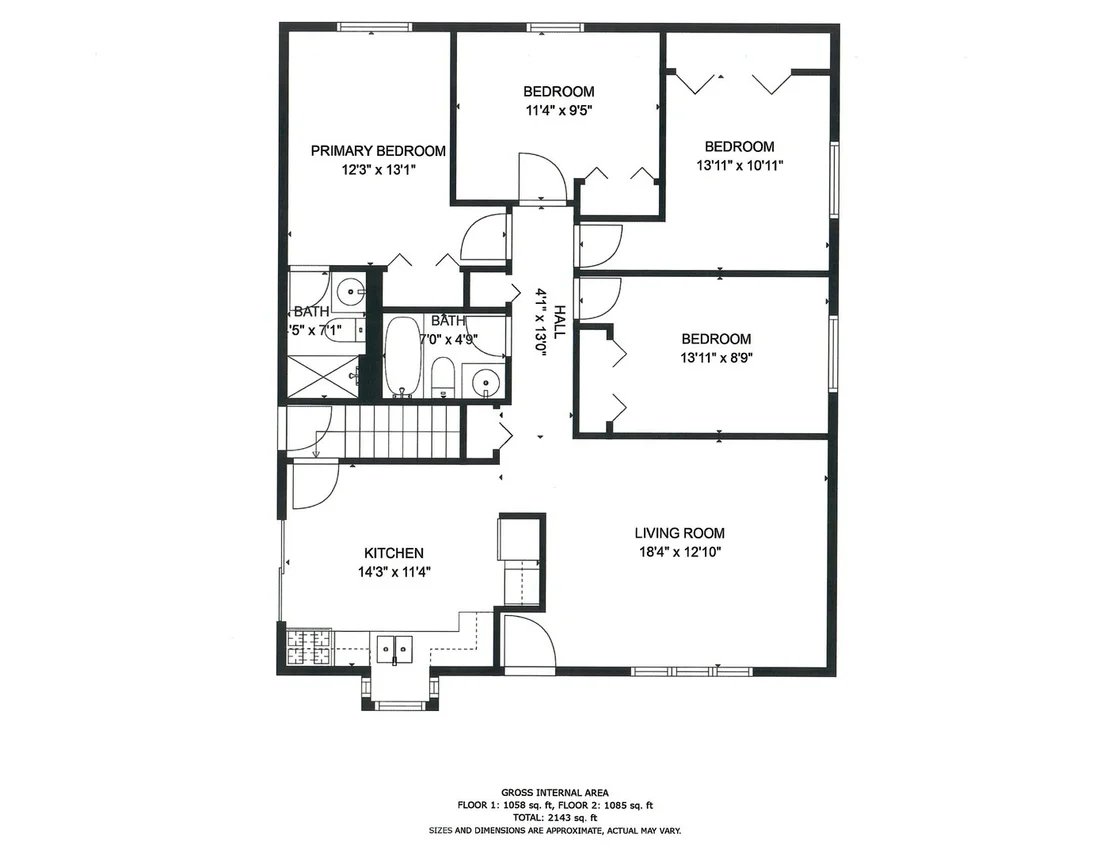
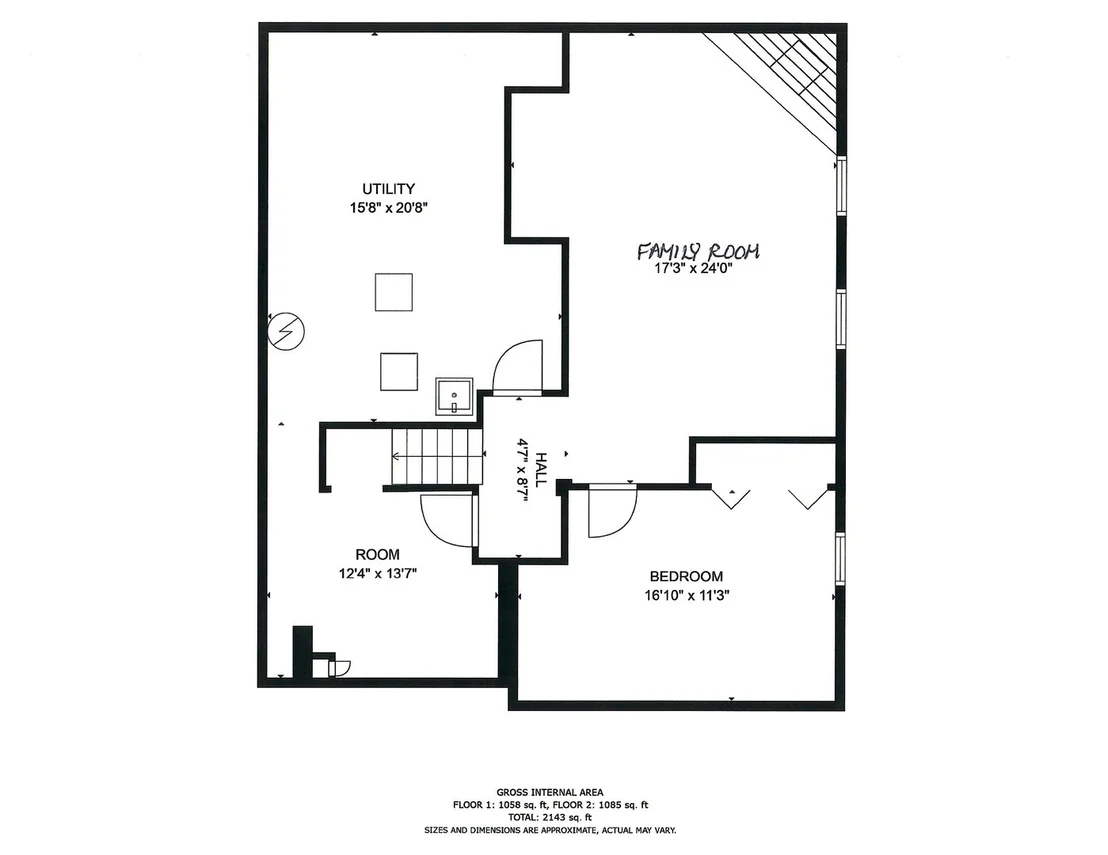
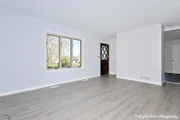
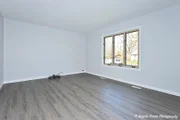
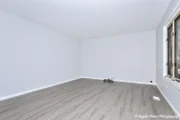
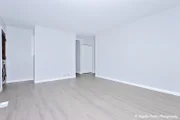
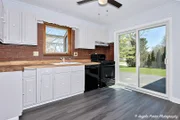
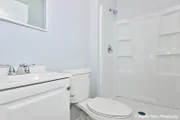
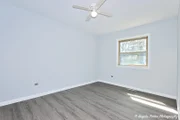
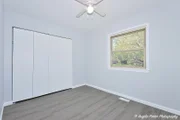
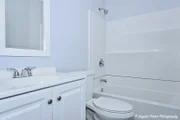
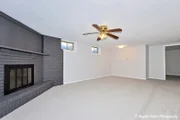
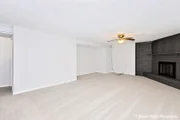
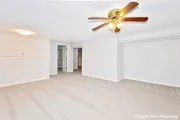
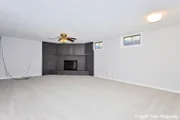
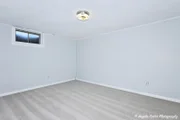
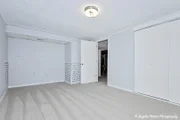
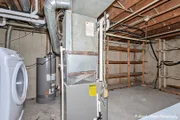
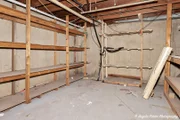
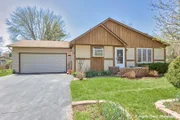
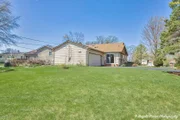
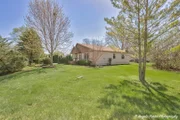
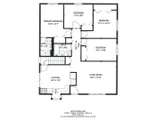
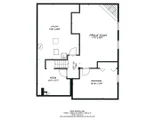
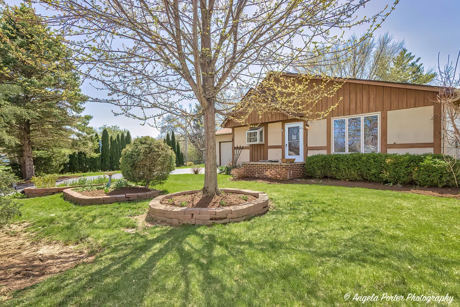
Incredible Opportunity To Gain Equity~4 Bed/2 Bath Home Plus 2 Bonus Rooms In Finished Basement~Situated On A Corner Lot, LVP Flooring Runs Throughout The Main Level Offering Spacious Eat-In Kitchen, Ample Cabinet Space, Butcher Block Countertops And Black Appliances~Good Size Primary Bedroom With Ensuite~Living Room, 3 Bedrooms And Full Hall Bath Complete The Main Level Of This Clean, Family Home~Finished Basement Boasts A Large Family Room With Corner Fireplace, 5th Bedroom/Office Space, A 2nd Bonus Room, Laundry Area With Slop Sink And Additional Storage~Attached 2 Car Garage~This Home Is Being Sold 'AS-IS' And Is Priced Accordingly~Numerous Interior Updates Have Been Completed, Making The Condition Of This Home Very Nice And Ready To Enjoy~The Seller Is Aware That Some Exterior Maintenance And Repairs Remain, Including Areas Of Siding, Fascia, And Soffit And Will Require Attention~These Items Assisted In The Setting Of The Asking Price, Giving The Next Owner The Opportunity To Address The Exterior Work While Benefiting From The Many Improvements Already Completed Inside.
Unit Size
1,184 Ft²
Days on Market
-
Land Size
0.24 acres
Price per sqft
$253
Property Type
House
Property Taxes
$646
HOA Dues
-
Year Built
1973

Listed By

Scott Eberle
HomeSmart Connect LLC

Payment Calculator

Cap Rate Calculator

Property Highlights

Garage
Air Conditioning
Fireplace
Parking Details
Has Garage
Has Open Parking
Parking Features: Asphalt, Garage, Attached, Driveway, Yes, Owned
Garage Spaces: 2
Interior Details
Full Bathrooms: 2
Interior Features: 1st Floor Full Bath
Appliances: Range, Dishwasher, Refrigerator, Washer, Dryer
Laundry Features: Gas Dryer Hookup, In Unit, Sink
Rooms: 9
Has Fireplace
Fireplace Features: Wood Burning
Fireplaces: 1
Basement: Finished, Full
Exterior Details
Square Footage: 1184
Square Footage Source: $0
Architectural Style: Ranch
Year Built: 1973
Construction Materials: Cedar
Lot Features: Corner Lot, Mature Trees
Lot Size Area: 10454.4
Lot Size Units: Square Feet
Lot Size Acres: 0.24
Lot Size Square Feet: 10454.4
Lot Size Dimensions: 50x28x115x68x146
Water Source: Public
Financial Details
Tax Annual Amount: $7,757
Utilities Details
Cooling Type: Central Air
Heating Type: Natural Gas, Forced Air
Sewer : Public Sewer
Location Details
HOA/Condo/Coop Fee Includes: None

Building Info

Overview

    General

  • Year Built: 1973
  • Effective Year Built: 1973
  • Building Count: 1
  • Bedroom Count: 3
  • Bathroom Count: 1
  • Full Bathrooms: 1
  • Partial Bathrooms: 1
  • Bathroom Plumbing Fixtures: 3
  • Building Condition: 6
  • Building Quality: 7
  • Construction Type: 6
  • Building Style: 11
  • Exterior Walls Type: 18
  • Interior Walls Type: 0
  • Roof Shape Type: 0
  • Roof Cover Type: 15
  • Floor Count: 100
  • Living Units: 1
  • Floor Cover: 0
  • Basement Type: 9
  • Basement Area: 1,184
  • Garage Type: 1
  • Garage Square Area: 483
  • Parking Space Count: 2
  • Patio Type: 0
  • Porch Type: 0
  • Pool Type: 0

    Dimensions

  • Lot Size Square Feet: 10,533
  • Total Building Area: 2,851
  • Gross Building Area: 2,851
  • Building Area: 1,184
  • Building Area Measurement: L

    Heating and Cooling

  • Fireplace Count: 1
  • Air Conditioning: 1
  • Heating: 4
  • Heated Square Feet: 1,184
  • Heating Fuel Type: 0

    Utilities

  • Sewer System: 0
  • Water Service: 0

Building

  • Building Type: 0
  • Property Class: R
  • Subdivision: VENETIAN VILLAGE UNIT NO.16
  • Land Acres: 0000000242
  • Standard Land Use Code: 1001
  • County Land Use Code: 40
  • Legal Description 1: VENETIAN VILLAGE UNIT NO.16 LOT 17 BLOCK 157

Neighborhood

  • School District Name: Antioch Community High School District 117
  • Census Tract: 861008

Geography

  • Assessors Map Reference: 2418-A7
  • District: LAKE VILLA
  • Parcel: 02-35-304-020
  • Block: 157
  • Lot: 17
  • Municipality: TWP OF LAKE VILLA
  • Latitude: 42.4223
  • Longitude: -88.0369

    Address

  • Full Address: 1811 Hazelwood Dr
  • Legal Unit: 16
  • Address - House Number: 1811
  • Address - Street Name: Hazelwood
  • Address - Suffix Type: Dr
  • State: IL
  • City Name: Lindenhurst
  • Carrier Code: R008
  • 4-Digit Zip Code: 8301
  • Zip Code: 60046

Valuation

    Tax

  • Tax Year: 2022
  • Tax Amount: $580,944
  • Tax Rate Code Area: 5126

    Appraisal Valuation

  • Standard Deviation: 0.1864
  • Valuation Date: Feb 28, 2024
  • Confidence Score: 75
  • Final Value: 259,990
  • High Value: 308,467
  • Low Value: 211,513

    Market Valuation

  • Market Total Value: $209,691
  • Market Land Value: $33,546
  • Market Improvement Value: $176,145

    Assessments Valuation

  • Assessed Year: 2023
  • Assessed Total Value: $69,890
  • Assessed Land Value: $11,181
  • Assessed Improvements Value: $58,709

    Sales

  • Current Sale Contract Date: Mar 15, 2023
  • Current Sale Recording Date: Apr 03, 2023
  • Current Sale Price:
  • Current Sale Document Type: 4
  • Current Sale Input Document Number: 7966362
Data used for valuation calculations is provided by RealtyHop, and other third party sources

Comparables

Unit
Status
Type
Beds
Baths
ft²
Price/ft²
Asking Price
Listed On
Closing Price
Sold On
HOA + Taxes

About Lindenhurst


Similar Homes for Sale

Currently no similar homes around

Nearby Rentals

Unit for rent at 37055 N Capillo Avenue, Lake Villa, IL, 60046

$2,250 /mo

  • 3 Beds
  • 1 Bath
  • 1,150 ft²
37055 N Capillo Avenue, Lake Villa, IL, 60046 Listing by John Worklan


Frequently Asked Questions

When was property at 1811 Hazelwood Drive built and last sold?
The property at 1811 Hazelwood Drive was built in 1973 and last sold on Mar 15, 2023 for $165,000.
How much is this home worth?
The estimated value of the home located at 1811 Hazelwood Drive is $298,786.
What are some comparable homes to 1811 Hazelwood Drive?
There are currently no comparable homes to 1811 Hazelwood Drive.