


36
Map
18019 MALIBAR ROAD


About This Property
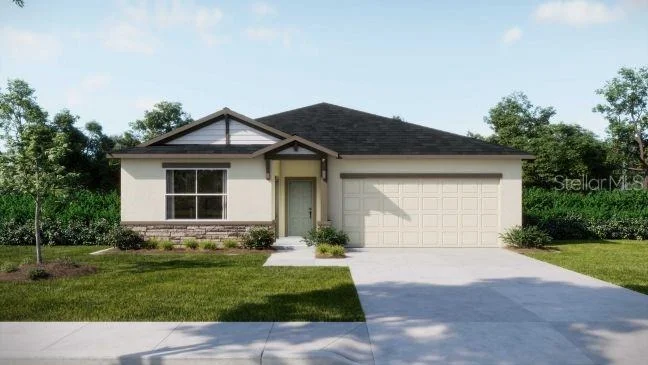
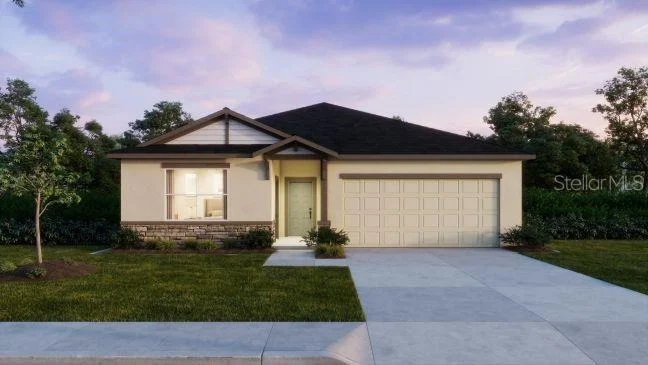
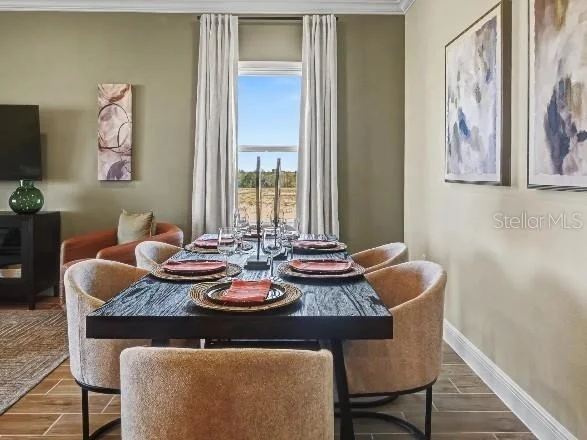
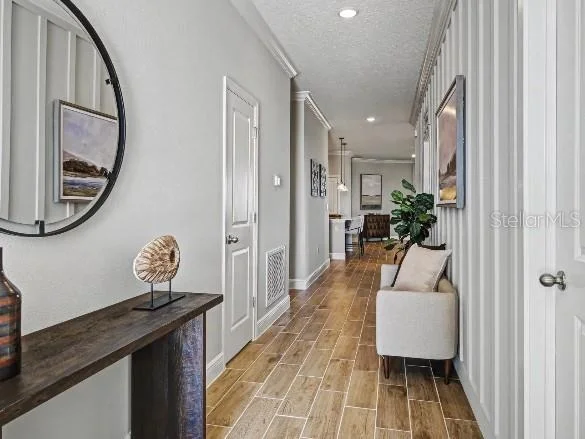
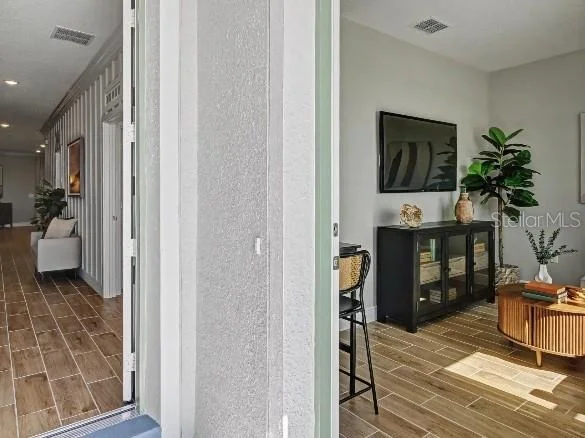
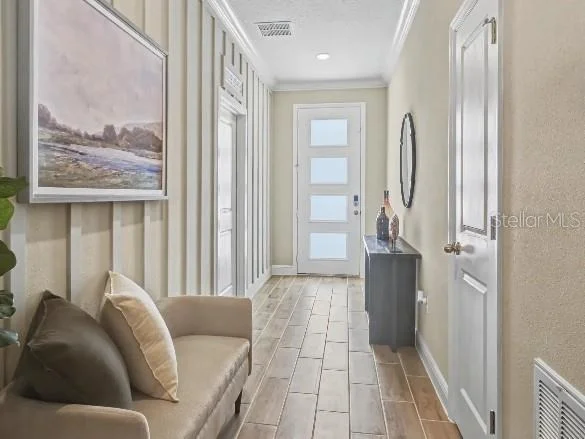
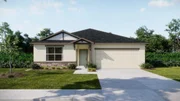
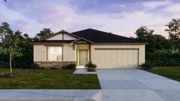
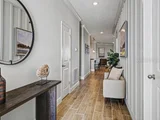
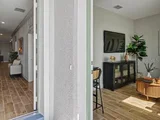
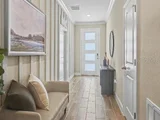
Imagine being greeted by striking stone accents, architectural shingles, an 8' glass front door, and a private 6'8" full lite glass door leading to the multigeneration suite, setting a tone of timeless elegance before you even step inside. The Sheffield floor plan in Royal Highlands blends style and substance with 9'4" ceilings, crown molding, and thoughtfully selected upgrades that create a designer-inspired feel throughout. Luxury vinyl flooring extends throughout the main living areas, providing a clean, durable foundation for everyday living.
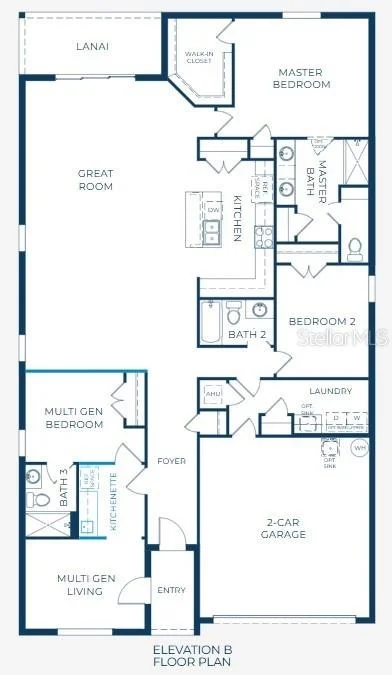
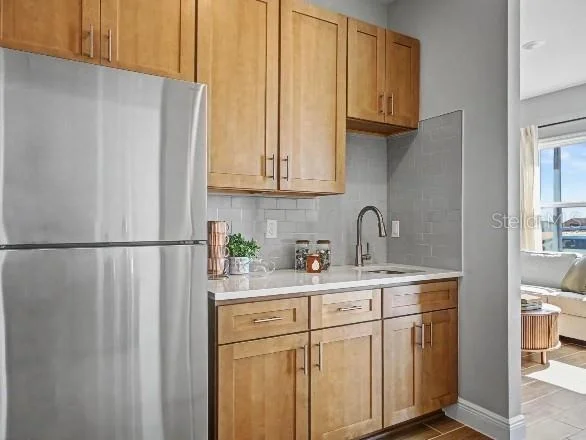
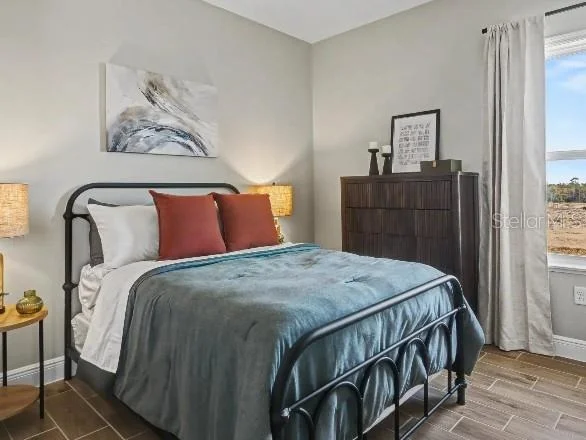
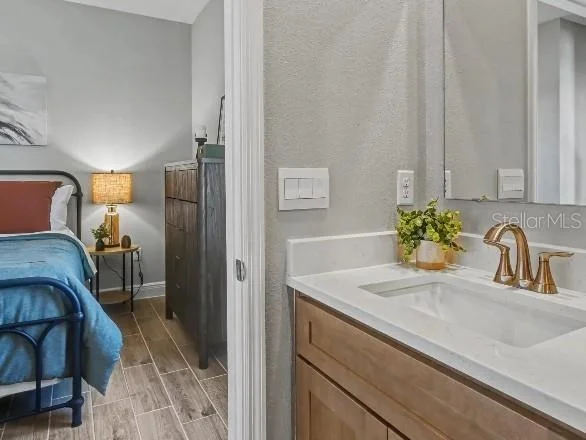
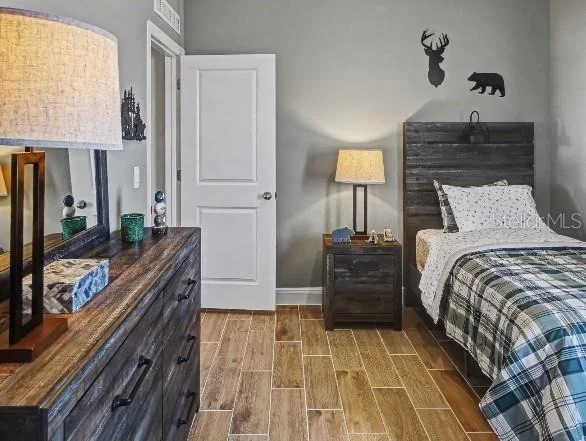
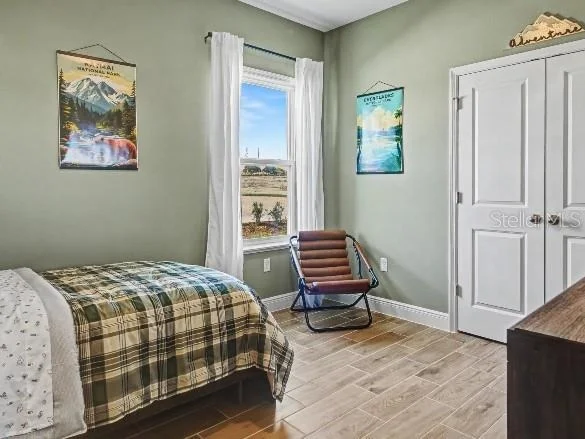
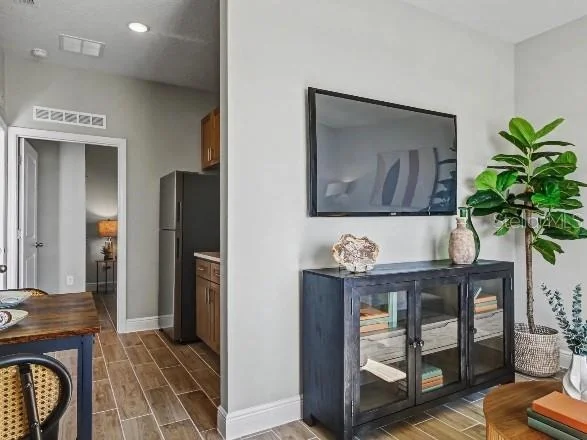
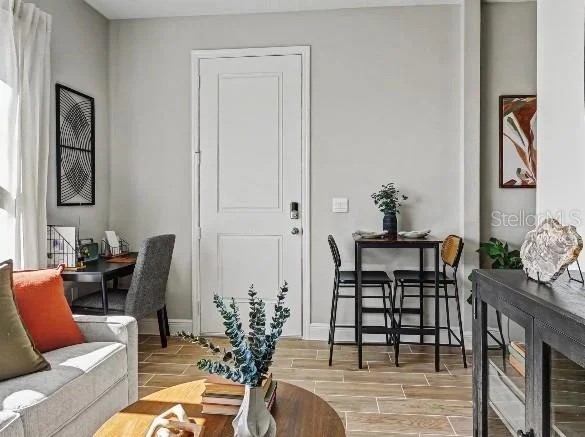
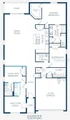
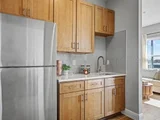
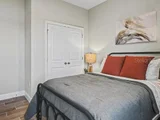
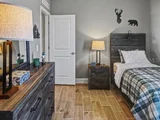
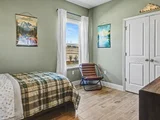
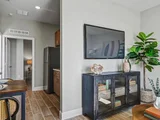
The layout is uniquely versatile, centered around a private next generation suite. Complete with its own living space, kitchenette with sink and cabinets, bedroom, and private bathroom, this well-designed space creates a quiet retreat for guests or multigenerational living. An additional bedroom adds even more flexibility for hobbies, a home office, or expanding household needs.
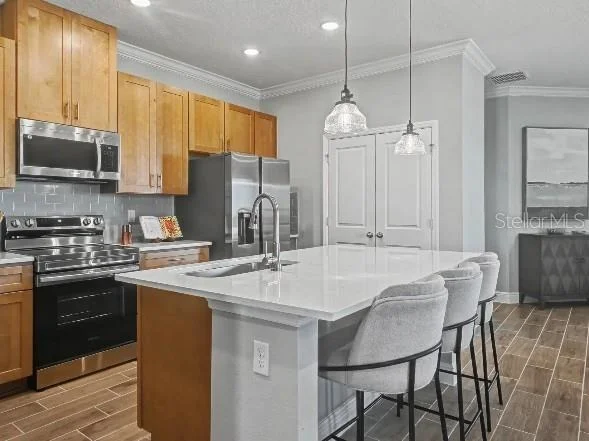
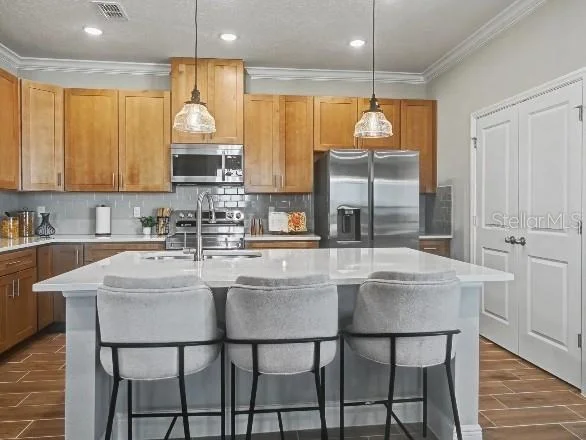
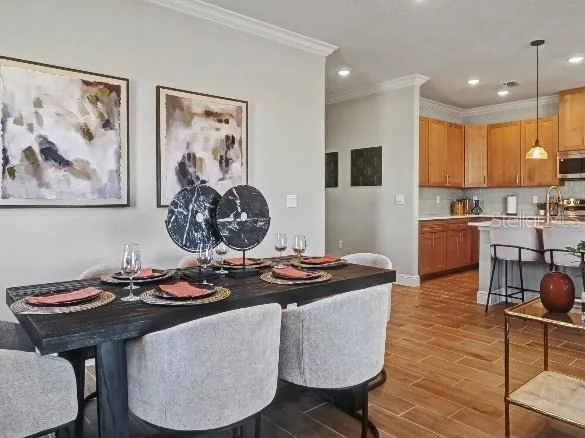
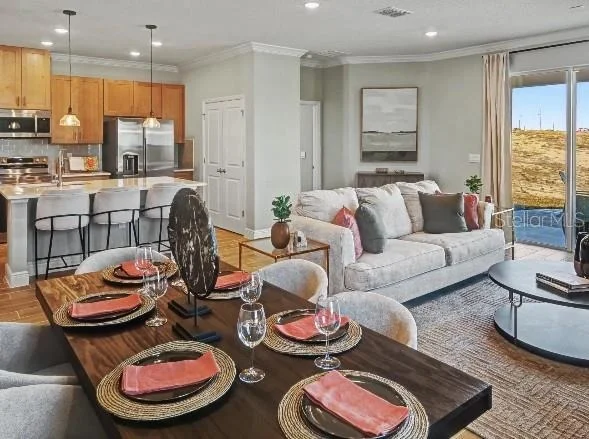
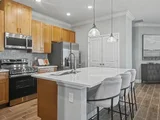
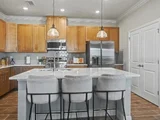
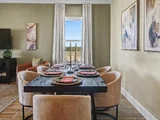
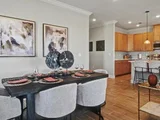
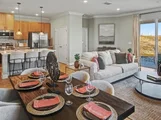
At the heart of the home, the chef-inspired kitchen is designed for gathering and entertaining, featuring a spacious granite-topped island, stainless steel appliances including an ENERGY STAR refrigerator, cabinets with crown molding, and a spacious pantry.
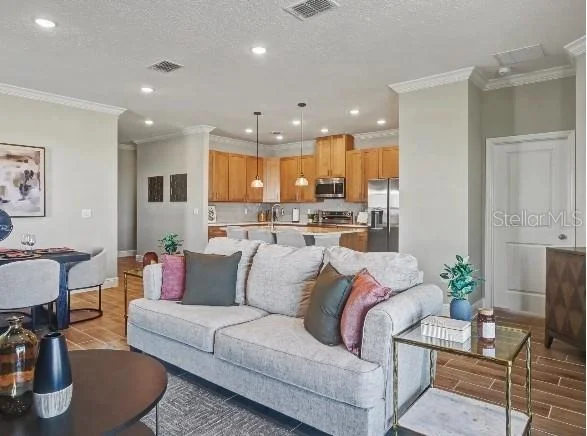
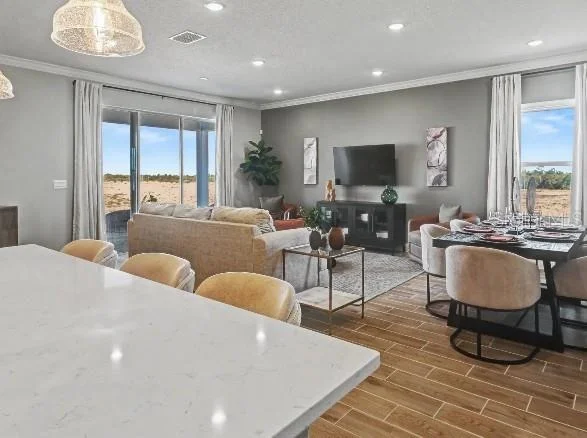
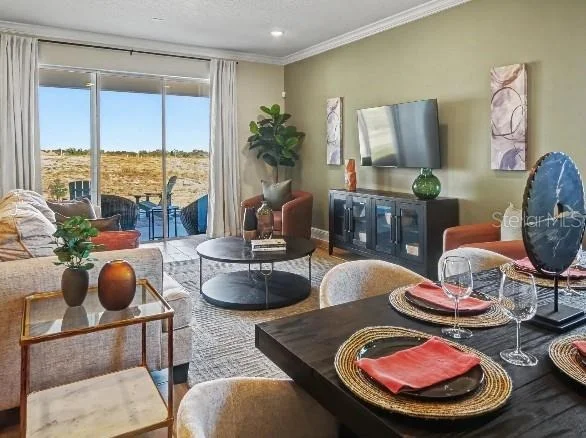
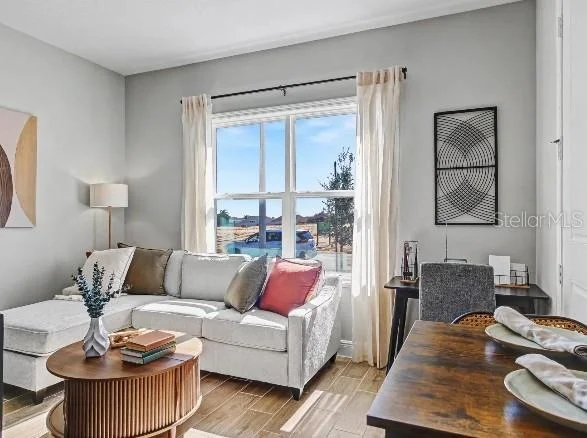
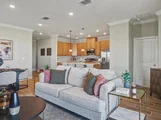
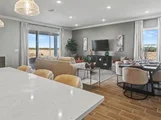
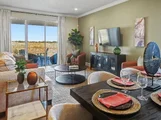
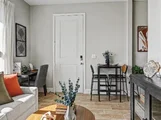
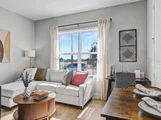
The extended great room is filled with natural light and enhanced by additional flush-mount LED lighting, flowing seamlessly into the kitchen to create an open and connected living space. When the weather is right, sliding glass doors extend the living area onto the covered patio, creating an inviting setting for outdoor dining and relaxation.
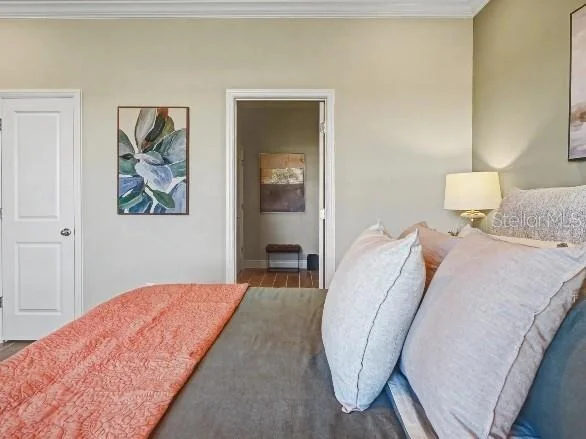
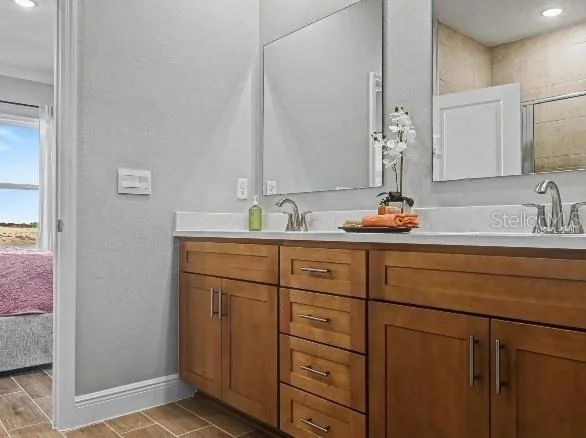
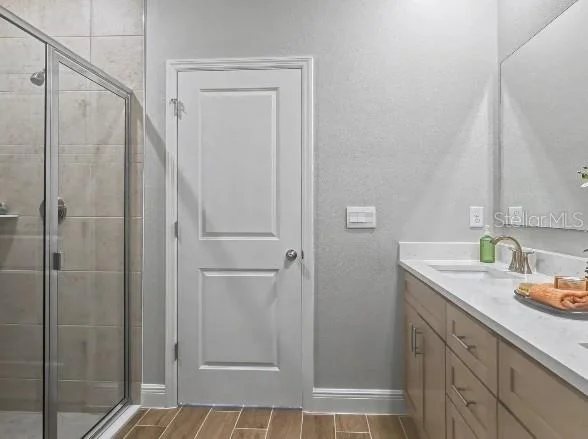
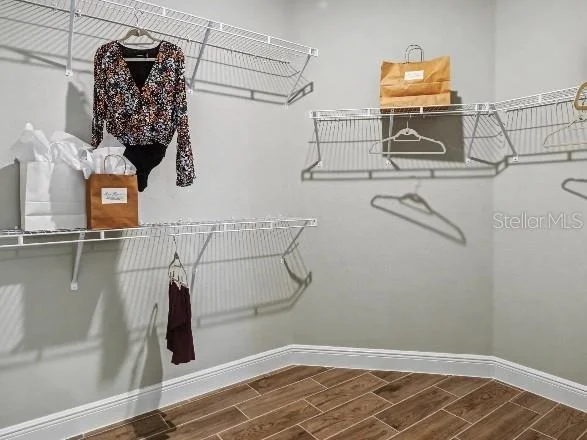
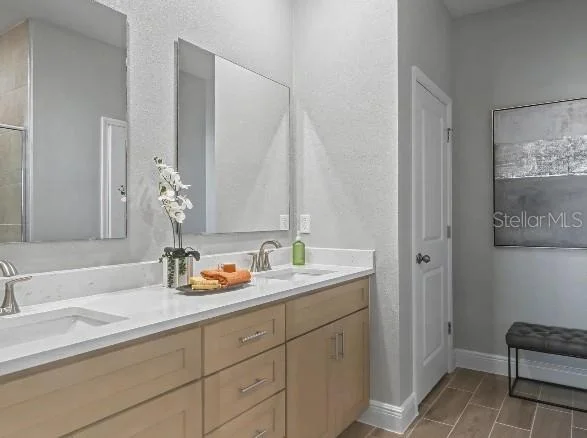
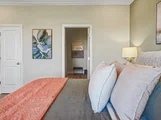
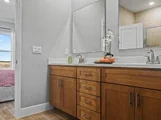
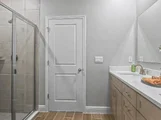
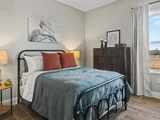
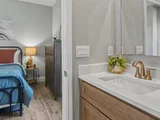
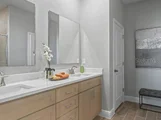
Positioned at the back of the home for added privacy, the primary suite serves as a peaceful retreat with a large walk-in closet and an ensuite bath featuring dual vanities, granite countertops, and a walk-in tiled shower with glass enclosure for a spa-inspired experience. All bedrooms feature plush carpeting with upgraded padding, adding comfort throughout.
Designed with convenience in mind, the walk-through laundry room includes both wall and base cabinets for exceptional storage and organization while providing direct access to the two-car garage.
Outside, professional landscaping, irrigation along the front and sides, architectural shingles, and durable construction enhance both curb appeal and long-term value. Integrated smart home technology, including a Ring Video Doorbell, Smart Thermostat, Keyless Entry, and Deako Smart Switches, places modern security and efficiency at your fingertips.
A full builder warranty adds additional peace of mind. The Sheffield in Royal Highlands is more than a home; it's a lifestyle surrounded by the natural beauty of Florida's Nature Coast. The area includes Weeki Wachee Springs State Park, along with Gulf Coast recreation at Hernando Beach and Pine Island Beach. Boating, kayaking, fishing, and seasonal scalloping are all part of everyday life in this coastal setting.
Listed By
Payment Calculator
Your Estimated Monthly Payment
Cap Rate Calculator
What does this mean?
Based on our analysis, the cap rate of this property is 1.25%. A negative cap rate indicates that the property might not be feasible as an income-producing asset. The median cap rate for a near zip code 11238 is 4.23%.
How much can I actually make?
Actual monthly rental income may vary between $4,760 and $7,140 depending on unit-specific characteristics. You can change the amount using the slider to further explore.
How is cap rate calculated?
Cap Rate = Net Operating Income (NOI) / Property Asset Value.
When calculating the cap rate, we assume 100% occupancy. Leverage (mortgage) is not considered.
Cap Rate provided by RealtyHop and RentHop, learn more about cap rate here.
Price History
| Date / Event | Date | Event | Price |
|---|---|---|---|
| Sep 11, 2026 | Price Decreased |
$394,900
↓ $1K
(0.3%) | |
| Price Decreased | |||
| Jun 30, 2026 | Listed by NEW HOME STAR FLORIDA LLC | $395,900 | |
| Listed by NEW HOME STAR FLORIDA LLC | |||
Property Highlights
Comparables
Status
Price/ft²
Listed On
Sold On
About Royal Highlands
Similar Homes for Sale
Currently no similar homes aroundNearby Rentals

NEW HOME STAR FLORIDA LLC
Last Updated: 2 months ago
Data Source: Stellar MLS, MLS# O6421375


















 Your Privacy Choices
Phone: 425-283-2930
Address: 335 Madison Avenue, New York, NY 10017