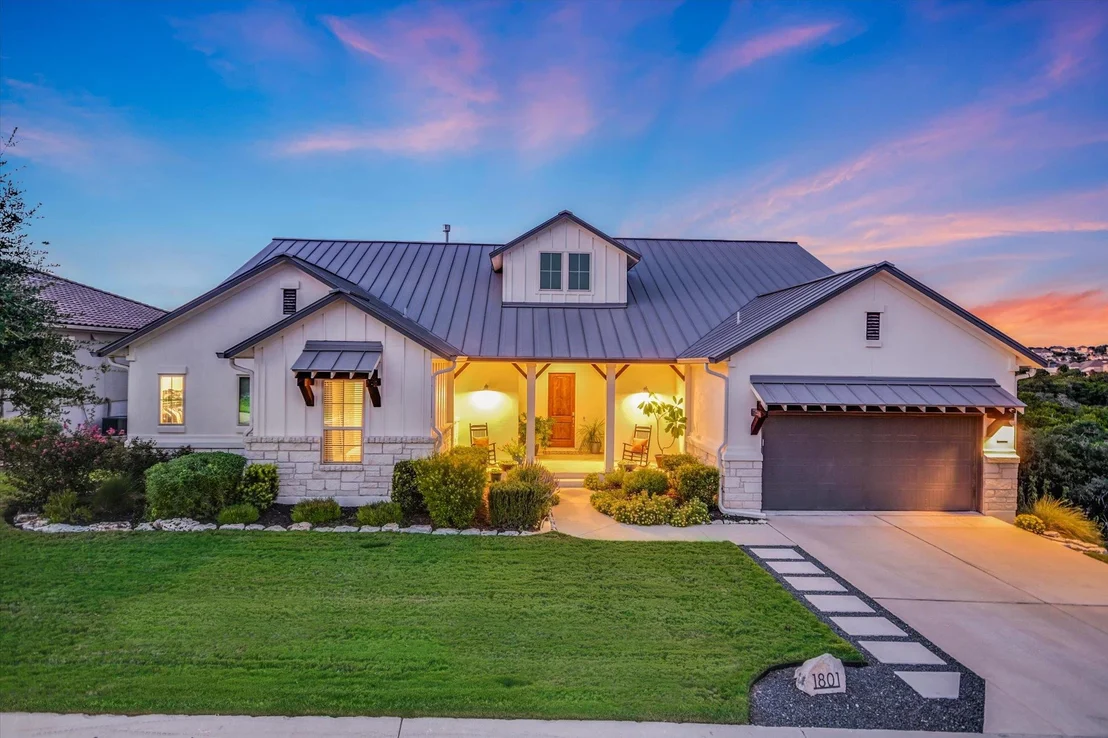
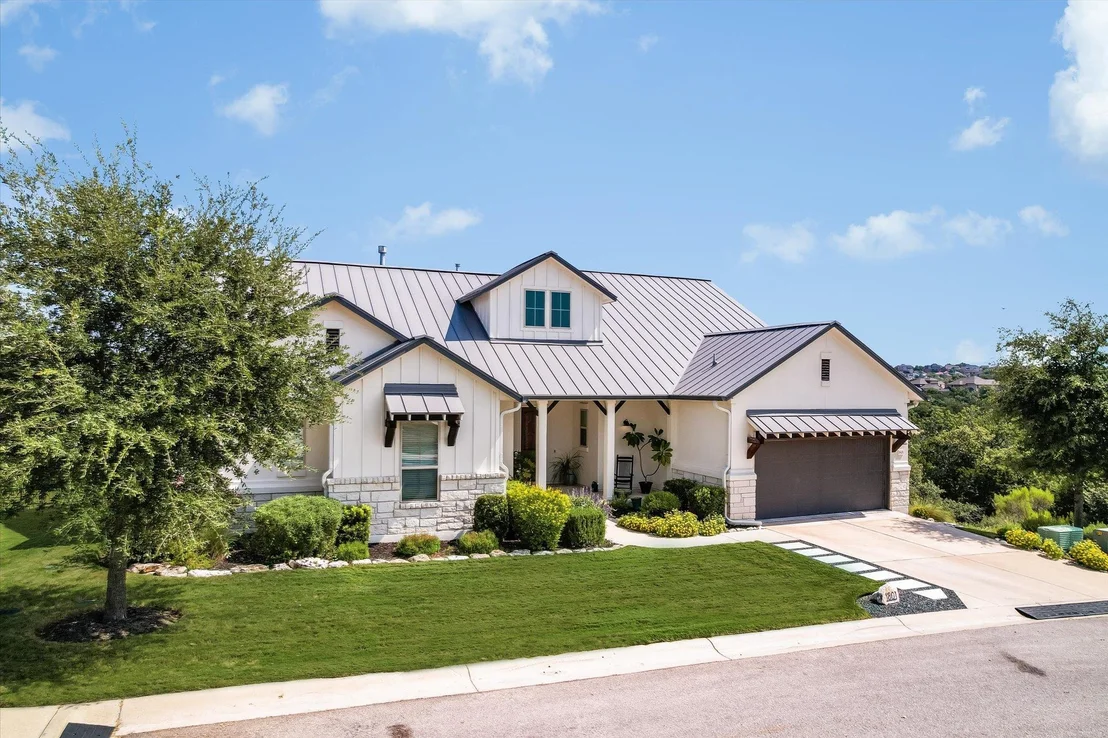
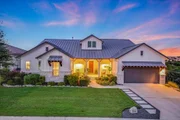
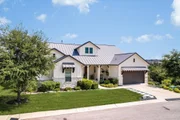
A Hill Country Sanctuary in the Gated "Wild Rock" community.
Drive down the canopy-lined corridor of Crystal Falls Parkway
to discover a rare find, tailored for buyers seeking
custom-neighborhood prestige alongside effortless, low-maintenance
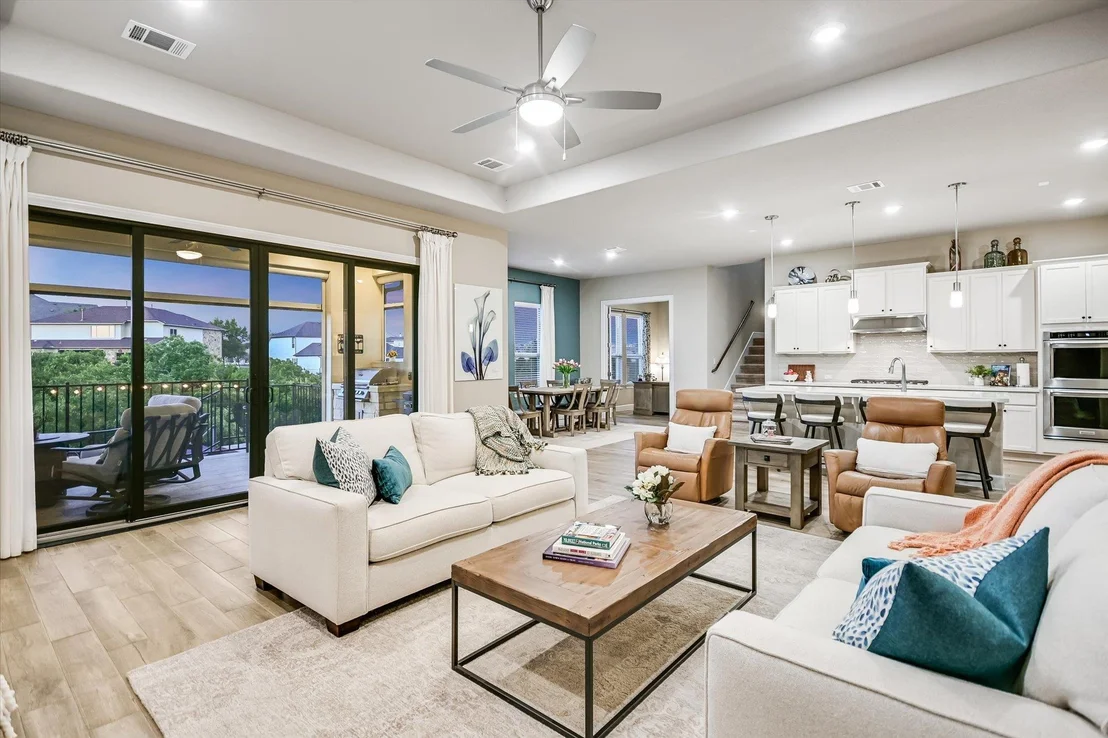
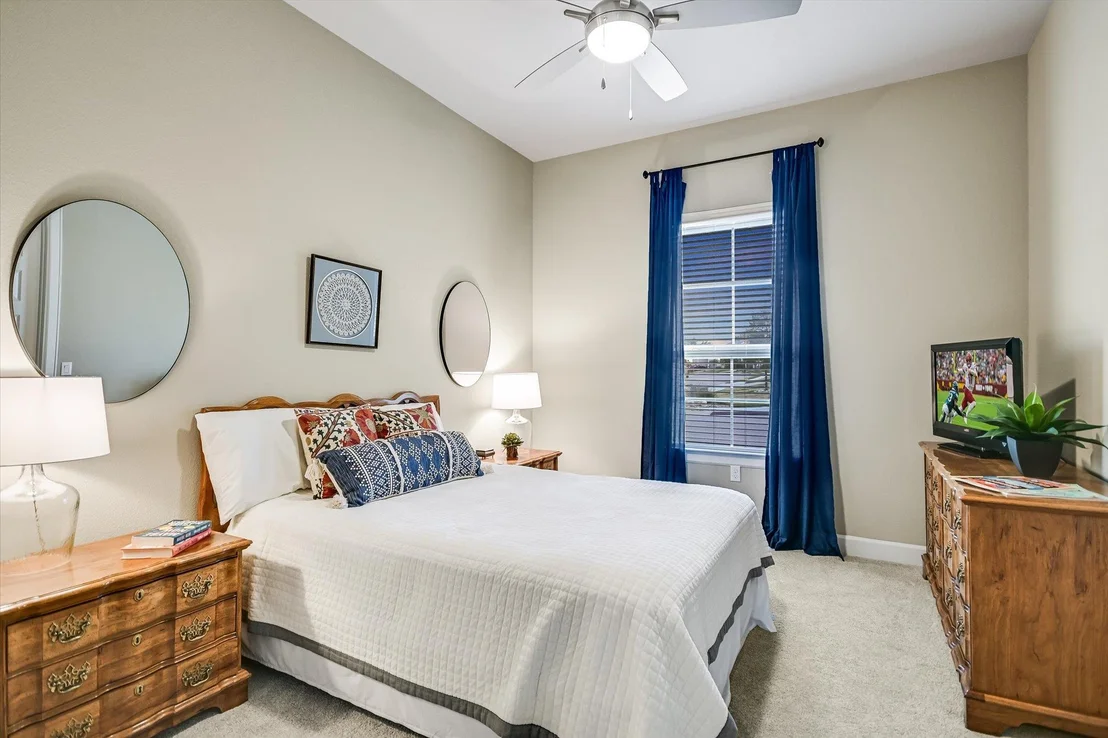
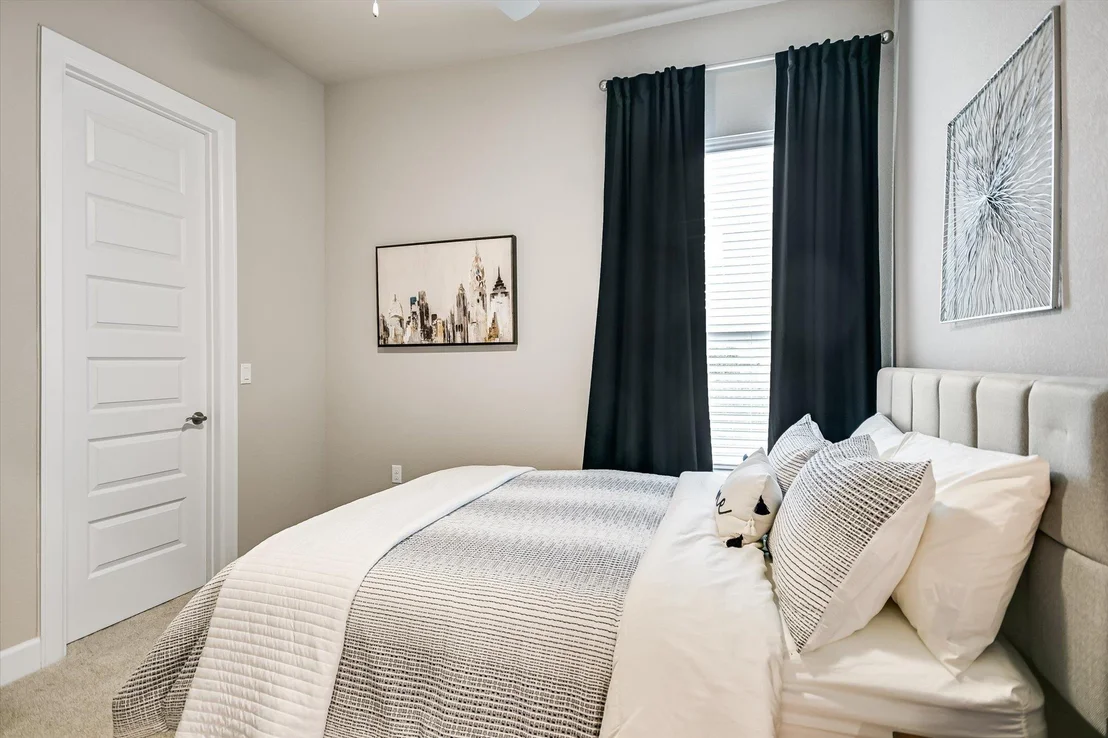
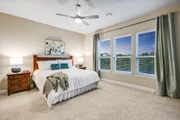
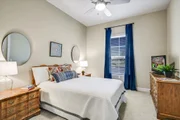
living with a small number of residences. The main level features 3
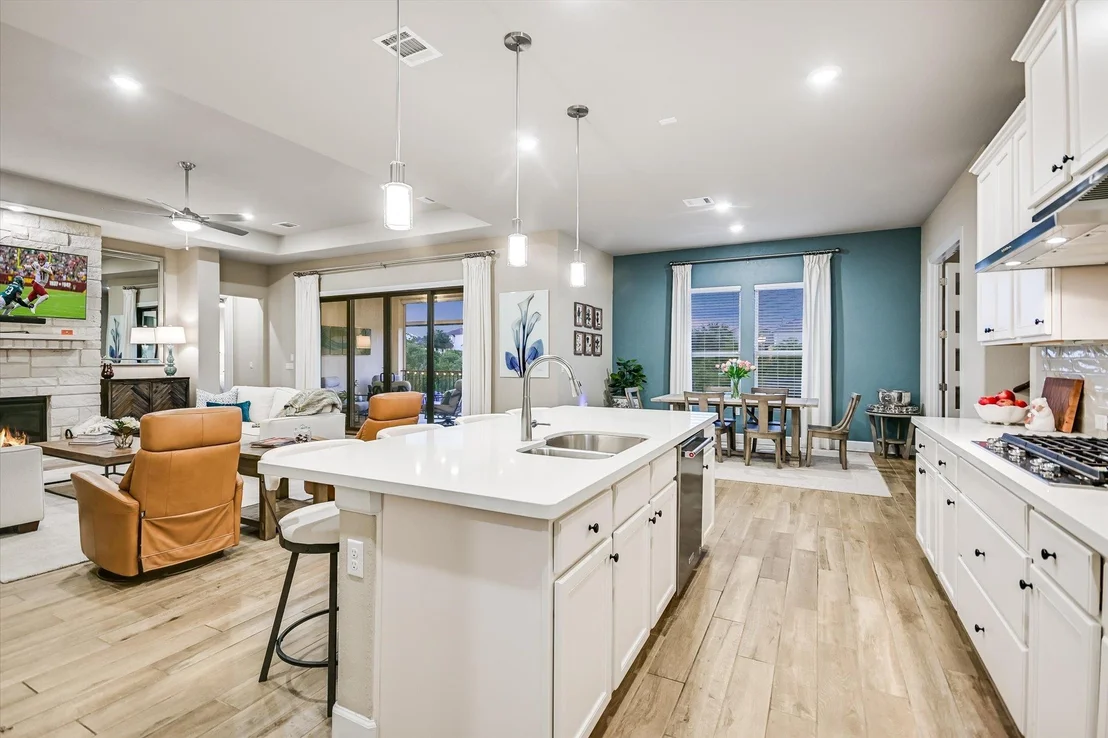
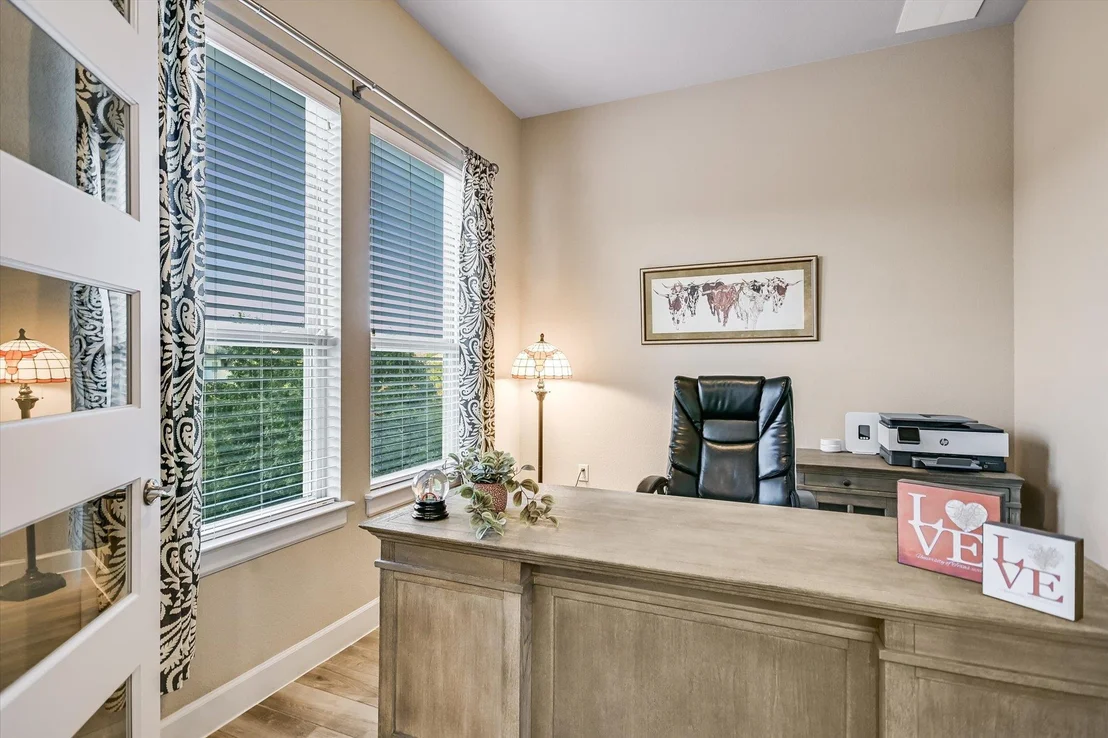
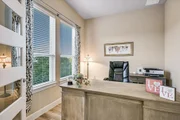
main-floor bedrooms, a dedicated office, and a flowing layout built
for quiet comfort or sophisticated entertaining. The crown jewel
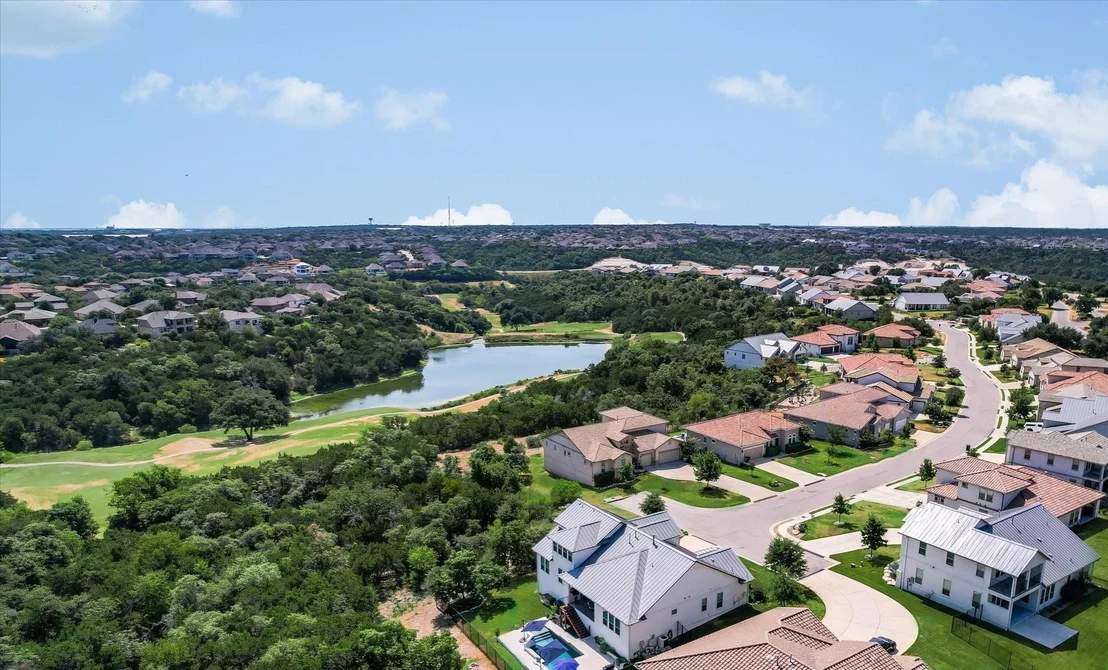
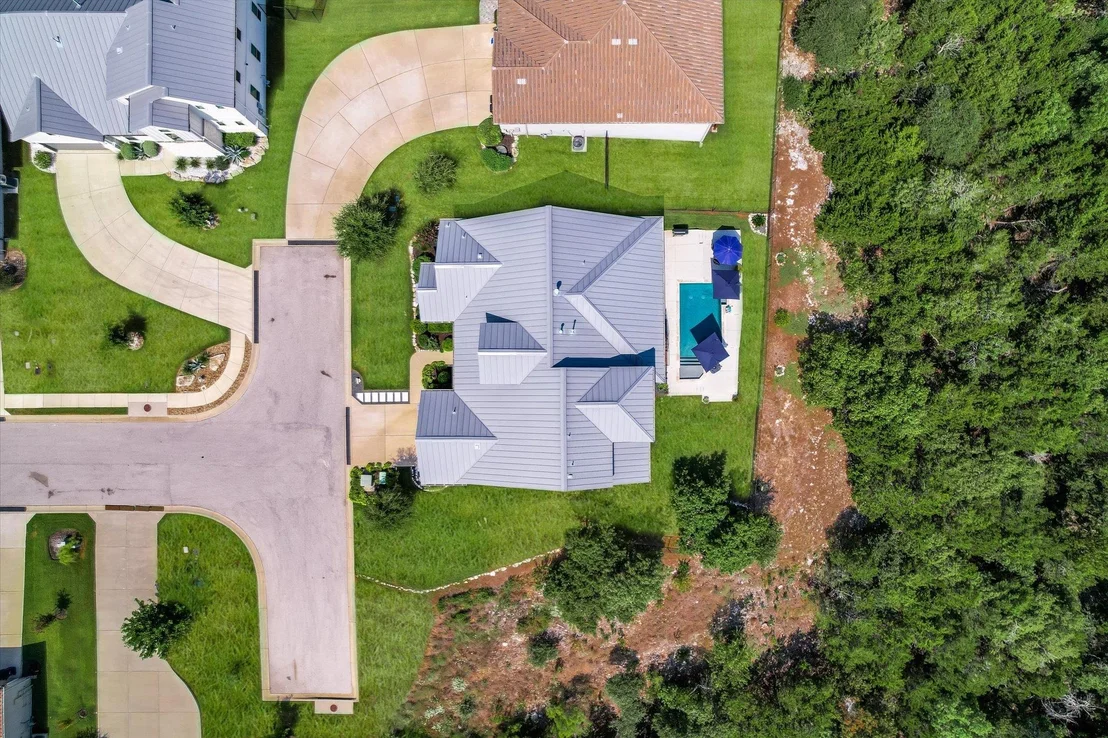
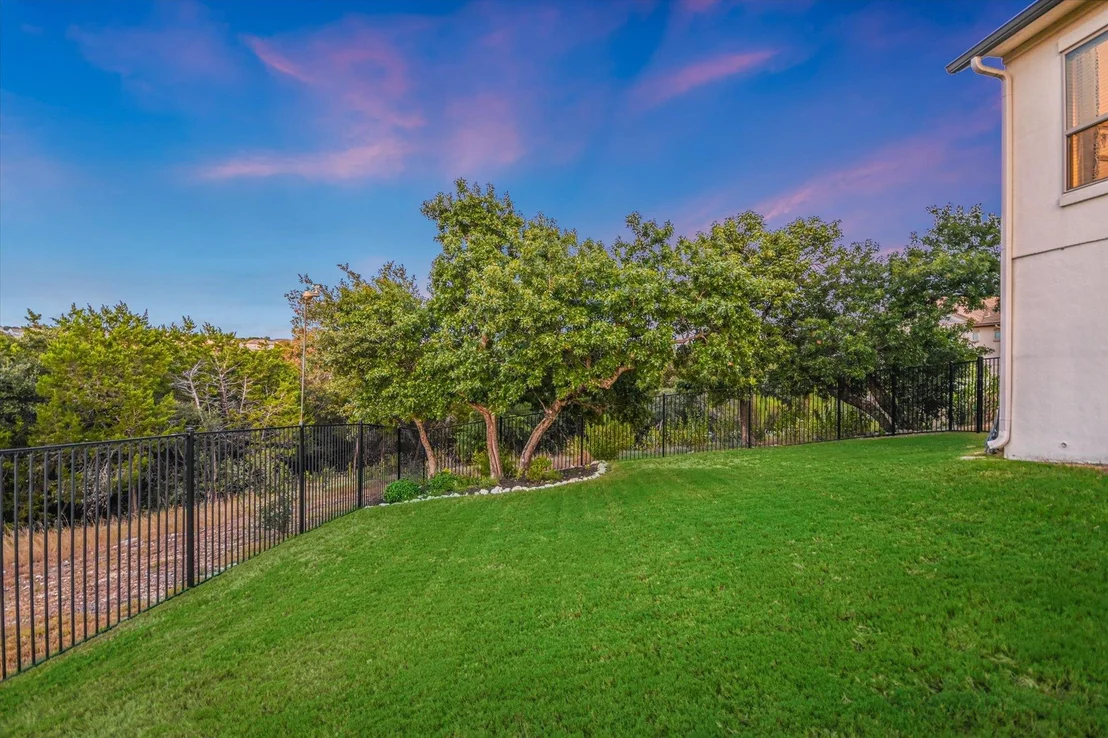
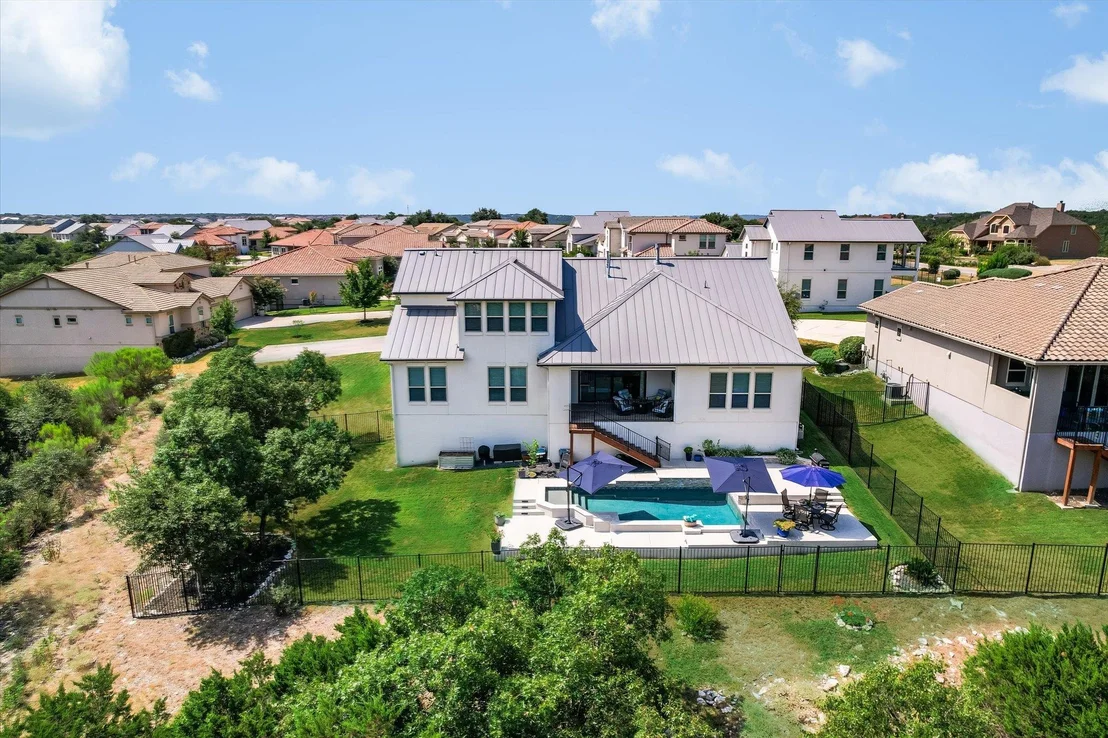
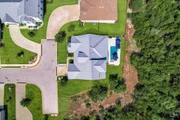
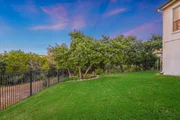
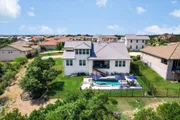
lies out back: a premium lot with privacy, no rear or right-side
neighbors, and serene vistas backing directly to a protected green
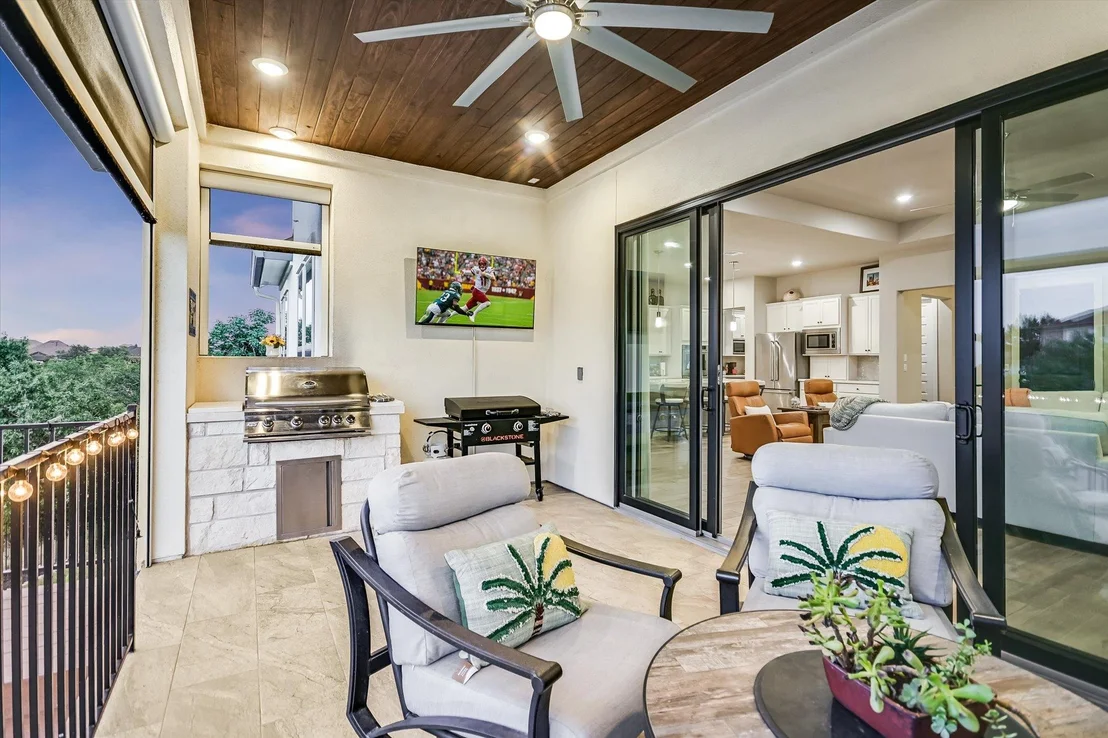
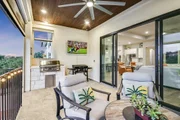
space. The extended covered patio features a built-in BBQ, an
upgraded tongue-and-groove wood ceiling with a designer ceiling
fan,remote-controlled blinds. tiled flooring and upgraded high end
sliding doors, all overlooking a custom pool with a cool-deck
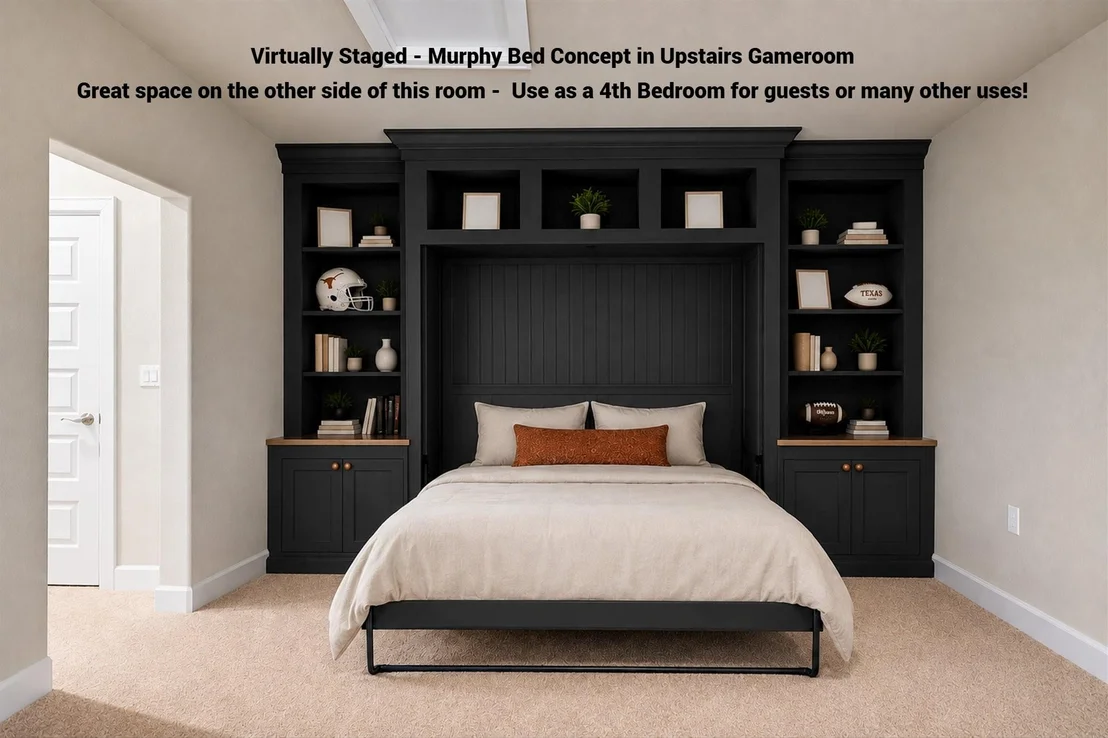
finish. ** Key Highlights & Lifestyle Perks: Versatile Upstairs
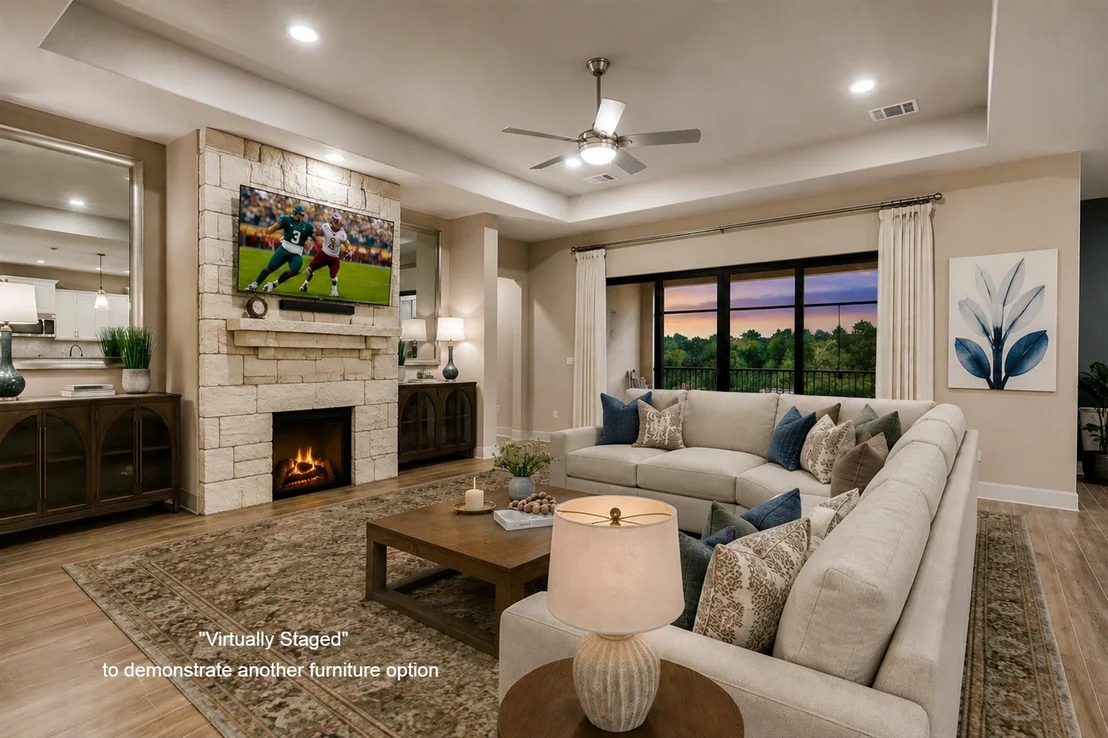
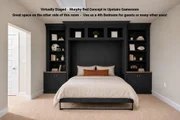
Wing: Substantial 2nd-story game room designed with incredible
spatial flexibility. See photos showcasing the large sectional
ready for game days and movies. Plus an additional area offering
that can easily can transition this upstairs into a private guest
suite or a dedicated home gym. ** Effortless "Lock-and-Leave"
Living: Enjoy the privacy of a fully detached home with a smart
condo regime where the HOA handles lawn care (front, sides,
backyard and common areas). ** 3-Car Tandem Garage: Expansive
footprint offering deep bay space for an incredible home workshop,
seasonal storage, or parking your private golf cart. ** Prime
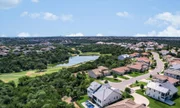
Location: Convenient to nearby Crystal Falls Golf Club, local
trails, shopping,, dining and major thoroughfares. ** While there
are other view lots and interior lots, this home is uniquely tucked
onto a highly desired premium lot on a quiet cul-de-sac type
setting at the very end of the street. With a small number of homes
here, opportunities of this caliber are exceedingly rare. Schedule
your private tour today and welcome yourself home to the good life!
Unit Size
3,007 Ft²
Days on Market
-
Land Size
0.64 acres
Price per sqft
$244
Property Type
House
Property Taxes
$1,117
HOA Dues
$251
Year Built
-
Payment Calculator
Home Price
Down Payment
%
Loan Term
Interest %
Your Estimated Monthly Payment
Principal + Interest:
Property Tax:
HOA:
Home Insurance:
Mortgage Insurance:
Cap Rate Calculator
Purchase Price
Monthly Property Taxes
Monthly Rental Income
Maintenance & HOA
IncomePer Year
ExpensesPer Year
Operating ProfitPer Year
Cap Rate
100% Occupancy
N/A (extreme outlier)
What does this mean?
Based on our analysis, the cap rate of this property is 1.25%. A negative cap rate indicates that the property might not be feasible as an income-producing asset. The median cap rate for a near zip code 11238 is 4.23%.
How much can I actually make?
Actual monthly rental income may vary between $4,760 and $7,140 depending on unit-specific characteristics. You can change the amount using the slider to further explore.
How is cap rate calculated?
Cap Rate = Net Operating Income (NOI) / Property Asset Value.
When calculating the cap rate, we assume 100% occupancy. Leverage (mortgage) is not considered.
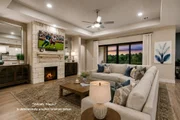
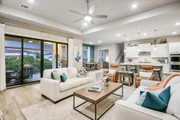
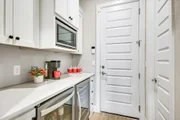
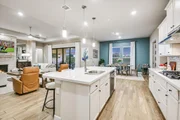
Interior Features: Built-in Features, Ceiling Fan(s), Coffered Ceiling(s), Entrance Foyer, High Speed Internet, Kitchen Island, Open Floorplan, Pantry, Recessed Lighting, Storage, Walk-In Closet(s), Quartz Counters, Primary Bedroom on Main, Study/Home Office
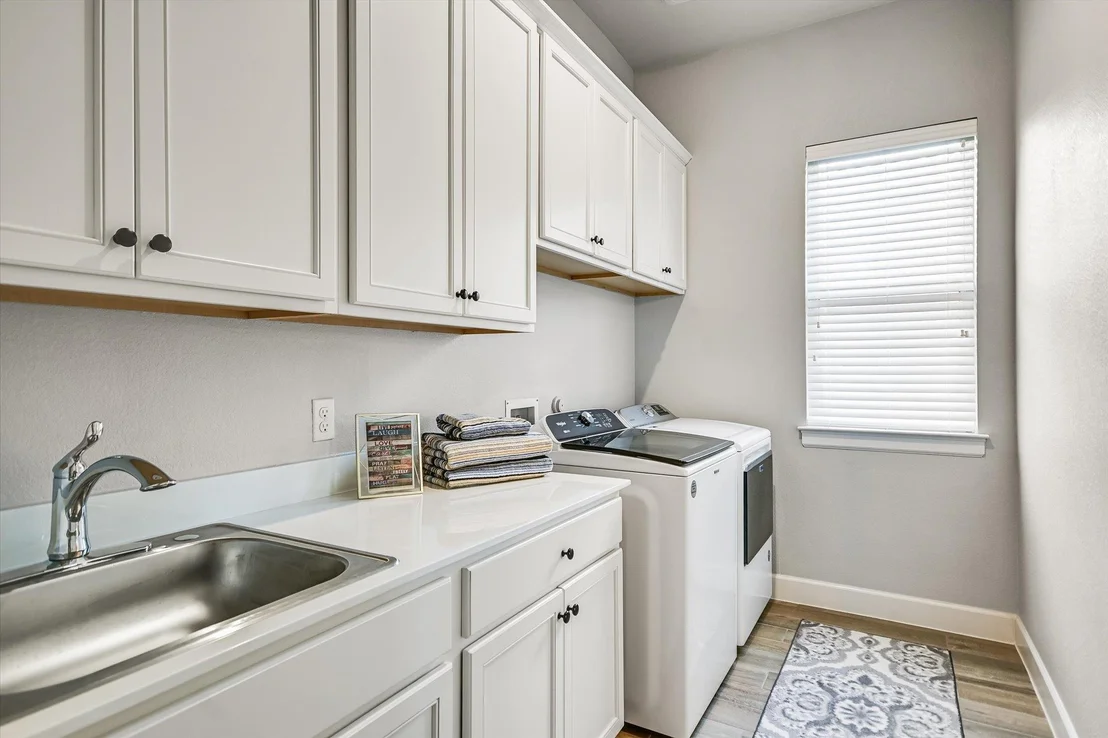
Appliances: Cooktop, Dishwasher, Disposal, Down Draft, Dryer, Exhaust Fan, Gas Cooktop, Microwave, Electric Oven, Plumbed For Ice Maker, Refrigerator, Self Cleaning Oven, Washer, RNGHD
Flooring Type: Carpet, Tile
Has Fireplace
Fireplace Features: Family Room, Gas Log, Glass Doors
Fireplaces: 1
Exterior Details
Square Footage: 3007
Square Footage Source: $0
Green Sustainability
Security Features: Prewired
Property Condition: Resale, Excellent
Year Built Source: Public Records
Year Built: 2019
Waterfront Features: None
Levels: Two
Other Structures: None
Window Features: Drapes, Screens, Shutters
Construction Materials: HardiPlank Type, Stucco, Masonry – All Sides
Patio and Porch Features: Covered, Deck, Front Porch, Patio, Porch, Rear Porch, Screened
Pool Features: Fenced, In Ground, Outdoor Pool
Pool is Private
Lot Features: Greenbelt, Back Yard, Cul-De-Sac, Front Yard, Gentle Sloping, Landscaped, Near Golf Course, Private, Sprinklers In Front, Wooded, Views, Sprinkler - Automatic, Sprinklers On Side
Lot Size Area: 27908.89
Lot Size Units: Square Feet
Lot Size Acres: 0.6407
Lot Size Square Feet: 27908.89
Water Source: Public
Financial Details
Tax Map Number: 13
Tax Assessed Value: $788,271
Tax Annual Amount: $13,402
Utilities Details
Cooling Type: Ceiling Fan(s), Central Air, Electric
By proceeding, you consent to receive calls and texts at the number you provided, including marketing by autodialer and prerecorded and artificial voice, and email, from realtor.com and others about your inquiry and other home-related matters, but not as a condition of purchase (More...)California Privacy Notice
By submitting your information, you agree RealtyHop can share your information with its network of real estate &
mortgage professionals (or through their agents) and consent to receive marketing emails, calls, & texts related
to your inquiry (including via automatic telephone dialing system, or artificial or pre-recorded voice technology)
from Movoto or their affiliates to the email address or number you provided.
By proceeding, you agree to our Terms of Service. California Privacy Notice





















 Your Privacy Choices
Phone: 425-283-2930
Address: 335 Madison Avenue, New York, NY 10017