by RH Advisors

See Home Value
Epping 03042
18 Pearson Way
Listed by: Melissa Lesniak, KW Coastal and Lakes & Mountains Realty, Selling Office: H&K REALTY, Listing Courtesy of Prime MLS
$233,000
● Condo - Off Market

18 Pearson Way

Epping, NH 03042
bedrooms
2 Beds
bathrooms
2 Baths, 1 Half Bath
square feet
1,308 Ft²
$364,478
RealtyHop Estimate
46.38%
Since Dec 1, 2019
National-US
Primary Model

About This Property

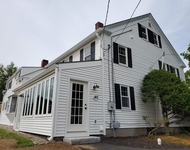
Location, location, location!  Love where you live in this Townhouse style, end unit condo located in a well-desired neighborhood.  This condo offers natural light throughout with a large open-concept kitchen that allows for one to cook and converse with others in the dining & living area.  Large living room is the place to relax and take in a movie or enjoy quiet time.  The 2nd floor boasts 2 large bedrooms, including a large walk-in closet that completes the master for a place to call it a day and plenty of room for your family.  Enter through the front door or through the one-car garage to the hallway potential additional bonus room on the lower level.  If you are looking to entertain, you can enjoy the deck off of the kitchen area and play some pass with the kids or grand kids.  If it gets to hot outside, come inside the to central air to cool down.  Nicely maintained landscaping adds to the charm of these adorable condos.  Welcome Home!
Unit Size
1,308 Ft²
Days on Market
-
Land Size
-
Price per sqft
$190
Property Type
Condo
Property Taxes
$381
HOA Dues
$185
Year Built
2009

Payment Calculator (Computations Provided by RealtyHop)

Cap Rate Calculator

Last updated: 3 years ago (Prime MLS #4772733)

Price History

Date / Event Date Event Price
Nov 25, 2019 Sold
Sold
Aug 24, 2019 Listed by KW Coastal and Lakes & Mountains Realty $249,000
Listed by KW Coastal and Lakes & Mountains Realty
Nov 23, 2009 Sold
Sold

Property Highlights

Garage
Parking Details
Has Garage
Parking Features: Auto Open, Direct Entry, Parking Spaces 2, Underground, Visitor
Garage: 1 Spaces
Interior Details
Bedrooms: 2
Full Bathrooms: 1
Half Bathrooms: 1
Interior Features: Blinds, Ceiling Fan, Dining Area, Kitchen/Dining, Laundry Hook-ups
Appliances: Cooktop - Electric, Dishwasher, Microwave, Refrigerator, Water Heater-Gas-LP/Bttle
Has Basement: Yes
Basement Features: Concrete, Storage Space, Unfinished
Exterior Details
Construction Status: Existing
Construction Materials: Wood Frame, Vinyl Siding
Construction Materials: Concrete
Roof: Shingle - Asphalt
Exterior Features: Deck
Lot Features: Condo Development, Country Setting, Landscaped, Level
Financial Details
Taxes Gross Amount: $4,573
Utilities Details
Electric information: 100 Amp, Circuit Breaker(s)
Heating Type: Hot Air
Cooling Type: Central AC
Utilities for property: Cable - Available
Sewer Features: Public
Water Source: Public
Location Details
Location: Take Route 27 to Mill Road. Follow Mill Road to Pearson Way. Condo on left.
Zoning Information: HDR

Comparables

Unit
Status
Type
Beds
Baths
ft²
Price/ft²
Asking Price
Listed On
Closing Price
Sold On
HOA + Taxes

Past Sales

Date Unit Beds Baths Sqft Price Closed Listed By
20190824
08/24/2019
2 Bed
2 Bath
1308 ft²
$249,000
bedrooms
2 Bed
bathrooms
2 Bath
square feet
1308 ft²
$233,000 -6.43%
11/25/2019
Melissa Lesniak
Keller Williams Coastal Realty

Building Info

18 Pearson Way 18 Pearson Way, Epping, NH 03042
More about this Building
18 Pearson Way
Want to find out who owns 18 Pearson Way, Epping, NH 03042? Get detailed property transactions here.

About Epping


Similar Homes for Sale

Currently no similar homes around

Nearby Rentals

Unit for rent at 140 Pleasant, Epping, 03042

$2,375 /mo

  • 2 Beds
  • 1 Bath
  • 1,201 ft²
140 Pleasant #APT2, Epping, 03042 Listing by Ginarose Weston


Nearby Cities