See Home Value
Inverness 60067
1776 Prestwick Drive
$1,154,000
● House - Off Market

1776 Prestwick Drive

Inverness, IL 60067
bedrooms
5 Beds
bathrooms
6 Baths, 2 Half Baths
square feet
5,054 Ft²
$1,461,385
RealtyHop Estimate
17.00%
Since Jul 1, 2021
National-US
Primary Model

About This Property

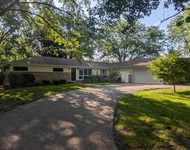
Gorgeous! Over 5000 SF, this stately home is updated, spacious and grand! Whole House Renovation & Addition completed in 2005 with Sunroom, Family Room & Master Suite Addition, 2nd Two-Car Garage Addition & Portico, Brick, Stone & Stucco Exterior, Architectural Berkshire Lifetime Shingles & Existing Windows Replaced! Modern, Updated Feel with Hardwood flooring throughout most of main level & 2nd floor, updated lighting throughout plus white trim & millwork.  Kitchen remodel in 2018 includes white cabinetry & massive, painted island with bar sink & custom butcher block countertop, gorgeous granite countertops, copper sink centered below triple windows, built-in appliances including Kitchenaid refrigerator, dishwasher, wall oven & warming drawer, Viking oven/range with pot-filler & stainless steel hood! Stunning 2 story family room with dormers & wall of windows, stone fireplace, built-in bar & 2nd staircase! Adjacent to the family room is a cozy library w/2nd stone fireplace, and access to mud room, full bath, garage, portico & tons of great storage space. Massive master suite with vaulted ceiling includes two walk-in closets, sitting room with vaulted ceiling, bonus/exercise room with hardwood flooring, luxury bath with French door entry, heated tile floor, 2 separate vanities, steam shower, jetted tub, private commode, linen & storage closets! Four additional bedrooms & two full baths all located on 2nd floor. 2nd floor laundry room with utility sink plus an abundance of cabinet & countertop space. Finished basement includes rec room, theater room with surround sound opens to wet bar with full size fridge, built in cabinets & wine closet, workout area, powder room, craft/play room w/storage closet, additional storage closets, & 2nd laundry hookup. 1.7 acre, park-like yard with estate feel, massive brick paver patio with sit wall & built-in firepit. Sprinkler & security systems, invisible fence. Must see to appreciate!
Unit Size
5,054 Ft²
Days on Market
-
Land Size
1.69 acres
Price per sqft
$247
Property Type
House
Property Taxes
$1,852
HOA Dues
-
Year Built
1970

Payment Calculator

Cap Rate Calculator

Last updated: 3 years ago (MRED MLS #10998208)

Price History

Date / Event Date Event Price
Jun 29, 2021 Sold
Sold
Feb 26, 2021 Listed by RE/MAX Professionals Select $1,249,000
Listed by RE/MAX Professionals Select

Property Highlights

Garage
Air Conditioning
Fireplace

Building Info

Overview

    General

  • Year Built: 1970
  • Effective Year Built: 1970
  • Building Count: 1
  • Total Rooms: 12
  • Bedroom Count: 5
  • Bathroom Count: 5
  • Full Bathrooms: 4
  • Partial Bathrooms: 5
  • Building Condition: 6
  • Building Quality: 7
  • Construction Type: 6
  • Building Style: 60
  • Exterior Walls Type: 24
  • Interior Walls Type: 0
  • Roof Shape Type: 0
  • Roof Cover Type: 15
  • Floor Count: 200
  • Living Units: 1
  • Floor Cover: 0
  • Basement Type: 7
  • Basement Area: 0
  • Garage Type: 11
  • Parking Space Count: 4
  • Patio Type: 0
  • Porch Type: 0
  • Pool Type: 0

    Dimensions

  • Lot Size Square Feet: 73,586
  • Total Building Area: 5,054
  • Gross Building Area: 5,054
  • Building Area: 5,054
  • Building Area Measurement: L

    Heating and Cooling

  • Fireplace Count: 1
  • Air Conditioning: 1
  • Heating: 24
  • Heated Square Feet: 5,054
  • Heating Fuel Type: 0

    Utilities

  • Sewer System: 0
  • Water Service: 0

Building

  • Building Type: 0
  • Property Class: R
  • Subdivision: MCINTOSH & COS PHEASANT
  • Land Acres: 0000001689
  • Standard Land Use Code: 1001
  • County Land Use Code: 2-09
  • Legal Description 1: ARTHUR T (MCINTOSH) & COS (PHEASANT) HILLS OF (INVERN ESS) BEING A PT OF SEC21 & SEC 20-42-10

Neighborhood

  • School District Name: Palatine Community Consolidated School District 15
  • Census Tract: 804102

Geography

  • District: 29
  • Parcel: 02-20-403-005-0000
  • Lot: 21
  • Meridian: SEC 20 TWN 42N RNG 10E
  • Municipality: PALATINE
  • Latitude: 42.0999
  • Longitude: -88.0877

    Address

  • Full Address: 1776 Prestwick Dr
  • Address - House Number: 1776
  • Address - Street Name: Prestwick
  • Address - Suffix Type: Dr
  • State: IL
  • City Name: Inverness
  • Carrier Code: C045
  • 4-Digit Zip Code: 4649
  • Zip Code: 60067

Valuation

    Tax

  • Tax Year: 2022
  • Tax Amount: $3,067,715
  • Tax Rate Code Area: 29053

    Appraisal Valuation

  • Standard Deviation: 0.2246
  • Valuation Date: Mar 20, 2024
  • Confidence Score: 69
  • Final Value: 1,271,291
  • High Value: 1,556,896
  • Low Value: 985,686

    Market Valuation

  • Market Total Value: $1,130,920
  • Market Land Value: $220,760
  • Market Improvement Value: $910,160

    Assessments Valuation

  • Assessed Year: 2023
  • Assessed Total Value: $113,092
  • Assessed Land Value: $22,076
  • Assessed Improvements Value: $91,016

    Sales

  • Current Sale Contract Date: Jun 29, 2021
  • Current Sale Recording Date: Jul 27, 2021
  • Current Sale Price:
  • Current Sale Document Type: 27
  • Current Sale Input Document Number: 2120828545
  • Previous Sale Recording Date: Jul 03, 2001
  • Previous Sale Contract Date: May 08, 2001
  • Previous Sale Amount: $630,000
  • Previous Sale Document Type: 27
Data used for valuation calculations is provided by RealtyHop, and other third party sources

Comparables

Unit
Status
Type
Beds
Baths
ft²
Price/ft²
Asking Price
Listed On
Closing Price
Sold On
HOA + Taxes

About Inverness


Similar Homes for Sale

Currently no similar homes around

Nearby Rentals

Unit for rent at 71 N Ela Road, Inverness, IL, 60067

$4,000 /mo

  • 4 Beds
  • 3 Baths
  • 1,818 ft²
71 N Ela Road, Inverness, IL, 60067 Listing by Peter Babjak


Frequently Asked Questions

When was property at 1776 Prestwick Drive built and last sold?
The property at 1776 Prestwick Drive was built in 1970 and last sold on Jun 29, 2021 for $1,154,000.
How much is this home worth?
The estimated value of the home located at 1776 Prestwick Drive is $0.
What are some comparable homes to 1776 Prestwick Drive?
There are currently no comparable homes to 1776 Prestwick Drive.