


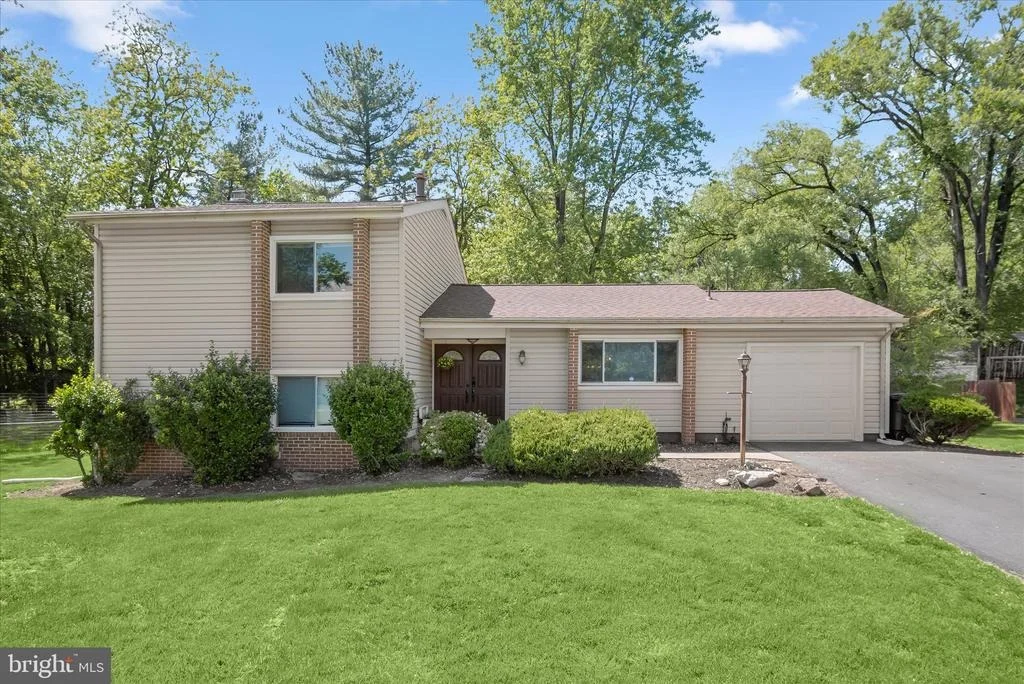
17701 MILLCREST DRIVE


About This Property
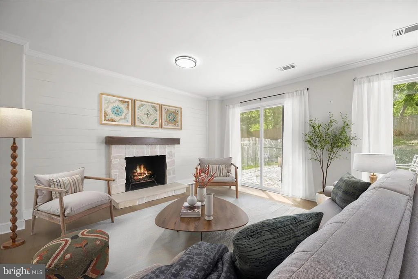
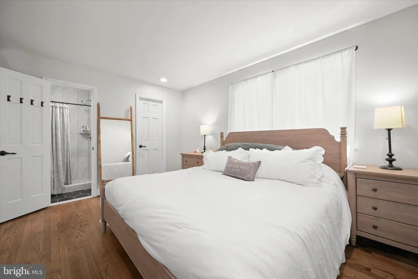
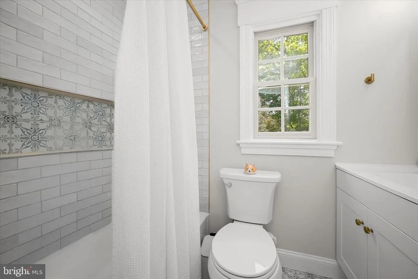
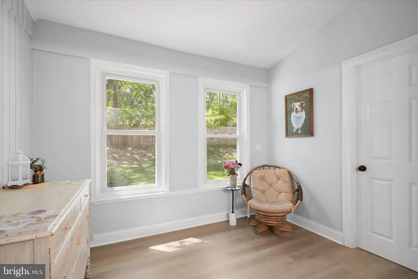
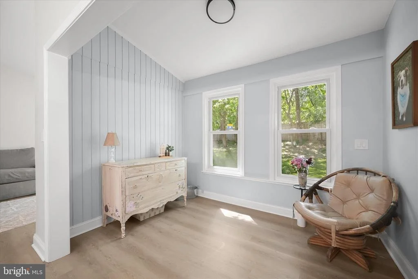
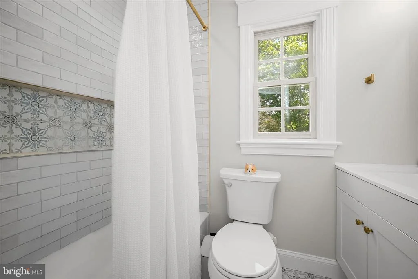
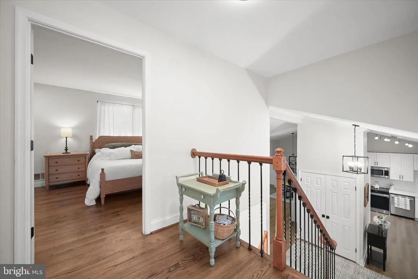
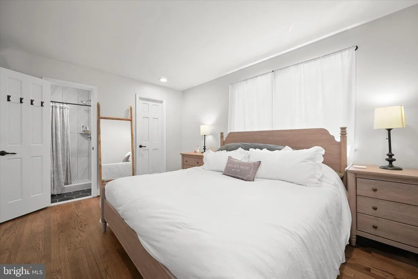
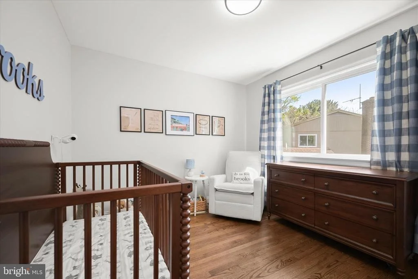
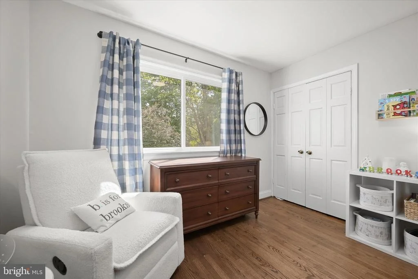
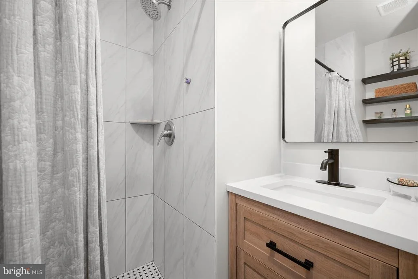
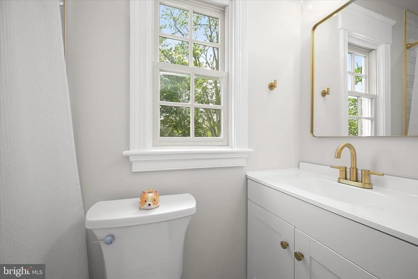
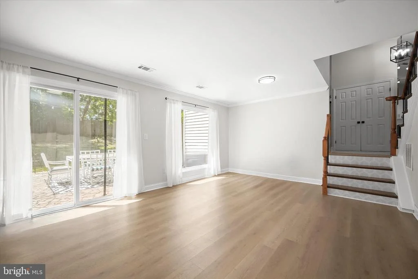
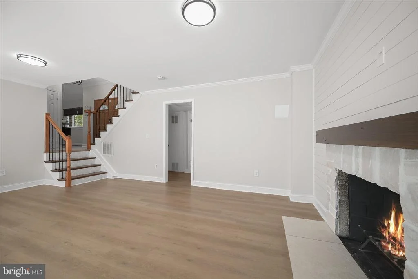
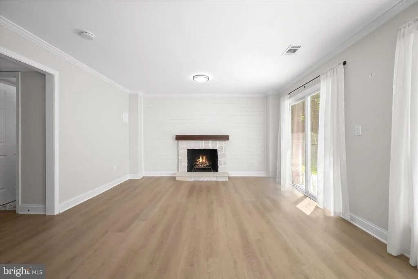
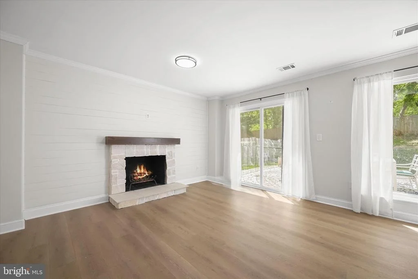
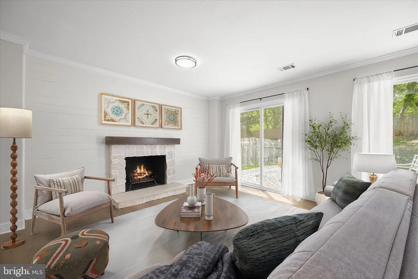
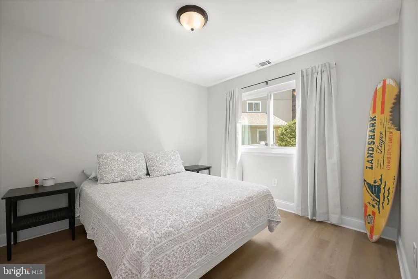
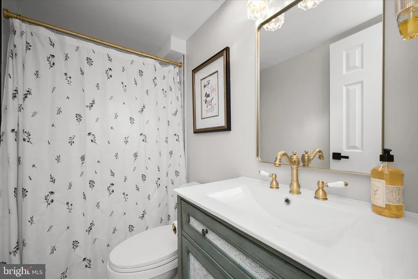
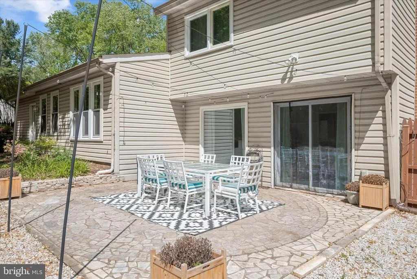
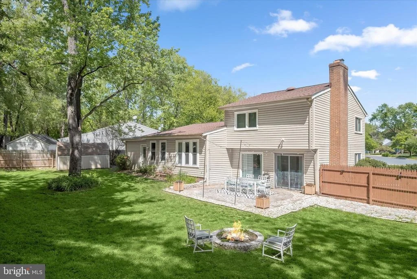
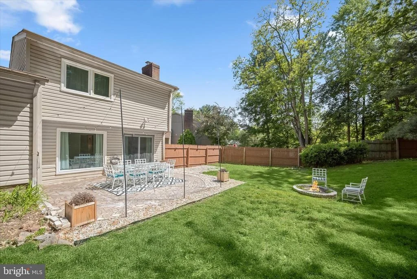
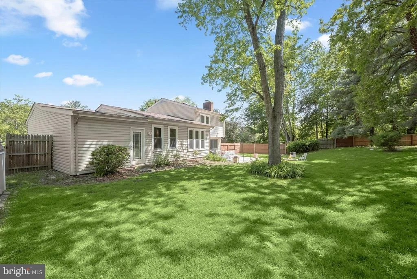
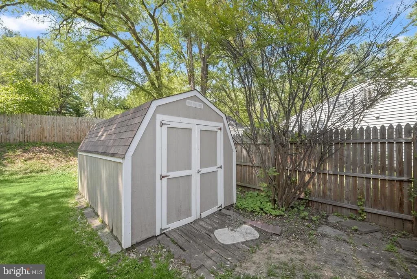
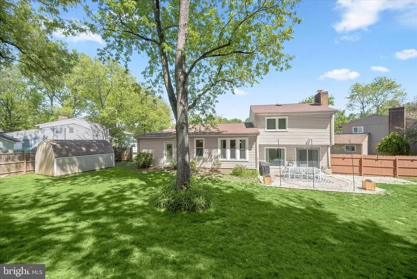
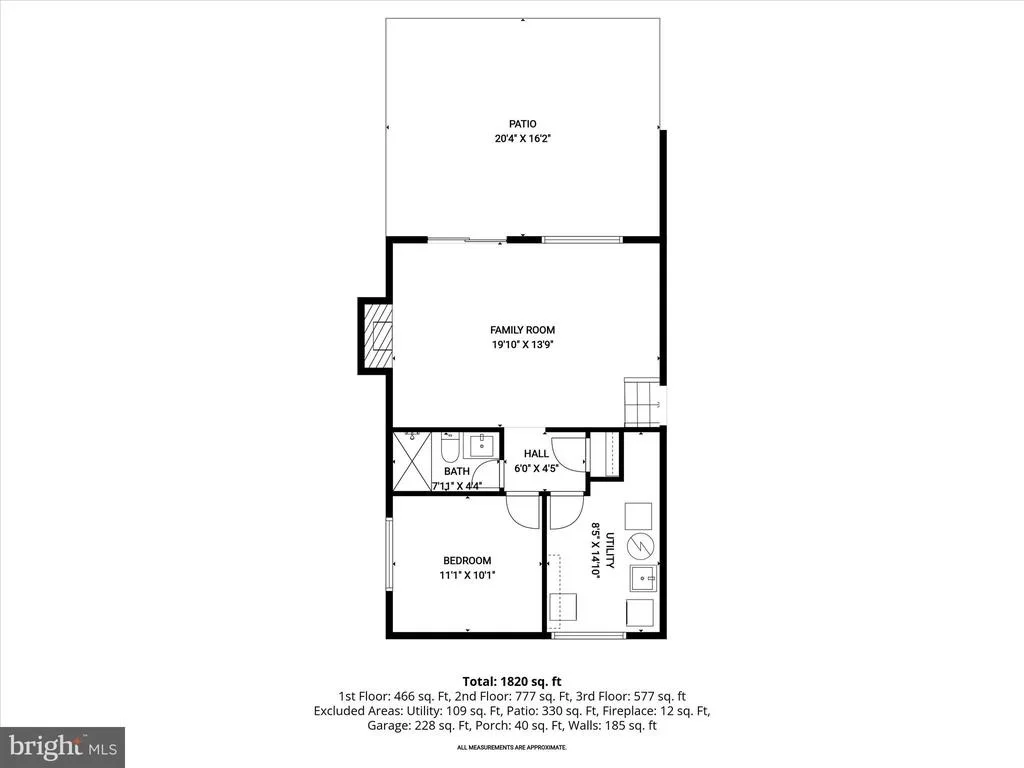
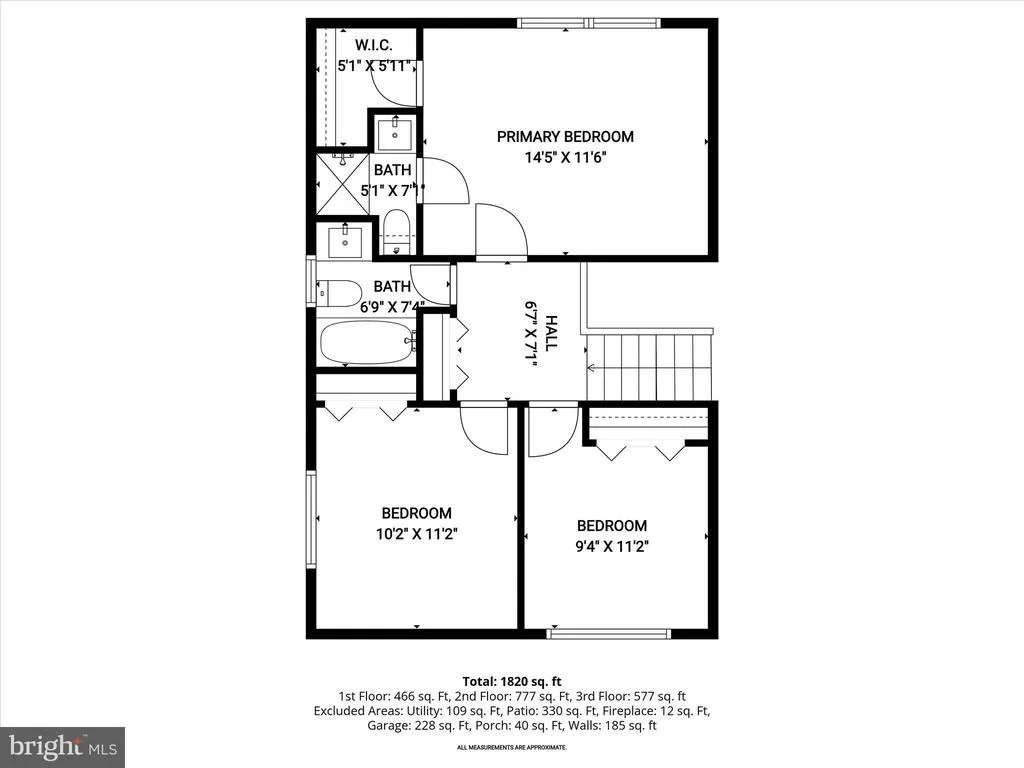
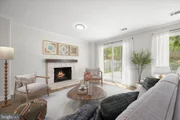
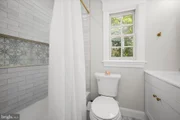
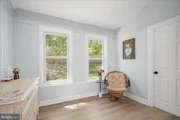
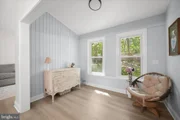
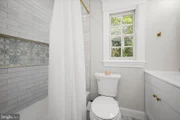
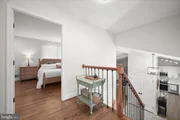
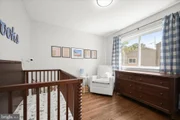
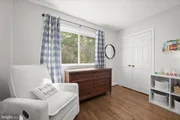
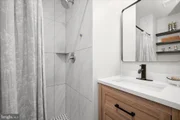
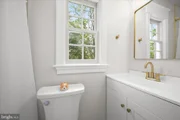
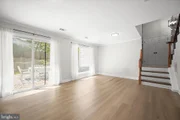
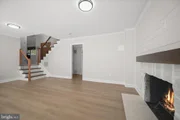
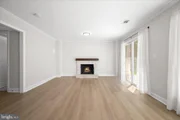
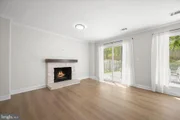
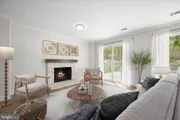
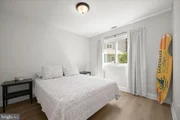
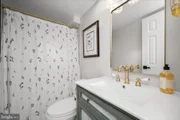
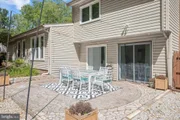
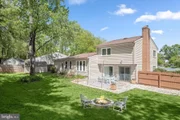
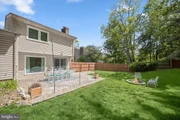
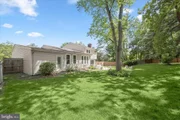
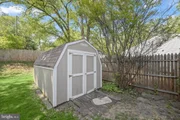
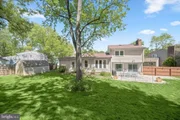
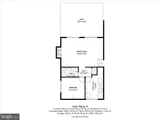
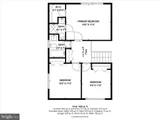
Upstairs, you'll find three spacious bedrooms with refinished hardwood flooring, including a serene primary suite complete with a beautifully renovated en-suite bath. A renovated full guest bath completes the upper level. The lower level expands the living space with an inviting family room anchored by a cozy wood-burning fireplace featuring a stylish shiplap accent wall, along with direct access to the patio and expansive fenced backyard perfect for relaxing or entertaining outdoors. An additional bedroom, full bath, and generous laundry/utility room add even more versatility to the home.
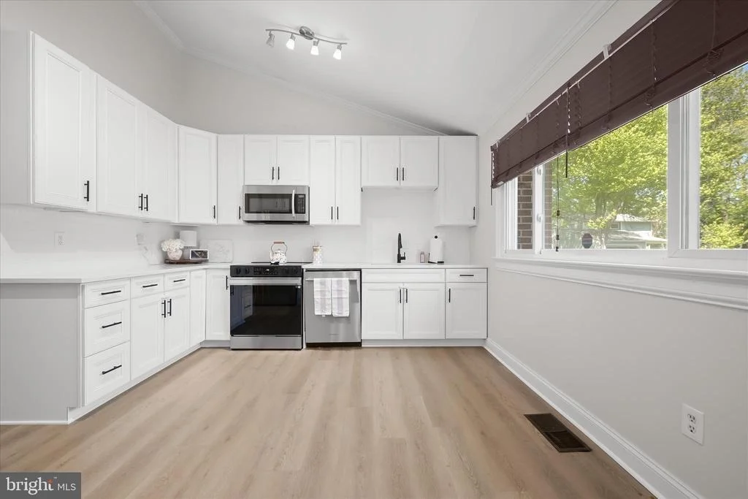
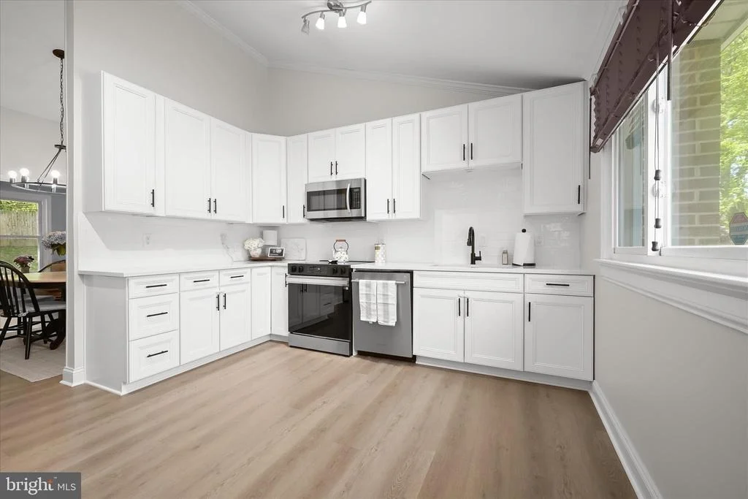
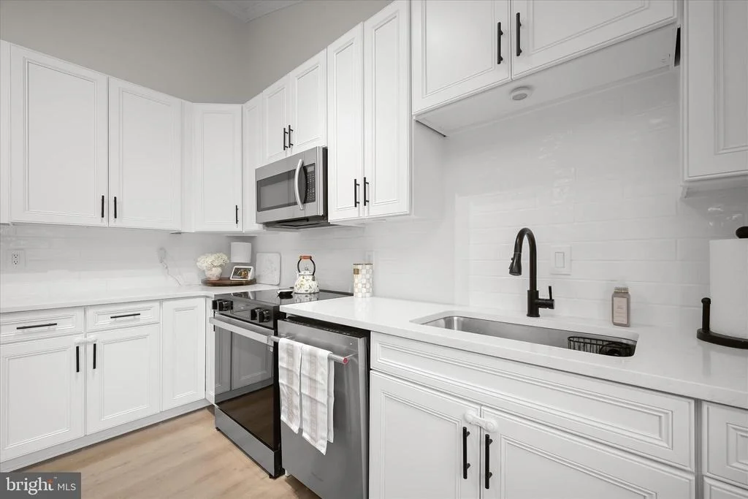
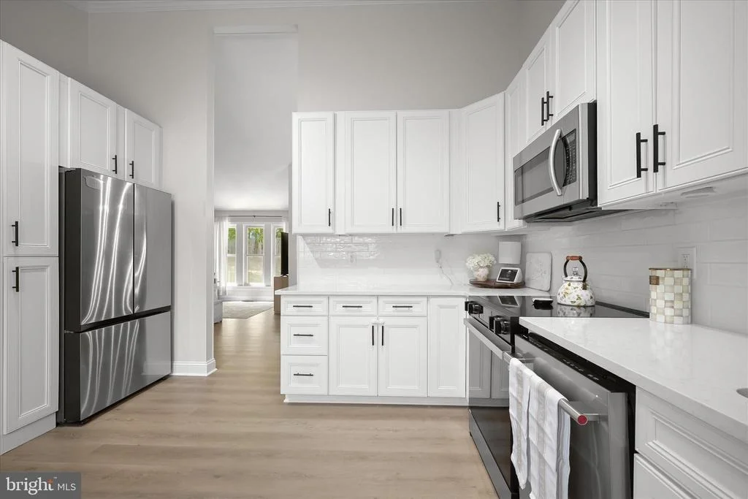
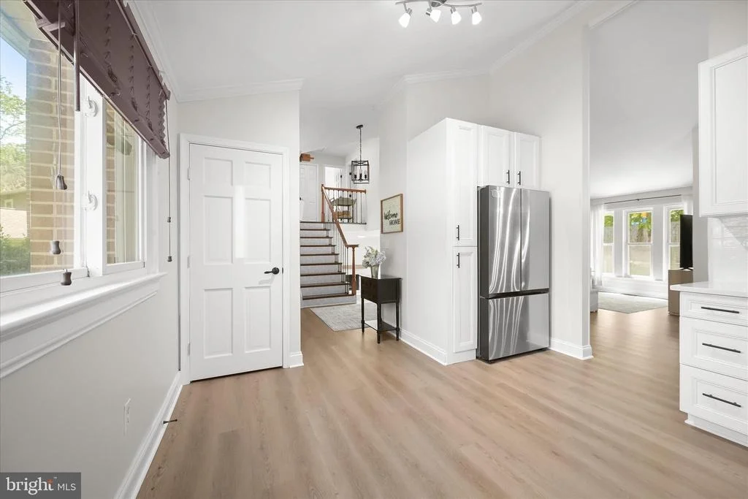
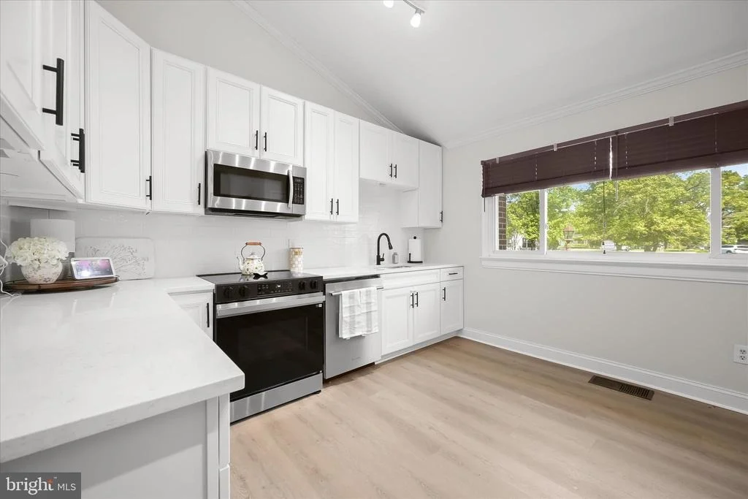
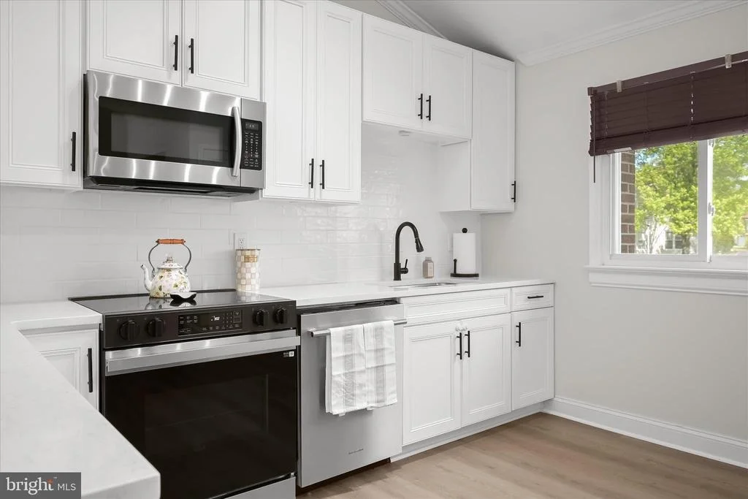
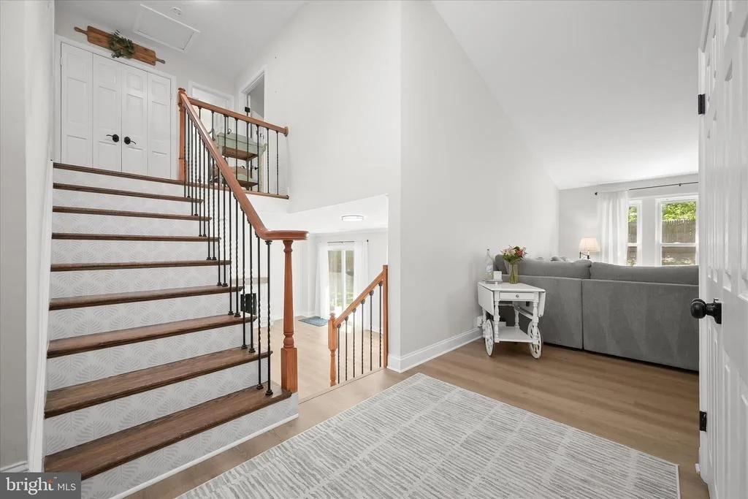
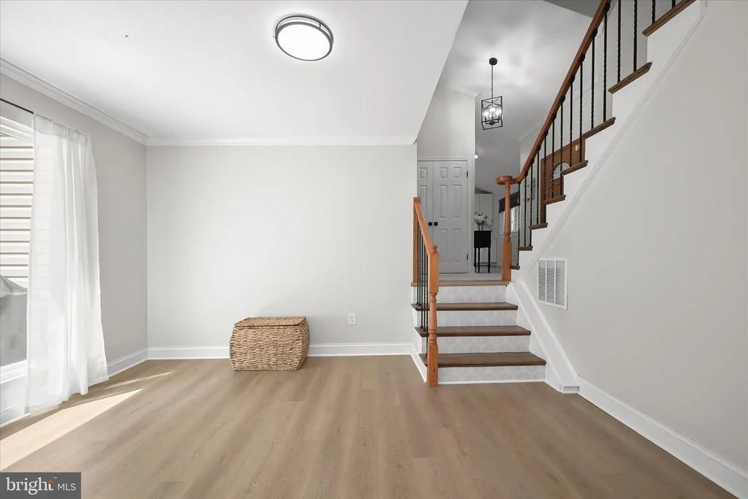
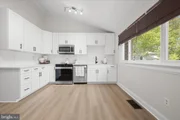
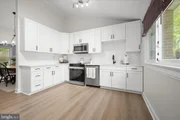
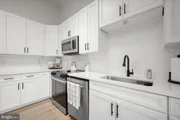
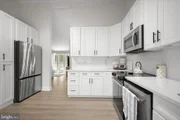
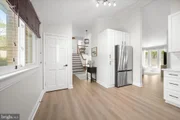
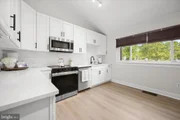
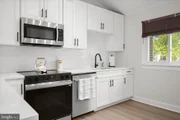
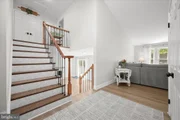
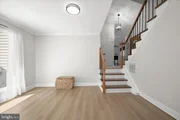
Recent updates include 2026 Dishwasher, 2025 luxury vinyl plank flooring, freshly sanded and stained hardwood floors and stairs, updated kitchen cabinetry, full interior painting, two complete bathroom renovations, a partial bath renovation, new kitchen sink and hardware, stove, refrigerator, and an updated fireplace facade with custom shiplap detail making this home truly move-in ready.
Listed By
Payment Calculator
Your Estimated Monthly Payment
Cap Rate Calculator
What does this mean?
Based on our analysis, the cap rate of this property is 1.25%. A negative cap rate indicates that the property might not be feasible as an income-producing asset. The median cap rate for a near zip code 11238 is 4.23%.
How much can I actually make?
Actual monthly rental income may vary between $4,760 and $7,140 depending on unit-specific characteristics. You can change the amount using the slider to further explore.
How is cap rate calculated?
Cap Rate = Net Operating Income (NOI) / Property Asset Value.
When calculating the cap rate, we assume 100% occupancy. Leverage (mortgage) is not considered.
Cap Rate provided by RealtyHop and RentHop, learn more about cap rate here.
Price History
| Date / Event | Date | Event | Price |
|---|---|---|---|
| May 7, 2026 | Listed by Northrop Realty | $650,000 | |
| Listed by Northrop Realty | |||
| Apr 7, 2025 | Sold | ||
| Sold | |||
| Feb 6, 2025 | In contract | - | |
| In contract | |||
| Jan 31, 2025 | Listed by Redfin Corp | $625,000 | |
| Listed by Redfin Corp | |||
| | |||
|
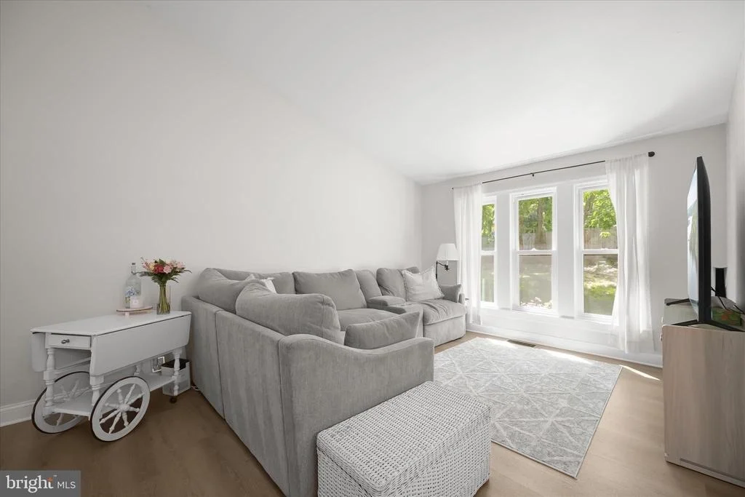
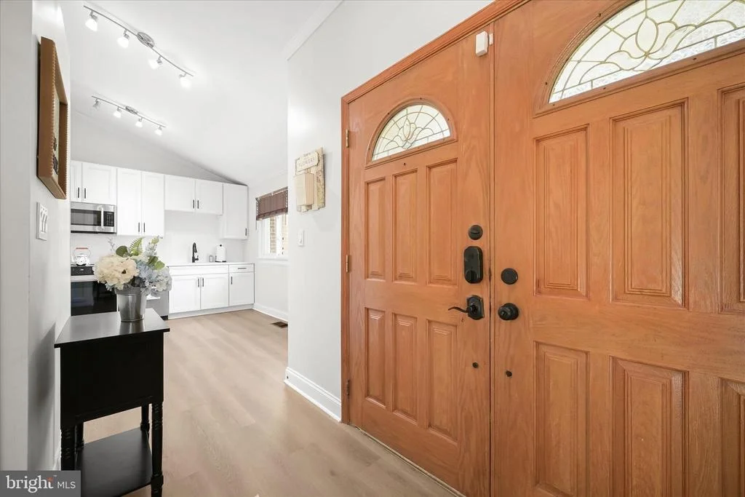
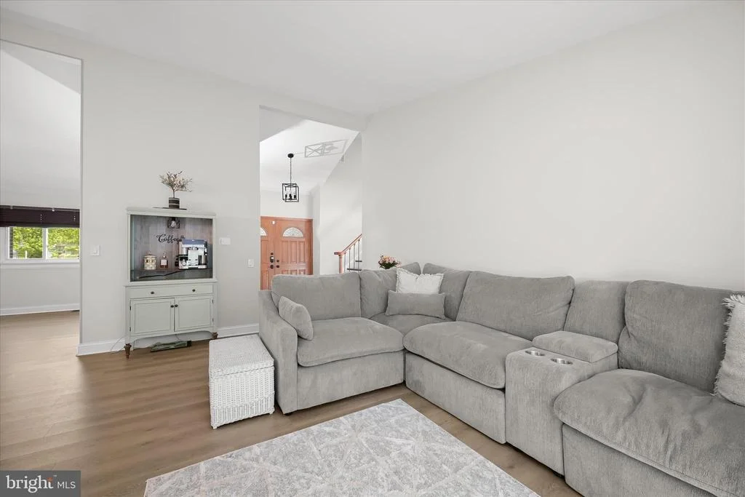
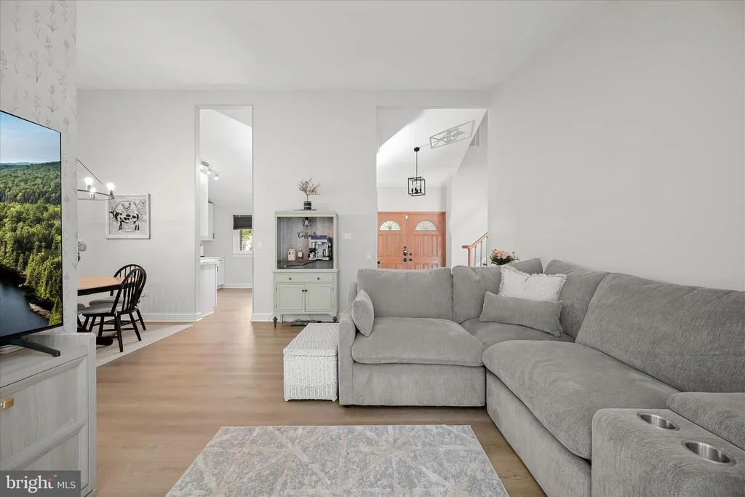
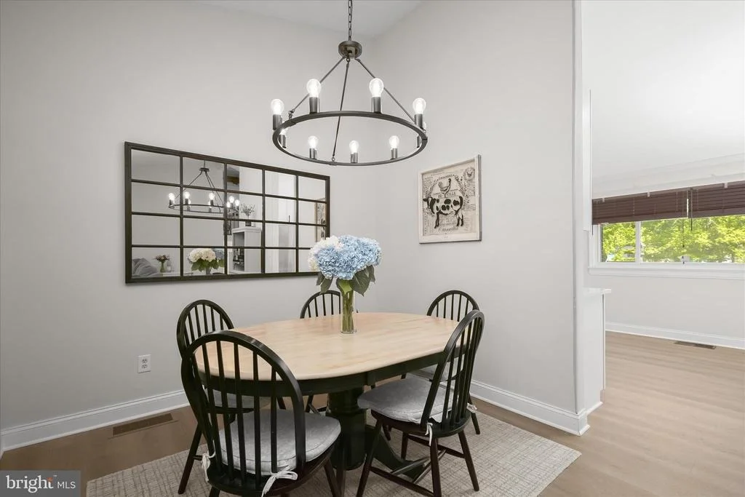
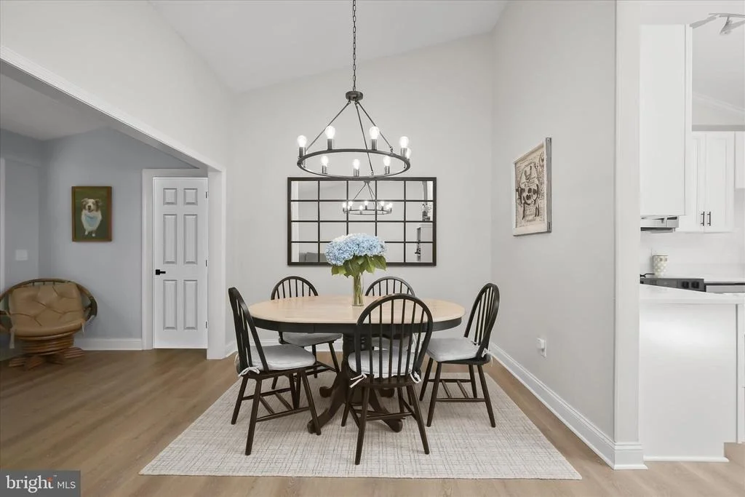
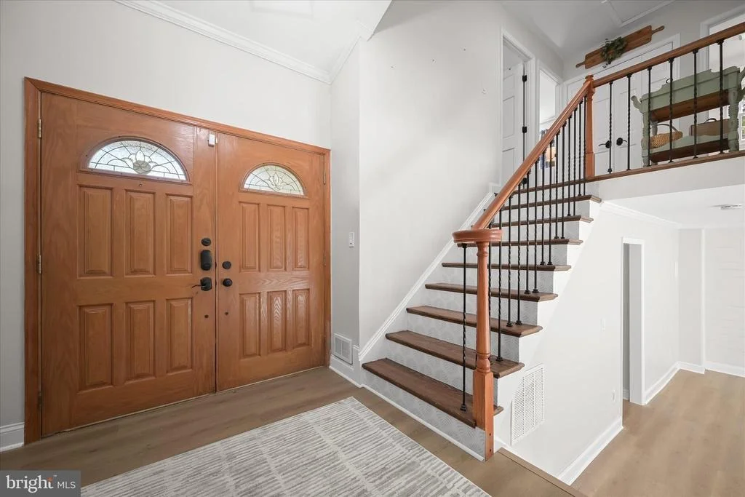
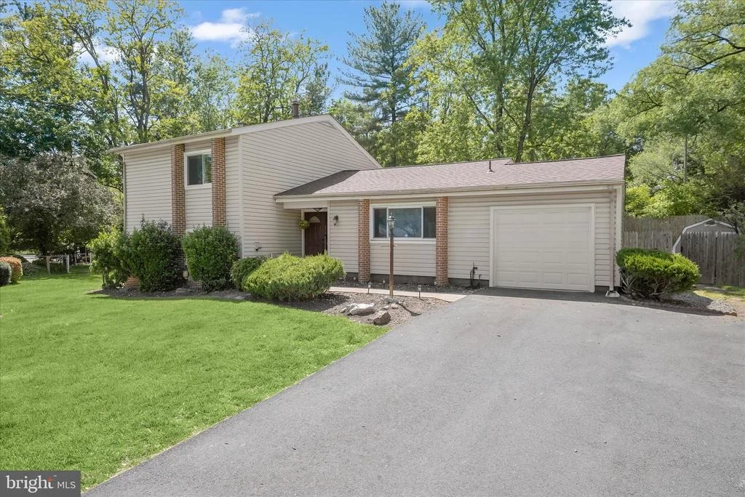
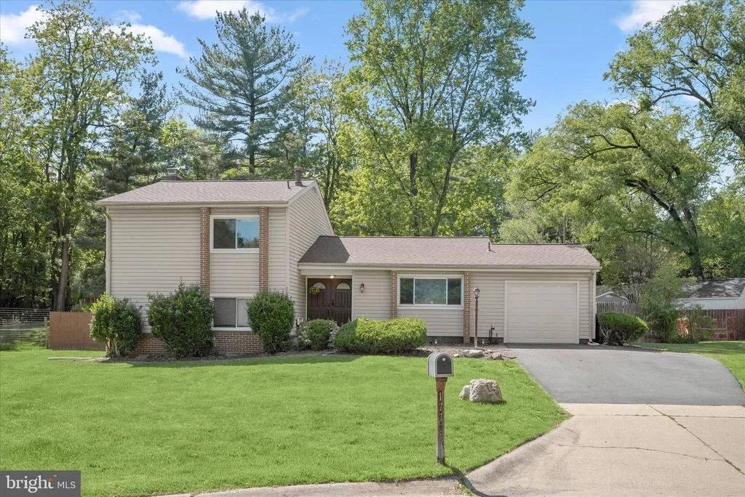
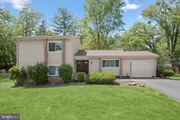
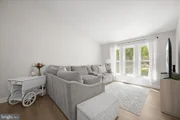
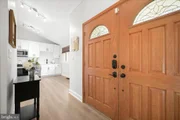
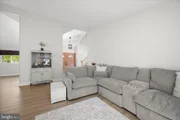
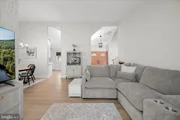
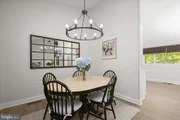
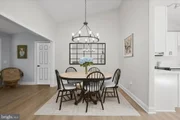
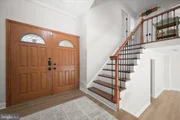
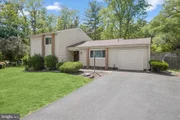
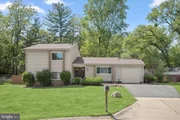
Step into this charming split-level single-family home, where comfort and style meet! From the moment you enter through the double front doors, you'll feel the warmth and space this home offers. The kitchen is a true highlight, featuring a large front view window that floods the space with natural light, stainless steel appliances, and plenty of cabinet space for all your essentials. It flows effortlessly into the dining and living room areas, with an extra room perfect for a study or home office. Upstairs, you'll find 3 spacious bedrooms, including a primary suite with a sleek stand-up shower. A full guest bath completes the upper level. The lower level is a real gem—offering an additional bedroom or rec room, a generous laundry/utility room, and a full bathroom with another stand-up shower. Relax by the wood-burning fireplace and enjoy the walk-out entrance to the expansive, fenced-in backyard—ideal for outdoor fun or peaceful retreats. This home has it all, and it’s ready for you to move in! Don’t wait—schedule your tour today!
***OFFER SUBMISSION DEADLINE, Tuesday, February 4@6PM. ***
| |||
| Feb 20, 2018 | Sold | ||
| Sold | |||

Property Highlights
Building Info
Comparables
Status
Price/ft²
Listed On
Sold On
About Redland
Similar Homes for Sale
Currently no similar homes aroundNearby Rentals
$5,500 /mo
- 5 Beds
- 4 Baths
- 4,566 ft²
$3,900 /mo
- 4 Beds
- 4 Baths
- 2,100 ft²

Northrop Realty
Last Updated: 0 hours ago
Data Source: Bright MLS , MLS# MDMC2228786
















 Your Privacy Choices
Phone: 425-283-2930
Address: 335 Madison Avenue, New York, NY 10017