See Home Value
Smithville 08205
176 SOUTHAMPTON DR
$345,000
● House - Off Market

176 SOUTHAMPTON DR

ABSECON, NJ 08205
bedrooms
2 Beds
bathrooms
2 Baths
$352,624
RealtyHop Estimate
0.78%
Since Jun 1, 2022
National-US
Primary Model

About This Property

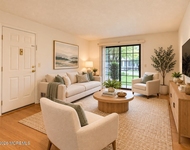
Welcome to Four Seasons at Smithville Active Adult Community at Devonshire Village. Hurry to this lovely 2 bedroom/2 bath home. As you enter the tile foyer you start to feel the openness of the floor plan with the 9-foot ceilings. The oversized tile kitchen boosts with new designer white shaker cabinets with and upgraded quartz counter tops. The new upgraded stainless appliances will make anyone feel like a chef. The convenient panty has shelves for groceries. The large bay window brightens up the eat in kitchen area. The breakfast bar at the kitchen adds more seating and a view overlooking the Great Room. Wow the openness of the Great Room allows for many furniture layouts for the dining area, formal living area and a sitting area. The hardwood flows thru this area. The large window wall in the rear of the Great room sends light in and the sliders give access the private rear concreate patio with the natural gas grill. The main bedroom suite with the bay window is large enough for a sitting area. The 2 closets including a walk-in offers plenty of storage space for clothes. The tile master bath has a large vanity and a shower with a built-in seat. The second bedroom & bath are down the hall & offers privacy for you and your guests.  Need storage? The hallways have 4 closets for coats, linens and stuff. The 1st floor laundry room has a washer/dryer, laundry sink and cabinets are off the entrance to the 2-car garage.

FOUR SEASONS AT SMITHVILLE IS THE PREMIERE 55+ ACTIVE COMMUNITY FEATURING A FULLY APPOINTED CLUB HOUSE W/GRAND BALLROOM, INDOOR & OUTDOOR POOL, HOT TUB, GYM, PUTTING GREEN, TENNIS COURTS, BOCCE, SHUFFLEBOARD, PICKLE BALL AND SO MUCH MORE.
Unit Size
-
Days on Market
-
Land Size
0.17 acres
Price per sqft
-
Property Type
House
Property Taxes
$497
HOA Dues
$190
Year Built
2000

Payment Calculator

Cap Rate Calculator

Last updated: 4 years ago (Bright MLS #NJAC2003236)

Price History

Date / Event Date Event Price
May 27, 2022 Sold
Sold
Mar 21, 2022 Listed by MLS Direct $349,900
Listed by MLS Direct
Dec 30, 2021 Sold
Sold
Aug 5, 2021 Listed by The Roarke Agency $275,000
Listed by The Roarke Agency
Single family detached home in Senior community featuring an open floor plan with kitchen, breakfast nook, great room and dining area, 2 generous size bedrooms and 2 baths, two car garage and a large patio area in the rear off the great room through sliding glass doors. Members of the community enjoy taking advantage of the swimming pools, fitness center, card rooms, billiards room, ballroom and other areas of a 17,860 square foot clubhouse. Also included are the Tennis Courts, Outdoor Swimming Pool, Indoor Swimming Pool, Indoor Hot Tub, Shuffleboard Courts, Bocce Courts, Pickleball Court, Putting Green, Ballroom (events, Bingo, etc.), Library, Billiards Room, Crafts Room, Card Rooms, Walking Paths The 2020 monthly HOA fee is $190. This fee is each homeowner’s share of maintaining the amenities listed above, as well as such services as: lawn maintenance (mowing, fertilizer, weed and pest control) and irrigation snow removal from driveways, front walks and sidewalks common ground tree, shrub and plant maintenance maintaining reserves for capital asset replacement and maintenance Property being sold in Strickly "AS IS CONDITION" The Closing may take up to 6 months to close.

Property Highlights

Air Conditioning

Building Info

Overview

    General

  • Year Built: 2000
  • Effective Year Built: 2000
  • Bedroom Count: 0
  • Building Condition: 0
  • Building Quality: 0
  • Construction Type: 6
  • Building Style: 11
  • Exterior Walls Type: 0
  • Interior Walls Type: 0
  • Roof Shape Type: 0
  • Roof Cover Type: 0
  • Floor Count: 100
  • Living Units: 1
  • Floor Cover: 0
  • Basement Type: 0
  • Basement Area: 0
  • Garage Type: 1
  • Parking Space Count: 2
  • Patio Type: 0
  • Porch Type: 0
  • Pool Type: 0

    Dimensions

  • Lot Size Square Feet: 7,405
  • Total Building Area: 1,884
  • Building Area: 1,884
  • Building Area Measurement: L

    Heating and Cooling

  • Air Conditioning: 0
  • Heating: 0
  • Heated Square Feet: 1,884
  • Heating Fuel Type: 0

    Utilities

  • Sewer System: 0
  • Water Service: 0

Building

  • Building Type: 0
  • Property Class: R
  • Subdivision: FINAL MAJOR SUBDIVISION PLAT DEVONSHIRE
  • Land Acres: 0000000170
  • Standard Land Use Code: 1001
  • County Land Use Code: 2

Neighborhood

  • School District Name: Galloway Township School District
  • Census Tract: 010501

Zoning

  • Zoning: NR

Geography

  • Assessors Map Reference: TAX MAP 2705
  • District: 11
  • Parcel: 11 01171- 05-00009- 41
  • Block: 1171.05
  • Lot: 9.41
  • Municipality: GALLOWAY TOWNSHIP
  • Latitude: 39.4874
  • Longitude: -74.4739

    Address

  • Full Address: 176 Southampton Dr
  • Address - House Number: 176
  • Address - Street Name: Southampton
  • Address - Suffix Type: Dr
  • State: NJ
  • City Name: Galloway
  • Carrier Code: R522
  • 4-Digit Zip Code: 6625
  • Zip Code: 08205

Valuation

    Tax

  • Tax Year: 2022
  • Tax Amount: $608,485

    Appraisal Valuation

  • Standard Deviation: 0.2613
  • Valuation Date: Apr 03, 2024
  • Confidence Score: 62
  • Final Value: 372,306
  • High Value: 469,615
  • Low Value: 274,996

    Market Valuation

  • Market Total Value: $189,500
  • Market Land Value: $45,100
  • Market Improvement Value: $144,400

    Assessments Valuation

  • Assessed Year: 2023
  • Assessed Total Value: $189,500
  • Assessed Land Value: $45,100
  • Assessed Improvements Value: $144,400

    Sales

  • Current Sale Contract Date: May 26, 2022
  • Current Sale Recording Date: Aug 02, 2022
  • Current Sale Price:
  • Current Sale Document Type: 27
  • Current Sale Input Document Number: 39339
  • Previous Sale Recording Date: Feb 28, 2022
  • Previous Sale Contract Date: Dec 28, 2021
  • Previous Sale Amount: $260,000
  • Previous Sale Document Type: 27
Data used for valuation calculations is provided by RealtyHop, and other third party sources

Comparables

Unit
Status
Type
Beds
Baths
ft²
Price/ft²
Asking Price
Listed On
Closing Price
Sold On
HOA + Taxes

About Smithville


Similar Homes for Sale

Currently no similar homes around

Nearby Rentals

Unit for rent at 131 Sussex Place, Galloway, NJ, 08205

$1,750 /mo

  • 2 Beds
  • 1 Bath
  • 900 ft²
131 Sussex Place #131, Galloway, NJ, 08205 Listing by Smaragda Ng


Frequently Asked Questions

When was property at 176 Southampton Drive built and last sold?
The property at 176 Southampton Drive was built in 2000 and last sold on May 26, 2022 for $345,000.
How much is this home worth?
The estimated value of the home located at 176 Southampton Drive is $353,399.
What are some comparable homes to 176 Southampton Drive?
There are currently no comparable homes to 176 Southampton Drive.