


44
Map
Video Tour
Undisclosed Address


About This Property
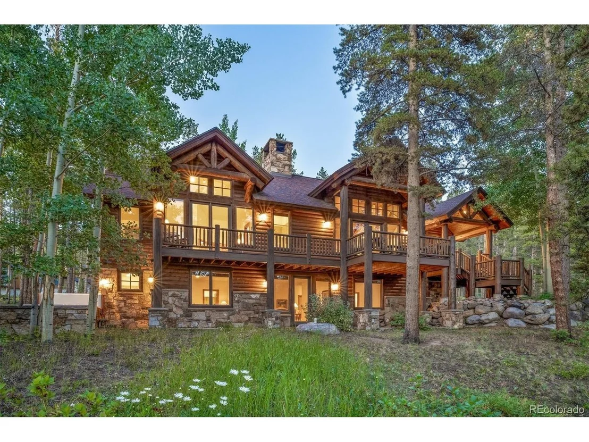
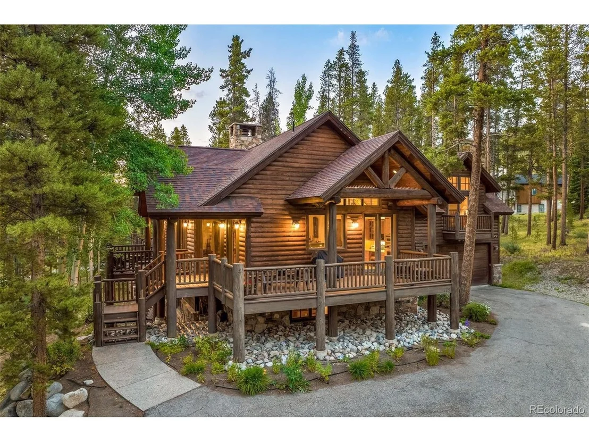
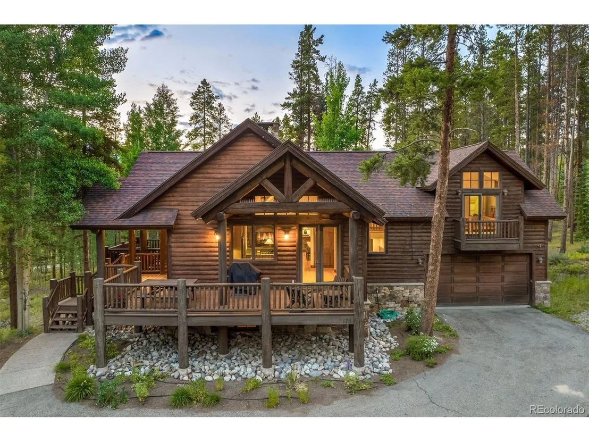
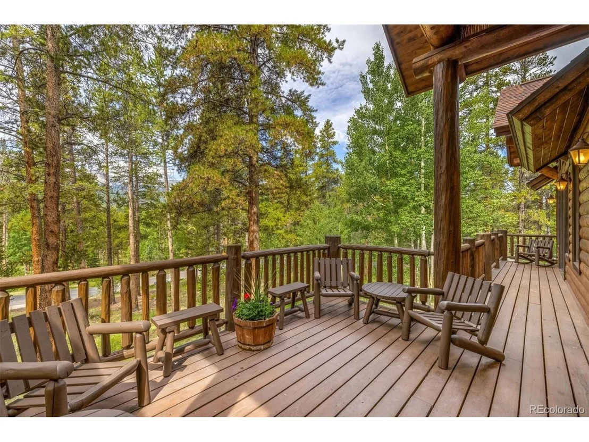
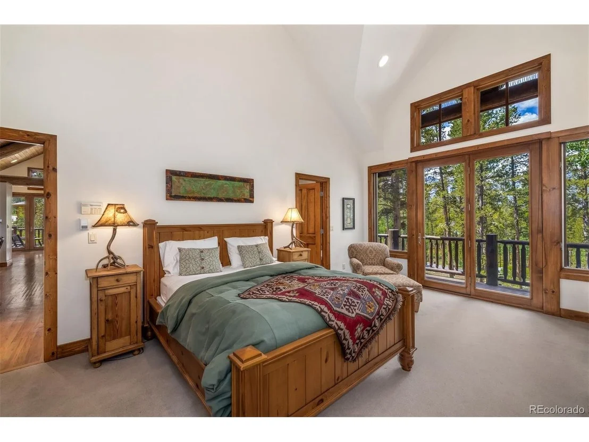
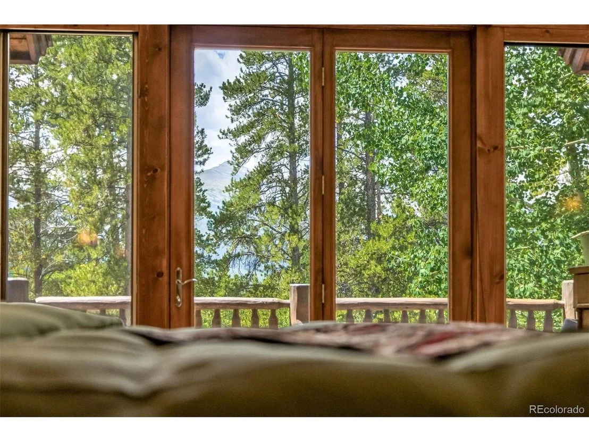
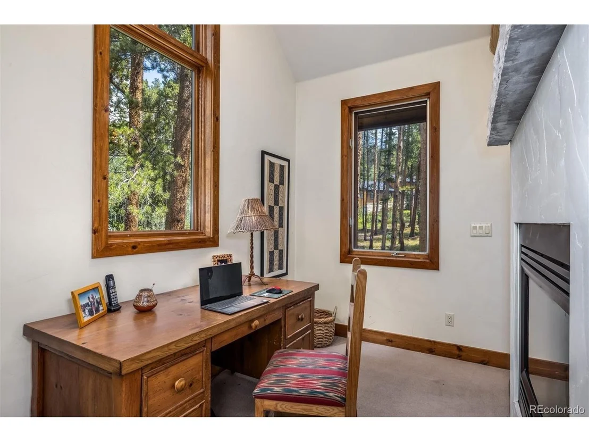
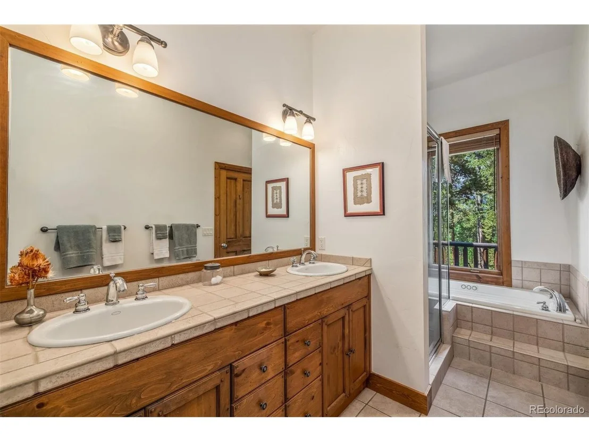
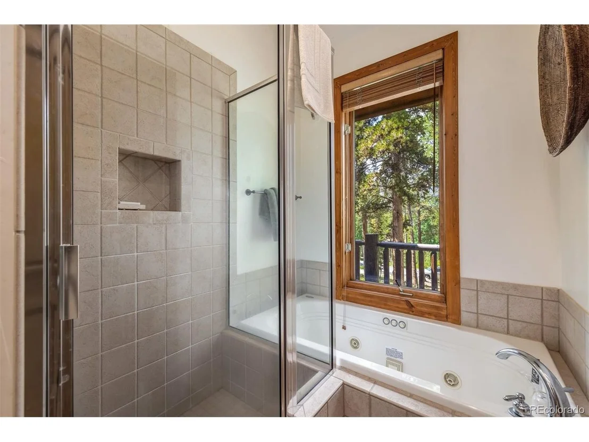
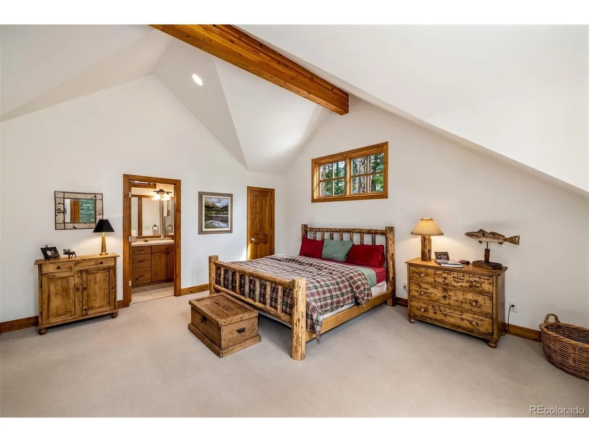
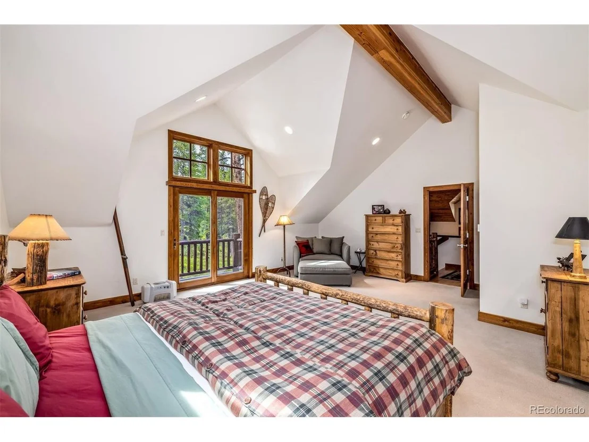
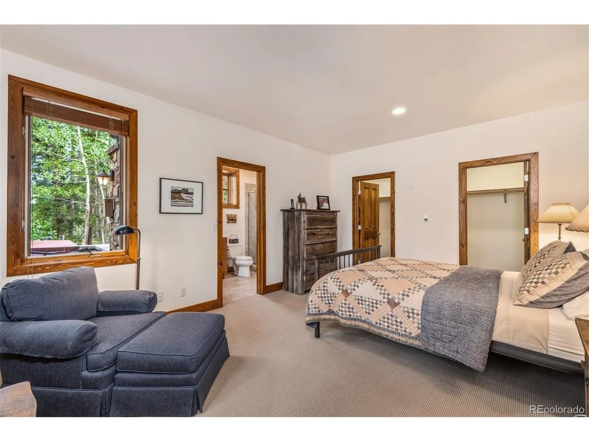
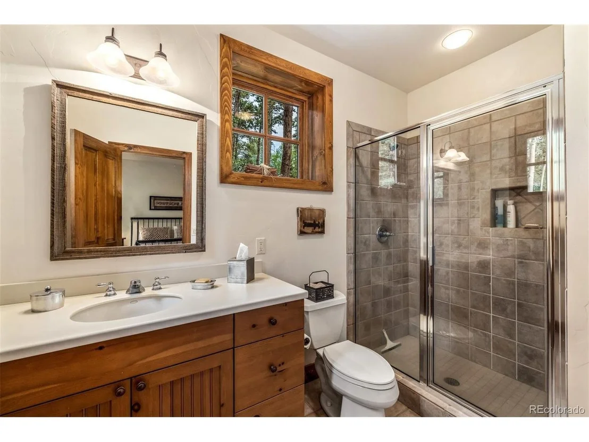
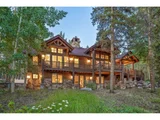
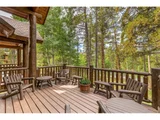
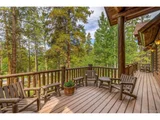
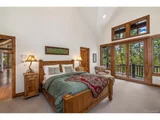
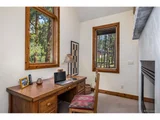
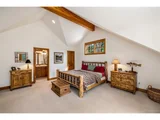
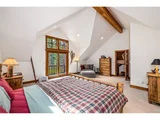
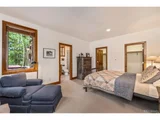
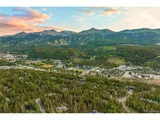
The primary suite is set off the great room on the first floor, featuring a glass fireplace that centers the space and creates a cozy nook ideal for an office or seating area. Two decks off the main level provide excellent spots for stargazing, grilling, or simply enjoying the fresh mountain air while taking in tree-protected views of the Breckenridge ski area. An expansive family suite encompasses the entire upper level, which provides your guests with plenty of privacy and comfort during their stay.
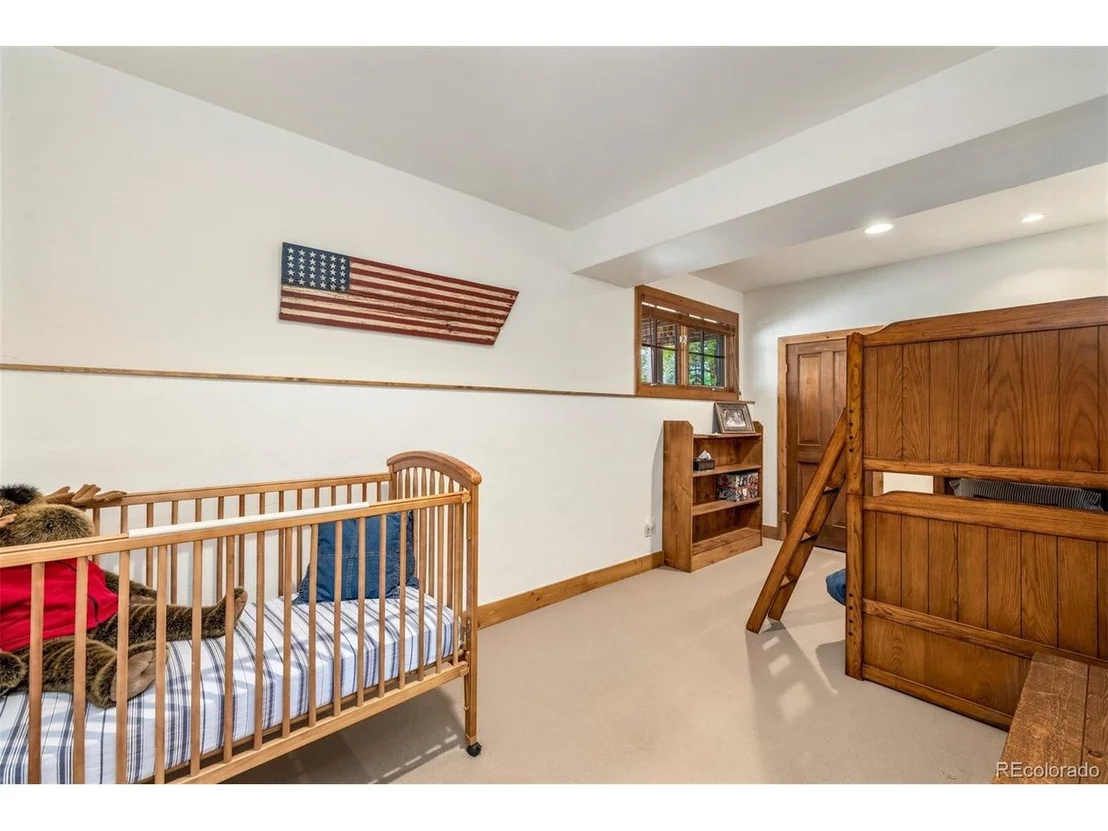
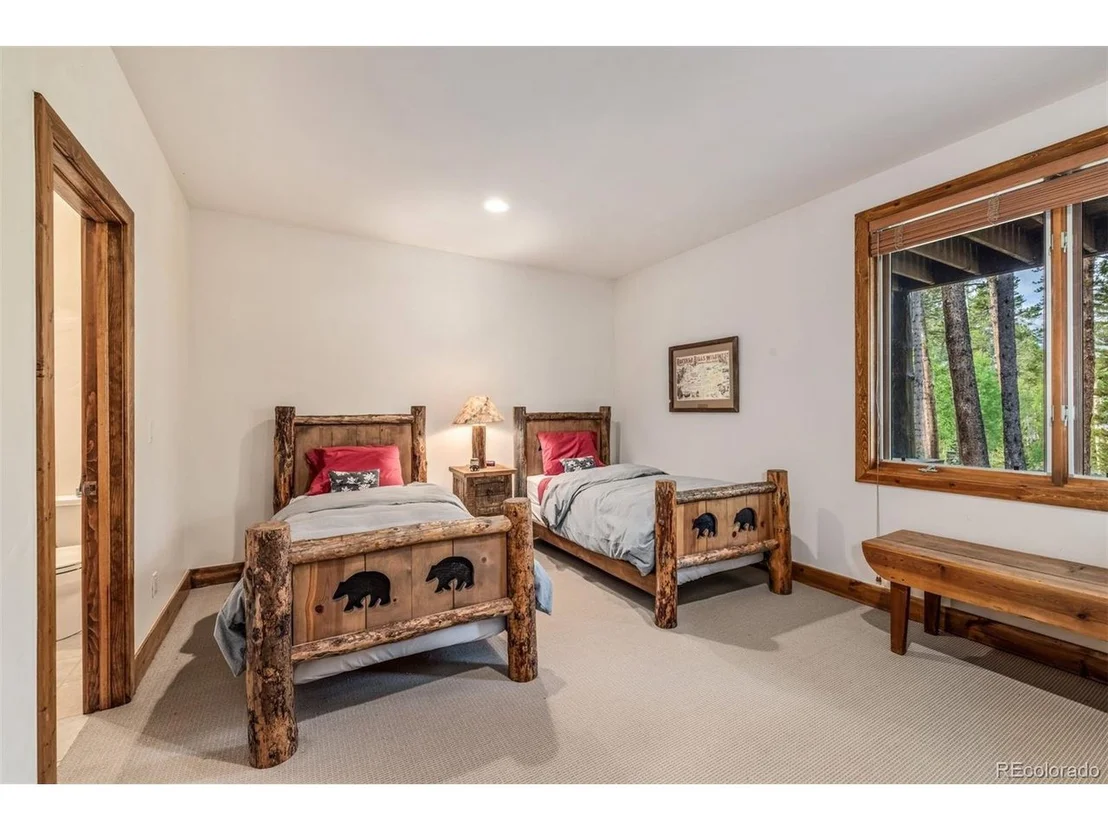
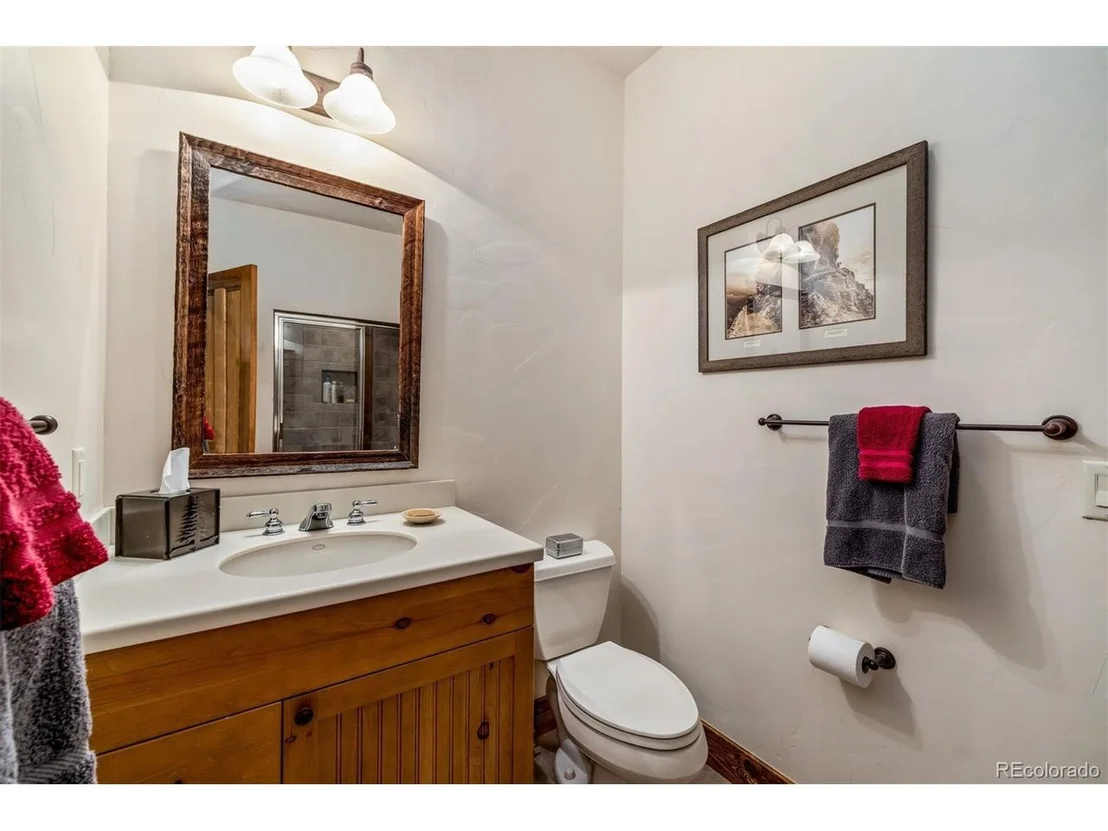
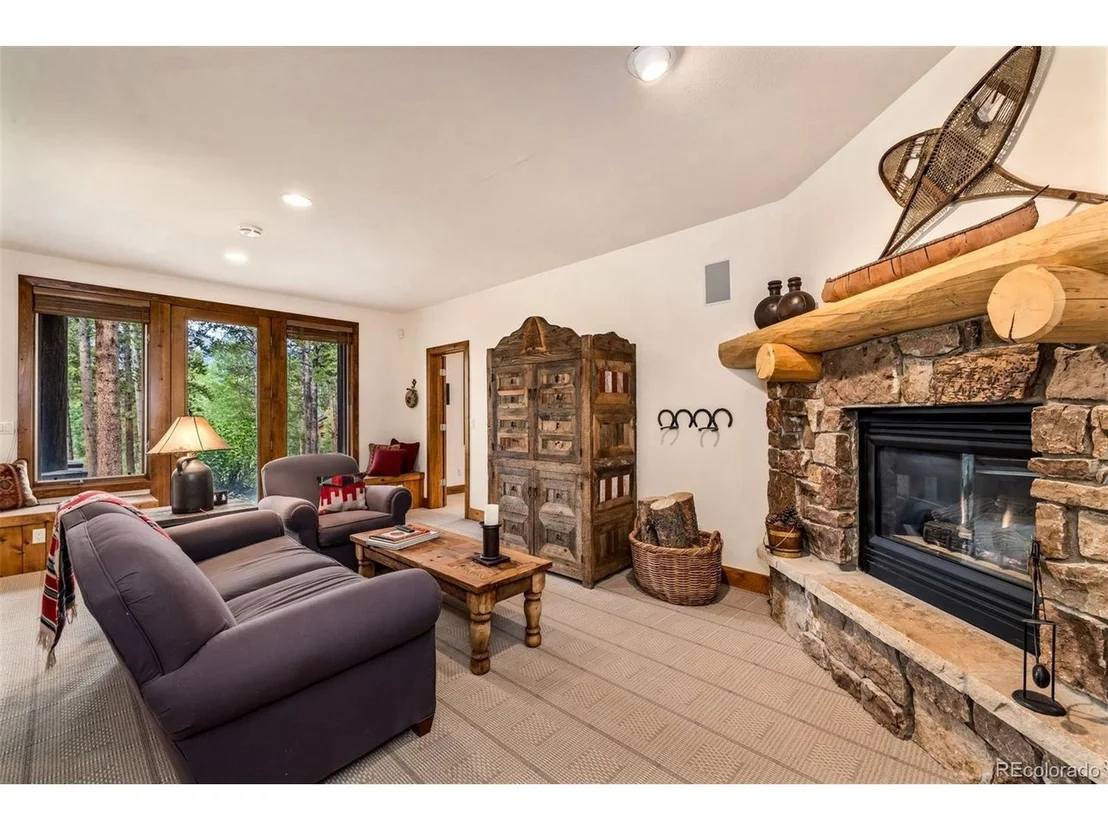
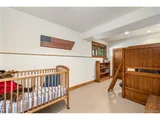
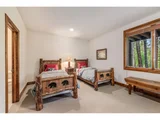
The lower level offers two additional bedrooms and a versatile flex space, perfect for use as a bunk room or playroom. These spaces surround a family room with a gas fireplace and wet bar, ideal for relaxing or socializing. A walkout leads to a patio with a hot tub, extending the living space outdoors. Natural light and smart design flow throughout, creating the perfect setting to enjoy cozy, memorable moments in the mountains. New boiler installed in 2023.
Payment Calculator
Your Estimated Monthly Payment
Cap Rate Calculator
What does this mean?
Based on our analysis, the cap rate of this property is 1.25%. A negative cap rate indicates that the property might not be feasible as an income-producing asset. The median cap rate for a near zip code 11238 is 4.23%.
How much can I actually make?
Actual monthly rental income may vary between $4,760 and $7,140 depending on unit-specific characteristics. You can change the amount using the slider to further explore.
How is cap rate calculated?
Cap Rate = Net Operating Income (NOI) / Property Asset Value.
When calculating the cap rate, we assume 100% occupancy. Leverage (mortgage) is not considered.
Cap Rate provided by RealtyHop and RentHop, learn more about cap rate here.
Price History
| Date / Event | Date | Event | Price |
|---|---|---|---|
| Oct 14, 2025 | Sold | ||
| Sold | |||
| Sep 13, 2025 | In contract | - | |
| In contract | |||
| Aug 15, 2025 | Listed by Slifer Smith & Frampton - Summit County | $2,995,000 | |
| Listed by Slifer Smith & Frampton - Summit County | |||
| | |||
|
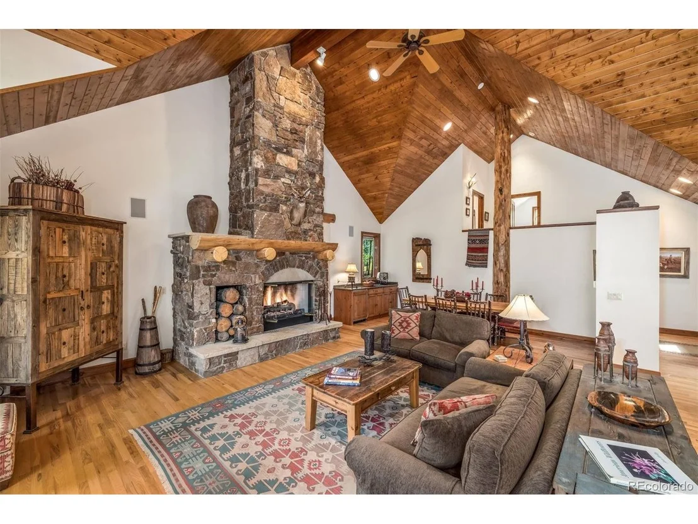
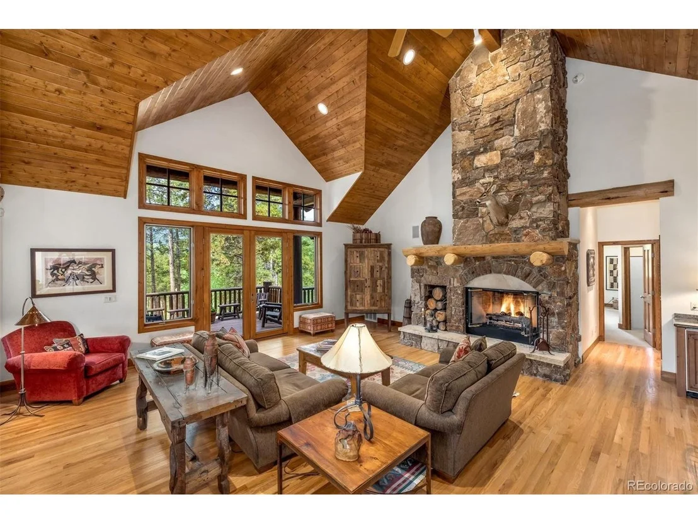
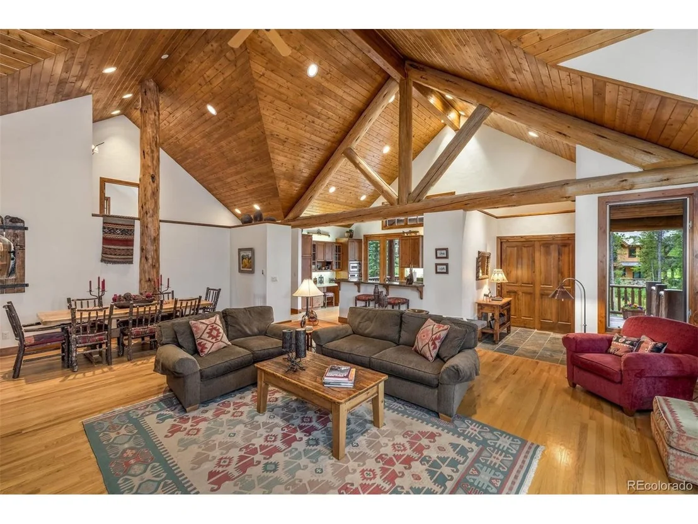
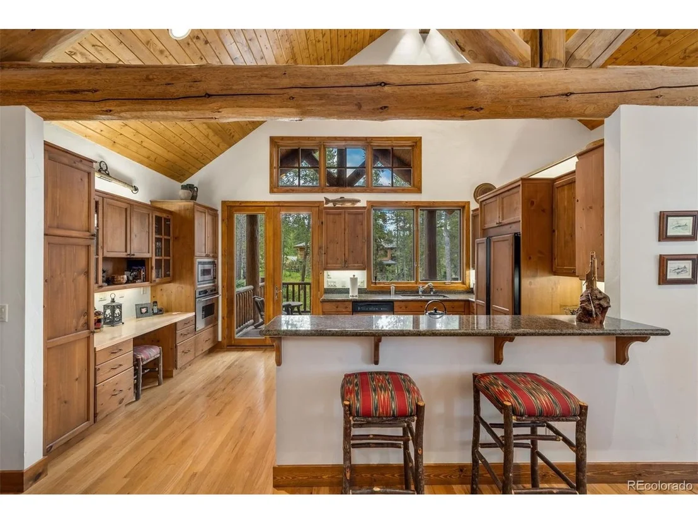
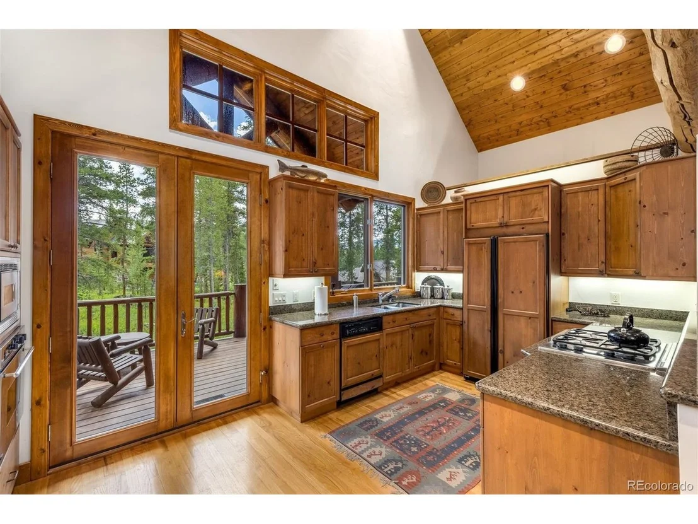
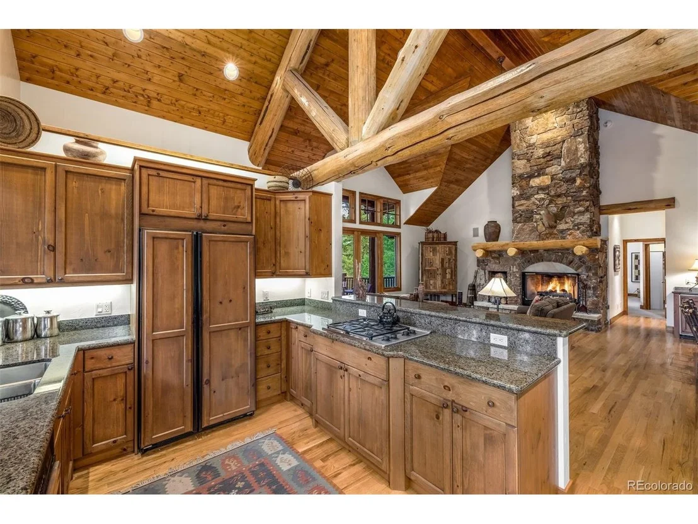
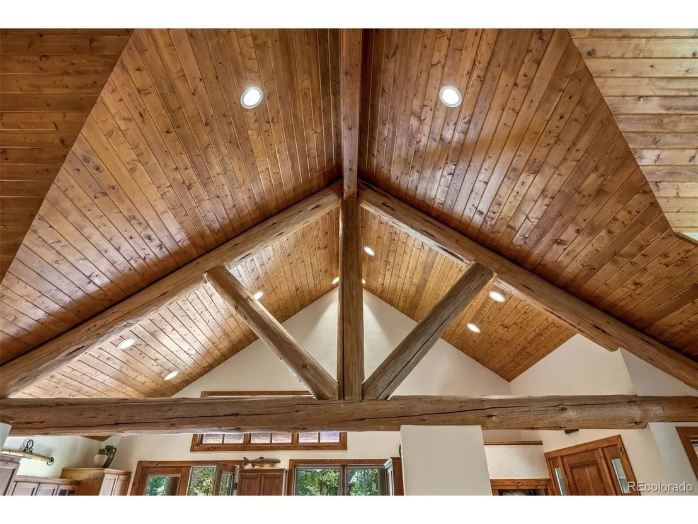
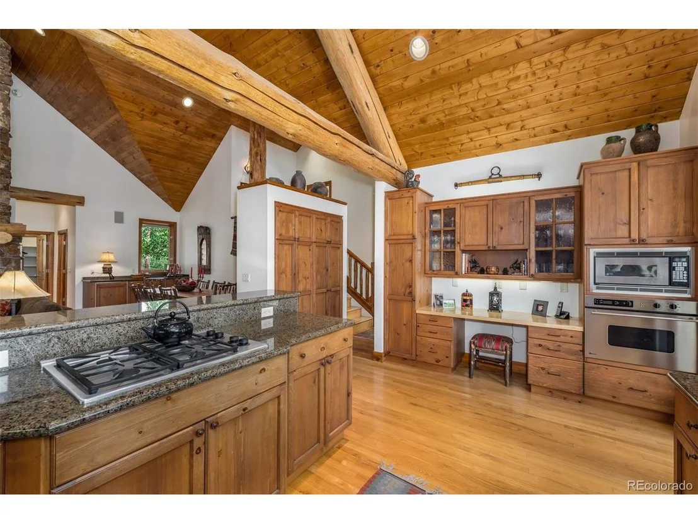
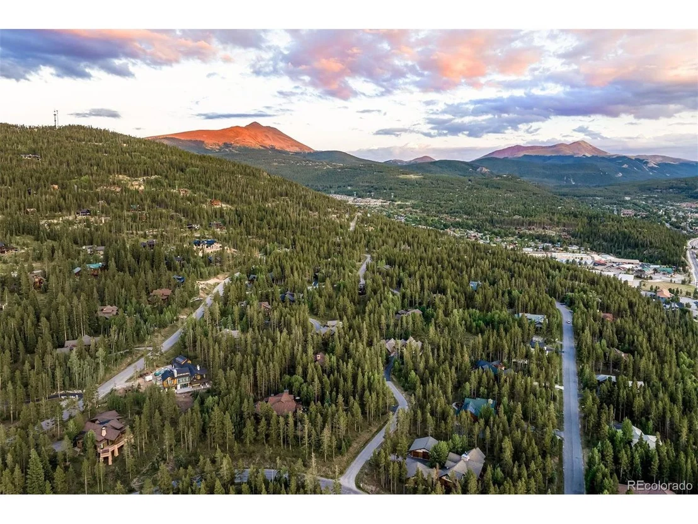
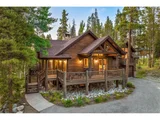
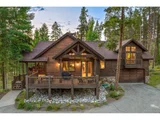
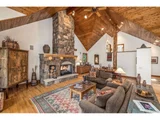
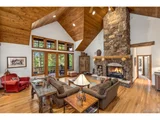
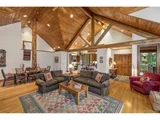
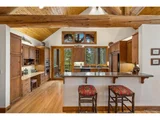
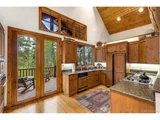
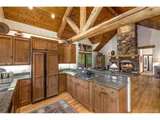
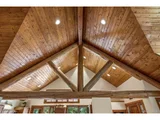
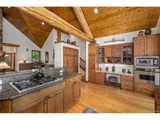
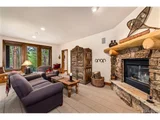
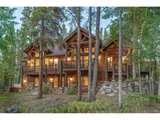
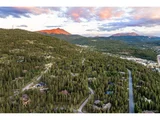
First time to market, and perched high on its own private drive in the phase one Highlands at Breckenridge, this classic home built by Guy Fleischer and designed by Janet Sutterley captures the true essence of mountain living. Perennial gardens surround the property, adding color and charm throughout the year at this secluded, quiet and convenient location. Inside, you're welcomed by a dramatic two-story stone fireplace that anchors the main floor living area. The cozy dining space and kitchen sit just to the side, creating flow where each space feels distinct yet remains connected-perfect for conversation and gathering all in one room. With a mix of separate yet connected living spaces, this home is timeless and ideal for hosting guests.
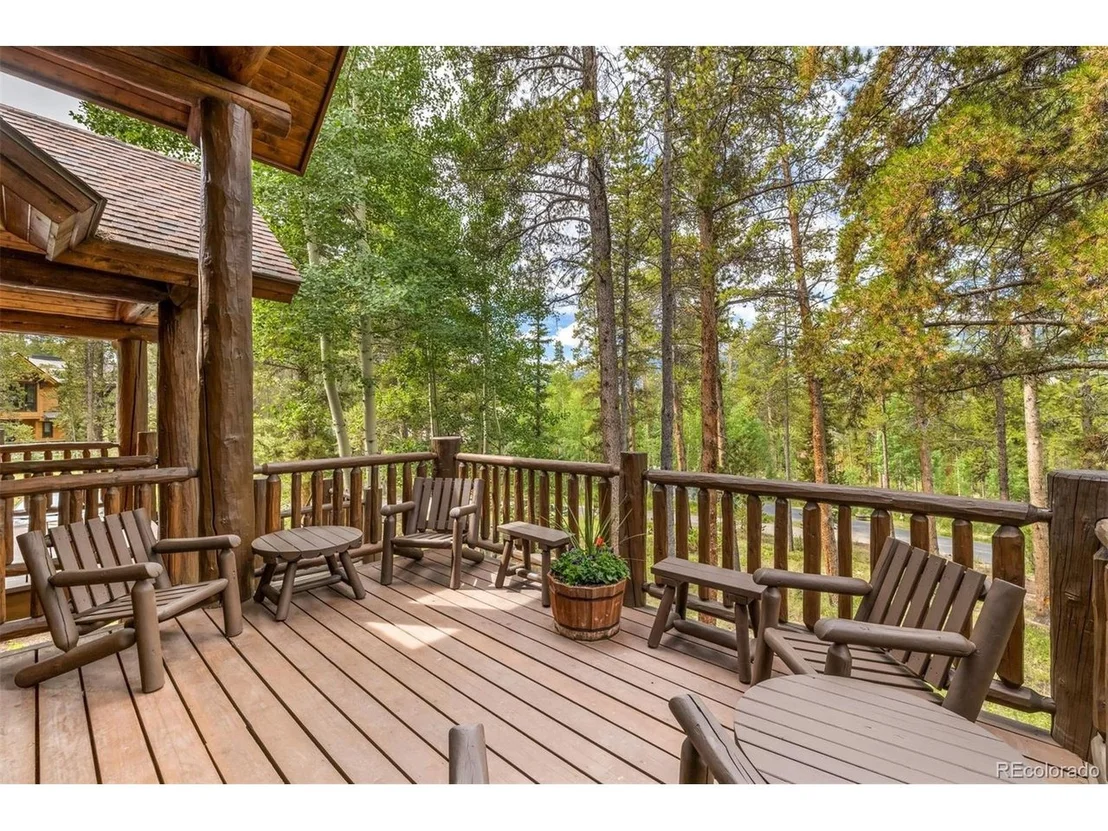
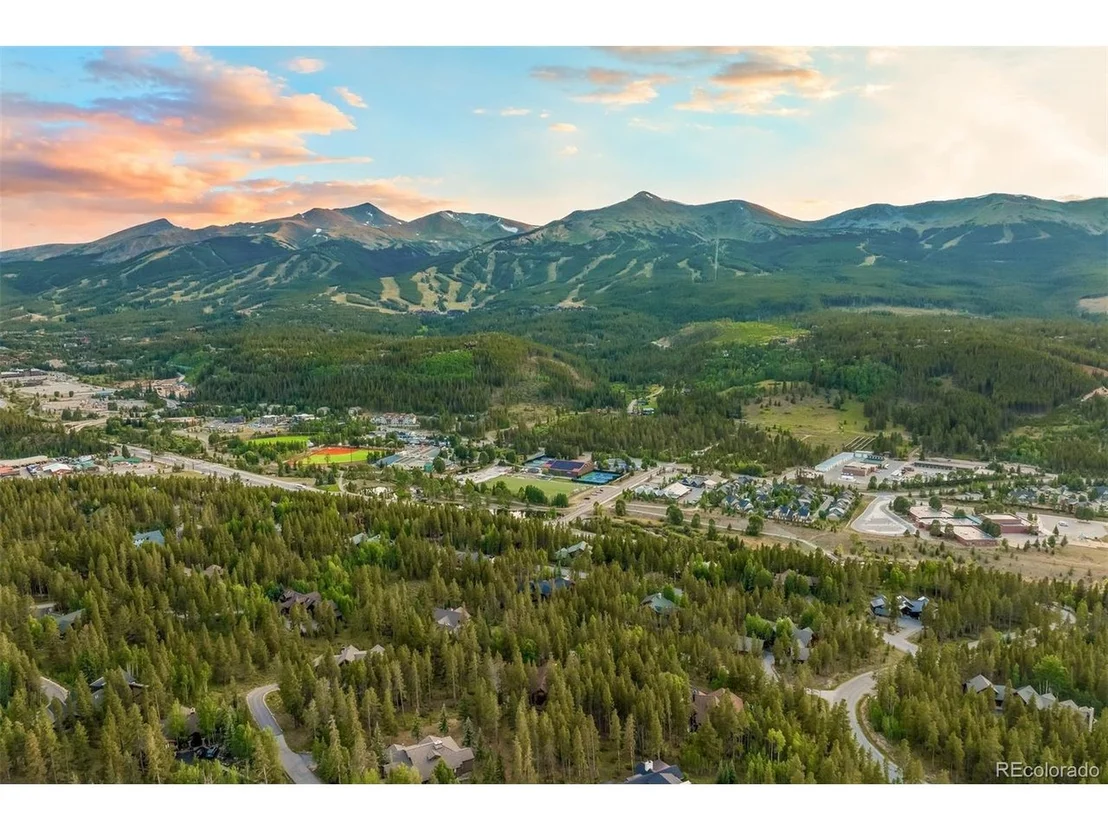
The primary suite is set off the great room on the first floor, featuring a glass fireplace that centers the space and creates a cozy nook ideal for an office or seating area. Two decks off the main level provide excellent spots for stargazing, grilling, or simply enjoying the fresh mountain air while taking in tree-protected views of the Breckenridge ski area. An expansive family suite encompasses the entire upper level, which provides your guests with plenty of privacy and comfort during their stay.
The lower level offers two additional bedrooms and a versatile flex space, perfect for use as a bunk room or playroom. These spaces surround a family room with a gas fireplace and wet bar, ideal for relaxing or socializing. A walkout leads to a patio with a hot tub, extending the living space outdoors. Natural light and smart design flow throughout, creating the perfect setting to enjoy cozy, memorable moments in the mountains. New boiler installed in 2023.
| |||
Property Highlights
Building Info
Comparables
Status
Price/ft²
Listed On
Sold On
About Breckenridge
Similar Homes for Sale
Currently no similar homes aroundNearby Rentals

Last Updated: 3 months ago
Data Source: REcolorado MLS, MLS# IRE3547480



















 Your Privacy Choices
Phone: 425-283-2930
Address: 335 Madison Avenue, New York, NY 10017