


36
Map

173 FLACH Drive


About This Property
Qualified buyers have the opportunity to assume the seller's existing FHA loan at just 2.5% interest, creating the potential for significant monthly savings compared to current market rates. In a time when affordability is top of mind for many buyers, this feature alone sets this home apart.
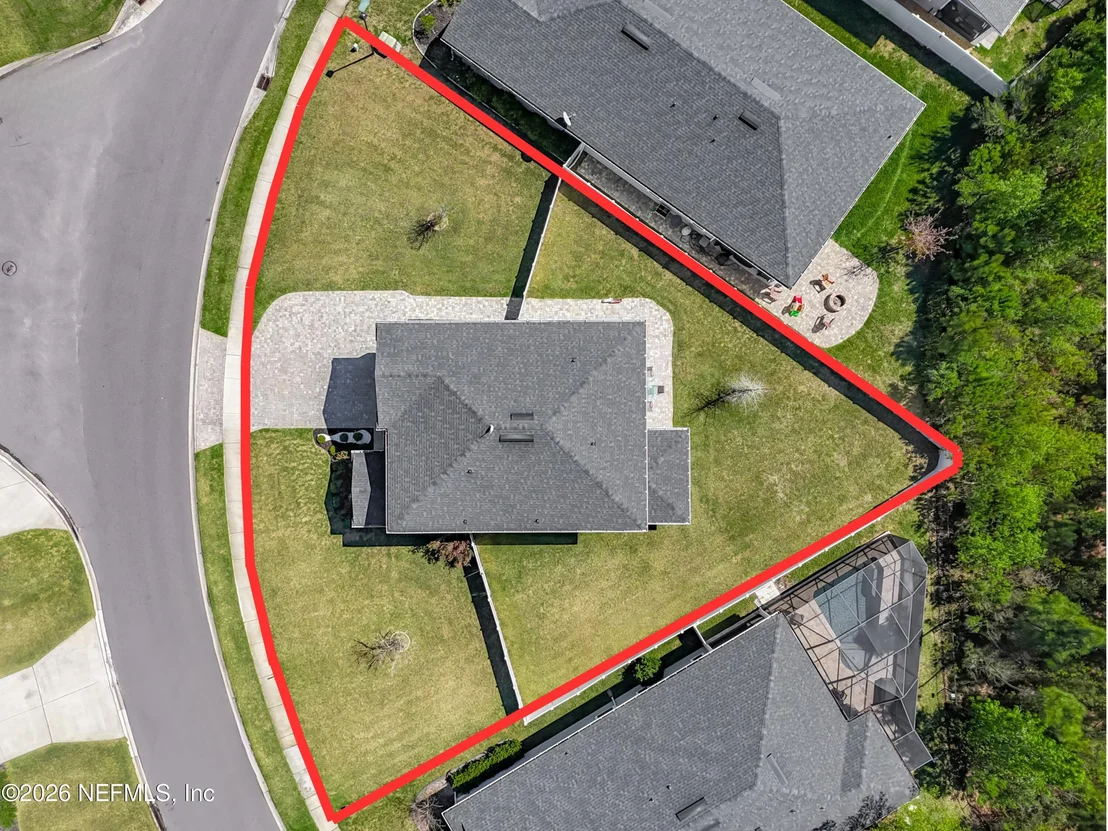
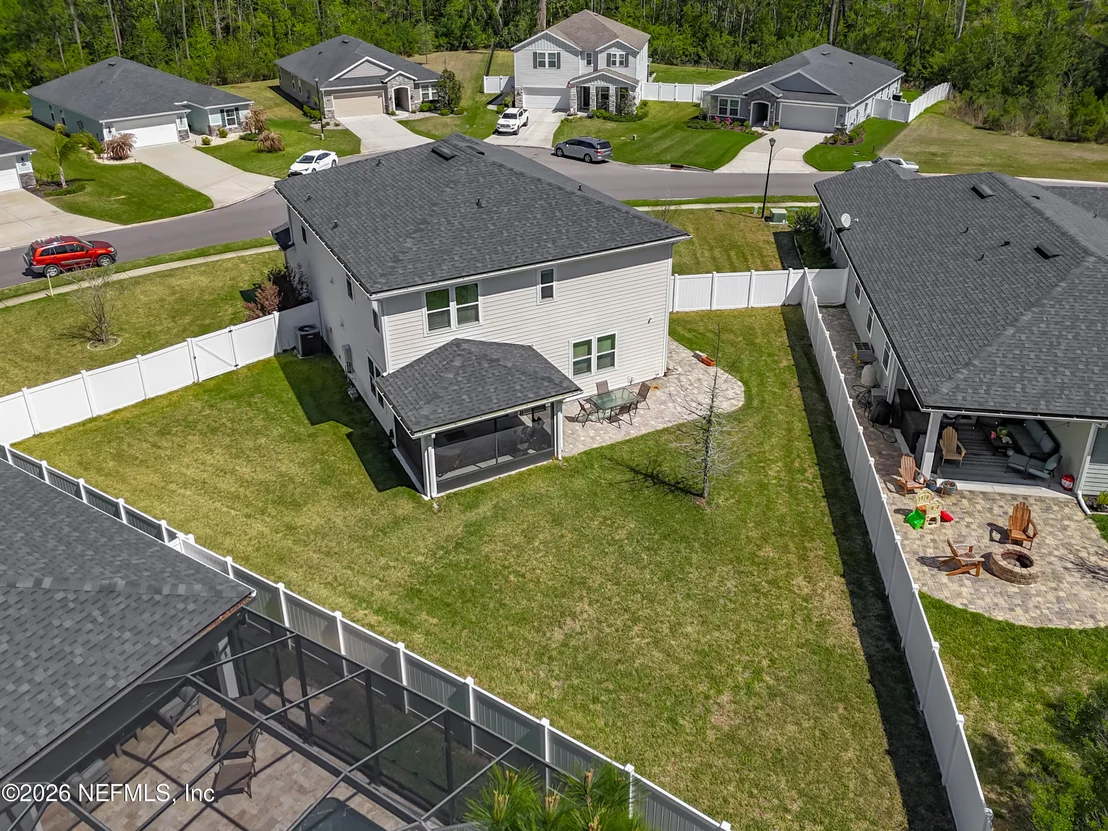
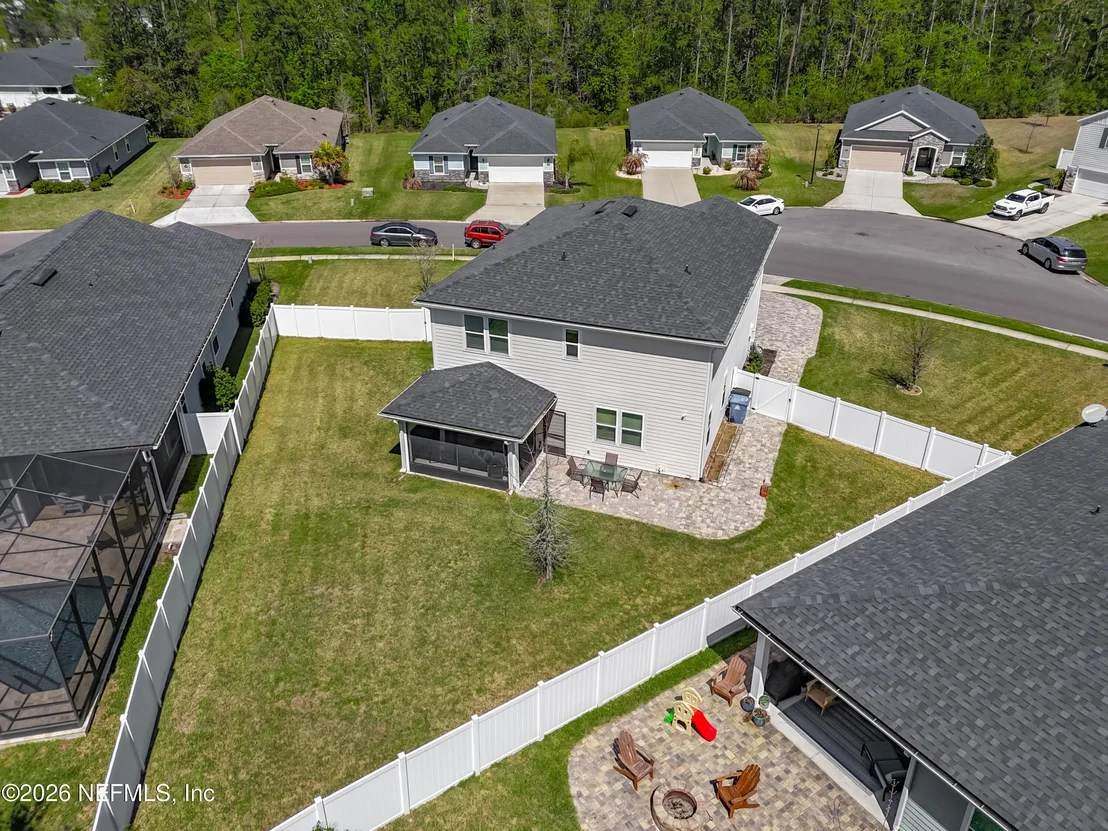
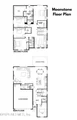
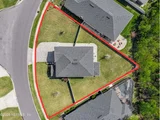
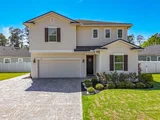
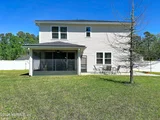
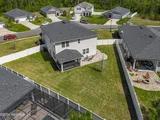
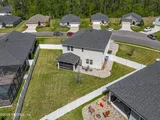
Built in 2020, this upgraded Richmond American Moonstone floor plan offers a combination that is becoming increasingly difficult to find in St. Johns County: a larger homesite with added privacy between neighbors. Plus no CDD fees.
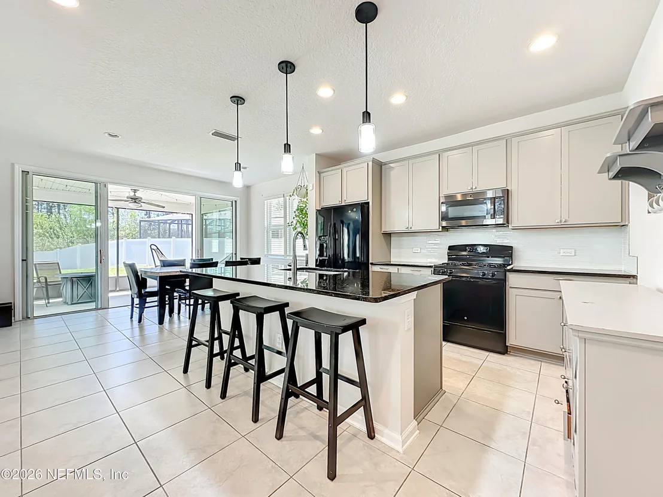
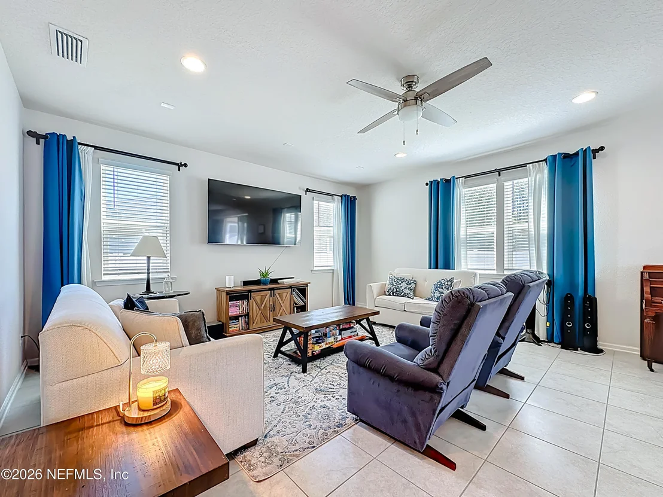
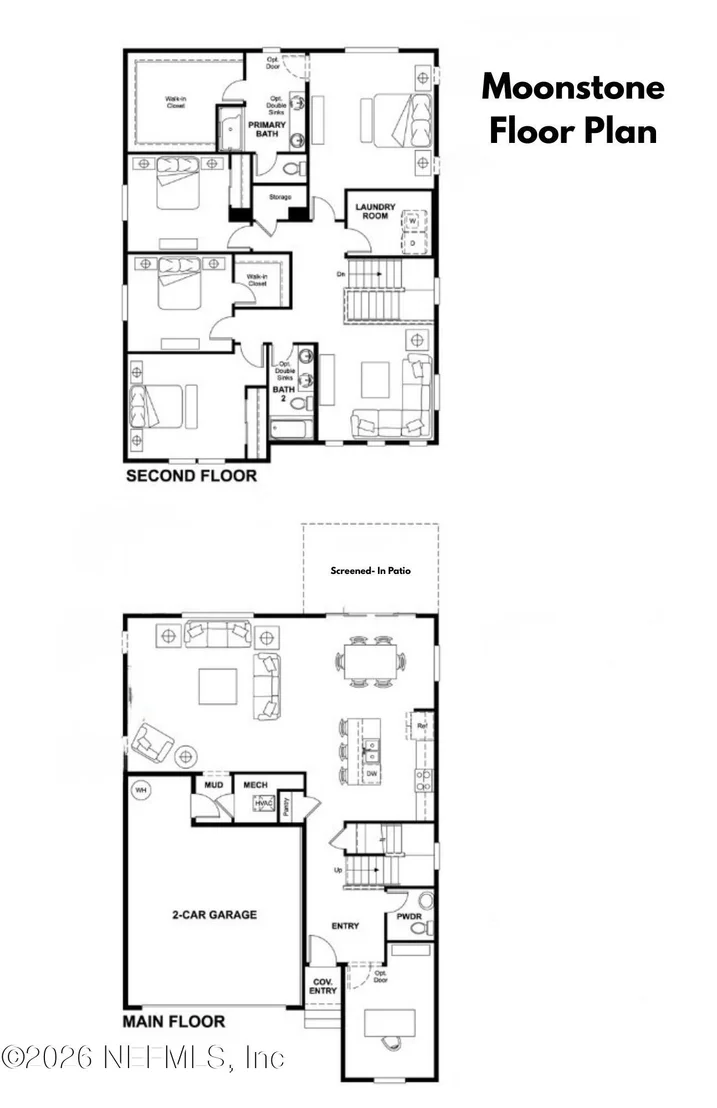
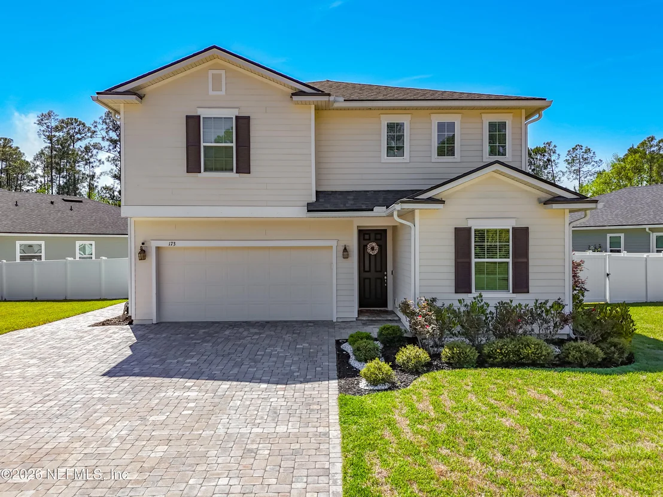
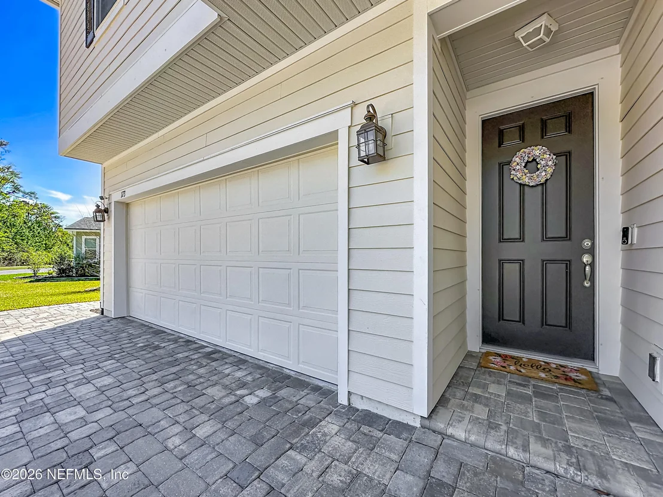
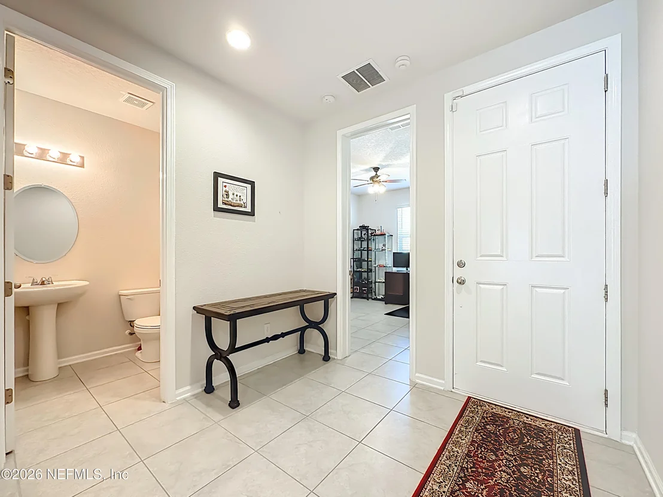
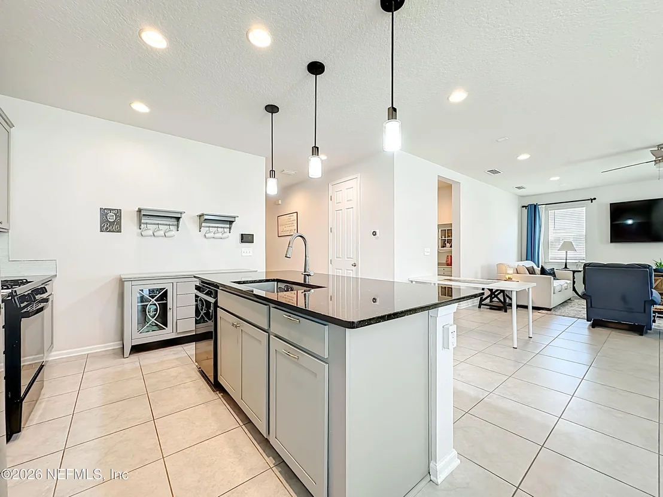
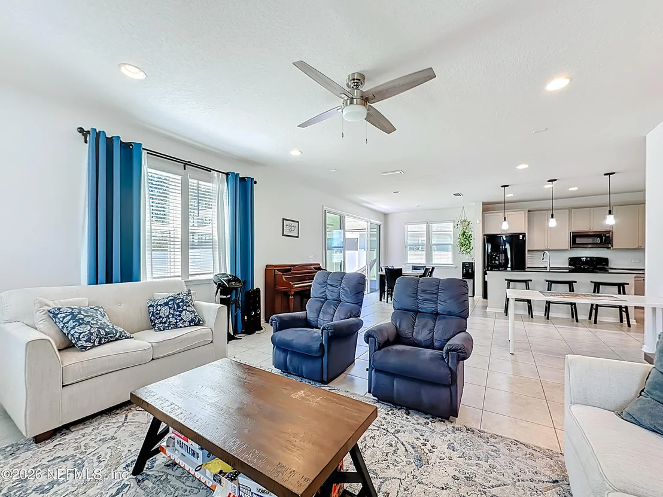
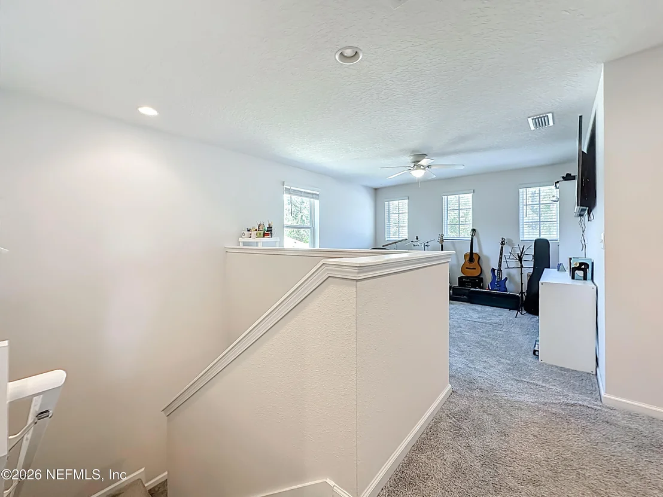
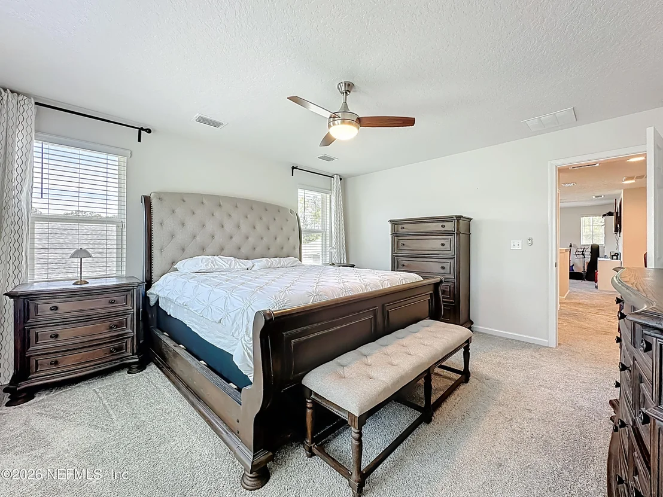
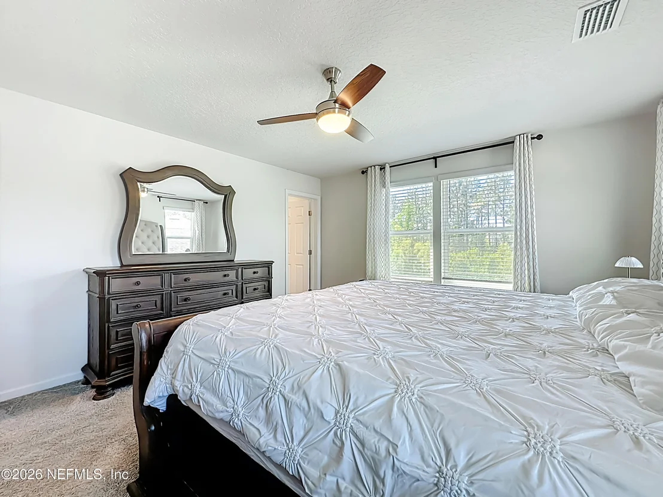
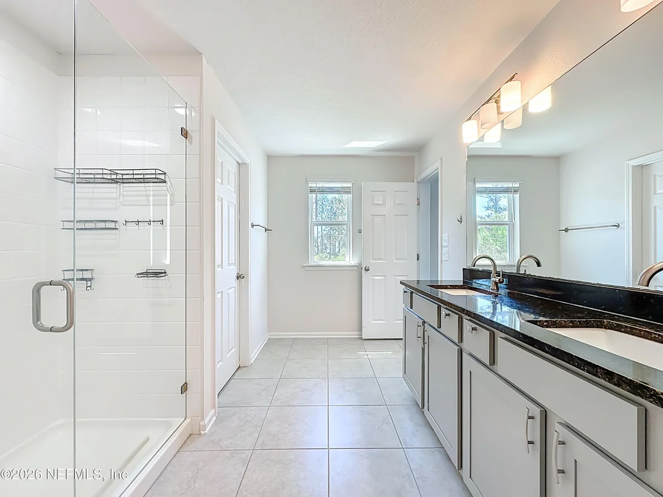
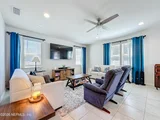
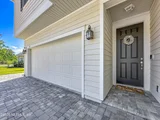
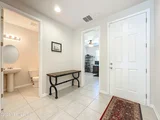
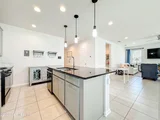
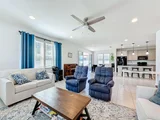
From the moment you arrive, the expanded paver driveway makes an impression, providing parking for up to six vehicles in addition to the two-car garage--a rare and highly practical feature for gatherings, guests, or multi-driver households. Inside, the thoughtfully designed layout balances open-concept living with everyday functionality. The dedicated downstairs office creates the perfect work-from-home space and offers the potential to become a true guest suite with the addition of a shower. The spacious living, dining, and kitchen areas flow seamlessly together, creating a home that feels equally suited for entertaining and everyday life.
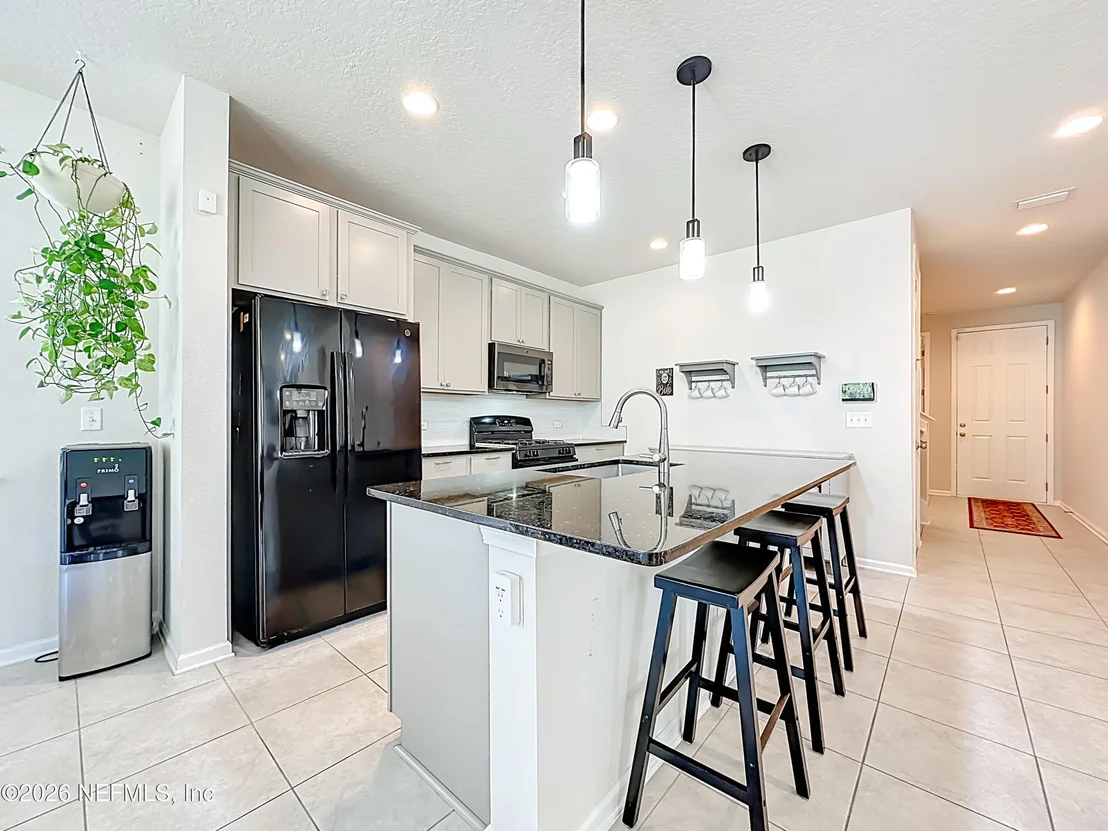
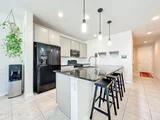
The kitchen serves as the heart of the home, overlooking the main living spaces and allowing everyone to stay connected. Large windows throughout bring in abundant natural light while showcasing the extra space and privacy that make this property stand out from many newer communities.
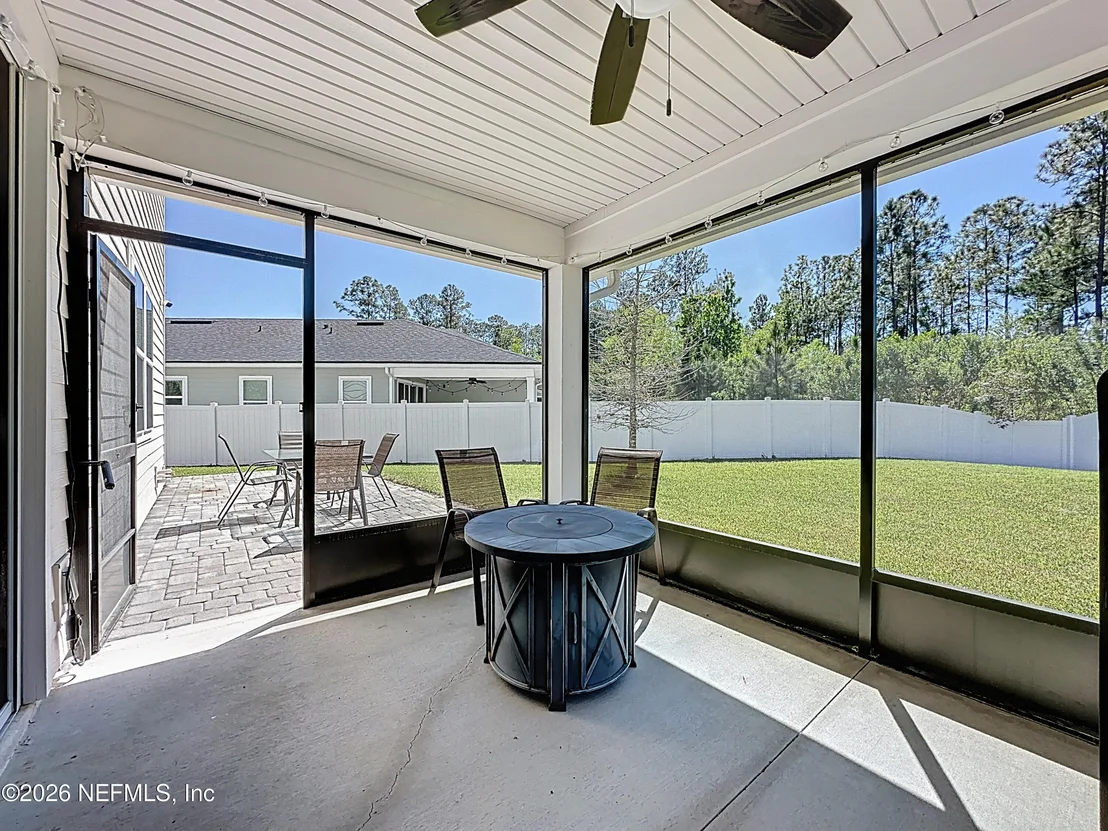
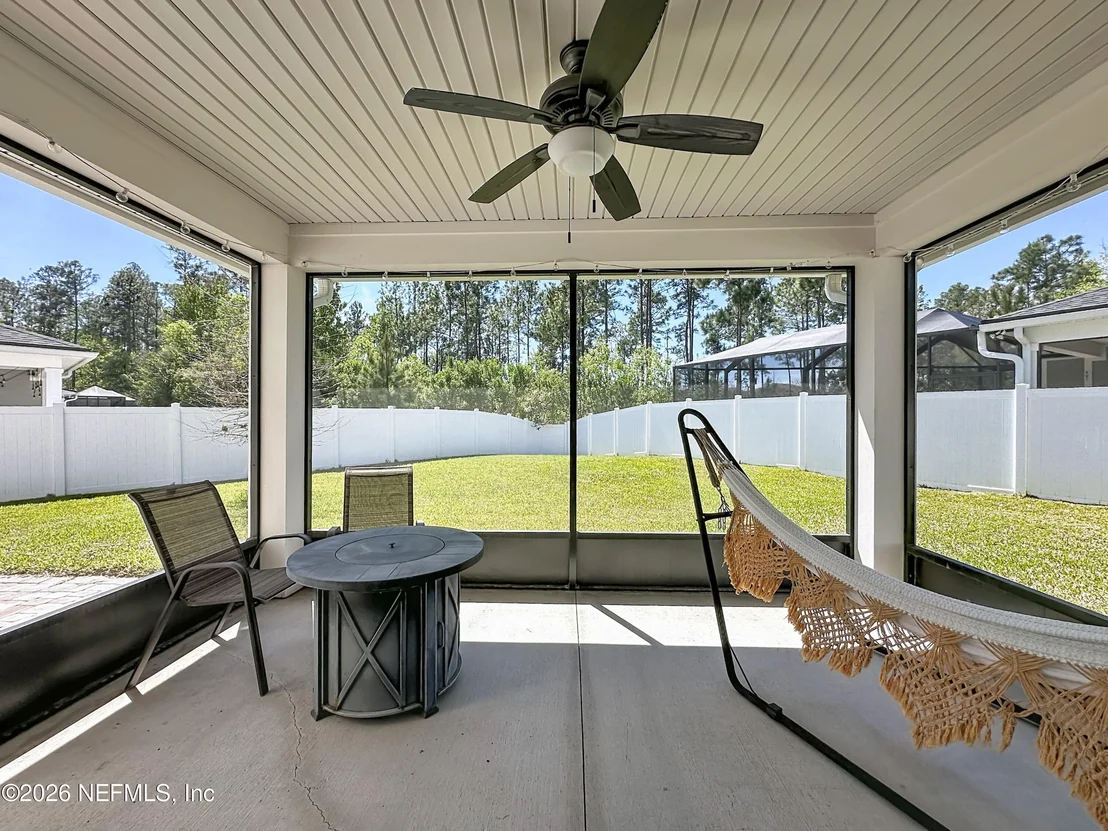
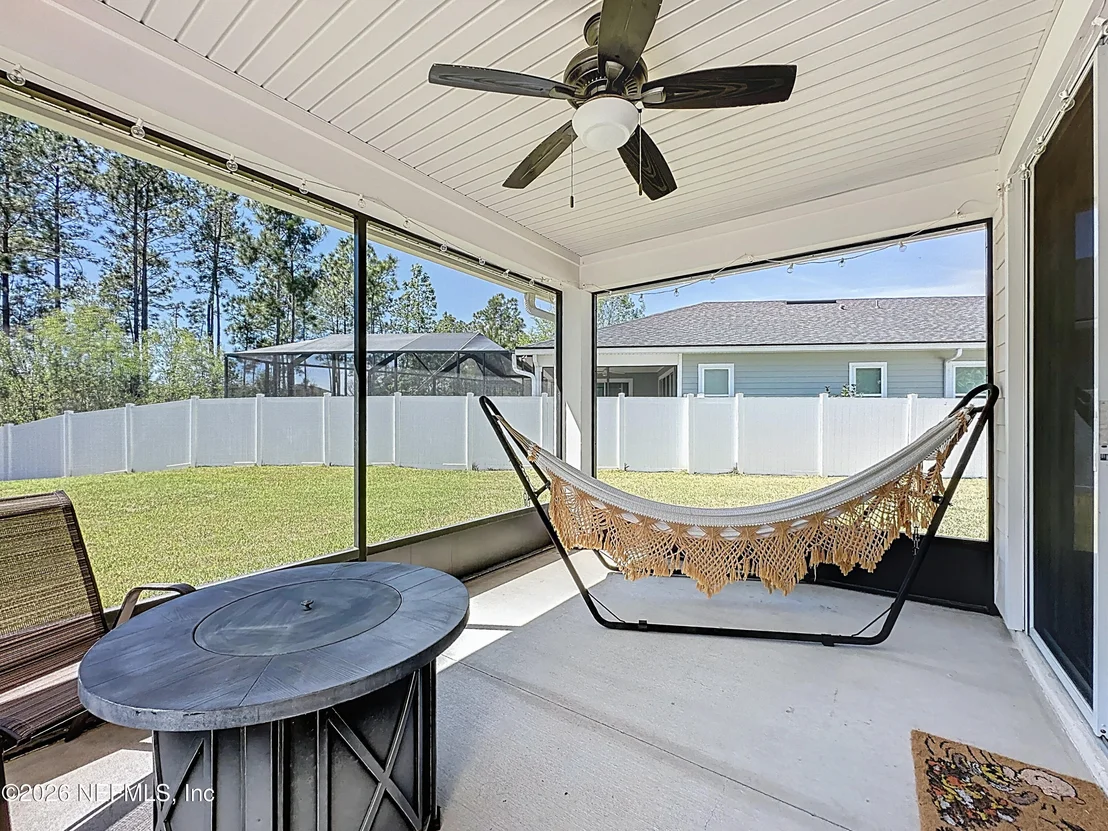
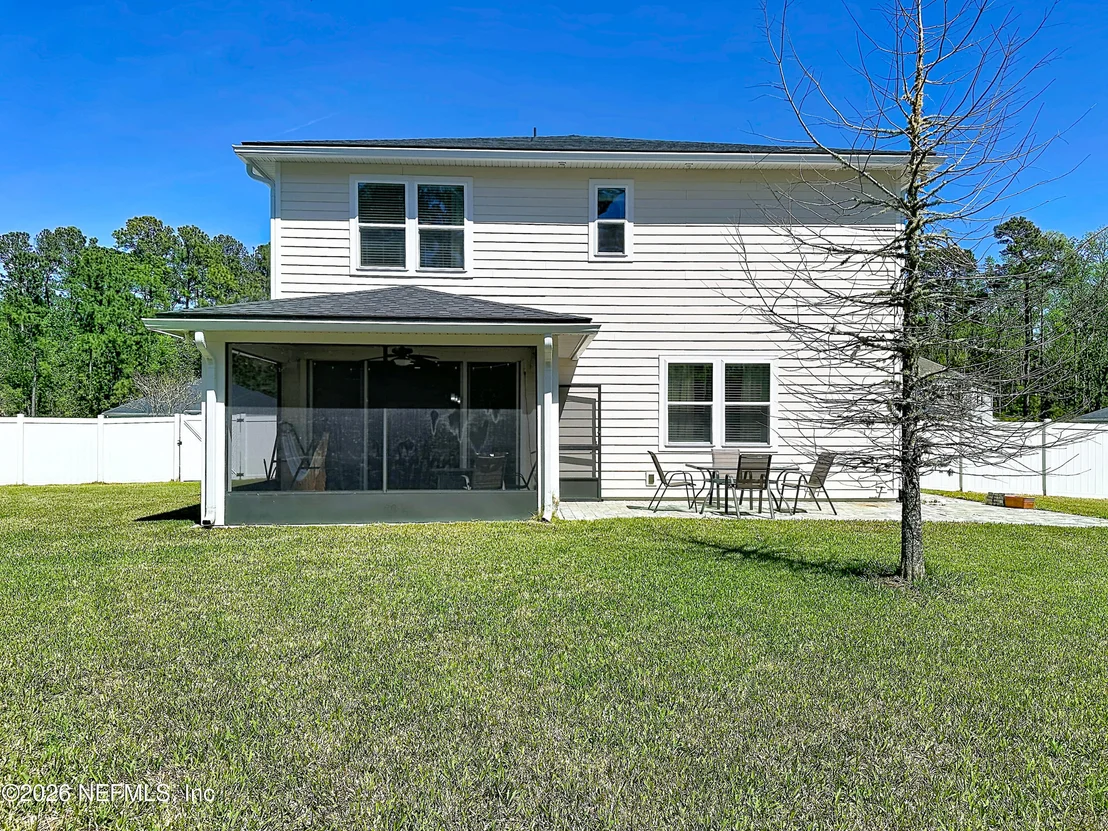
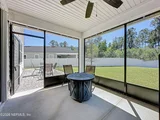
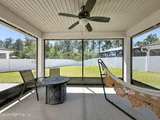
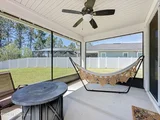
Step outside and discover one of the home's most desirable features: an extended screened lanai and upgraded outdoor living area designed for year-round Florida enjoyment. With outdoor kitchen hookups already in place and additional patio space for dining, grilling, or relaxing, the backyard is ready for everything from quiet evenings to weekend gatherings.
While many new construction communities require buyers to compromise on lot size, parking, privacy, or added fees, this home delivers the features buyers consistently ask for most: modern construction, flexible living spaces, expanded outdoor living, a larger homesite, more distance between neighbors, and freedom from costly CDD assessments.
Located in highly sought-after St. Johns County and zoned for top-rated schools including Hickory Creek Elementary, Switzerland Point Middle, and Bartram Trail High School, this home offers a rare blend of affordability, functionality, privacy, and lifestyle--made even more attractive by the opportunity to secure an assumable 2.5% FHA loan.
Listed By

Payment Calculator
Your Estimated Monthly Payment
Cap Rate Calculator
What does this mean?
Based on our analysis, the cap rate of this property is 1.25%. A negative cap rate indicates that the property might not be feasible as an income-producing asset. The median cap rate for a near zip code 11238 is 4.23%.
How much can I actually make?
Actual monthly rental income may vary between $4,760 and $7,140 depending on unit-specific characteristics. You can change the amount using the slider to further explore.
How is cap rate calculated?
Cap Rate = Net Operating Income (NOI) / Property Asset Value.
When calculating the cap rate, we assume 100% occupancy. Leverage (mortgage) is not considered.
Cap Rate provided by RealtyHop and RentHop, learn more about cap rate here.
Price History
| Date / Event | Date | Event | Price |
|---|---|---|---|
| Jun 18, 2026 | Price Decreased |
$515,000
↓ $10K
(1.9%) | |
| Price Decreased | |||
| Apr 28, 2026 | Price Decreased |
$525,000
↓ $15K
(2.8%) | |
| Price Decreased | |||
| Apr 3, 2026 | Listed by KELLER WILLIAMS JACKSONVILLE | $540,000 | |
| Listed by KELLER WILLIAMS JACKSONVILLE | |||
| Sep 2, 2020 | Sold | ||
| Sold | |||
| Aug 24, 2020 | Listed by KELLER WILLIAMS JACKSONVILLE | $335,558 | |
| Listed by KELLER WILLIAMS JACKSONVILLE | |||
Property Highlights
Building Info
Comparables
Status
Price/ft²
Listed On
Sold On
About Fruit Cove
Similar Homes for Sale
Currently no similar homes aroundNearby Rentals
$2,800 /mo
- 4 Beds
- 2 Baths
- 2,008 ft²
$3,700 /mo
- 4 Beds
- 2 Baths
- 2,411 ft²

Last Updated: 4 months ago
Data Source: Real MLS, MLS# 2138280













 Your Privacy Choices
Phone: 425-283-2930
Address: 335 Madison Avenue, New York, NY 10017