See Home Value
Culpeper 22701
1718 SCENIC LOOP
$355,000
● Condo - Off Market

1718 SCENIC LOOP

CULPEPER, VA 22701
bedrooms
3 Beds
bathrooms
4 Baths, 2 Half Baths
square feet
1,691 Ft²
$1,919
Est. Monthly
$152
HOA / Fees
7.50%
Cap Rate

About This Property

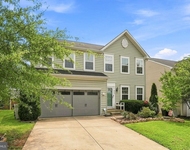
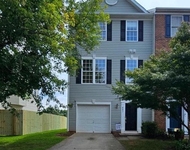
Better than new!!  Fabulous 3 bedroom, 2 full bath, 2 half bath  3 level townhome with 1 car garage.  This newly built home is conveniently located just off of Route 29 for easy commuting options and minutes from the Town of Culpeper with restaurants, shopping and more.  The fully finished lower level features rec room, half bath and slider to fully fenced rear yard.  The main level of the home has an open concept with gourmet kitchen, dining area, huge living room and half bath.  The kitchen has a breakfast bar, stainless steel appliances and quartz counters - you will love to cook and entertain!!  A slider leads to private rear deck backing to trees.  Upstairs you'll enjoy the primary suite with walk-in closet and full bath.   Two additional bedrooms share a full bath.  You wil appreciate having the laundry area on the upper level!!  Don't miss the opportunity to call this home!!
Unit Size
1,691 Ft²
Days on Market
7 days
Land Size
-
Price per sqft
$213
Property Type
Condo
Property Taxes
$117
HOA Dues
$152
Year Built
-

Payment Calculator

Cap Rate Calculator

Last updated: 3 years ago (Bright MLS #VACU2008056)

Price History

Date / Event Date Event Price
Jul 22, 2024 Sold
Sold
Jun 25, 2024 In contract -
In contract
Jun 18, 2024 Price Decreased $359,900
↓ $7K (1.9%)
Price Decreased
Jun 6, 2024 Listed by Piedmont Fine Properties $367,000
Listed by Piedmont Fine Properties

Property Highlights

Garage
Air Conditioning
Parking Details
Has Garage
Garage Features: Garage Door Opener, Garage - Front Entry
Parking Features: Attached Garage, Driveway
Attached Garage Spaces: 1
Garage Spaces: 1
Total Garage and Parking Spaces: 3
Interior Details
Bedrooms on 1st Upper Level: 3
Full Bathrooms on 1st Upper Level: 2
Half Bathrooms on 1st Lower Level: 1
Interior Features: Window Treatments, Walk-in Closet(s), Upgraded Countertops, Recessed Lighting, Primary Bath(s), Pantry, Kitchen - Island, Floor Plan - Open, Family Room Off Kitchen
Appliances: Built-In Microwave, Dishwasher, Dryer, Exhaust Fan, Icemaker, Oven/Range - Electric, Refrigerator, Washer, Stainless Steel Appliances
Flooring Type: Luxury Vinyl Plank, Carpet
Living Area Square Feet Source: Estimated
Wall & Ceiling Types
Laundry Type: Upper Floor
Has Basement
Fully Finished, Daylight, Full, Walkout Level
Exterior Details
Ownership Interest: Condominium
Year Built Source: Estimated
Builder Name: Ryan Homes
Foundation Details: Slab
Other Structures: Above Grade
Roof: Asphalt
Structure Type: Interior Row/Townhouse
Construction Materials: Vinyl Siding
Outdoor Living Structures: Deck(s)
No Pool
Backs to Trees, Rear Yard
Tidal Water: N
Land Assessed Value: $341,000
Finished Square Feet: 1691
Finished Square Feet Source: Estimated
Financial Details
City Town Tax: $201
City Town Tax Payment Frequency: Annually
Tax Assessed Value: $341,000
Tax Year: 2023
Tax Annual Amount: $1,404
Year Assessed: 2023
Utilities Details
Central Air
Cooling Type: Central A/C
Heating Type: Heat Pump(s)
Cooling Fuel: Electric
Heating Fuel: Electric
Hot Water: Electric
Sewer Septic: Public Sewer
Water Source: Public
Location Details
HOA/Condo/Coop Fee Includes: Common Area Maintenance, Snow Removal, Trash
HOA/Condo/Coop Amenities: Jog/Walk Path
HOA Fee: $129
HOA Fee Frequency: Monthly
Condo/Coop Fee: $23

Comparables

Unit
Status
Type
Beds
Baths
ft²
Price/ft²
Asking Price
Listed On
Closing Price
Sold On
HOA + Taxes

Past Sales

Date Unit Beds Baths Sqft Price Closed Listed By
20260120
01/20/2026
3 Bed
2 Bath
2091 ft²
$399,000
bedrooms
3 Bed
bathrooms
2 Bath
square feet
2091 ft²
$385,000 -3.51%
03/11/2026
Hanah Desherow
Pearson Smith Realty, LLC
20240606
06/06/2024
3 Bed
4 Bath
1691 ft²
$367,000
bedrooms
3 Bed
bathrooms
4 Bath
square feet
1691 ft²
$355,000 -3.27%
07/22/2024
Rebecca Miller
Piedmont Fine Properties

Building Info

1718 Scenic Loop 1718 Scenic Loop, Culpeper, VA 22701
More about this Building
1718 Scenic Loop
Want to find out who owns 1718 Scenic Loop, Culpeper, VA 22701? Get detailed property transactions here.

About Culpeper


Similar Homes for Sale

Currently no similar homes around

Nearby Rentals

Unit for rent at 840 Virginia Avenue, CULPEPER, VA, 22701

$2,900 /mo

  • 4 Beds
  • 3 Baths
  • 3,176 ft²
840 Virginia Avenue, CULPEPER, VA, 22701 Listing by Kelly M Thornton
Unit for rent at 887 Persimmon Place, CULPEPER, VA, 22701

$2,350 /mo

  • 3 Beds
  • 3 Baths
  • 2,280 ft²
887 Persimmon Place, CULPEPER, VA, 22701 Listing by Chrissy Wright
Unit for rent at 125 E Williams Street, CULPEPER, VA, 22701

$1,350 /mo

  • 2 Beds
  • 1 Bath
  • 700 ft²
125 E Williams Street #201, CULPEPER, VA, 22701 Listing by Chrissy Wright