See Home Value
$1,220,000
● House - Off Market

17146 W 61st Pl

Arvada, CO 80403
bedrooms
5 Beds
bathrooms
3 Baths, 1 Half Bath
square feet
4,771 Ft²
$6,884
Est. Monthly
$78
HOA / Fees

About This Property

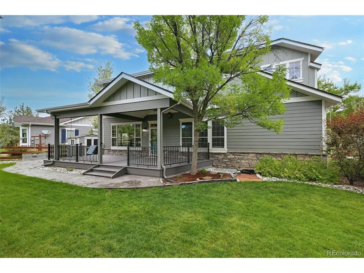
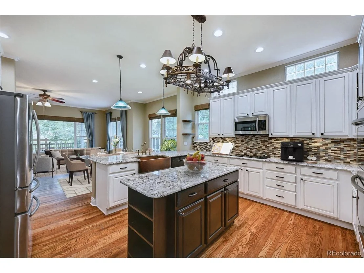
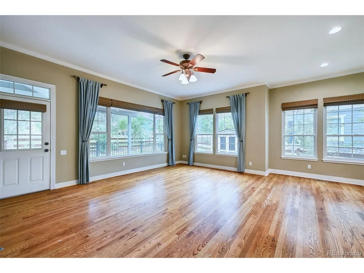
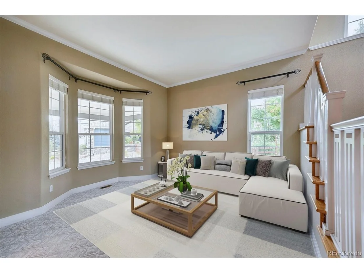
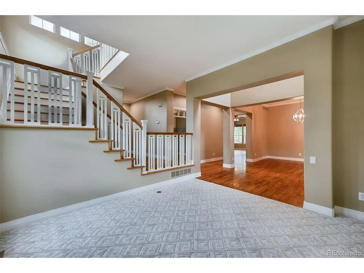
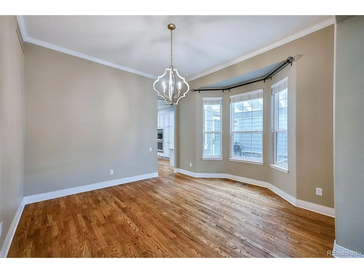
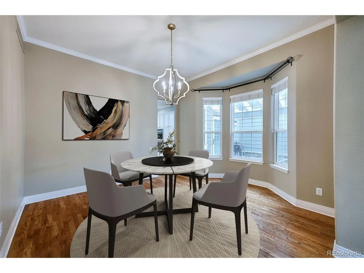
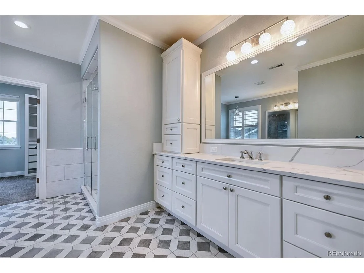
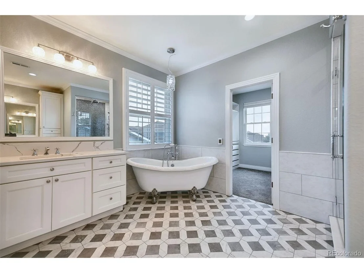
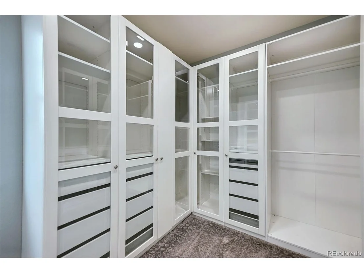
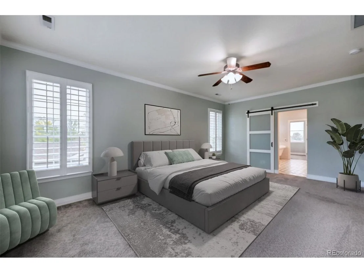
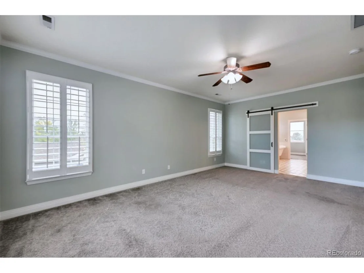
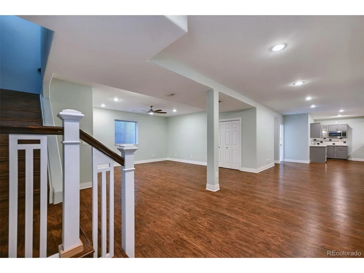
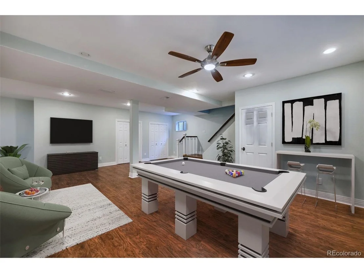
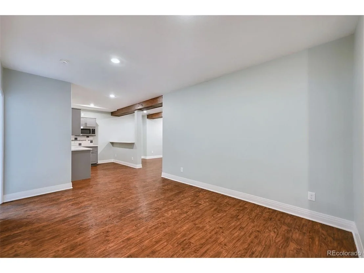
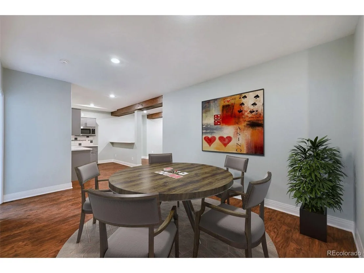
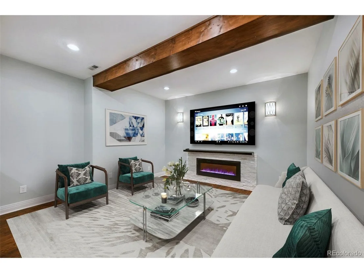
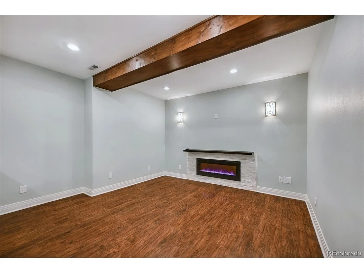
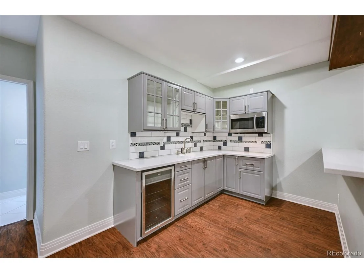
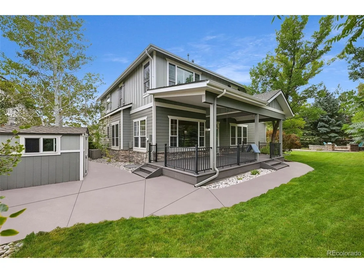
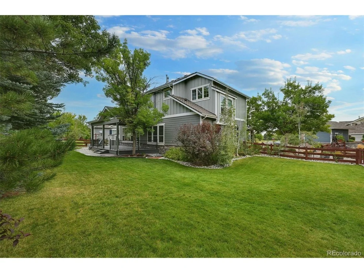
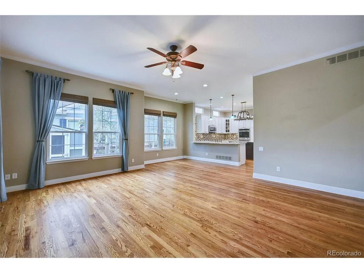
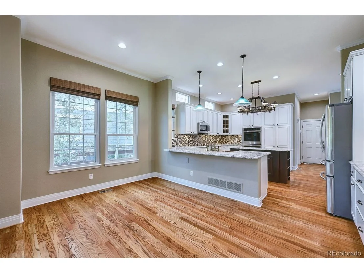
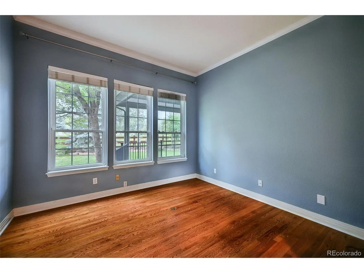
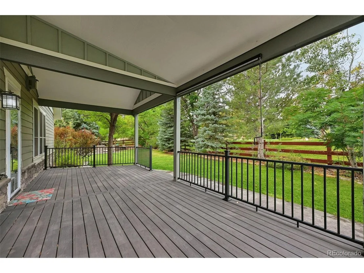
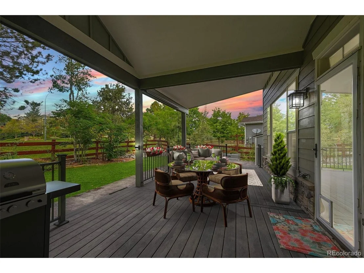
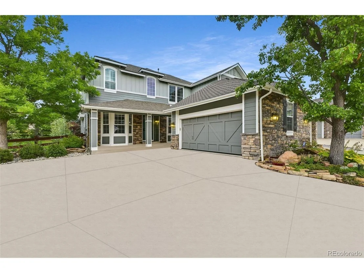
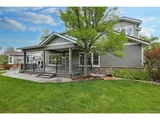
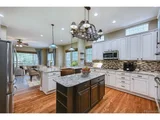
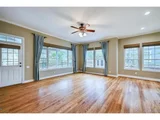
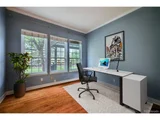
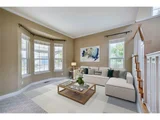
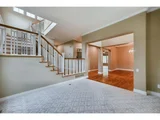
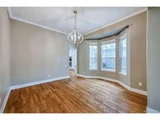
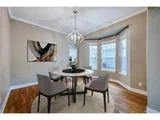
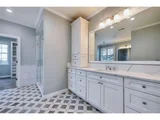
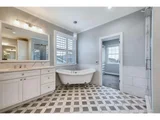
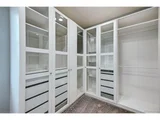
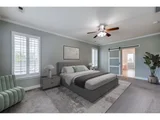
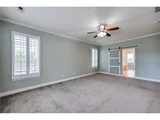
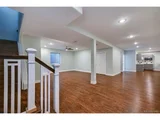
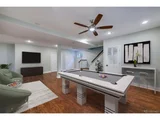
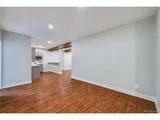
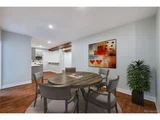
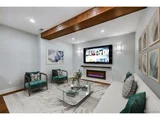
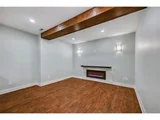
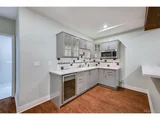
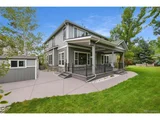
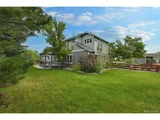
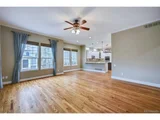
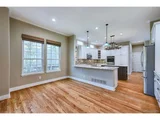
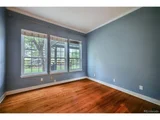
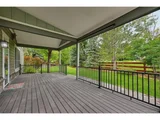
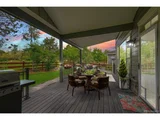
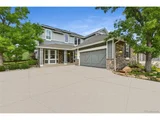
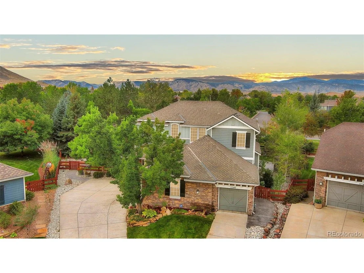
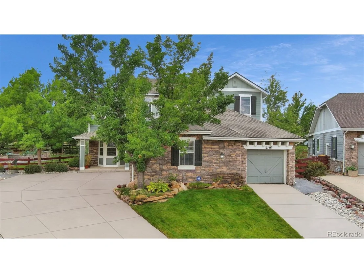
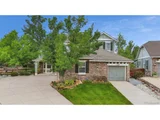
Discover unparalleled comfort & style in this stunning residence, perfectly situated on a 13,179 sqft lot at the end of a cul-de-sac!  With 5 bedrooms & 5 bathrooms, this home provides ample room for family & guests. The main level features gleaming hardwood floors and soaring 10' ceilings, creating an open and airy atmosphere! Enjoy cooking in the remodeled kitchen w granite countertops, tile backsplash, newer appliances, copper sink and a stylish layout ~ perfect for both everyday meals and entertaining.  The spacious family room features a cozy fireplace adorned with a charming wood mantle. This inviting space is ideal for gatherings or quiet evenings, offering a warm ambiance and plenty of room to relax and unwind. The main floor office is a bright & inviting space, featuring elegant French doors that offer both privacy and an open feel. Step into a backyard that feels like your own private park! Meticulously landscaped, this expansive outdoor space features lush greenery, vibrant trees, and thoughtful design elements that provide both beauty and privacy. Enjoy the large covered patio, perfect for dining or relaxing, while the impressive circular stone firepit invites warm gatherings under the stars. With stamped concrete and river rock accents, this serene environment offers the ideal setting for outdoor fun or quiet moments. Luxurious primary suite with the most amazing primary bathroom featuring dual vanities, heated floors, clawfoot tub, oversized shower, and a custom walk-in closet. The finished basement could be an additional family/exercise/game room.  Also included on the lower level is a theater/media area with an electric fireplace, wood beams, and a kitchenette.  Generous 5th bedroom on the lower level with walk-in closet, sizable bathroom with an oversized shower! This home combines elegance and functionality, making it perfect for both relaxation and entertainment. Also enjoy the amazing mountain views! Don't miss the opportunity to make it yours!
Unit Size
4,771 Ft²
Days on Market
-
Land Size
0.30 acres
Price per sqft
$267
Property Type
House
Property Taxes
$545
HOA Dues
$78
Year Built
2002

Payment Calculator

Cap Rate Calculator

Last updated: 4 months ago (REcolorado MLS #IRE5550008)

Price History

Date / Event Date Event Price
Dec 5, 2024 Sold
Sold
Nov 6, 2024 In contract -
In contract
Sep 26, 2024 Listed by Coldwell Banker Realty 54 $1,275,000
Listed by Coldwell Banker Realty 54
Discover unparalleled comfort & style in this stunning residence, perfectly situated on a 13,179 sqft lot at the end of a cul-de-sac! With 5 bedrooms & 5 bathrooms, this home provides ample room for family & guests. The main level features gleaming hardwood floors and soaring 10' ceilings, creating an open and airy atmosphere! Enjoy cooking in the remodeled kitchen w granite countertops, tile backsplash, newer appliances, copper sink and a stylish layout ~ perfect for both everyday meals and entertaining. The spacious family room features a cozy fireplace adorned with a charming wood mantle. This inviting space is ideal for gatherings or quiet evenings, offering a warm ambiance and plenty of room to relax and unwind. The main floor office is a bright & inviting space, featuring elegant French doors that offer both privacy and an open feel. Step into a backyard that feels like your own private park! Meticulously landscaped, this expansive outdoor space features lush greenery, vibrant trees, and thoughtful design elements that provide both beauty and privacy. Enjoy the large covered patio, perfect for dining or relaxing, while the impressive circular stone firepit invites warm gatherings under the stars. With stamped concrete and river rock accents, this serene environment offers the ideal setting for outdoor fun or quiet moments. Luxurious primary suite with the most amazing primary bathroom featuring dual vanities, heated floors, clawfoot tub, oversized shower, and a custom walk-in closet. The finished basement could be an additional family/exercise/game room. Also included on the lower level is a theater/media area with an electric fireplace, wood beams, and a kitchenette. Generous 5th bedroom on the lower level with walk-in closet, sizable bathroom with an oversized shower! This home combines elegance and functionality, making it perfect for both relaxation and entertainment. Also enjoy the amazing mountain views! Don't miss the opportunity to make it yours!
Aug 29, 2001 Sold
Sold

Property Highlights

Garage
Air Conditioning
Fireplace
With View

Building Info

Overview

    General

  • Year Built: 2002
  • Effective Year Built: 2002
  • Building Count: 1
  • Bedroom Count: 5
  • Bathroom Count: 8
  • Full Bathrooms: 5
  • Partial Bathrooms: 8
  • Building Condition: 6
  • Building Quality: 7
  • Construction Type: 6
  • Building Style: 40
  • Exterior Walls Type: 0
  • Interior Walls Type: 0
  • Roof Shape Type: 0
  • Roof Cover Type: 0
  • Floor Count: 200
  • Living Units: 1
  • Floor Cover: 0
  • Basement Type: 8
  • Basement Area: 1,637
  • Garage Type: 1
  • Garage Square Area: 655
  • Parking Space Count: 2
  • Patio Type: 0
  • Porch Type: 66
  • Pool Type: 0

    Dimensions

  • Lot Size Square Feet: 13,199
  • Total Building Area: 5,566
  • Gross Building Area: 5,890
  • Building Area: 3,274
  • Building Area Measurement: L

    Heating and Cooling

  • Fireplace Count: 1
  • Air Conditioning: 0
  • Heating: 4
  • Heated Square Feet: 3,274
  • Heating Fuel Type: 0

    Utilities

  • Sewer System: 0
  • Water Service: 0

Building

  • Building Type: 0
  • Property Class: R
  • Subdivision: SUNRISE RIDGE
  • Land Acres: 0000000303
  • Standard Land Use Code: 1001
  • County Land Use Code: 110
  • State Land Use Code: 1112
  • Legal Description 1: SECTION 11 TOWNSHIP 03 RANGE 70 QTR NE SUBDIVISIONCD 731995 SUBDIVISIONNAME SUNRISE RIDGE BLOCK 006 LOT 0025 SIZE: 13179 TRACT VALUE: .303

Neighborhood

  • School District Name: Jefferson County School District R-1
  • Census Tract: 009842

Geography

  • Account Number: 300430110
  • Parcel: 30-111-10-008
  • Block: 6
  • Lot: 25
  • Meridian: SEC 11 TWN 03S RNG 70W
  • Municipality: ARVADA
  • Latitude: 39.8085
  • Longitude: -105.193

    Address

  • Full Address: 17146 W 61st Pl
  • Address - House Number: 17146
  • Street Direction: W
  • Address - Street Name: 61st
  • Address - Suffix Type: Pl
  • State: CO
  • City Name: Arvada
  • Carrier Code: C043
  • 4-Digit Zip Code: 2620
  • Zip Code: 80403

Valuation

    Tax

  • Total Area: 4,911
  • Tax Year: 2023
  • Tax Amount: $653,586
  • Tax Rate Code Area: 1022

    Appraisal Valuation

  • Standard Deviation: 0.1378
  • Valuation Date: Feb 21, 2024
  • Confidence Score: 83
  • Final Value: 1,045,612
  • High Value: 1,189,698
  • Low Value: 901,526

    Market Valuation

  • Market Total Value: $1,060,711
  • Market Land Value: $198,700
  • Market Improvement Value: $862,011

    Assessments Valuation

  • Assessed Year: 2023
  • Assessed Total Value: $67,383
  • Assessed Land Value: $13,313
  • Assessed Improvements Value: $54,070

    Sales

  • Current Sale Contract Date: Aug 24, 2001
  • Current Sale Recording Date: Aug 29, 2001
  • Current Sale Price:
  • Current Sale Document Type: 68
  • Current Sale Input Document Number: F1308489

    Financing

  • First Mortgage Financing Type: FIX
Data used for valuation calculations is provided by RealtyHop, and other third party sources

Comparables

Unit
Status
Type
Beds
Baths
ft²
Price/ft²
Asking Price
Listed On
Closing Price
Sold On
HOA + Taxes

About West Woods


Similar Homes for Sale

Currently no similar homes around

Nearby Rentals


Frequently Asked Questions

When was property at 17146 West 61st Place built and last sold?
The property at 17146 West 61st Place was built in 2002 and last sold on Aug 24, 2001 for $443,898.
How much is this home worth?
The estimated value of the home located at 17146 West 61st Place is $1,287,750.
What are some comparable homes to 17146 West 61st Place?
There are currently no comparable homes to 17146 West 61st Place.