Check Availability
Normal 61761
1713 King Drive #B
$163,300
● House - In Contract

1713 King Drive #B

Normal, IL 61761
bedrooms
3 Beds
bathrooms
1 Bath, 1 Half Bath
square feet
1,681 Ft²
$1,211
Est. Monthly
$200
HOA / Fees

About This Property

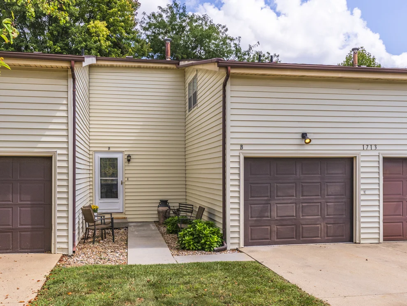
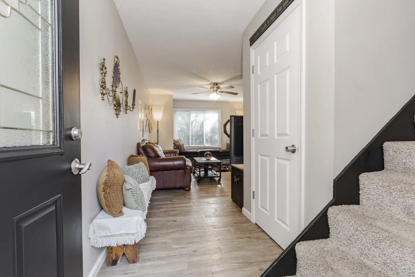
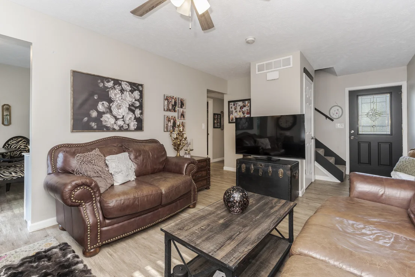
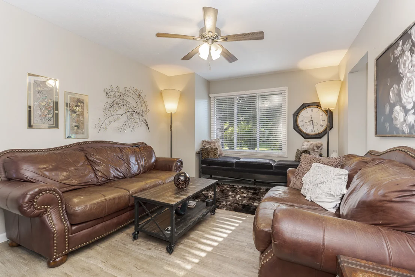
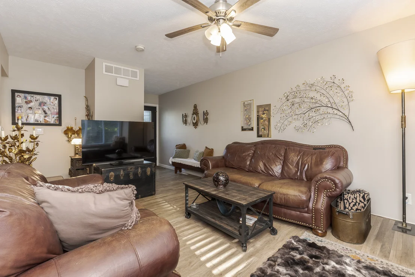
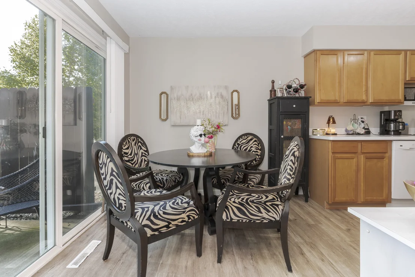
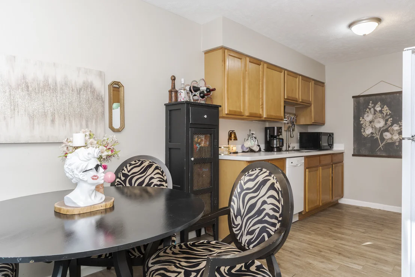
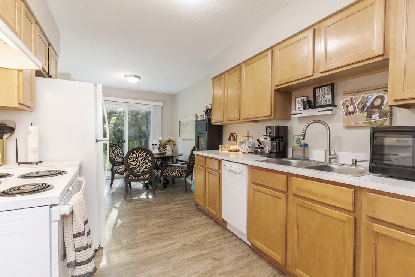
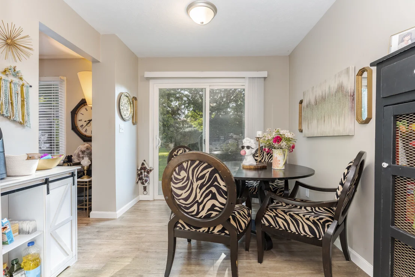
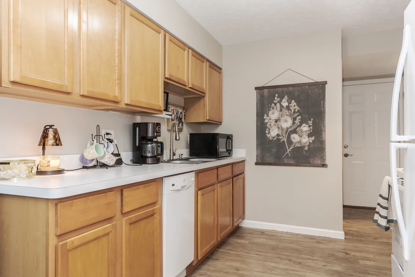
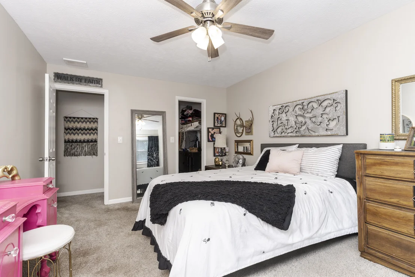
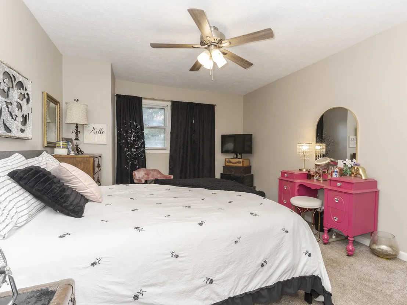
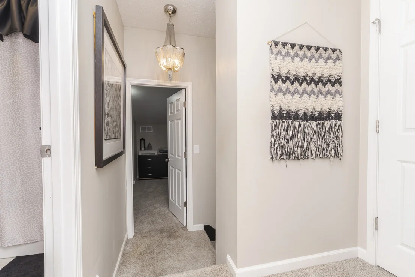
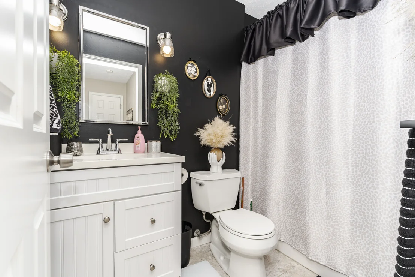
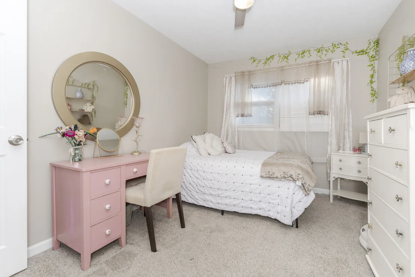
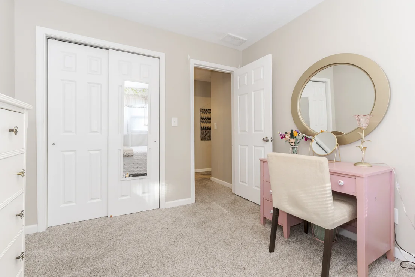
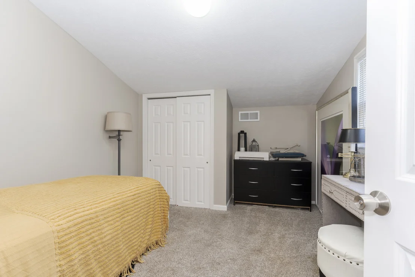
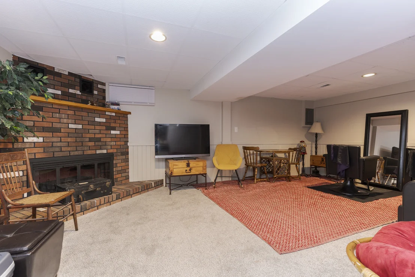
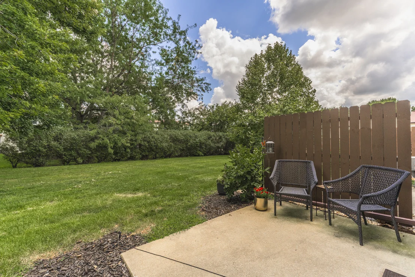
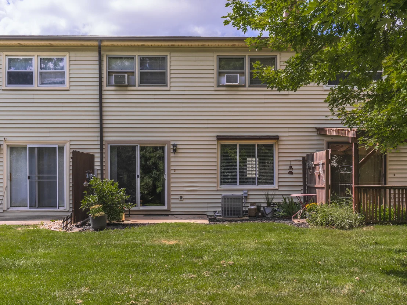
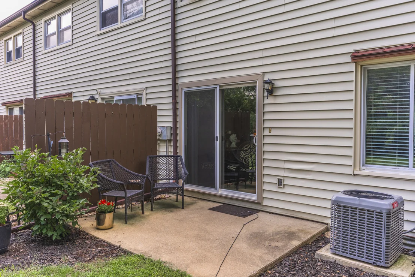
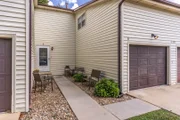
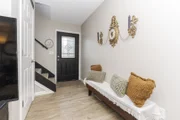
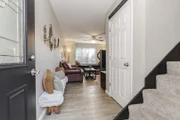
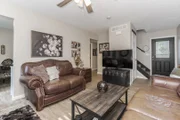
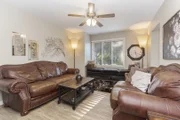
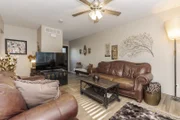
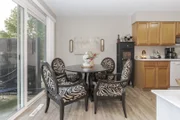
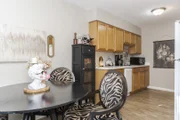
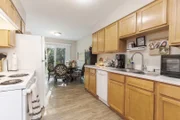
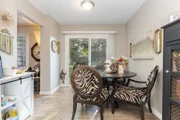
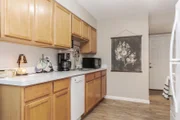
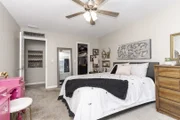
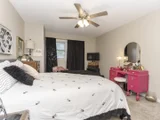
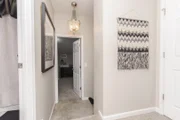
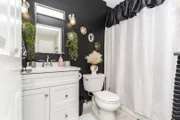
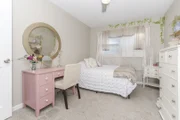
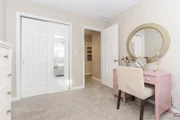
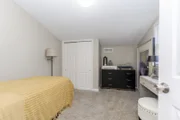
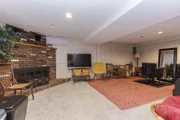
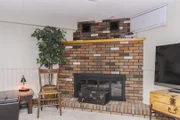
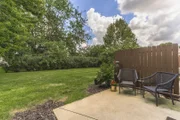
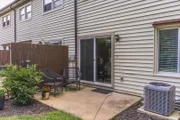
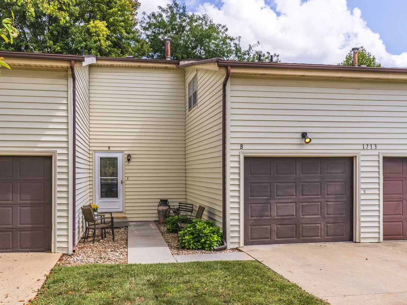
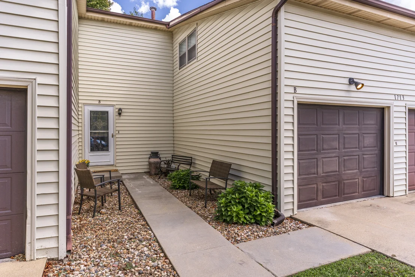
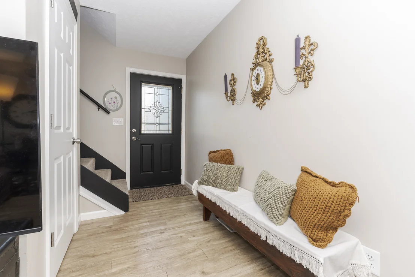
Super Sharp townhouse with fabulous upgrades throughout! You'll love the unique style and move-in ready appeal of this beautifully updated condo, featuring three bedrooms, one and a half baths, a one car attached garage, and a finished lower level offering plenty of space and flexibility. The warm and inviting living room flows into the eat in kitchen complete with maple cabinetry, all newer appliances remain, and newer patio door leads to a private patio and backyard retreat. All three bedrooms are conveniently located upstairs, including a spacious primary bedroom with a large walk-in closet and a beautifully remodeled full bath. The finished lower level provides a comfortable family room, perfect for relaxing or entertaining. You'll appreciate the extensive upgrades throughout, including all newer flooring, fresh paint, newer trim & six panel doors, and beautifully upgraded bathrooms, with newer vanities, fixtures, faucets, and flooring. Newer lighted ceiling fans, and blinds add to the polished feel, while the newer furnace and air conditioning add to the peace of mind. The condo association handles grounds maintenance, snow removal, and exterior maintenance, including the siding and roof for easy low maintenance living. Fantastic location close to schools, shopping, and every day conveniences. This stylish, extensively updated townhouse is truly move in ready. Don't miss it!
Unit Size
1,681 Ft²
Days on Market
-
Land Size
-
Price per sqft
$97
Property Type
House
Property Taxes
$209
HOA Dues
$200
Year Built
-

Listed By

Kimberly Bliss
Coldwell Banker Real Estate Group

Payment Calculator

Cap Rate Calculator

Property Highlights

Garage
Air Conditioning
Fireplace
Parking Details
Has Garage
Parking Features: Garage Door Opener, Attached, Garage, Yes
Garage Spaces: 1
Interior Details
Half Bathrooms: 1
Full Bathrooms: 1
Interior Features: Walk-In Closet(s)
Appliances: Range, Dishwasher, Refrigerator, Washer, Dryer
Laundry Features: Gas Dryer Hookup, Electric Dryer Hookup
Rooms: 6
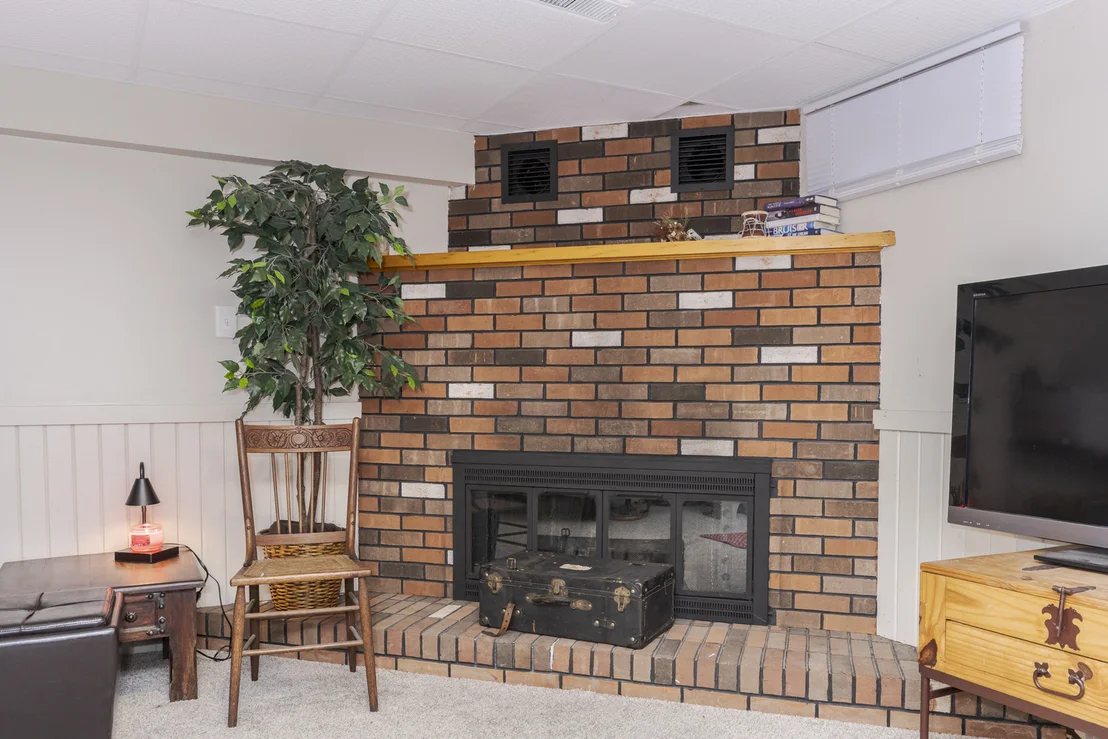
Has Fireplace
Fireplace Features: Wood Burning
Fireplaces: 1
Basement: Finished, Full
Exterior Details
Square Footage: 1681
Square Footage Source: $0
Year Built: 1980
Construction Materials: Vinyl Siding
Patio and Porch Features: Patio
Lot Features: Landscaped, Mature Trees
Lot Size Dimensions: CONDO
Water Source: Public
Financial Details
Tax Annual Amount: $2,504
Utilities Details
Cooling Type: Central Air
Heating Type: Natural Gas, Forced Air
Sewer : Public Sewer
Location Details
HOA/Condo/Coop Fee Includes: None
HOA Fee: $200
HOA Fee Frequency: Monthly

Comparables

Unit
Status
Type
Beds
Baths
ft²
Price/ft²
Asking Price
Listed On
Closing Price
Sold On
HOA + Taxes

Past Sales

Date Unit Beds Baths Sqft Price Closed Listed By
20190506 Unit B
05/06/2019
B
3 Bed
2 Bath
1198 ft²
$95,000
bedrooms
3 Bed
bathrooms
2 Bath
square feet
1198 ft²
$93,333 -1.75%
06/26/2019
Tracy Haas Riley

Building Info

1713 King Drive 1713 King Drive, Normal, IL 61761
  • 1 Unit for Sale
More about this Building
1713 King Drive
Want to find out who owns 1713 King Drive, Normal, IL 61761? Get detailed property transactions here.

About Normal


Similar Homes for Sale

Currently no similar homes around

Nearby Rentals

Unit for rent at 707 N Golfcrest Road, Normal, IL, 61761

$750 /mo

  • 3 Beds
  • 2 Baths
  • 1,086 ft²
707 N Golfcrest Road #3, Normal, IL, 61761 Listing by DeAnna Carlson