


40
Map
1711 Manada TRL


About This Property
Listed By
Payment Calculator
Your Estimated Monthly Payment
Cap Rate Calculator
What does this mean?
Based on our analysis, the cap rate of this property is 1.25%. A negative cap rate indicates that the property might not be feasible as an income-producing asset. The median cap rate for a near zip code 11238 is 4.23%.
How much can I actually make?
Actual monthly rental income may vary between $4,760 and $7,140 depending on unit-specific characteristics. You can change the amount using the slider to further explore.
How is cap rate calculated?
Cap Rate = Net Operating Income (NOI) / Property Asset Value.
When calculating the cap rate, we assume 100% occupancy. Leverage (mortgage) is not considered.
Cap Rate provided by RealtyHop and RentHop, learn more about cap rate here.
Price History
| Date / Event | Date | Event | Price |
|---|---|---|---|
| Aug 20, 2026 | Withdrawn | - | |
| Withdrawn | |||
| Aug 20, 2026 | Listed by KWLS - T. Kerr Property Group | $774,900 | |
| Listed by KWLS - T. Kerr Property Group | |||
| May 20, 2026 | Listed by KWLS - T. Kerr Property Group | $799,000 | |
| Listed by KWLS - T. Kerr Property Group | |||
   | |||
|
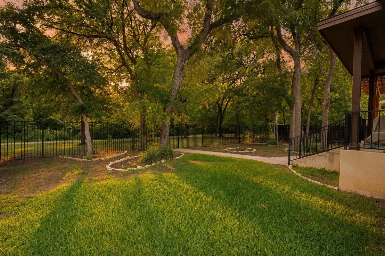
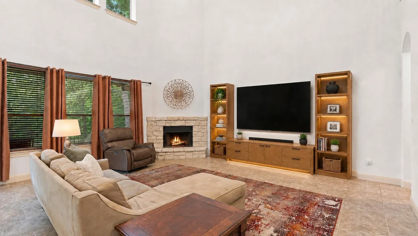
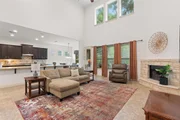
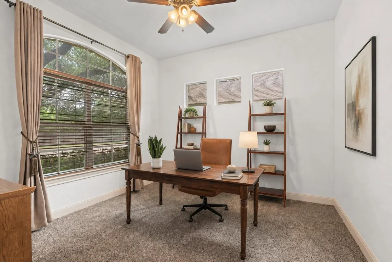
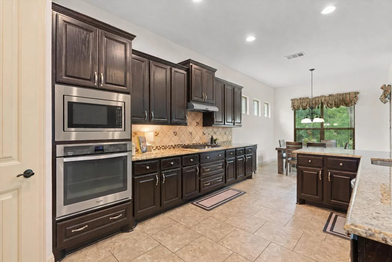
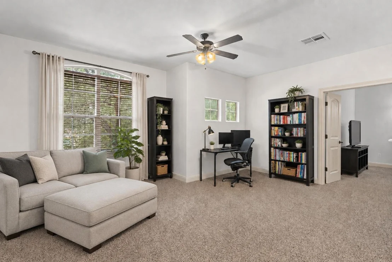
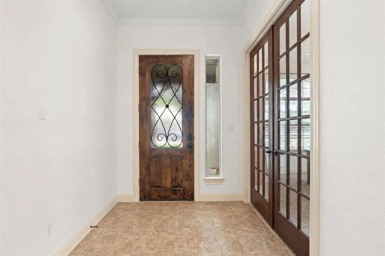
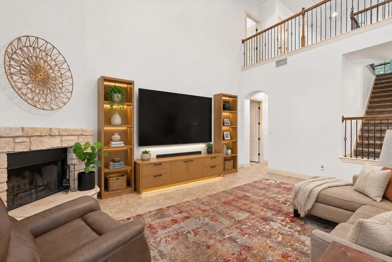
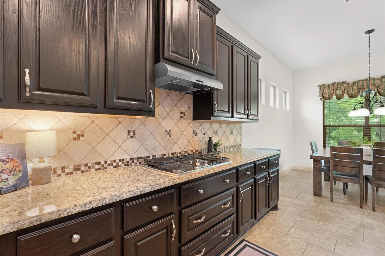
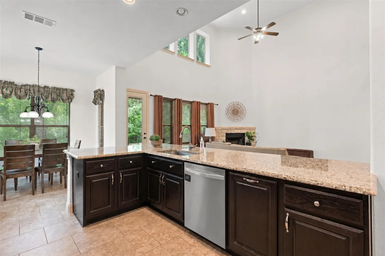
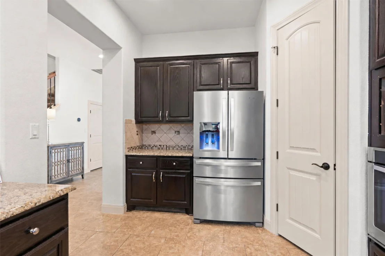
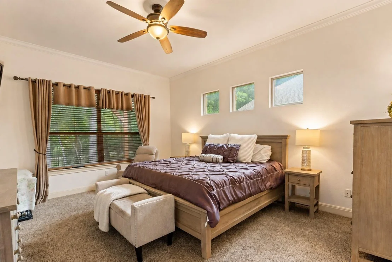
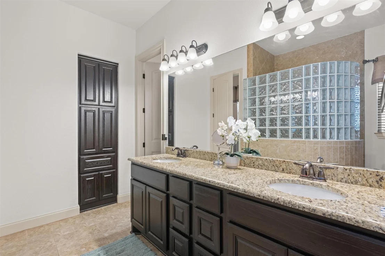
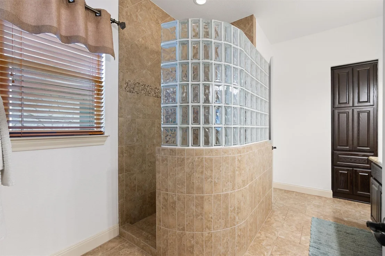
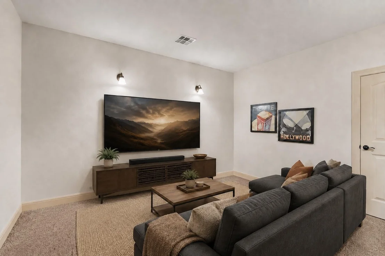
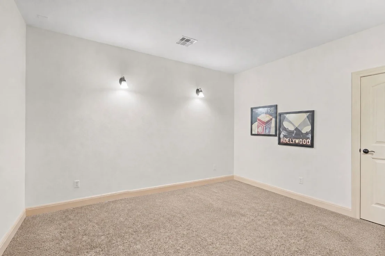
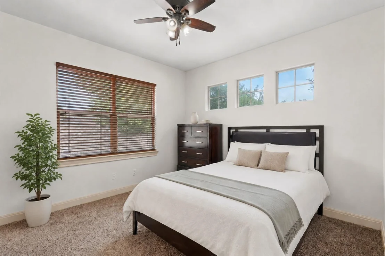
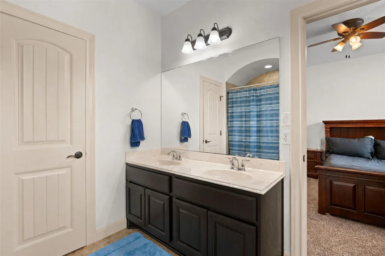
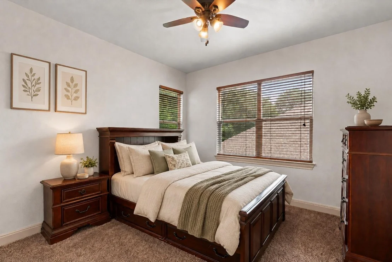
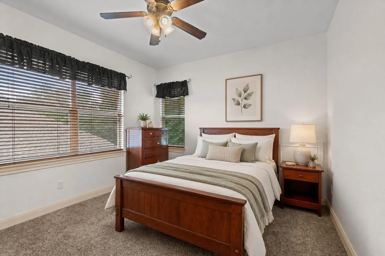
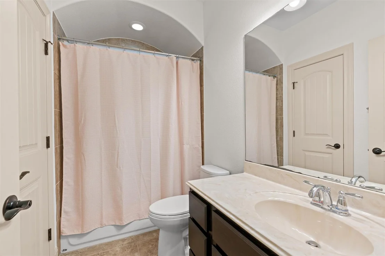
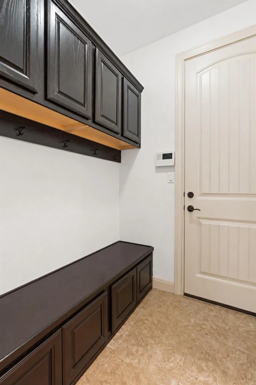
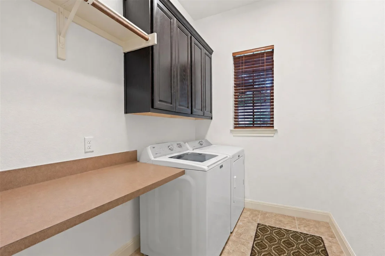
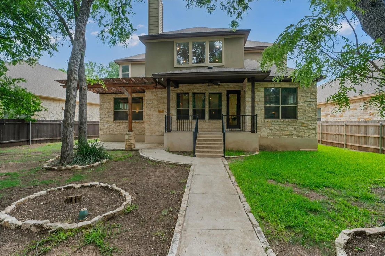
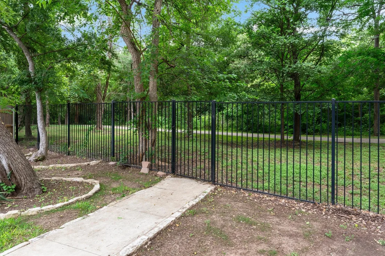
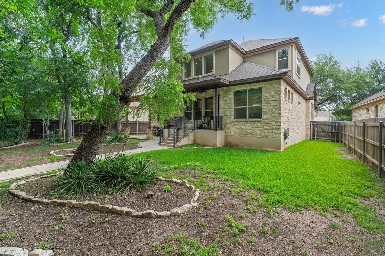
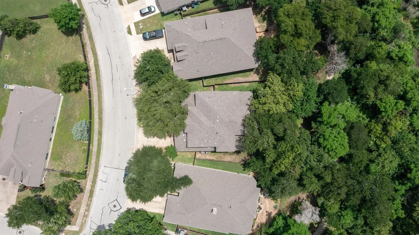
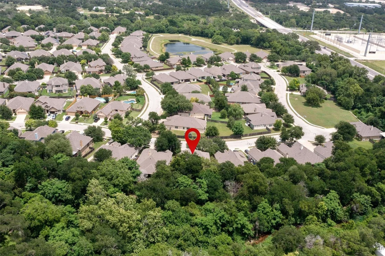
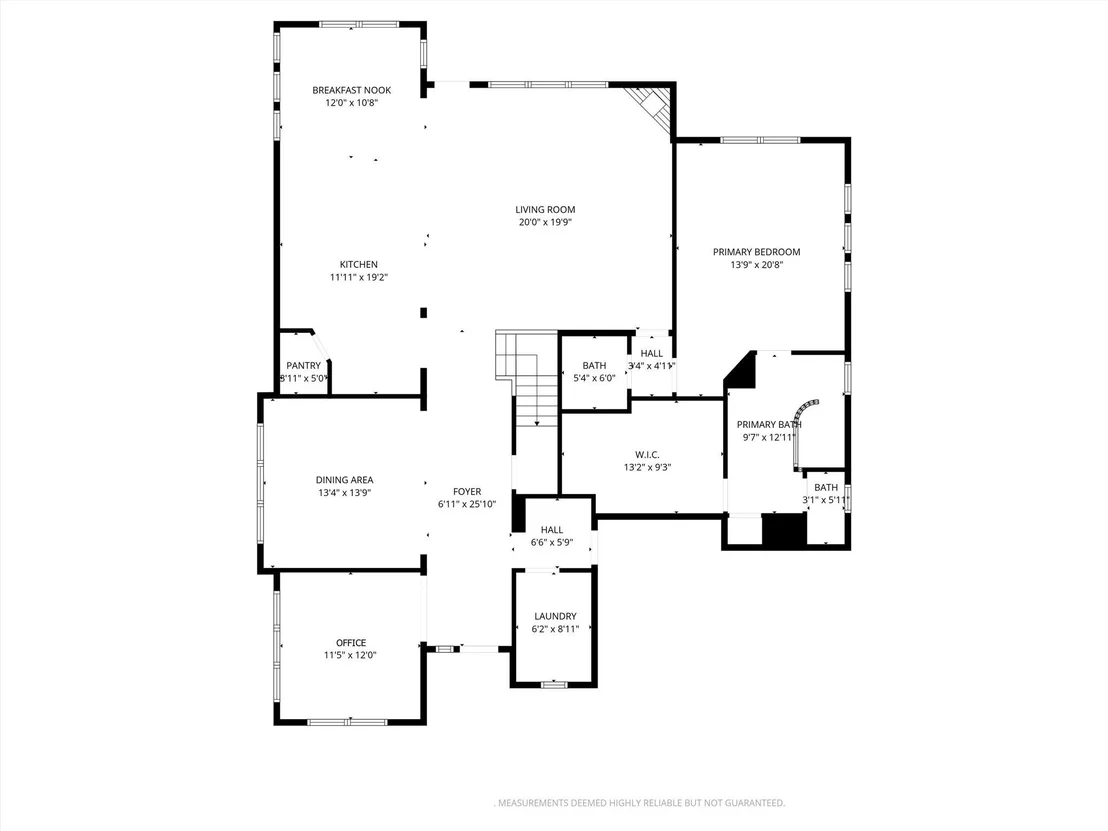
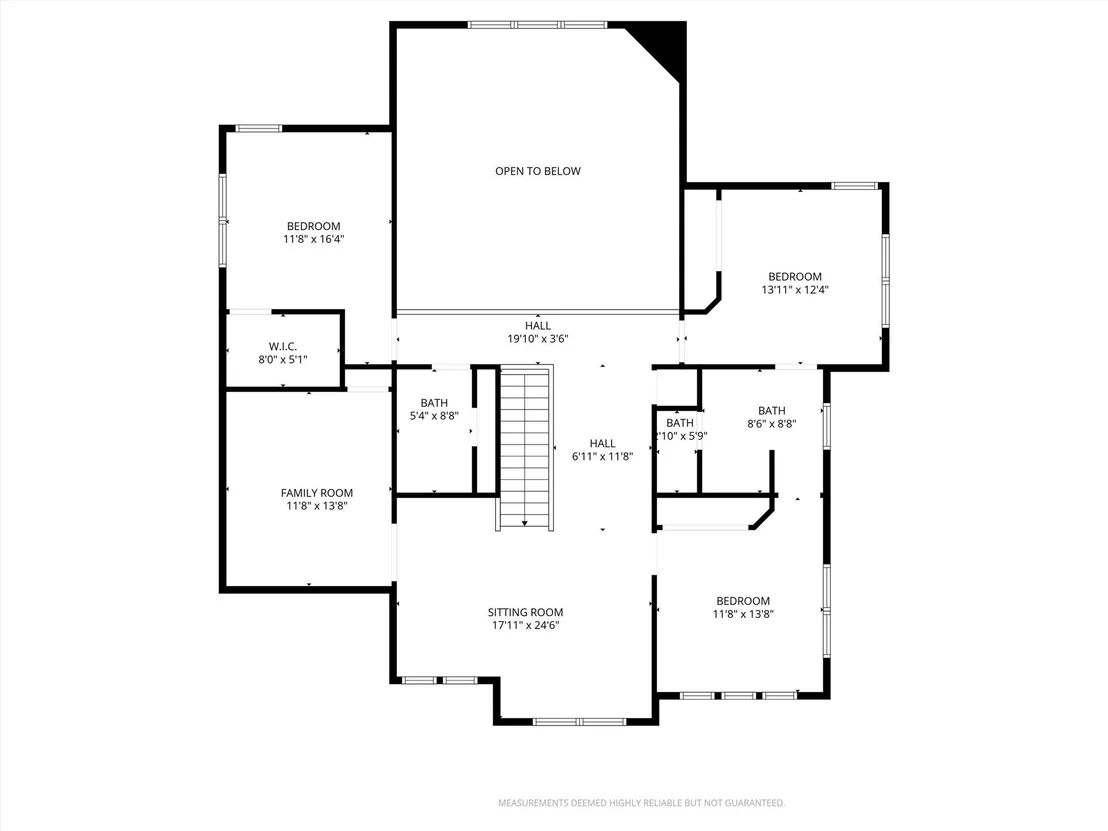
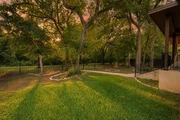
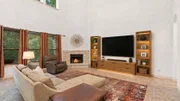
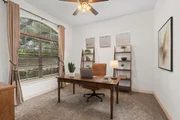
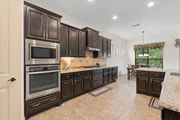
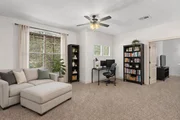
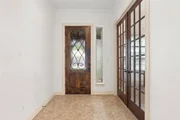
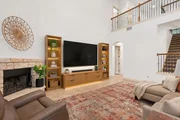
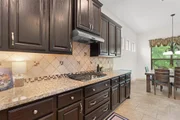
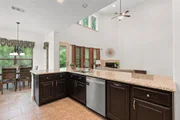
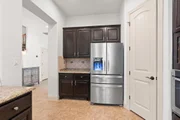
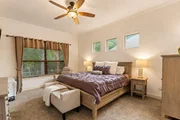
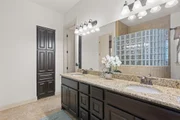
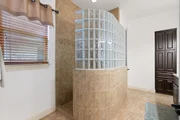
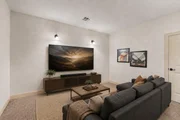
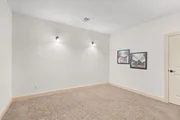
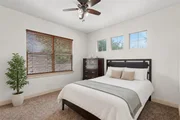
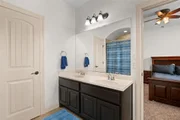
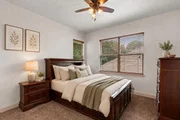
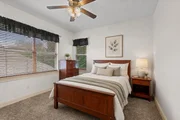
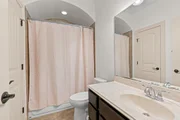
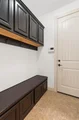
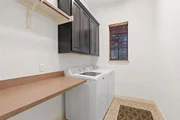
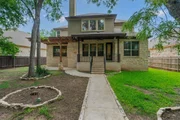
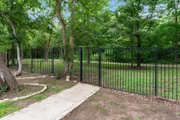
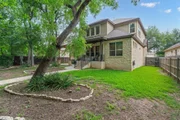
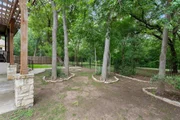
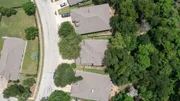
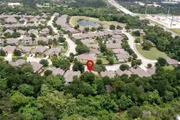
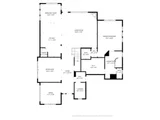
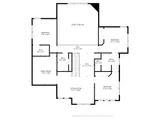
This spacious home with upgrades is beautifully set among mature trees & backs to a serene greenbelt with the Block House Creek in the Caballo Ranch neighborhood, zoned to top-rated Leander ISD schools. Thoughtful improvements provide peace of mind, including a roof replaced in 2021, downstairs HVAC replaced in 2022, upstairs HVAC replaced in 2023, fresh paint and new microwave in May 2026, new carpet downstairs, fence replacement in 2023, updated lawn irrigation system in 2025, 10-year smoke detectors installed, & all four toilets replaced. Inside, an open floor plan with high ceilings & expansive windows creates a bright atmosphere throughout. The living room features a striking stone fireplace, while the kitchen offers granite countertops, an oversized island, abundant dark wood cabinetry with pullout drawers, stainless steel appliances, a pantry, & a breakfast area perfect for casual meals.A separate dining room provides an elegant space for special gatherings. A dedicated office with French doors offers privacy for work or study & a convenient mud room keeps everyday essentials organized. The primary bedroom has an ensuite bath featuring a dual vanity, walk-in shower, & a generously sized walk-in closet. Upstairs, a large flex space & versatile family room offer endless possibilities, whether used as a media room, playroom, or additional lounge area. Three additional sizable bedrooms provide flexibility, each with its own closet. Two bedrooms share a Jack-&-Jill bath, while the third is located near a full bath. Outdoors, the spacious fenced backyard is shaded by several mature trees & features a patio where you can relax, take in the peaceful greenbelt views, & enjoy the sounds of the creek nearby. Residents enjoy community amenities including a pool, parks, playground, & amenity center. The prime location is near plenty of shopping, dining, recreation, & everyday essentials, including Ascension Seton Hospital, HEB & Costco-with easy access to Hwy 183 & TX-45.
| |||
Property Highlights
Building Info
Comparables
Status
Price/ft²
Listed On
Sold On
About Caballo Ranch
Similar Homes for Sale
Currently no similar homes aroundNearby Rentals


Listed Office: KWLS - T. Kerr Property Group - Listing courtesy of Unlock MLS
Phone: (512) 851-8350
Last Updated: 2026-08-21 04:07:12
Data Source: Unlock MLS, MLS# ACT7865923
Based on information from Unlock MLS (alternatively, from ACTRIS). Neither the Board nor ACTRIS guarantees or is in any way responsible for its accuracy. All data is provided “AS IS” and with all faults. Data maintained by the Board or ACTRIS may not reflect all real estate activity in the market. Information being provided is for consumers’ personal, non-commercial use and may not be used for any purpose other than to identify prospective properties consumers may be interested in purchasing. Some IDX listings have been excluded from this website.


















 Your Privacy Choices
Phone: 425-283-2930
Address: 335 Madison Avenue, New York, NY 10017