See Home Value
Inverness 60010
1710 Galloway Circle
$1,365,000
● House - Off Market

1710 Galloway Circle

Inverness, IL 60010
bedrooms
4 Beds
bathrooms
4 Baths, 2 Half Baths
square feet
5,120 Ft²
$8,551
Est. Monthly
$13
HOA / Fees

About This Property

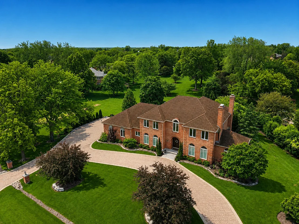
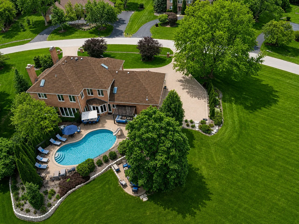
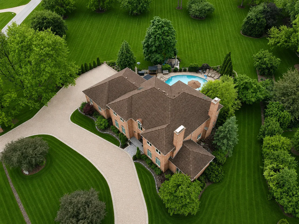
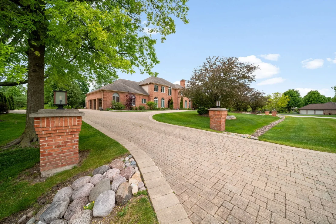
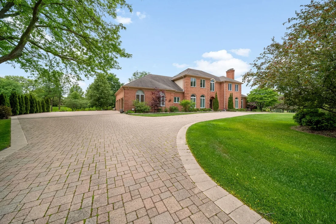
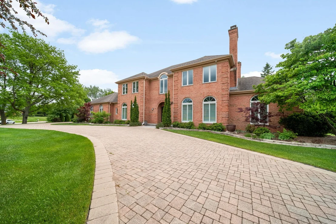
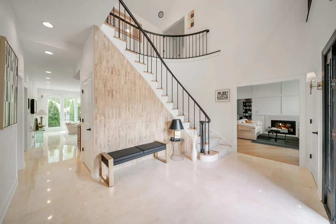
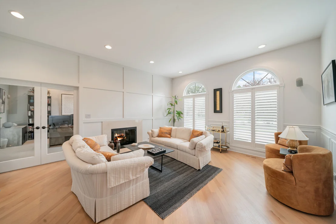
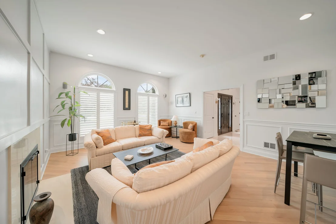
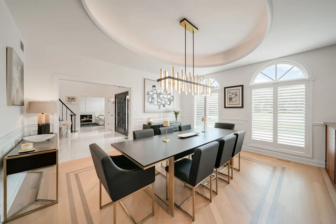
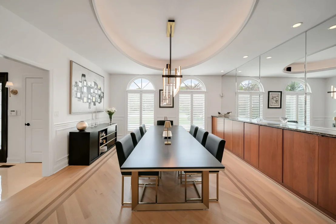
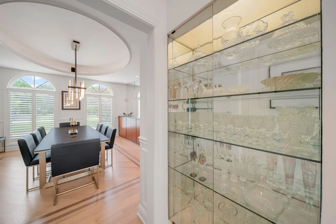
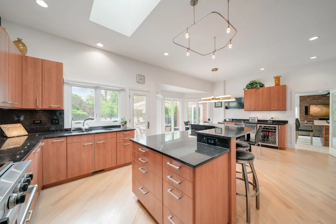
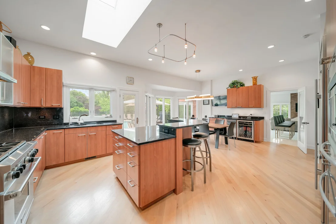
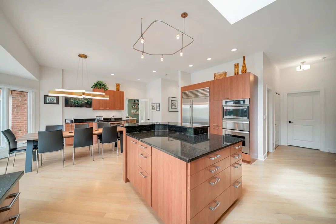
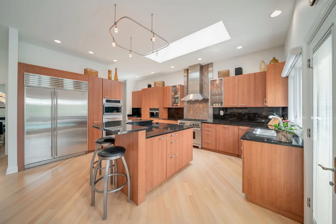
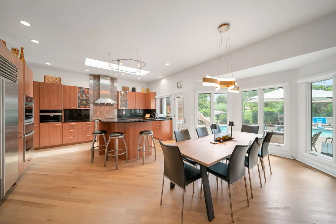
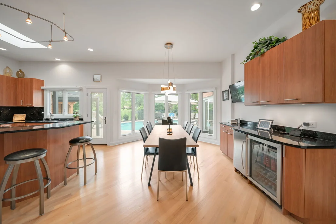
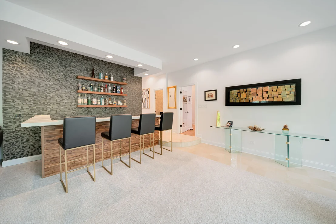
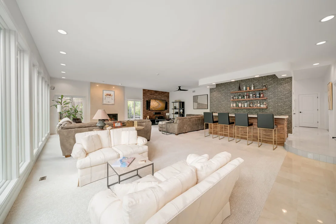
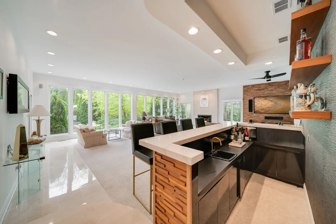
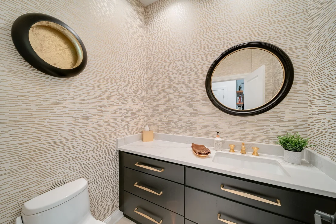
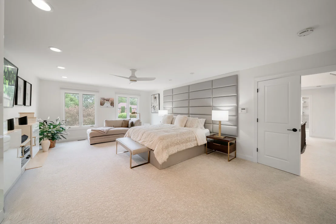
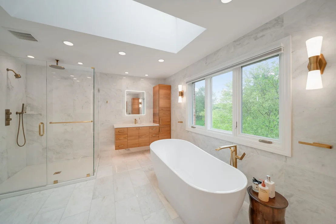
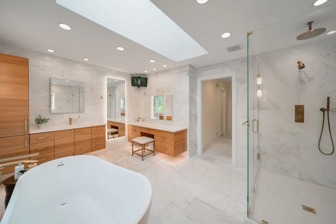
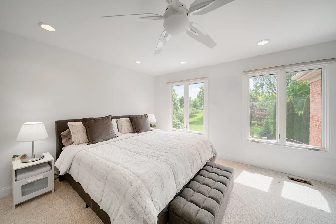
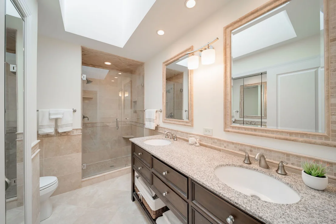
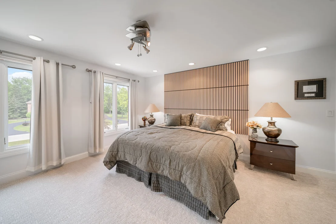
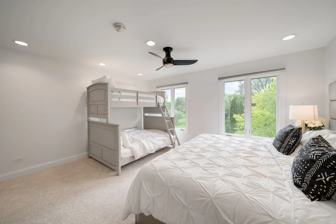
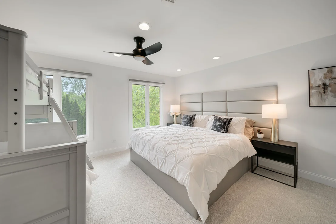
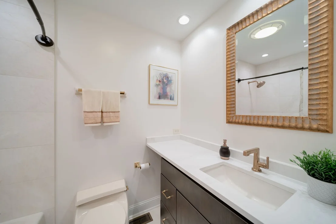
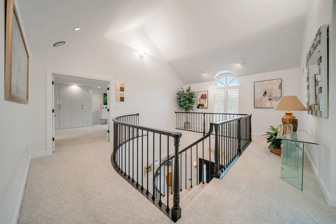
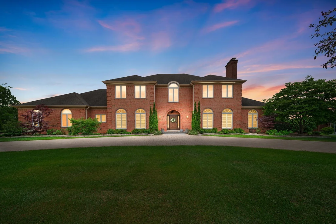
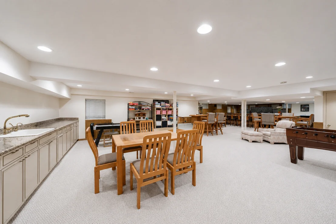
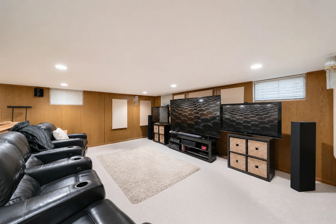
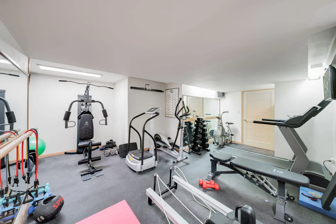
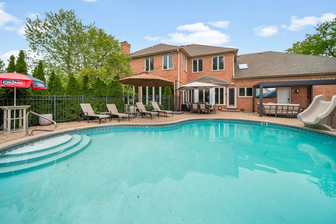
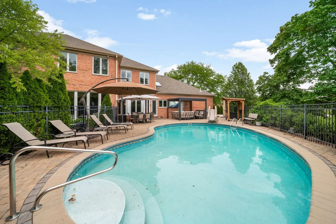
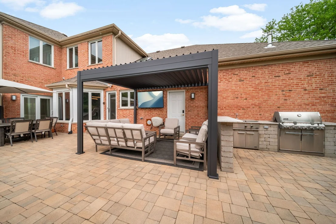
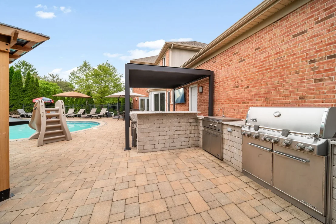
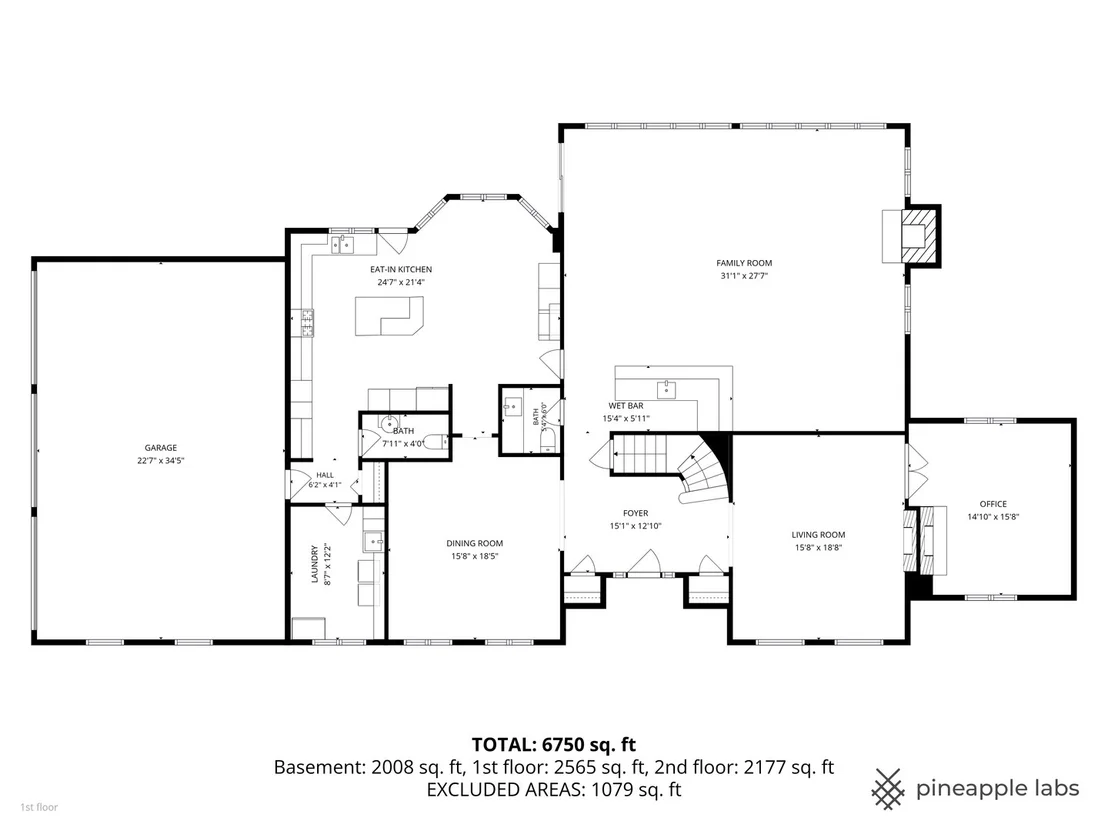
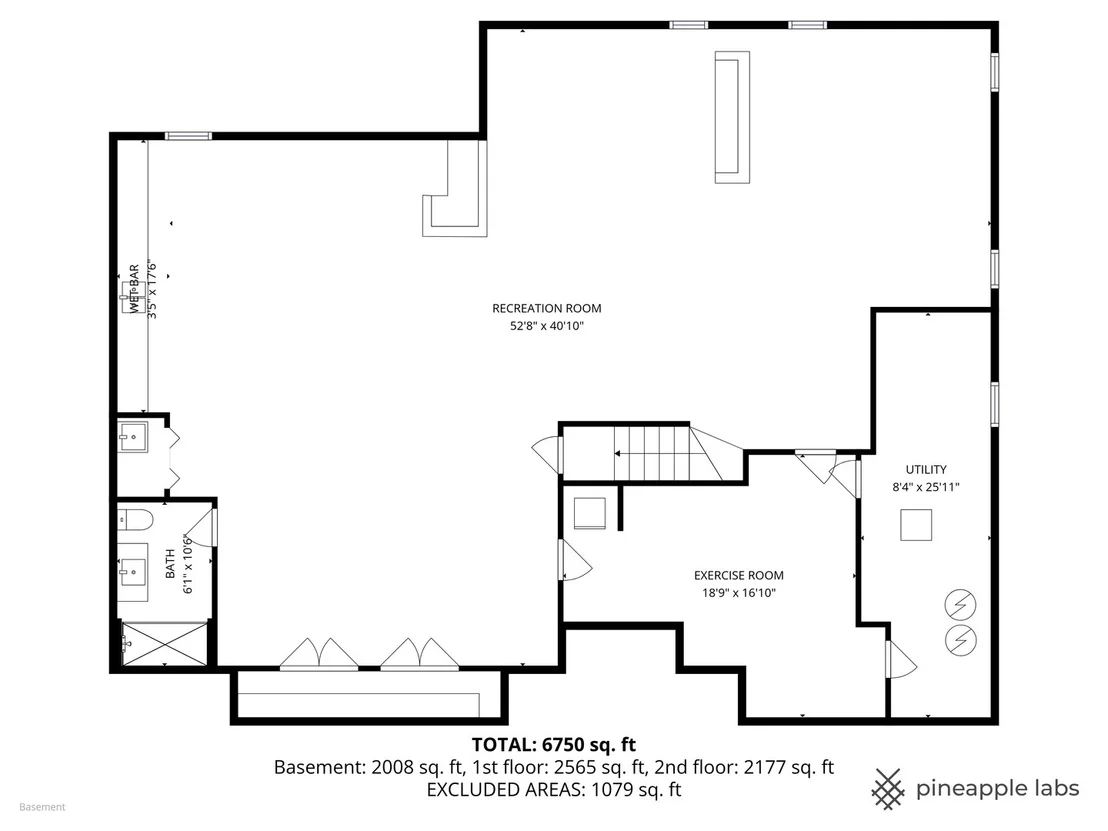
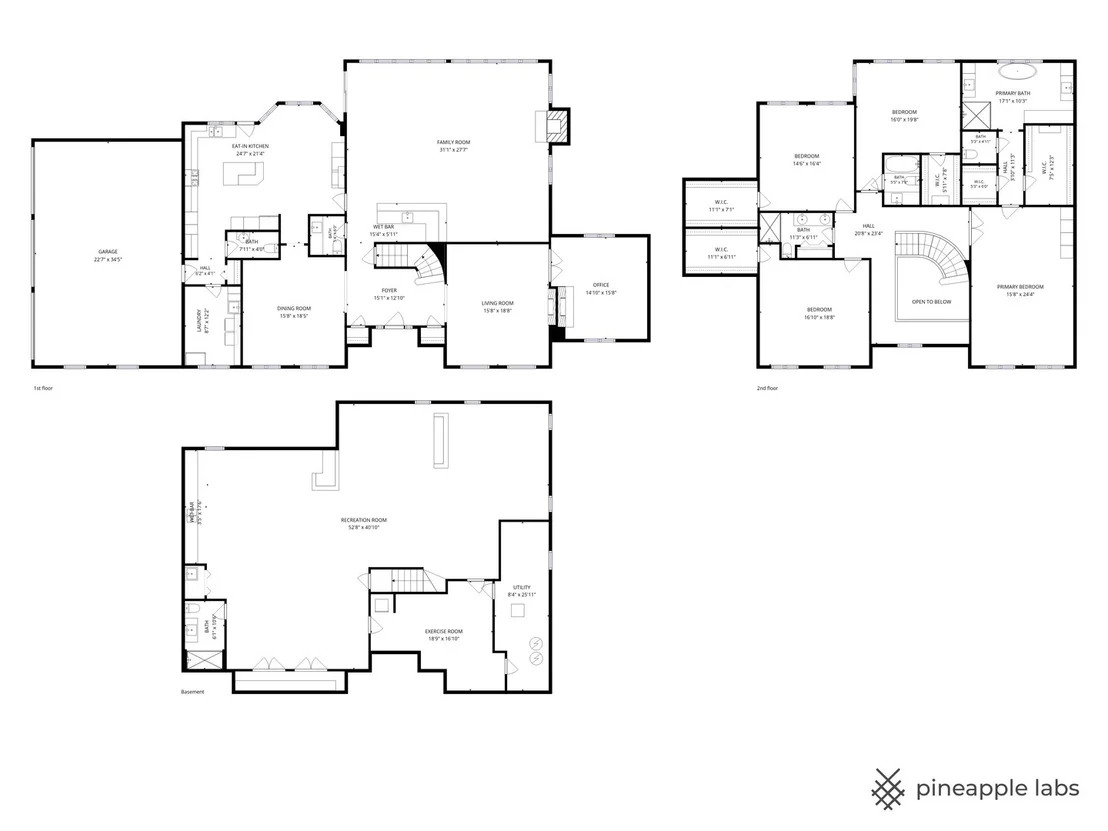
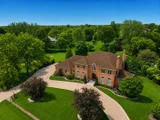
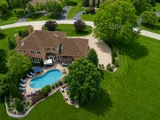
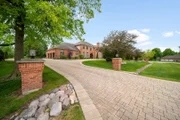
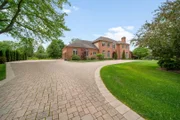
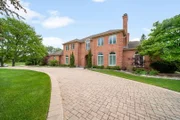
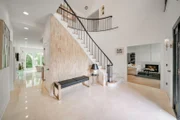
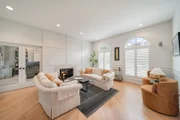
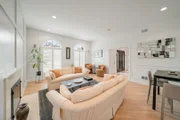
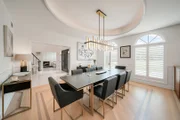
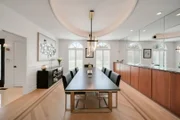
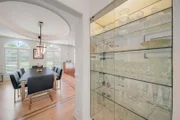
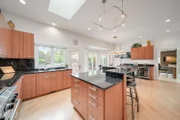
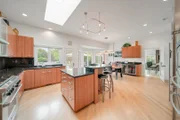
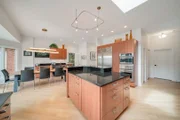
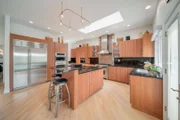
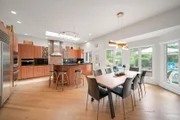
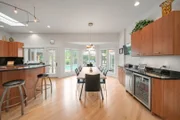
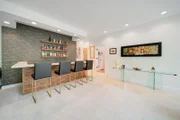
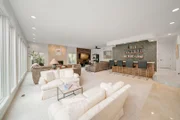
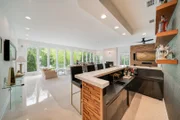
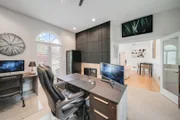
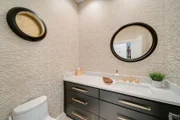
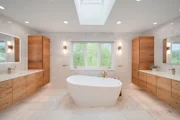
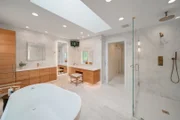
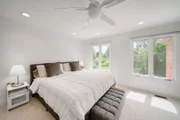
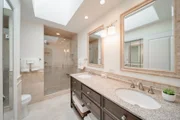
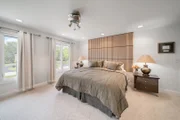
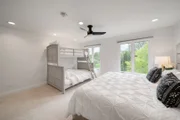
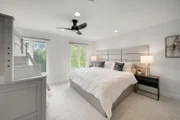
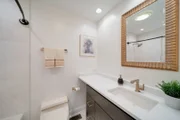
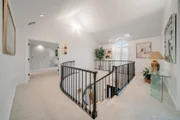
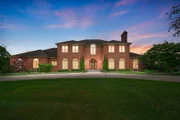
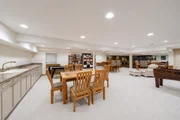
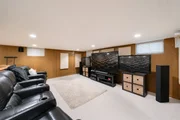
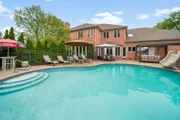
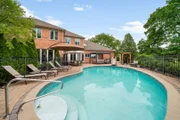
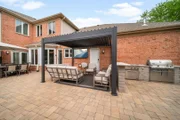
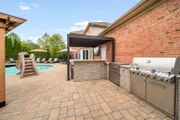
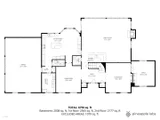
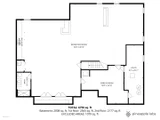
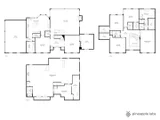
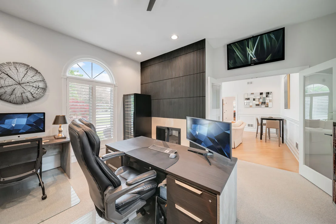
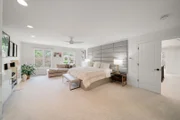
Inverness Hills introduces the estate that brings a new and fresh perspective to an already thriving community. Proudly positioned on 1.3 acres along a picturesque tree lined street, this all brick sanctuary is distinguished by a paver circle drive and illuminated columns that define its timeless elegance from the moment of arrival.  An alluring two-story foyer leaves a lasting impression with designer tile flooring accented by custom grout detailing and a striking black banister that gracefully follows the contour of the staircase. Adjacent to the entry, a sprawling living room is enhanced by custom wall paneling, oversized windows overlooking the front grounds, and a dramatic two-sided fireplace shared with the tandem office. The office showcases a sophisticated modern flair with textured wall paneling surrounding the fireplace and floor-to-ceiling windows that flood the space with natural light.  Opposite the foyer, a dramatic dining room features tray ceilings, stunning diagonal hardwood flooring, and custom built-ins ideal for serving hors d'oeuvres and beverages while entertaining. The thoughtful design seamlessly connects the dining room to a butler's pantry, built-in china cabinetry, and an exceptional eat-in kitchen.  The kitchen is a true showpiece, featuring soaring ceilings, 42-inch flat-panel German-made, Leicht cabinetry, granite countertops, a curved multi-tier breakfast bar, Sub-Zero refrigerator, six-burner Wolf range, double ovens, warming drawer, Miele dishwasher, built-in cappuccino maker, and a dry bar complete with a beverage refrigerator and ice maker. A generous breakfast room offers direct access to the resort-style pool area.  Perfectly aligned with the kitchen is a phenomenal family room highlighted by floor-to-ceiling windows spanning the back of the home. The expansive design creates multiple entertaining spaces within one grand setting, including a dedicated media area, an intimate fireside lounge, and a stylish wet bar finished with quartz countertops and chic designer wallpaper. The main level is further complemented by two powder rooms and a separate mudroom/laundry room.  The second floor is equally impressive, offering four expansive bedrooms, each appointed with new carpeting, along with three refined full bathrooms. The primary suite is a private sanctuary featuring a contemporary fireplace, sitting area, two walk-in closets with custom organizers, and a spa-inspired bath designed for ultimate relaxation. Luxurious finishes include exceptional tile selections, double vanities with baseboard lighting, a dedicated prep area, freestanding soaking tub with floor-mounted fixtures, frameless glass shower with rain shower features, and heated floors. One secondary bedroom functions as a private guest suite, while the remaining bedrooms are serviced by a beautifully appointed shared bath.  The fully finished lower level expands the home's exceptional living space with a media area, recreation room, and a newly completed full bath showcasing elegant tile selections, a spacious shower, and designer vanity. Additional highlights include a three-car attached heated garage equipped with one EV charging outlet.  Designed for elevated outdoor living, the remarkable backyard features a fenced pool and spa retreat, outdoor kitchen, pre-wired television setup, and mature landscaping that creates natural privacy from neighboring properties. Ideally located near downtown Barrington, the Metra station, shopping, dining, and entertainment, and situated within the highly acclaimed Fremd High School District, this residence delivers a lifestyle of sophistication, comfort, and distinction.

Unit Size
5,120 Ft²
Days on Market
-
Land Size
1.31 acres
Price per sqft
$269
Property Type
House
Property Taxes
$1,787
HOA Dues
$13
Year Built
1986

Payment Calculator

Cap Rate Calculator

Property Highlights

Garage
Air Conditioning
Fireplace

Building Info

Overview

    General

  • Year Built: 1986
  • Effective Year Built: 1986
  • Building Count: 1
  • Total Rooms: 10
  • Bedroom Count: 4
  • Bathroom Count: 3
  • Full Bathrooms: 2
  • Partial Bathrooms: 3
  • Building Condition: 6
  • Building Quality: 7
  • Construction Type: 12
  • Building Style: 60
  • Exterior Walls Type: 24
  • Interior Walls Type: 0
  • Roof Shape Type: 0
  • Roof Cover Type: 15
  • Floor Count: 200
  • Living Units: 1
  • Floor Cover: 0
  • Basement Type: 7
  • Basement Area: 0
  • Garage Type: 1
  • Parking Space Count: 3
  • Patio Type: 0
  • Porch Type: 0
  • Pool Type: 0

    Dimensions

  • Lot Size Square Feet: 57,151
  • Total Building Area: 5,120
  • Gross Building Area: 5,120
  • Building Area: 5,120
  • Building Area Measurement: L

    Heating and Cooling

  • Fireplace Count: 1
  • Air Conditioning: 1
  • Heating: 24
  • Heated Square Feet: 5,120
  • Heating Fuel Type: 0

    Utilities

  • Sewer System: 0
  • Water Service: 0

Building

  • Building Type: 0
  • Property Class: R
  • Subdivision: INVERNESS HILLS
  • Land Acres: 0000001312
  • Standard Land Use Code: 1001
  • County Land Use Code: 2-09
  • Legal Description 1: (INVERNESS) (HILLS) SUB OF NW NE SEC18 & OF WH OF SE SEC 07-42-10

Neighborhood

  • School District Name: Palatine Community Consolidated School District 15
  • Census Tract: 803603

Geography

  • District: 29
  • Parcel: 02-18-211-008-0000
  • Lot: 30
  • Meridian: SEC 07 TWN 42N RNG 10E
  • Municipality: PALATINE
  • Latitude: 42.1239
  • Longitude: -88.1084

    Address

  • Full Address: 1710 Galloway Cir
  • Address - House Number: 1710
  • Address - Street Name: Galloway
  • Address - Suffix Type: Cir
  • State: IL
  • City Name: Inverness
  • Carrier Code: C043
  • 4-Digit Zip Code: 5712
  • Zip Code: 60010

Valuation

    Tax

  • Tax Year: 2022
  • Tax Amount: $1,905,218
  • Tax Rate Code Area: 29132

    Appraisal Valuation

  • Standard Deviation: 0.2271
  • Valuation Date: Mar 20, 2024
  • Confidence Score: 68
  • Final Value: 1,191,569
  • High Value: 1,462,247
  • Low Value: 920,892

    Market Valuation

  • Market Total Value: $730,000
  • Market Land Value: $171,450
  • Market Improvement Value: $558,550

    Assessments Valuation

  • Assessed Year: 2023
  • Assessed Total Value: $73,000
  • Assessed Land Value: $17,145
  • Assessed Improvements Value: $55,855

    Sales

  • Current Sale Contract Date: May 03, 2001
  • Current Sale Recording Date: May 18, 2001
  • Current Sale Price:
  • Current Sale Document Type: 27
  • Current Sale Input Document Number: 0010421046
Data used for valuation calculations is provided by RealtyHop, and other third party sources

Comparables

Unit
Status
Type
Beds
Baths
ft²
Price/ft²
Asking Price
Listed On
Closing Price
Sold On
HOA + Taxes

About Inverness


Similar Homes for Sale

Currently no similar homes around

Nearby Rentals

Unit for rent at 116 Sturtz Street, Barrington, IL, 60010

$3,750 /mo

  • 3 Beds
  • 2 Baths
  • 1,222 ft²
116 Sturtz Street, Barrington, IL, 60010 Listing by Robbie Morrison
Unit for rent at 804 E Hillside Avenue, Barrington, IL, 60010

$2,350 /mo

  • 2 Beds
  • 1 Bath
804 E Hillside Avenue #804, Barrington, IL, 60010 Listing by Amy Kite
Unit for rent at 4625 Huntington Boulevard, Hoffman Estates, IL, 60192

$3,500 /mo

  • 3 Beds
  • 2 Baths
  • 9,999 ft²
4625 Huntington Boulevard, Hoffman Estates, IL, 60192 Listing by Al Janabi


Frequently Asked Questions

When was property at 1710 Galloway Circle built and last sold?
The property at 1710 Galloway Circle was built in 1986 and last sold on May 3, 2001 for $950,000.
How much is this home worth?
The estimated value of the home located at 1710 Galloway Circle is $1,381,735.
What are some comparable homes to 1710 Galloway Circle?
There are currently no comparable homes to 1710 Galloway Circle.