by RH Advisors

See Home Value
Dutchess 12564
Undisclosed Address
$680,000
● House - Off Market

Undisclosed Address

Pawling, NY 12564
bedrooms
3 Beds
bathrooms
2 Baths, 1 Half Bath
square feet
2,599 Ft²
$4,469
Est. Monthly

About This Property

This delightful home, set on a peaceful cul-de-sac and close to the quaint Village of Pawling, offers the perfect blend of modern convenience and timeless elegance. Built in 2005, the property feels like new, boasting 2,599 square feet across its first two levels, with three bedrooms, a finished bonus room, and two and a half baths. The unfinished walk-out basement with high ceilings and sliders to the backyard offers 950 SF for additional finishing. Step inside from the covered front porch into a two-story foyer that sets the tone for the rest of the home. To the right, an open floor plan seamlessly connects the dining room, a dramatic two-story family room with a cozy wood-burning fireplace, and a well-appointed kitchen. The kitchen features a center island, granite counters, abundant cabinetry and countertop space for all your culinary needs. The adjoining breakfast area, with sliding glass doors, opens to a private back deck, perfect for outdoor dining and entertainment. Just off the kitchen, you'll find a convenient laundry room and a tiled entry leading to the attached garage, which boasts high ceilings, two bays, and Penntek garage floor coating. On the left side of the foyer, there is a formal living room, a powder room, and an office, ideal for working from home. Upstairs, follow the wide split staircase to the right, where you'll discover the generously sized primary bedroom. This serene retreat features a tray ceiling, a huge walk-in closet, and an en-suite bath with dual sinks, a jacuzzi tub, a shower stall, and a private toilet room. Two additional bedrooms, each with two closets, share a full bath in-between that includes a separate shower and toilet room. To the left of the staircase, a versatile bonus room awaits, offering endless possibilities as a recreation room, guest room, or office. The unfinished basement presents an opportunity to expand the home's finished area according to your needs and desires. Outside, you'll find a generous yard space, complete with a playset, shed, and a cozy firepit area, providing the perfect setting for outdoor activities and relaxation. Just minutes to the village, you will find boutique shops, fine dining, cool eateries, and the Pawling Metro North Train Station. Pawling is known for its abundant outdoor activities, trails for biking and hiking, two town parks, Edward R. Murrow Memorial Park and Lakeside Park, a seasonal farmer's market and both a public and private golf course. Additional Information:  Amenities:Stall Shower,Storage,HeatingFuel:Oil Above Ground,ParkingFeatures:2 Car Attached,
Unit Size
2,599 Ft²
Days on Market
-
Land Size
1.11 acres
Price per sqft
$260
Property Type
House
Property Taxes
$1,154
HOA Dues
-
Year Built
2005

Payment Calculator

Cap Rate Calculator

Last updated: 5 months ago (OneKey MLS #KEYH6322402)

Price History

Date / Event Date Event Price
Nov 15, 2024 Sold
Sold
Sep 17, 2024 In contract -
In contract
Aug 9, 2024 Listed by McGrath Realty Inc $675,000
Listed by McGrath Realty Inc
This delightful home, set on a peaceful cul-de-sac and close to the quaint Village of Pawling, offers the perfect blend of modern convenience and timeless elegance. Built in 2005, the property feels like new, boasting 2,599 square feet across its first two levels, with three bedrooms, a finished bonus room, and two and a half baths. The unfinished walk-out basement with high ceilings and sliders to the backyard offers 950 SF for additional finishing. Step inside from the covered front porch into a two-story foyer that sets the tone for the rest of the home. To the right, an open floor plan seamlessly connects the dining room, a dramatic two-story family room with a cozy wood-burning fireplace, and a well-appointed kitchen. The kitchen features a center island, granite counters, abundant cabinetry and countertop space for all your culinary needs. The adjoining breakfast area, with sliding glass doors, opens to a private back deck, perfect for outdoor dining and entertainment. Just off the kitchen, you'll find a convenient laundry room and a tiled entry leading to the attached garage, which boasts high ceilings, two bays, and Penntek garage floor coating. On the left side of the foyer, there is a formal living room, a powder room, and an office, ideal for working from home. Upstairs, follow the wide split staircase to the right, where you'll discover the generously sized primary bedroom. This serene retreat features a tray ceiling, a huge walk-in closet, and an en-suite bath with dual sinks, a jacuzzi tub, a shower stall, and a private toilet room. Two additional bedrooms, each with two closets, share a full bath in-between that includes a separate shower and toilet room. To the left of the staircase, a versatile bonus room awaits, offering endless possibilities as a recreation room, guest room, or office. The unfinished basement presents an opportunity to expand the home's finished area according to your needs and desires. Outside, you'll find a generous yard space, complete with a playset, shed, and a cozy firepit area, providing the perfect setting for outdoor activities and relaxation. Just minutes to the village, you will find boutique shops, fine dining, cool eateries, and the Pawling Metro North Train Station. Pawling is known for its abundant outdoor activities, trails for biking and hiking, two town parks, Edward R. Murrow Memorial Park and Lakeside Park, a seasonal farmer's market and both a public and private golf course. Additional Information: Amenities:Stall Shower,Storage,HeatingFuel:Oil Above Ground,ParkingFeatures:2 Car Attached, Appliances: Electric Water Heater ConstructionDescription: Vinyl Siding, Flooring: Carpet,
Nov 19, 2005 Sold
Sold
Sep 28, 1999 Sold
Sold

Property Highlights

Garage
Air Conditioning
Fireplace

Building Info

Overview

    General

  • Year Built: 2005
  • Effective Year Built: 2005
  • Total Rooms: 8
  • Bedroom Count: 3
  • Bathroom Count: 3
  • Full Bathrooms: 2
  • Partial Bathrooms: 3
  • Building Condition: 6
  • Building Quality: 4
  • Construction Type: 0
  • Building Style: 5
  • Exterior Walls Type: 19
  • Interior Walls Type: 0
  • Roof Shape Type: 0
  • Roof Cover Type: 0
  • Floor Count: 200
  • Floor Cover: 0
  • Basement Type: 2
  • Basement Area: 0
  • Garage Type: 1
  • Garage Square Area: 487
  • Parking Space Count: 2
  • Patio Type: 0
  • Porch Type: 6
  • Pool Type: 0

    Dimensions

  • Lot Size Square Feet: 48,352
  • Total Building Area: 2,599
  • Building Area: 2,599
  • Building Area Measurement: L

    Heating and Cooling

  • Fireplace Count: 1
  • Air Conditioning: 1
  • Heating: 3
  • Heated Square Feet: 2,599
  • Heating Fuel Type: 6

    Utilities

  • Sewer System: 2
  • Water Service: 3

Building

  • Building Type: 0
  • Property Class: R
  • Land Acres: 0000001110
  • Standard Land Use Code: 1001
  • County Land Use Code: 210
  • Legal Description 1: 1.11 AC 21999 08991 1865 0670

Neighborhood

  • School District Name: Pawling Central School District
  • School Tax School District: PAWLING
  • Census Tract: 110003

Zoning

  • Zoning: R-1

Geography

  • Account Number: 11444267
  • District: 134089
  • Section: 6.957
  • Parcel: 134089 6957-03-444267-0000
  • Block: 3
  • Lot: 444.267
  • Municipality: PAWLING (TOV)
  • Latitude: 41.5698
  • Longitude: -73.6226

    Address

  • Full Address: 17 Sage Rd
  • Address - House Number: 17
  • Address - Street Name: Sage
  • Address - Suffix Type: Rd
  • State: NY
  • City Name: Pawling
  • Carrier Code: R002
  • 4-Digit Zip Code: 2008
  • Zip Code: 12564

Valuation

    Tax

  • Tax Year: 2023
  • Tax Amount: $1,355,384
  • Tax Rate Code Area: 134001

    Appraisal Valuation

  • Standard Deviation: 0.1584
  • Valuation Date: Feb 07, 2024
  • Confidence Score: 80
  • Final Value: 652,336
  • High Value: 755,715
  • Low Value: 548,957

    Market Valuation

  • Market Total Value: $588,800
  • Market Land Value: $69,253
  • Market Improvement Value: $519,547

    Assessments Valuation

  • Assessed Year: 2023
  • Assessed Total Value: $193,000
  • Assessed Land Value: $22,700
  • Assessed Improvements Value: $170,300

    Sales

  • Current Sale Contract Date: Oct 31, 2005
  • Current Sale Recording Date: Nov 19, 2005
  • Current Sale Price:
  • Current Sale Document Type: 27
  • Previous Sale Recording Date: Sep 28, 1999
  • Previous Sale Contract Date: Sep 16, 1999
  • Previous Sale Amount: $265,000
  • Previous Sale Document Type: 27

    Financing

  • First Mortgage Financing Type: ADJ
Data used for valuation calculations is provided by RealtyHop, and other third party sources

Comparables

Unit
Status
Type
Beds
Baths
ft²
Price/ft²
Asking Price
Listed On
Closing Price
Sold On
HOA + Taxes

About Dutchess


Similar Homes for Sale

Currently no similar homes around

Nearby Rentals

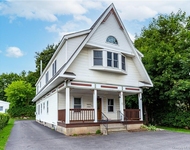
Unit for rent at 5 E Main Street, Pawling, NY, 12564

$2,600 /mo

  • 3 Beds
  • 2 Baths
  • 1,298 ft²
5 E Main Street #3, Pawling, NY, 12564 Listing by Claudia Jiskra
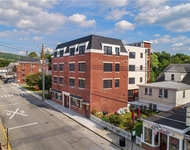
Unit for rent at 23 E Main Street, Pawling, NY, 12564

$2,000 /mo

  • 1 Bed
  • 1 Bath
  • 775 ft²
23 E Main Street #3A, Pawling, NY, 12564 Listing by Claudia Jiskra
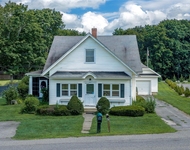
Unit for rent at 140 E Main Street, Pawling, NY, 12564

$2,700 /mo

  • 3 Beds
  • 1 Bath
  • 1,525 ft²
140 E Main Street #1, Pawling, NY, 12564 Listing by Claudia Jiskra


Frequently Asked Questions

When was property at 17 Sage Road built and last sold?
The property at 17 Sage Road was built in 2005 and last sold on Oct 31, 2005 for $571,900.
How much is this home worth?
The estimated value of the home located at 17 Sage Road is $685,245.
What are some comparable homes to 17 Sage Road?
There are currently no comparable homes to 17 Sage Road.