


49
Map
16955 E Progress Cir S


About This Property
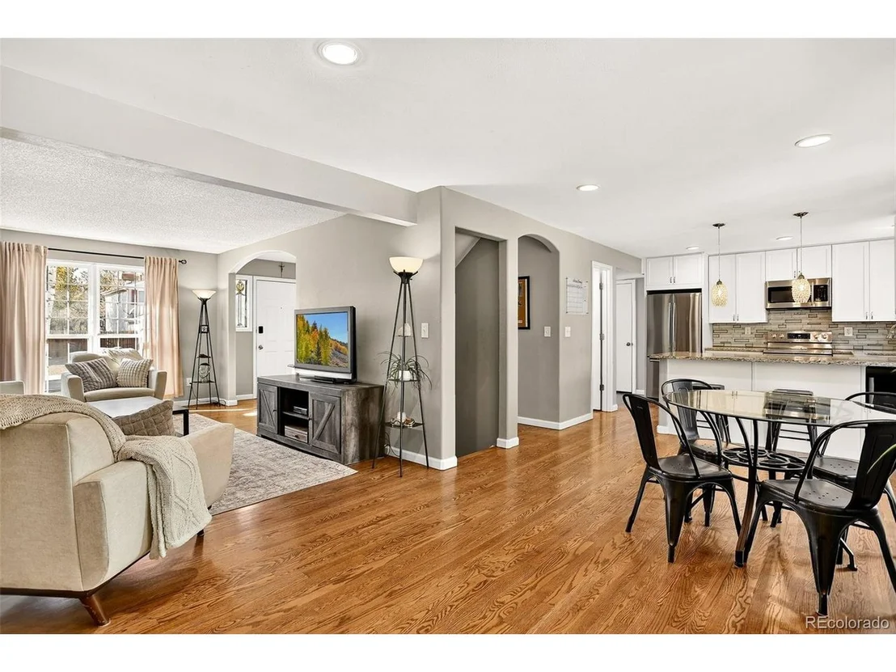
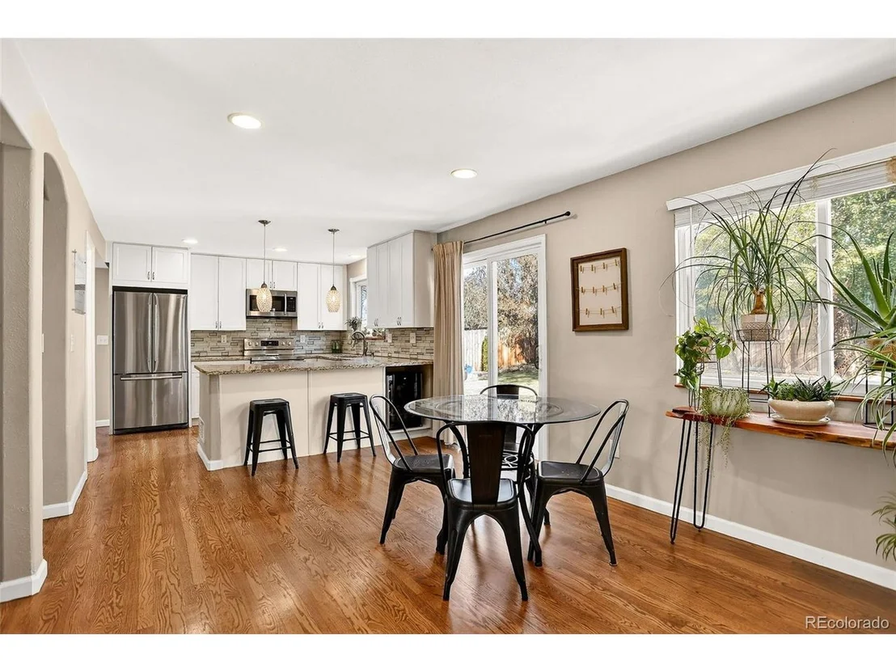
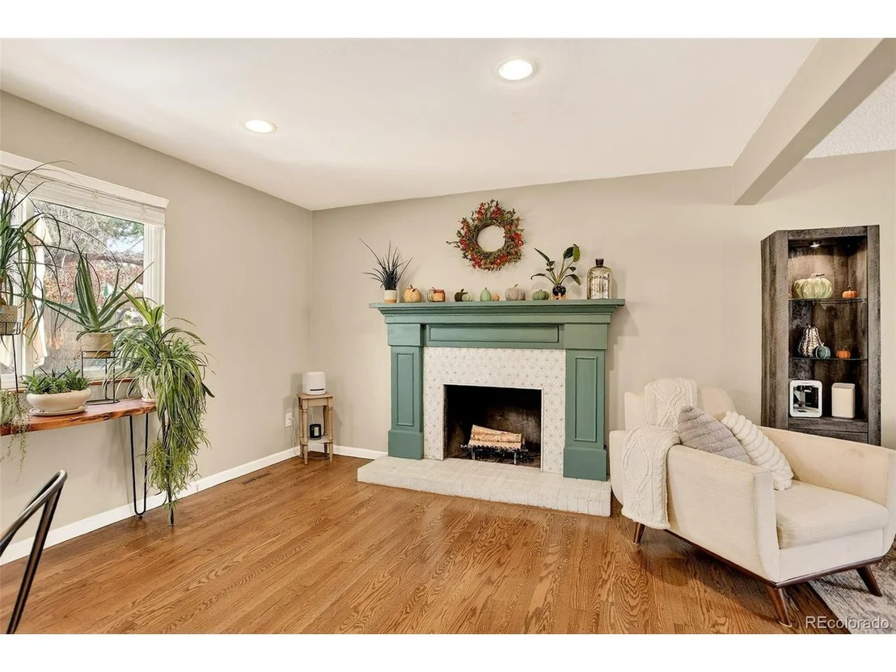
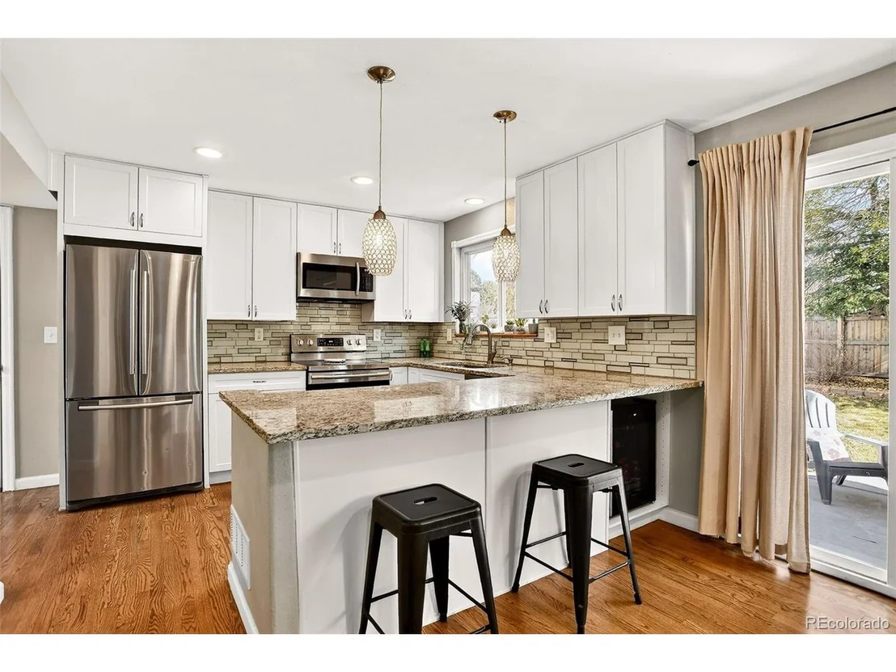
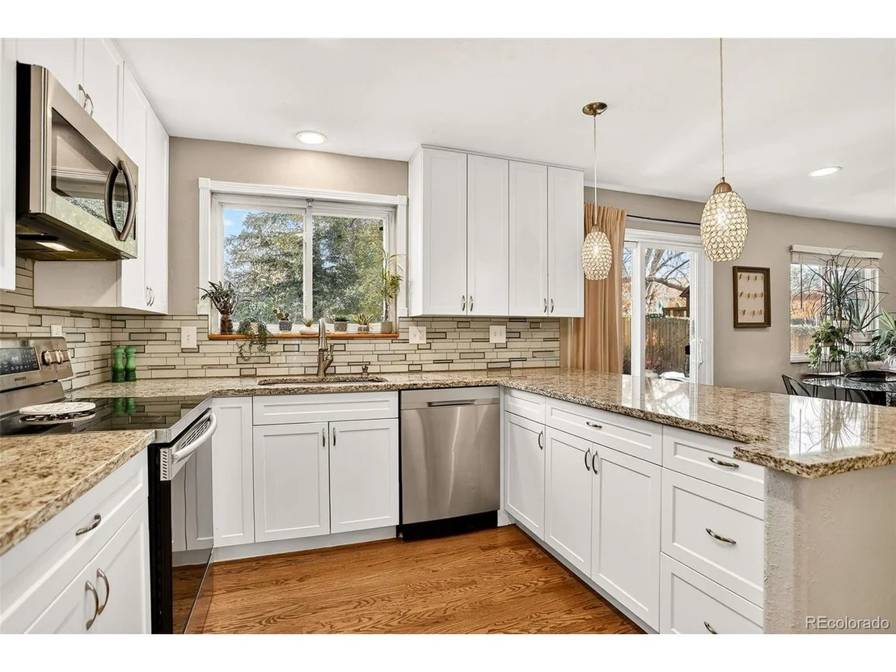
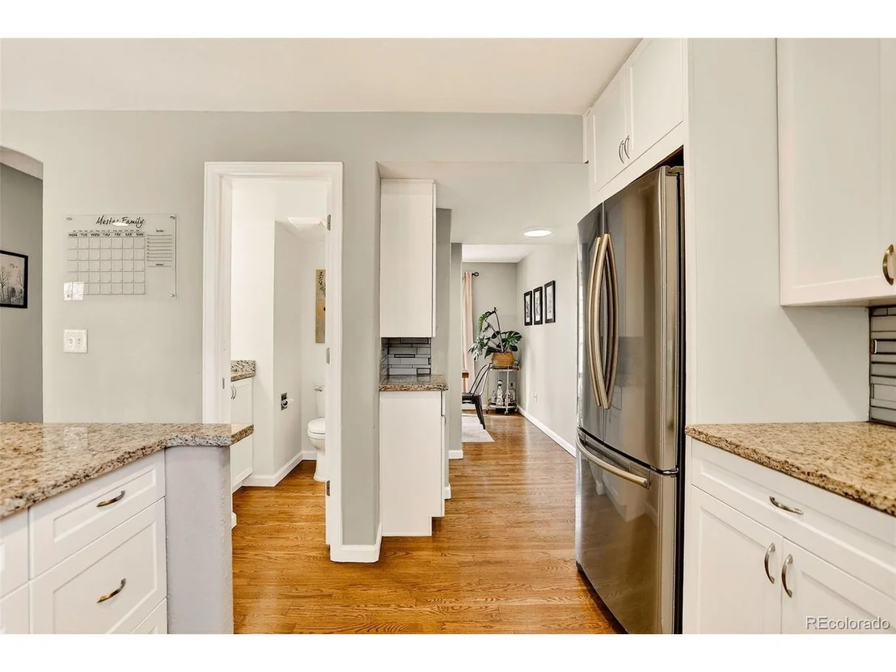
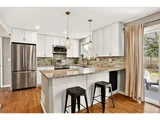
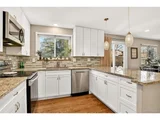
The heart of the home is the updated kitchen, which opens seamlessly to a generous great room anchored by a wood-burning fireplace-ideal for relaxed evenings and effortless entertaining.
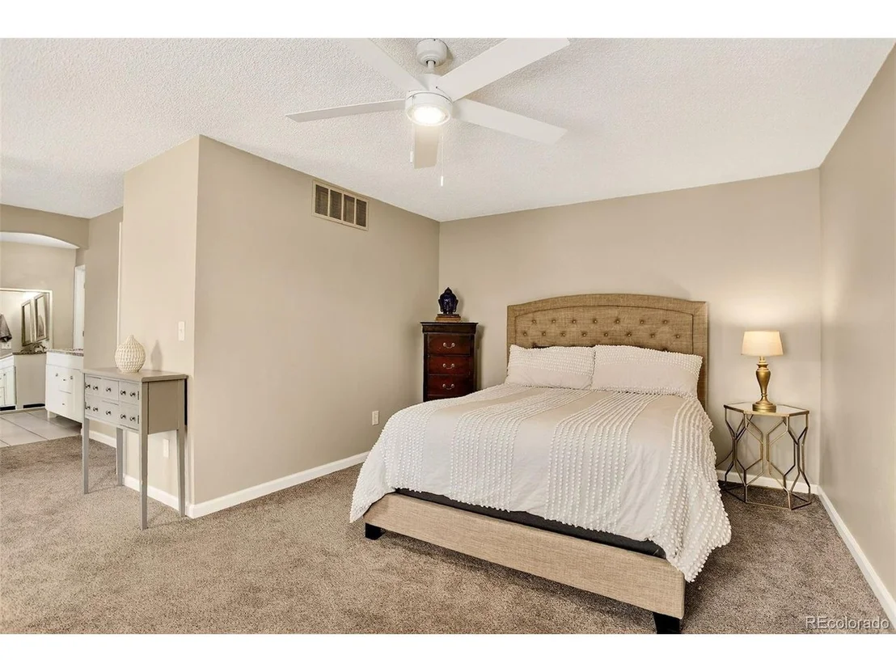
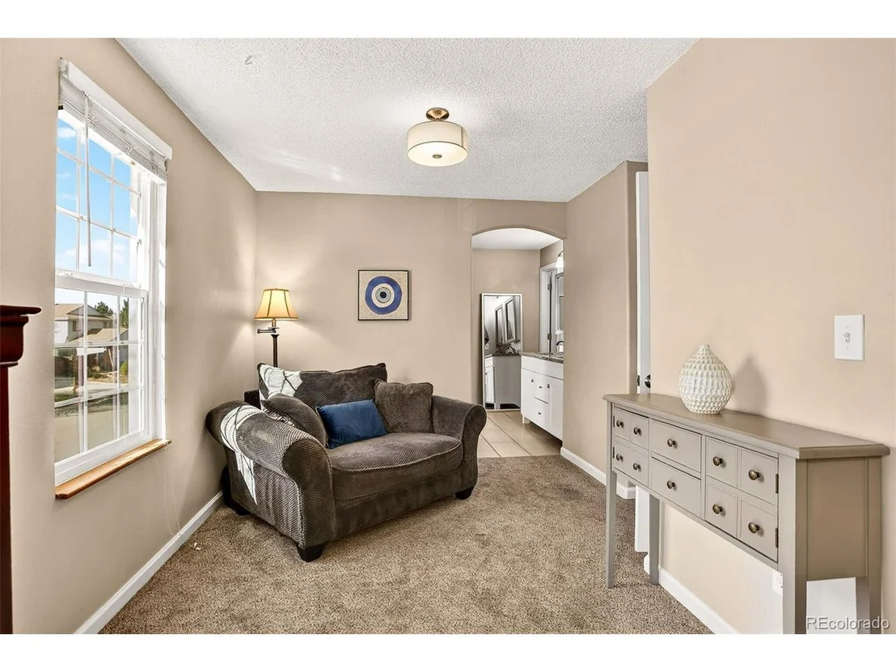
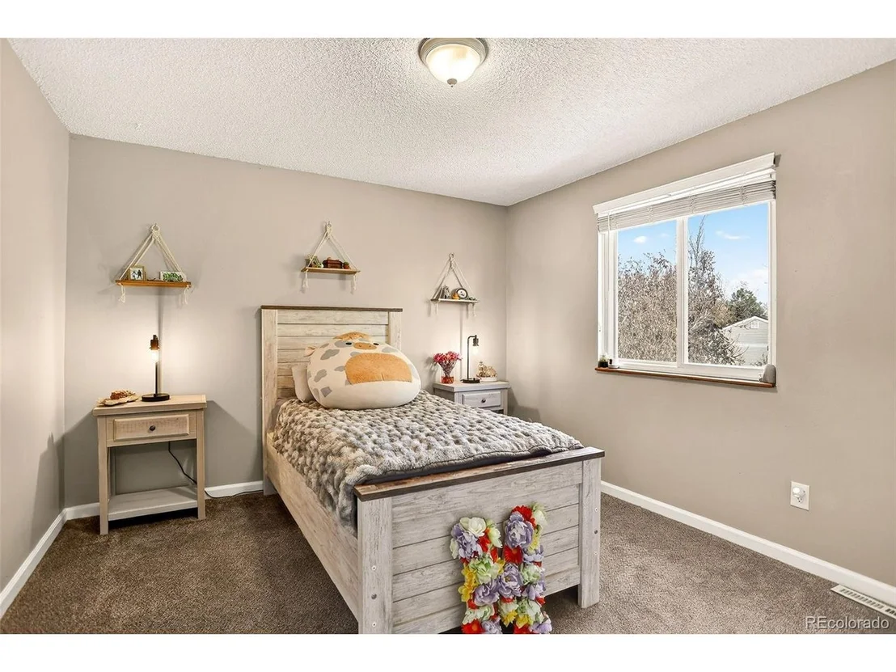
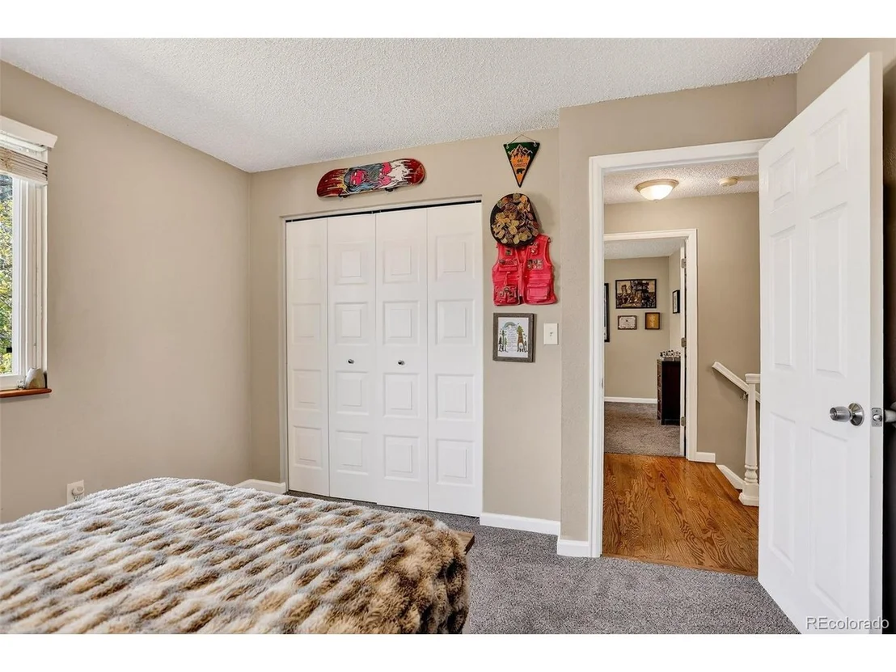
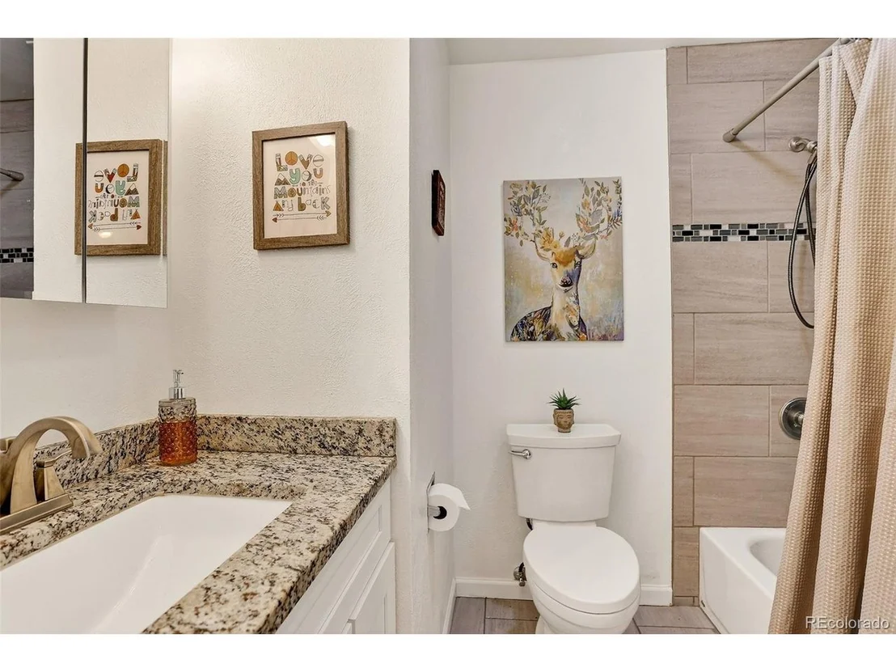
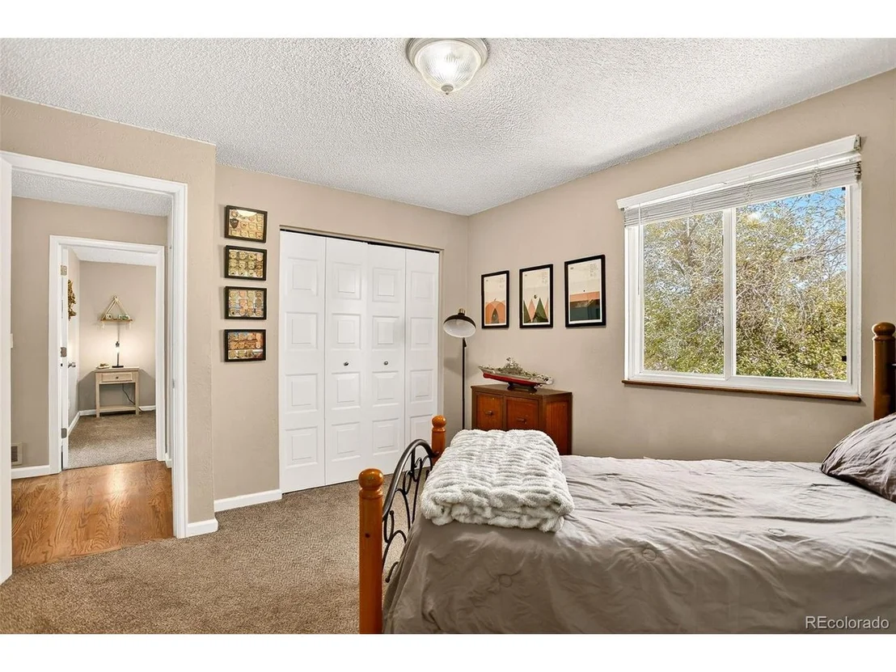
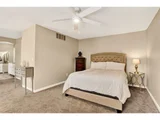
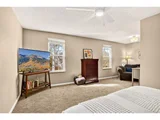
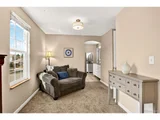
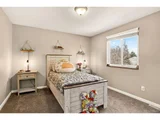
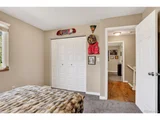
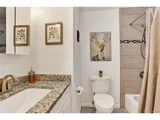
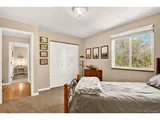
Upstairs, you'll find two well-appointed bedrooms and a stylishly updated full bathroom. Down the hall, the expansive primary suite offers room for a sitting area, along with a spa-inspired bathroom featuring dual sinks, a walk-in closet, and a beautifully renovated shower.
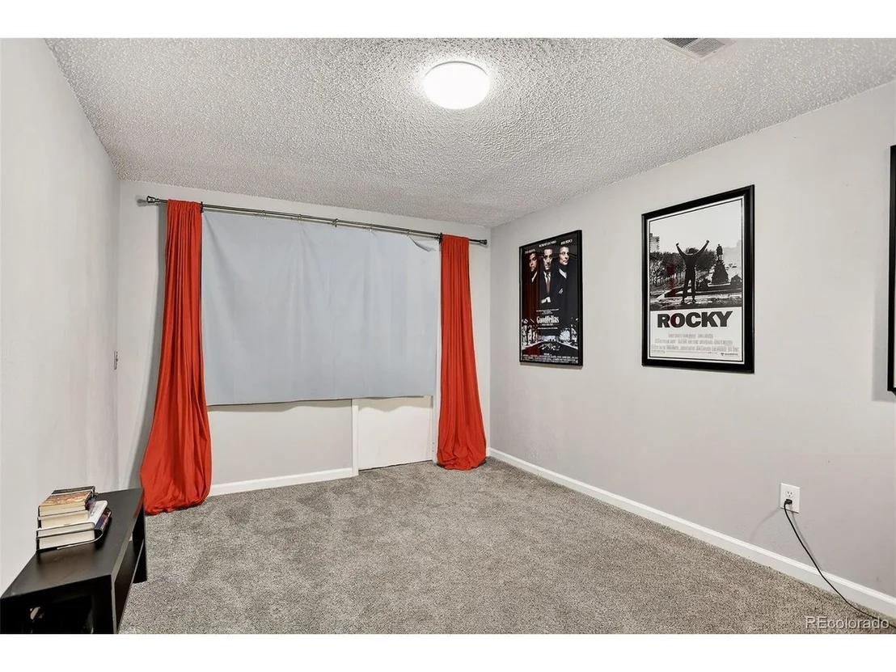
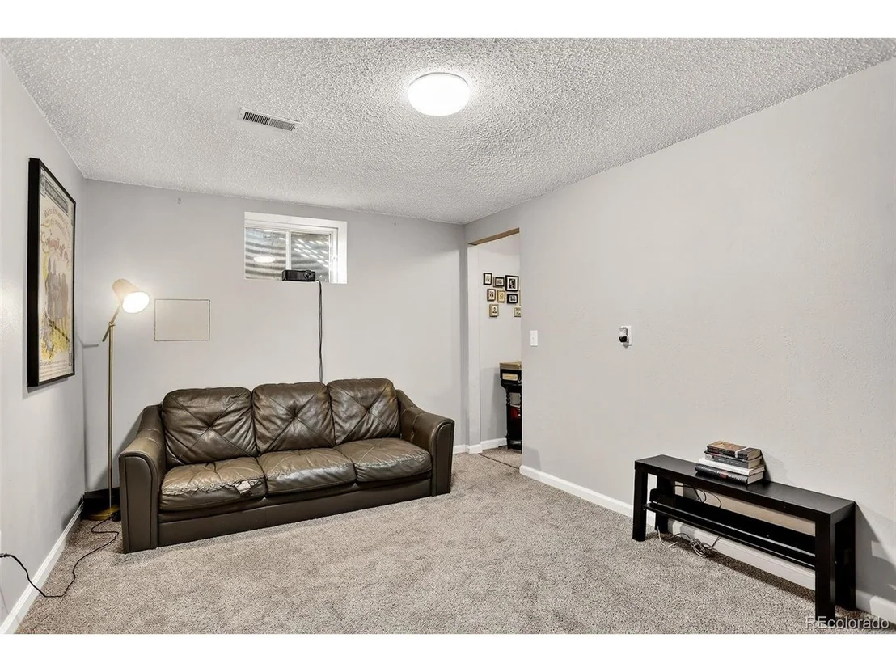
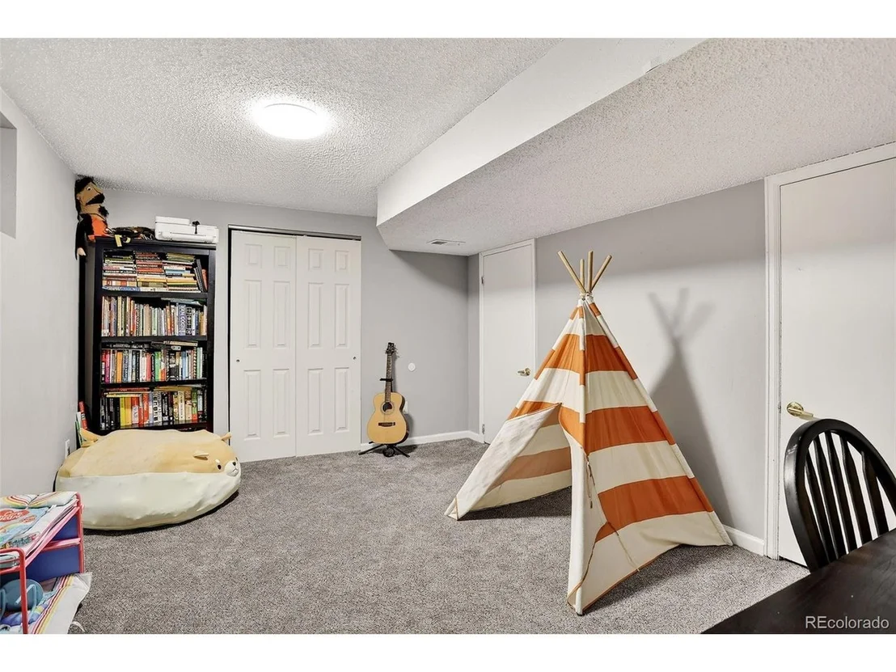
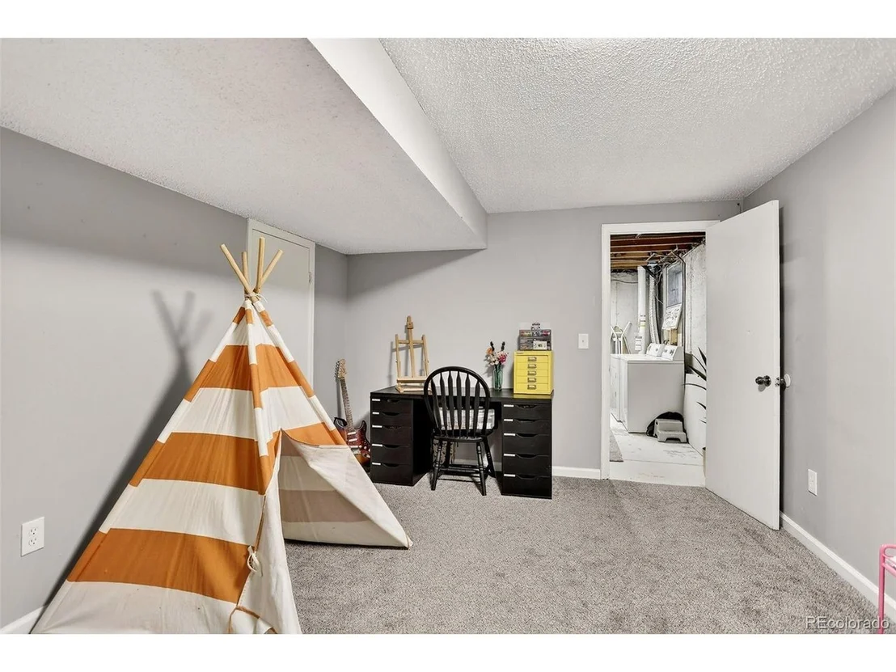
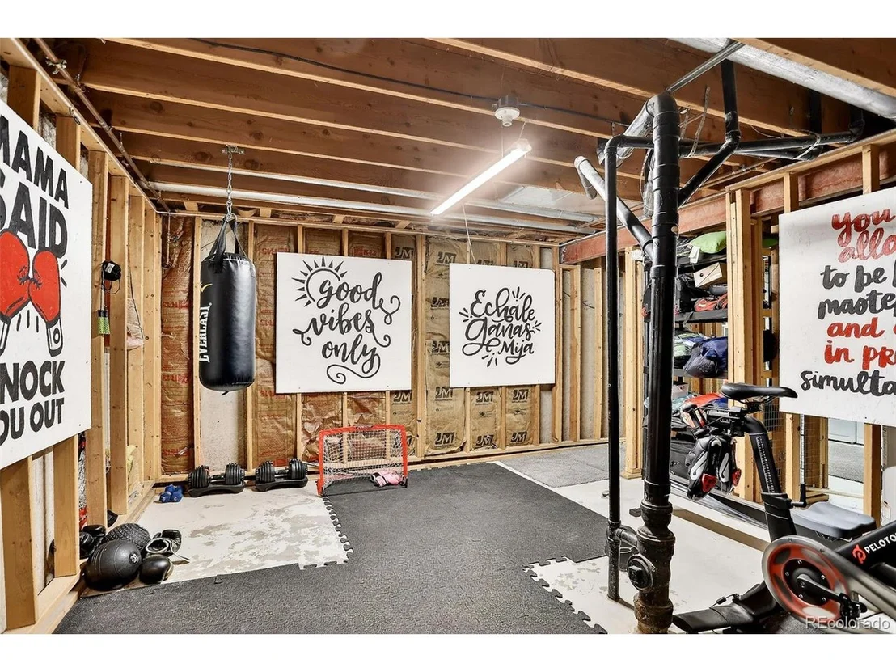
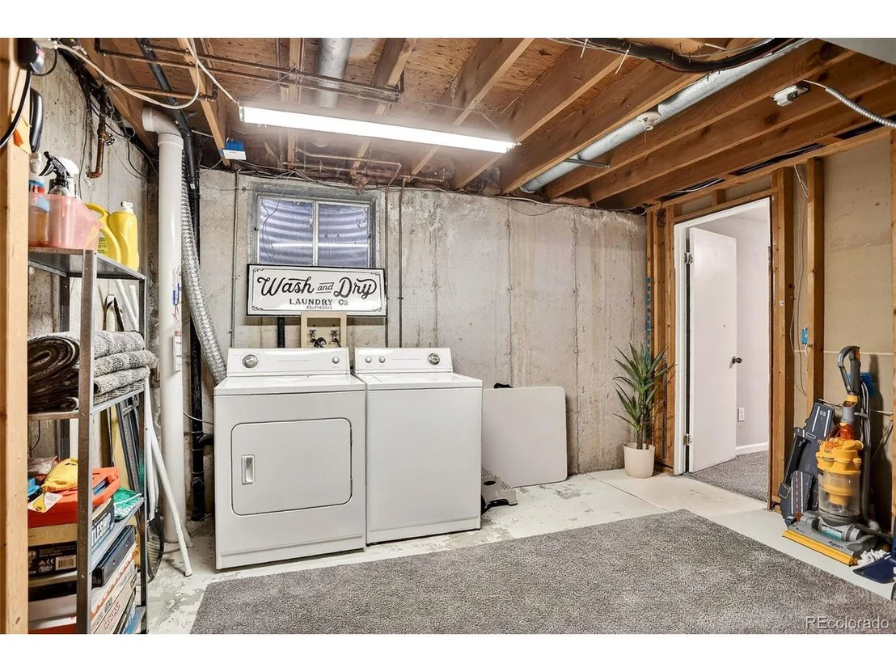
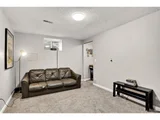
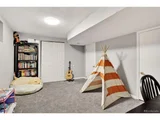
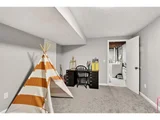
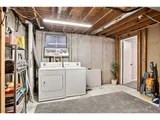
The full basement adds versatility with a non-conforming fourth bedroom, a bonus room perfect for a home office or playroom, and an unfinished space ready for your personal touch-be it a fitness area, workshop, or creative studio. Laundry is conveniently located on this level.
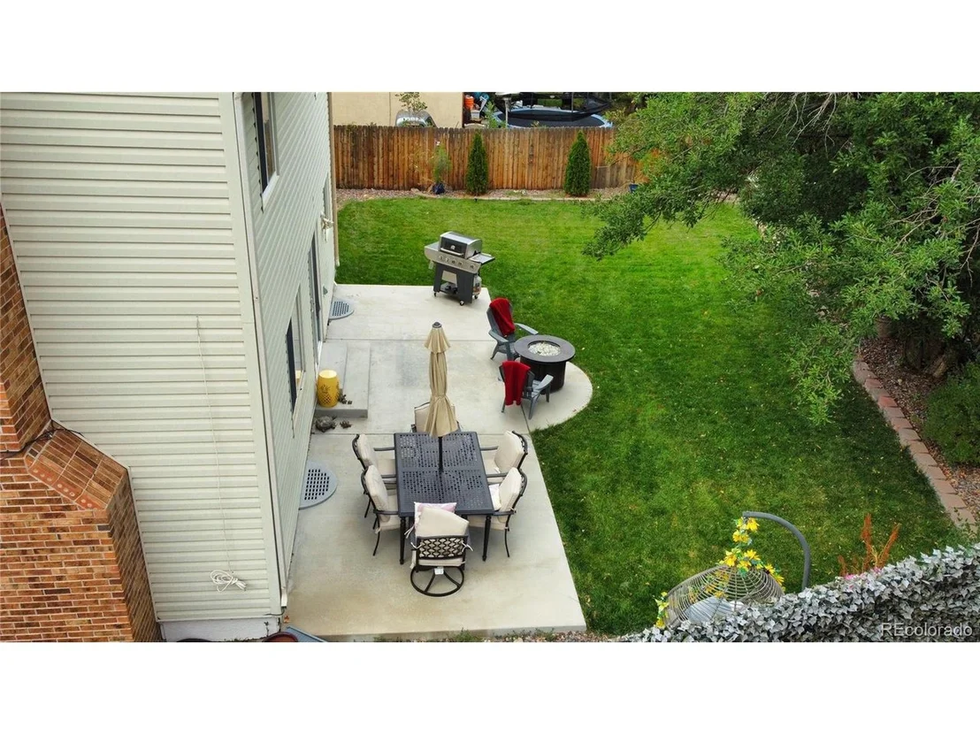
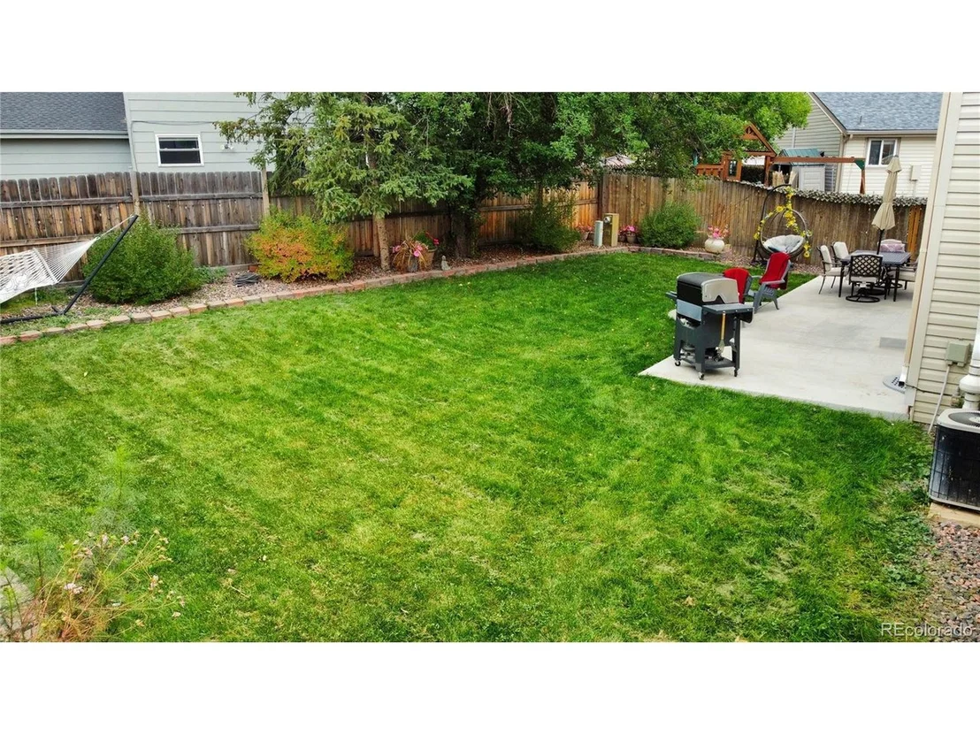
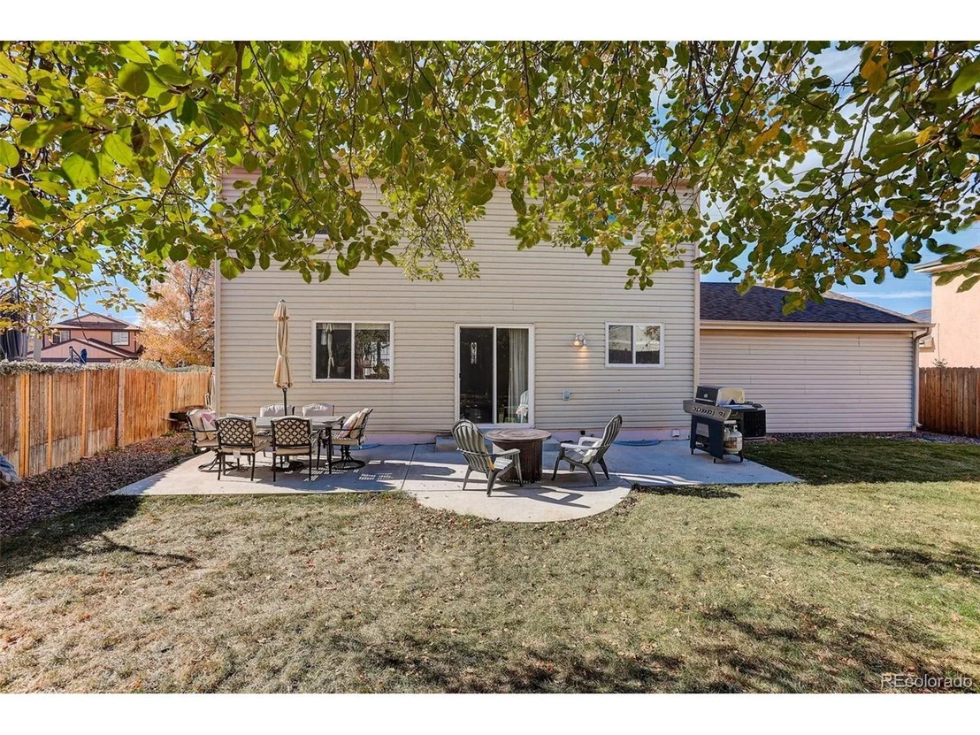
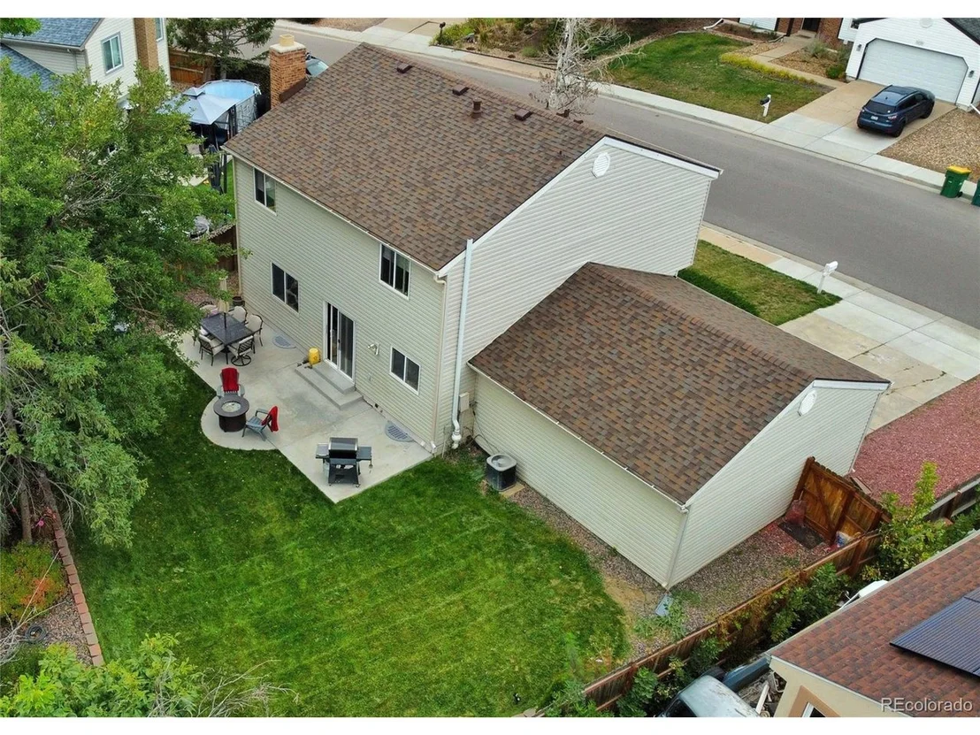
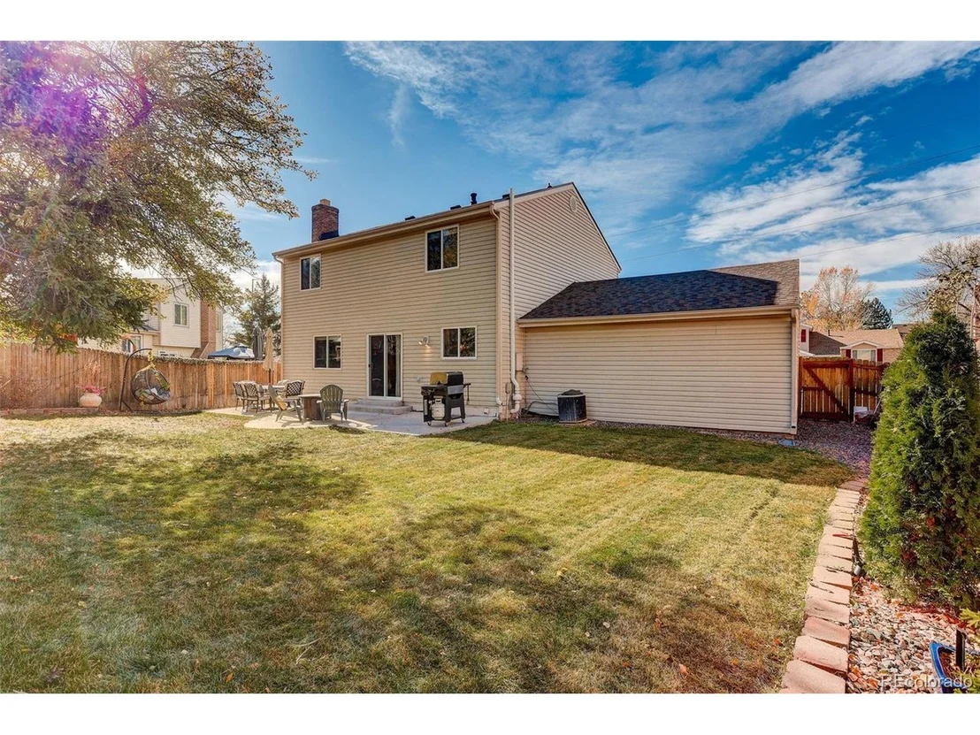
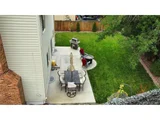
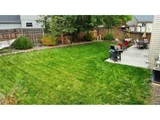
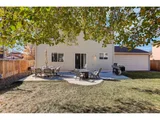
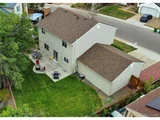
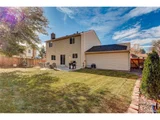
Step outside to a professionally landscaped backyard oasis, where mature trees and an extended patio create a tranquil setting for summer nights and weekend gatherings.
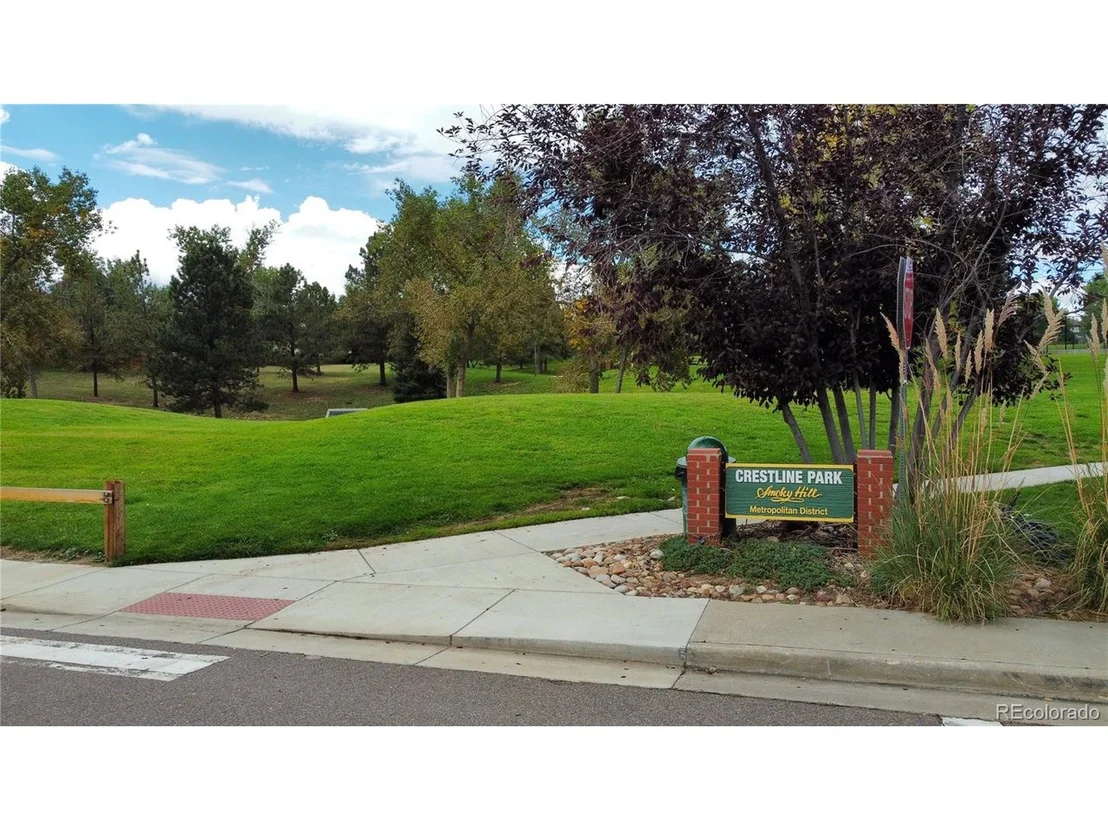
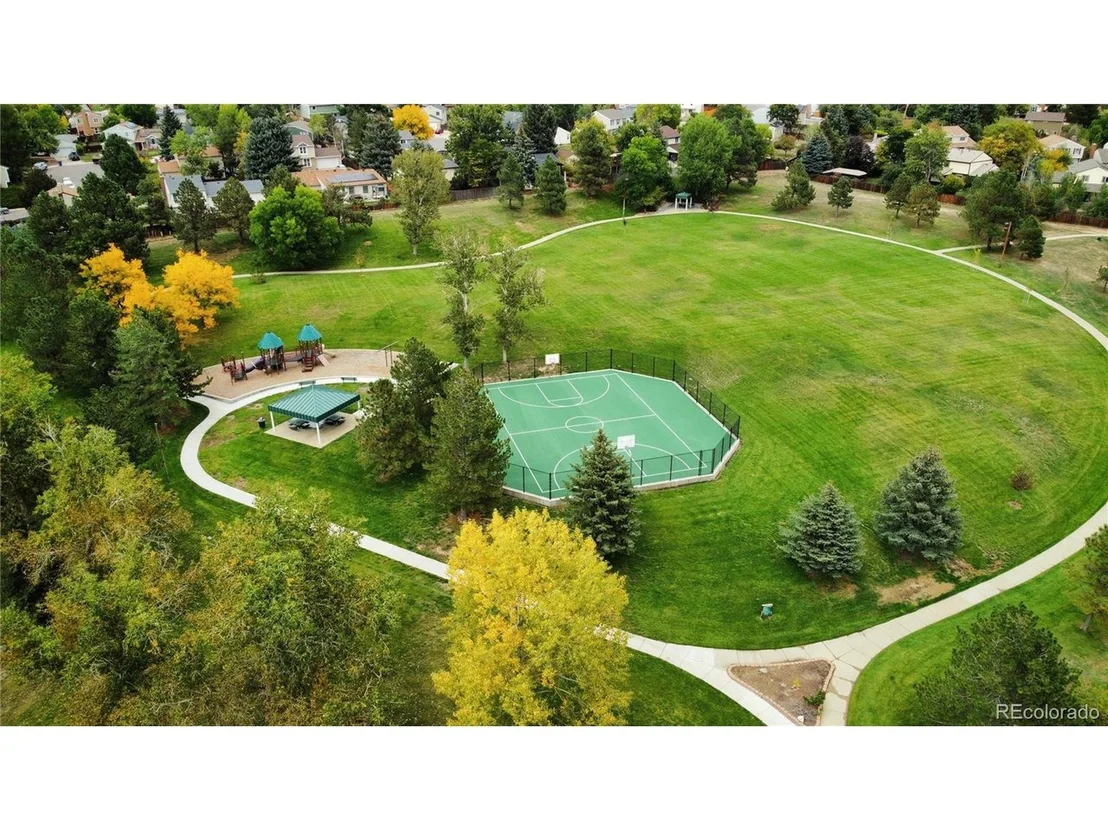
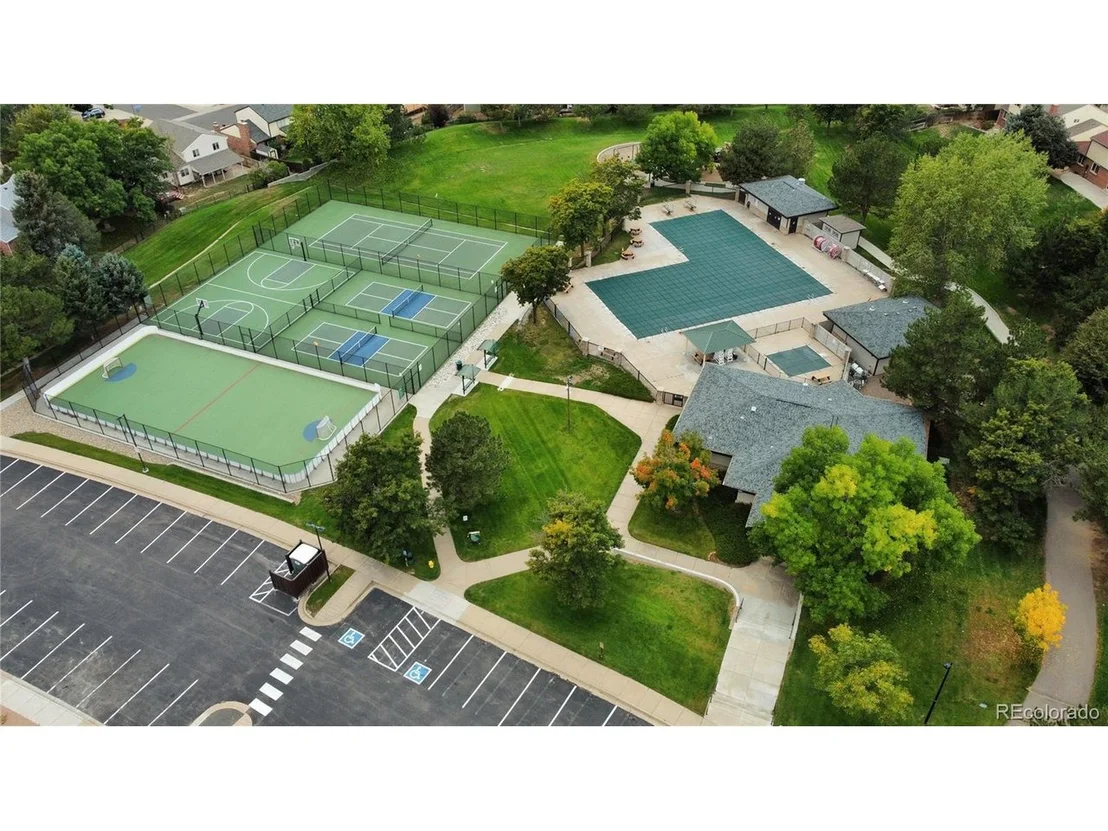
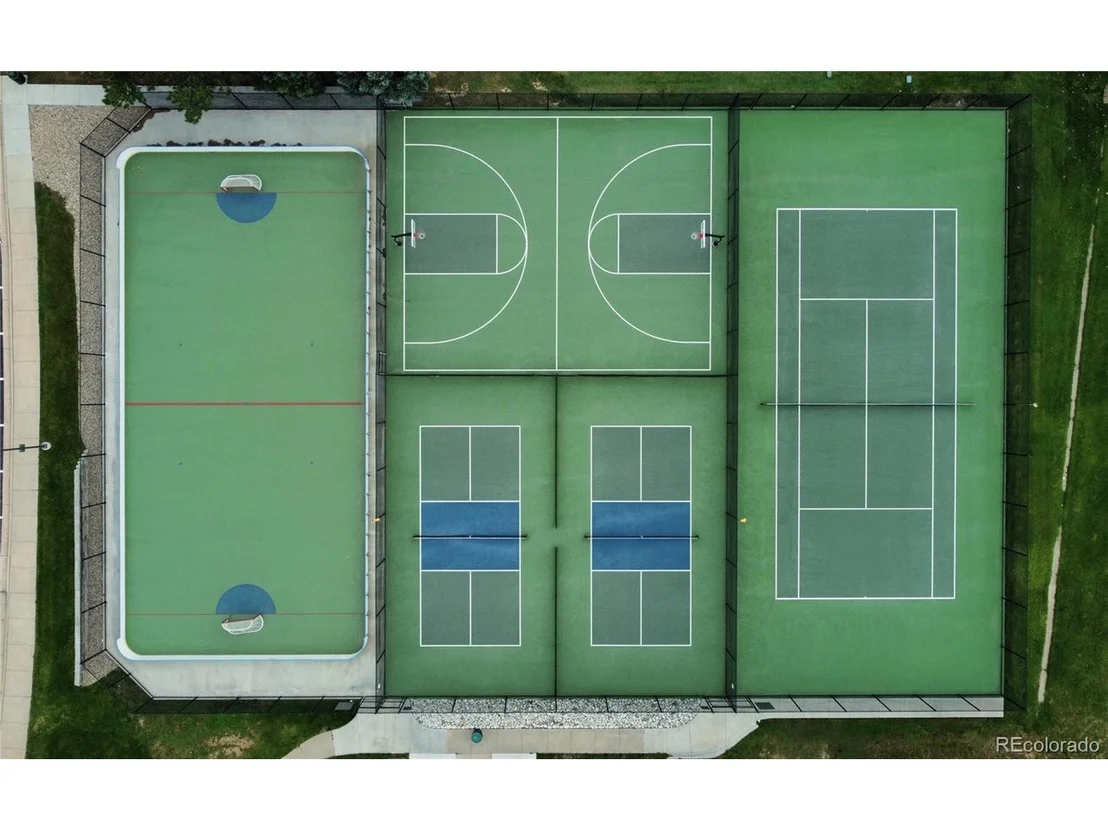
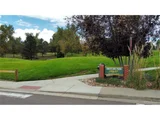
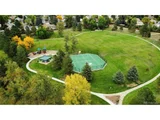
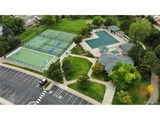
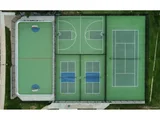
This vibrant community offers exceptional amenities including a pool, tennis and pickleball courts, and numerous parks and playgrounds just moments away. Located within the highly acclaimed Cherry Creek School District, this home combines lifestyle, location, and lasting value.
Payment Calculator
Your Estimated Monthly Payment
Cap Rate Calculator
What does this mean?
Based on our analysis, the cap rate of this property is 1.25%. A negative cap rate indicates that the property might not be feasible as an income-producing asset. The median cap rate for a near zip code 11238 is 4.23%.
How much can I actually make?
Actual monthly rental income may vary between $4,760 and $7,140 depending on unit-specific characteristics. You can change the amount using the slider to further explore.
How is cap rate calculated?
Cap Rate = Net Operating Income (NOI) / Property Asset Value.
When calculating the cap rate, we assume 100% occupancy. Leverage (mortgage) is not considered.
Cap Rate provided by RealtyHop and RentHop, learn more about cap rate here.
Price History
| Date / Event | Date | Event | Price |
|---|---|---|---|
| Dec 30, 2025 | Sold | ||
| Sold | |||
| Nov 21, 2025 | In contract | - | |
| In contract | |||
| Nov 7, 2025 | Listed by Coldwell Banker Realty 24 | $550,000 | |
| Listed by Coldwell Banker Realty 24 | |||
| | |||
|
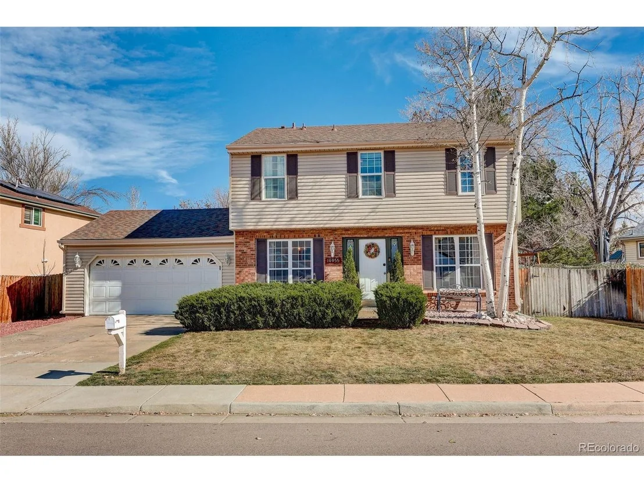
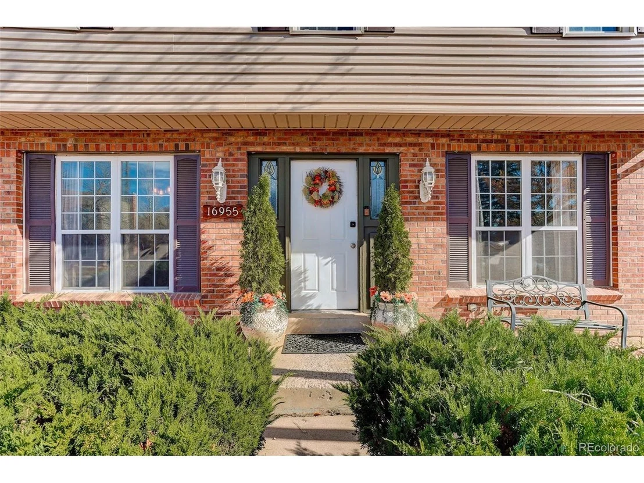
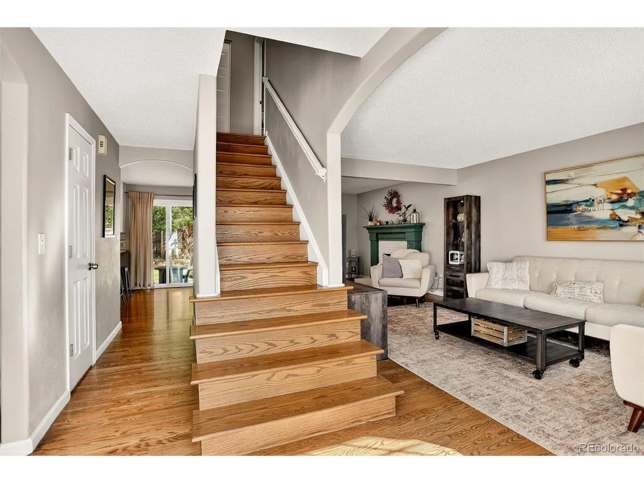
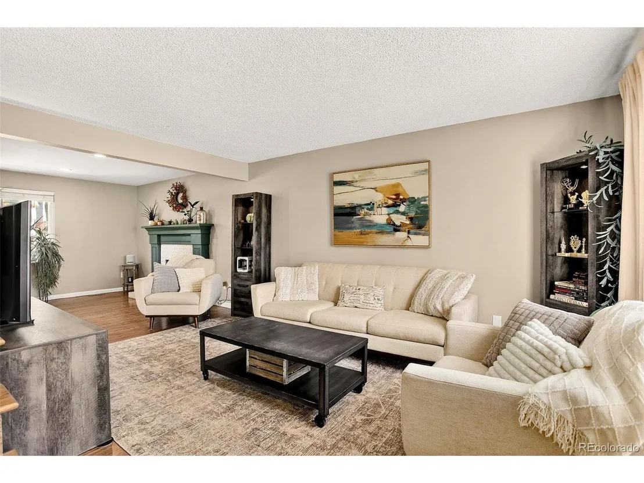
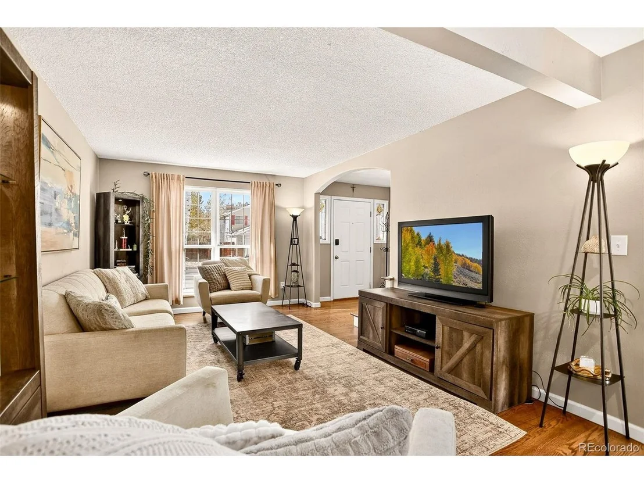
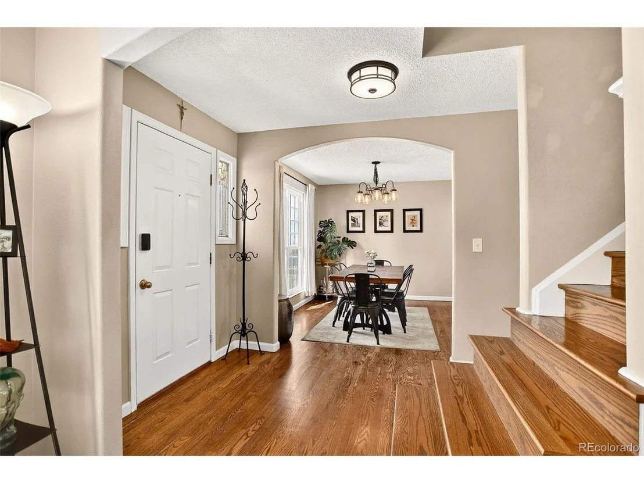
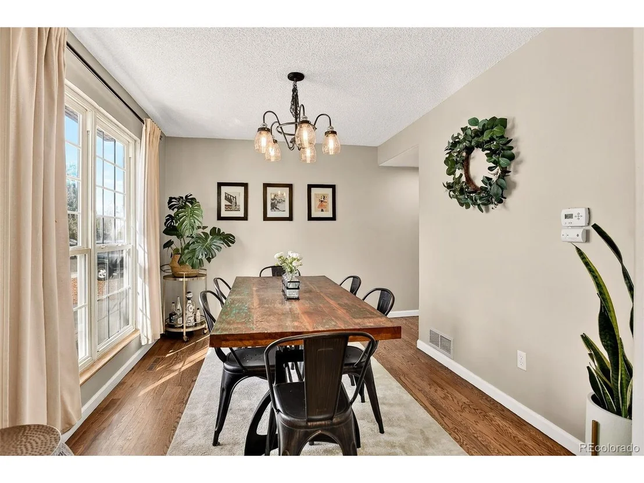
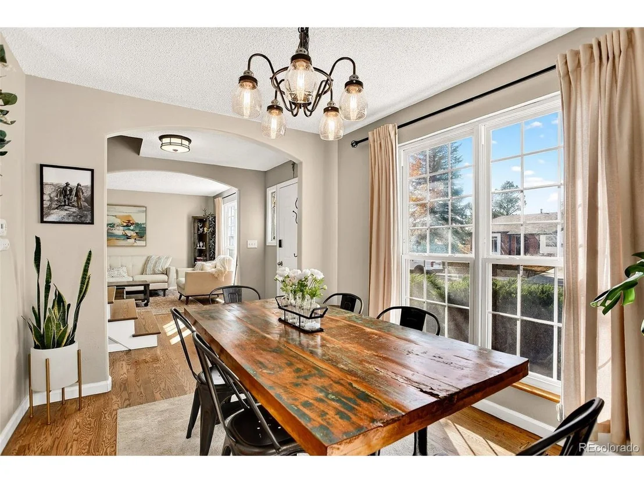
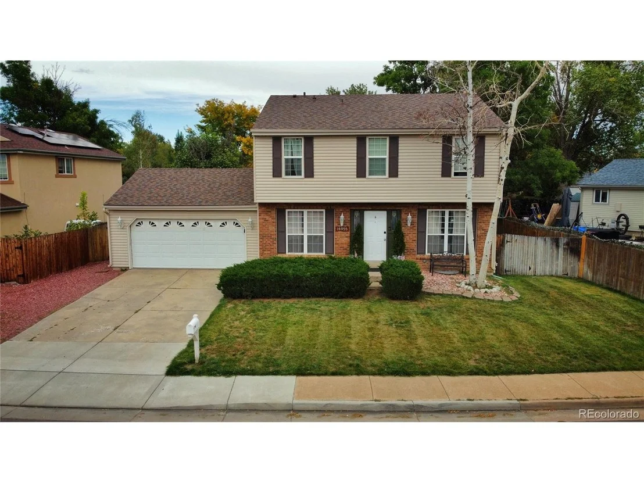
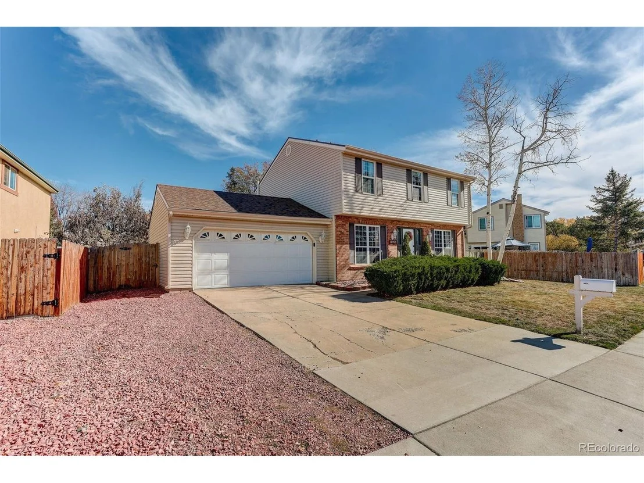
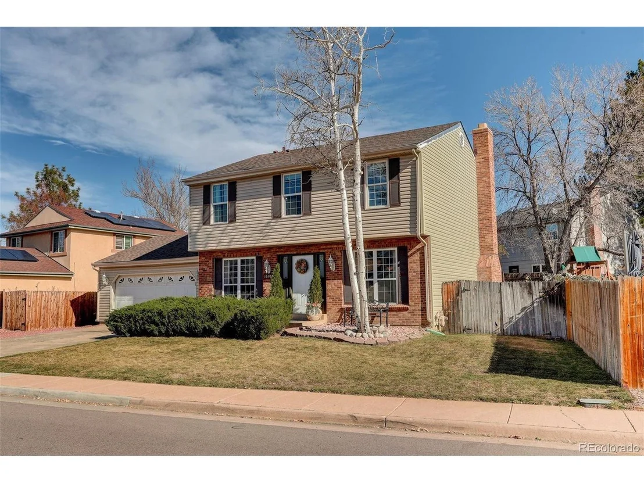
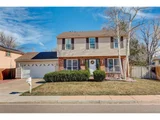
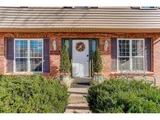
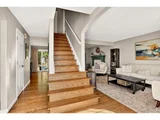
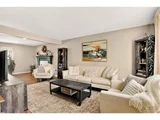
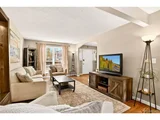
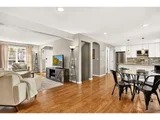
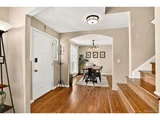
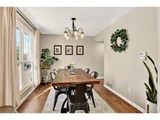
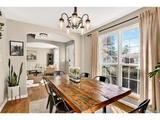
Welcome to your next chapter in this beautifully updated 4-bedroom, 3-bathroom home, ideally located in one of the area's most sought-after neighborhoods. Step inside to a light-filled interior with gleaming hardwood floors throughout the main level. To the left, a spacious dining room sets the stage for memorable gatherings, while the cozy family room to the right offers the perfect spot to unwind with loved ones.
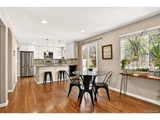
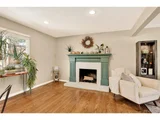
The heart of the home is the updated kitchen, which opens seamlessly to a generous great room anchored by a wood-burning fireplace-ideal for relaxed evenings and effortless entertaining.
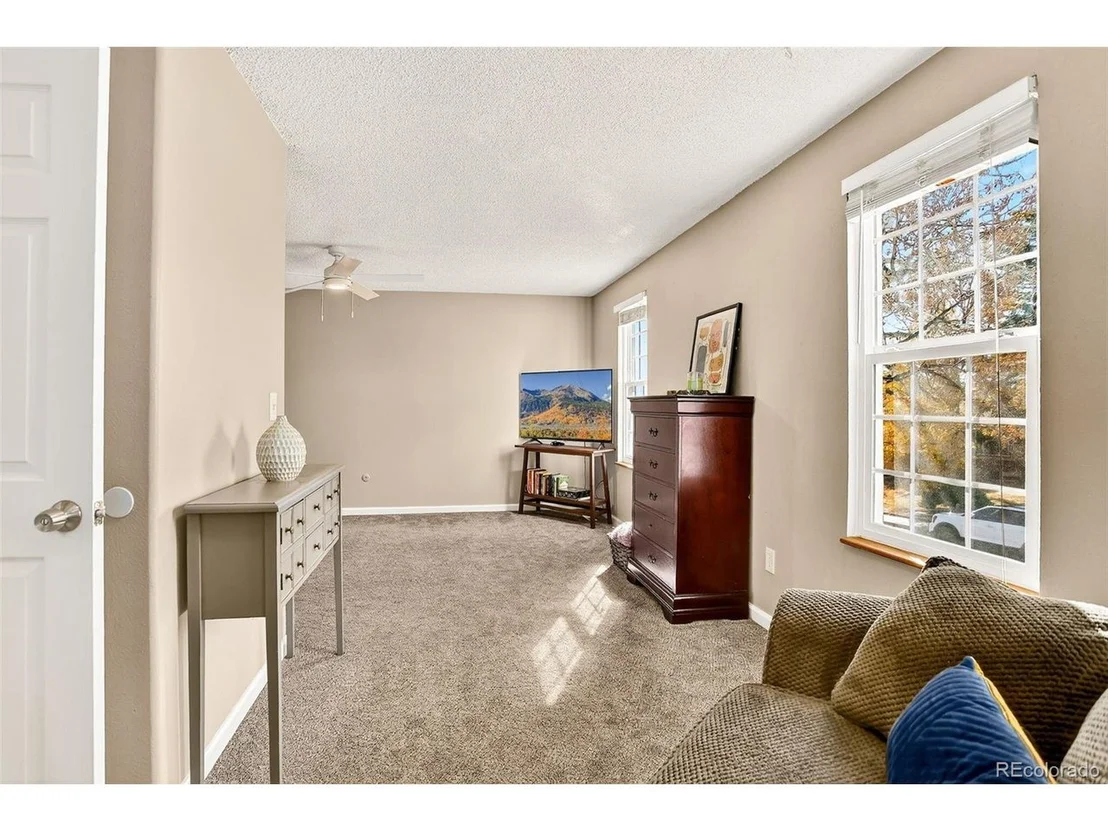
Upstairs, you'll find two well-appointed bedrooms and a stylishly updated full bathroom. Down the hall, the expansive primary suite offers room for a sitting area, along with a spa-inspired bathroom featuring dual sinks, a walk-in closet, and a beautifully renovated shower.
The full basement adds versatility with a non-conforming fourth bedroom, a bonus room perfect for a home office or playroom, and an unfinished space ready for your personal touch-be it a fitness area, workshop, or creative studio. Laundry is conveniently located on this level.
Step outside to a professionally landscaped backyard oasis, where mature trees and an extended patio create a tranquil setting for summer nights and weekend gatherings.
This vibrant community offers exceptional amenities including a pool, tennis and pickleball courts, and numerous parks and playgrounds just moments away. Located within the highly acclaimed Cherry Creek School District, this home combines lifestyle, location, and lasting value.
| |||
| Nov 27, 2019 | Sold | ||
| Sold | |||
| Jun 29, 2011 | Sold | ||
| Sold | |||
Property Highlights
Building Info
Comparables
Status
Price/ft²
Listed On
Sold On
About Smoky Hill
Similar Homes for Sale
Currently no similar homes aroundNearby Rentals

Last Updated: 4 months ago
Data Source: REcolorado MLS, MLS# IRE5582165


















 Your Privacy Choices
Phone: 425-283-2930
Address: 335 Madison Avenue, New York, NY 10017