


Undisclosed Address


About This Property
Payment Calculator
Your Estimated Monthly Payment
Cap Rate Calculator
What does this mean?
Based on our analysis, the cap rate of this property is 1.25%. A negative cap rate indicates that the property might not be feasible as an income-producing asset. The median cap rate for a near zip code 11238 is 4.23%.
How much can I actually make?
Actual monthly rental income may vary between $4,760 and $7,140 depending on unit-specific characteristics. You can change the amount using the slider to further explore.
How is cap rate calculated?
Cap Rate = Net Operating Income (NOI) / Property Asset Value.
When calculating the cap rate, we assume 100% occupancy. Leverage (mortgage) is not considered.
Cap Rate provided by RealtyHop and RentHop, learn more about cap rate here.
Price History
| Date / Event | Date | Event | Price |
|---|---|---|---|
| Jul 16, 2025 | Sold | ||
| Sold | |||
| Jun 17, 2025 | In contract | - | |
| In contract | |||
| Jun 8, 2025 | Listed | $569,900 | |
| Listed | |||
   | |||
|
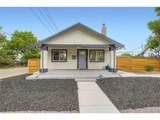
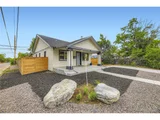
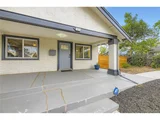
Beautifully Remodeled 5-Bed, 4-Bath Home with Income Potential - No HOA!
Welcome to this stunningly updated 5-bedroom, 4-bathroom home featuring a 2-car detached garage and no HOA restrictions. From the moment you step inside, you'll feel right at home. The inviting living room boasts a sleek electric fireplace, while the designer kitchen impresses with quartz countertops, soft-close cabinetry, and newer black stainless steel appliances-including a double wall oven and a smart InstaView refrigerator with Craft Ice. A newer washer and dryer are also included for your convenience. A unique highlight of this home is the rear addition, which offers a private bedroom, full bath, and walk-in closet-complete with its own separate entrance. It's the perfect setup for rental income, a guest suite, or a private office.
This home has been thoughtfully updated from top to bottom, including a 2024 roof, furnace, AC unit, and water heater, along with windows, doors, cabinets, vanities, flooring, and a central vacuum system. Stylish lighting adds a modern touch throughout, complemented by fresh interior and exterior paint. Fresh poured concrete driveways in both the front and back add convenience and curb appeal, and a 2024 sprinkler system enhances the landscaped front and backyard. Don't miss the opportunity to own this move-in ready home with modern upgrades and income-generating potential. Schedule your private showing today!
| |||
| Mar 29, 2024 | Sold | ||
| Sold | |||
| Mar 6, 2024 | Listed by Megastar Realty | $589,000 | |
| Listed by Megastar Realty | |||
| | |||
|
Stunning remodeled 5 bed 4 bath home with 2 car detached garage. No HOA. As soon as you walk into this house you will feel right at home. The living room has a beautiful electric fireplace. The gorgeous kitchen features quartz countertops, soft-close cabinets, and new black stainless steel appliances including a double wall oven and a smart refrigerator with InstaView and Craft Ice. New washer and dryer are also included. The addition in the back features a bedroom with bathroom and walk-in closet and has its own separate entrance, perfect to rent out and earn additional income. Other updates include: new roof, new furnace, new AC unit, new water heater, new cabinets, new vanities, new doors, new windows, new flooring, new light fixtures, new interior and exterior paint, new concrete driveways in the front and back, and new sprinkler system also in the front and back yards. Schedule a showing today.
| |||

Property Highlights
Building Info
Comparables
Status
Price/ft²
Listed On
Sold On
About Northeast Denver
Similar Homes for Sale
Currently no similar homes aroundNearby Rentals

Last Updated: 3 months ago
Data Source: REcolorado MLS, MLS# IRE2629811
 Your Privacy Choices
Phone: 425-283-2930
Address: 335 Madison Avenue, New York, NY 10017