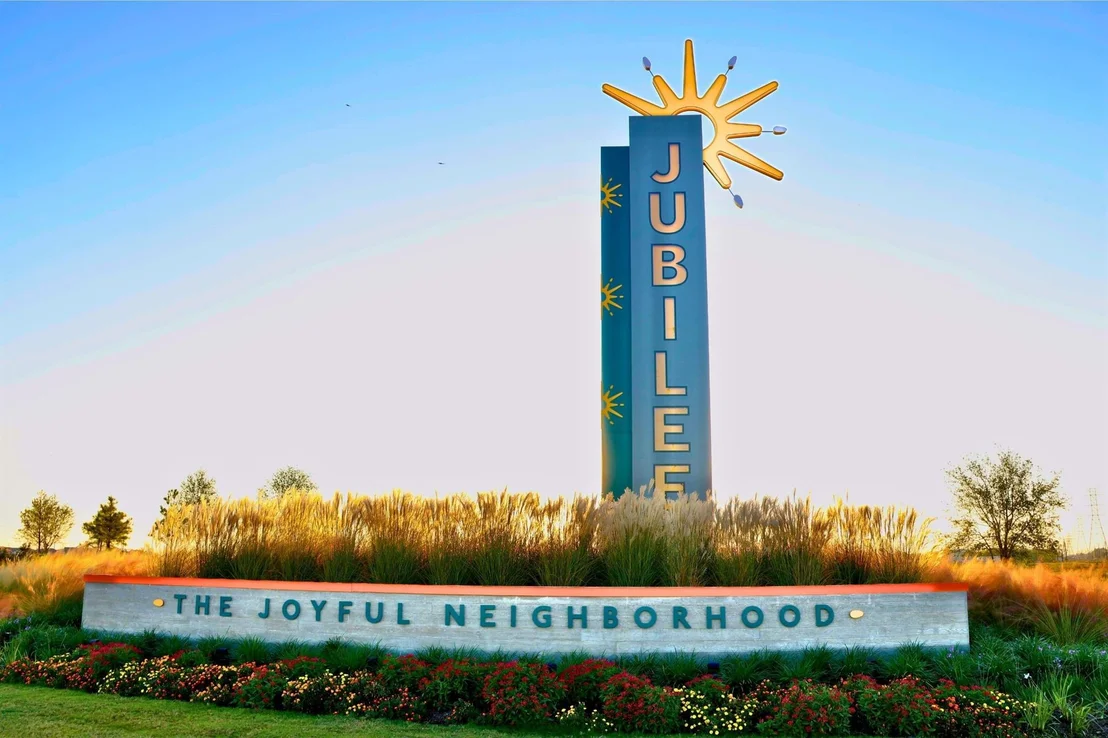
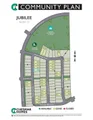
Your next NEWLY CONSTRUCTED Happy Place is in Jubilee - where
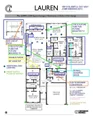
wellness is a way of life! Ready Nov. 2026. Say hello to the Lauren
- designed to make life easier, brighter & a whole lot more
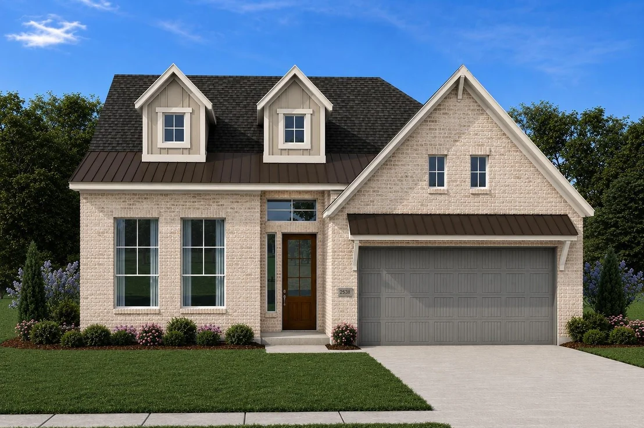
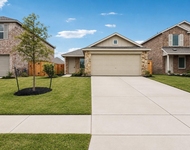
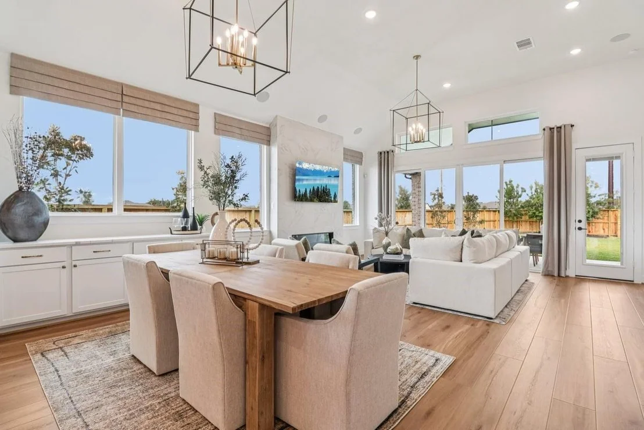
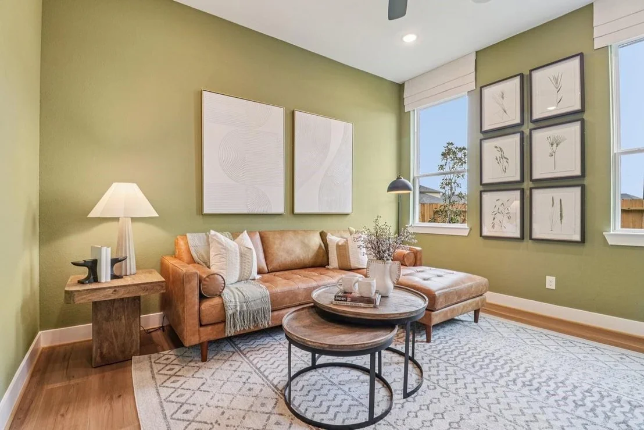
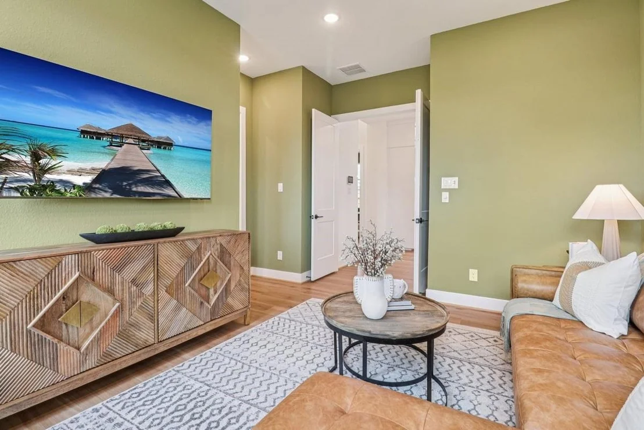
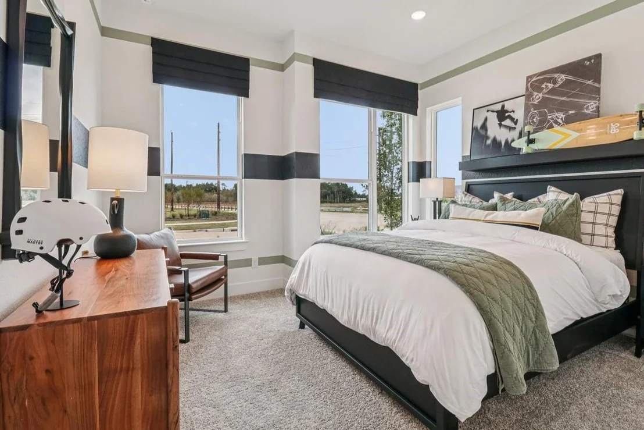
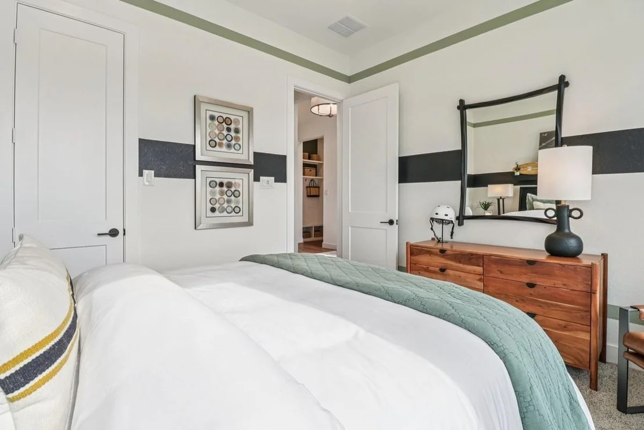
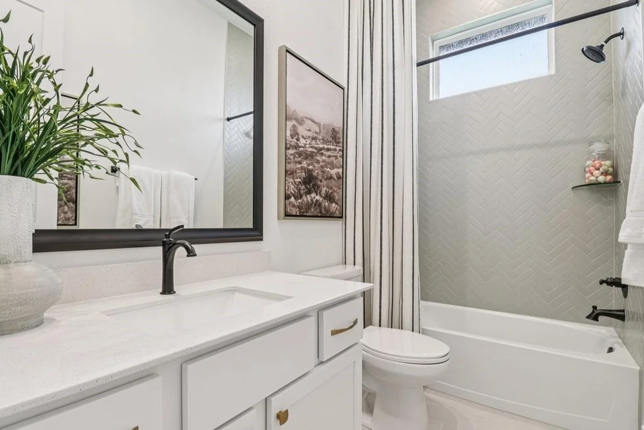
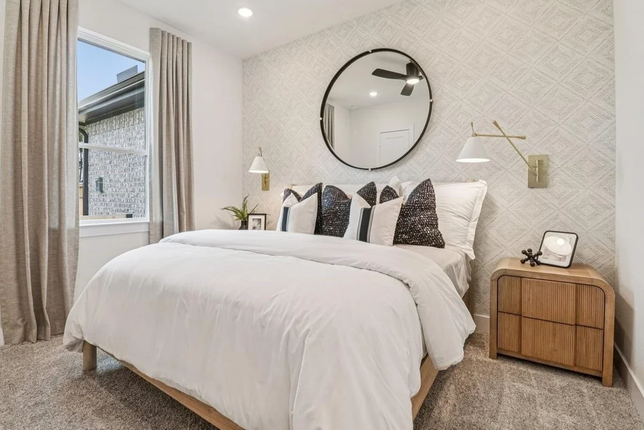
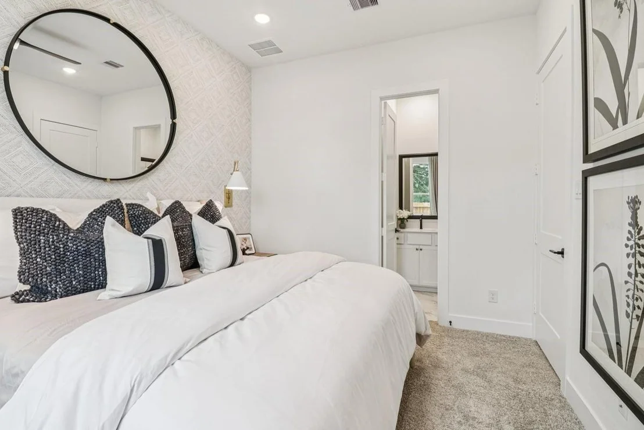
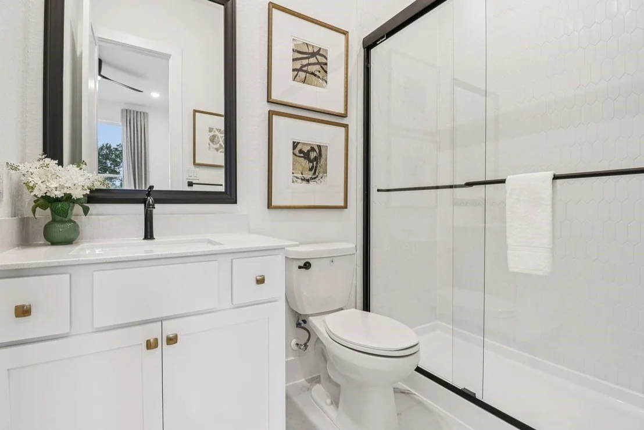
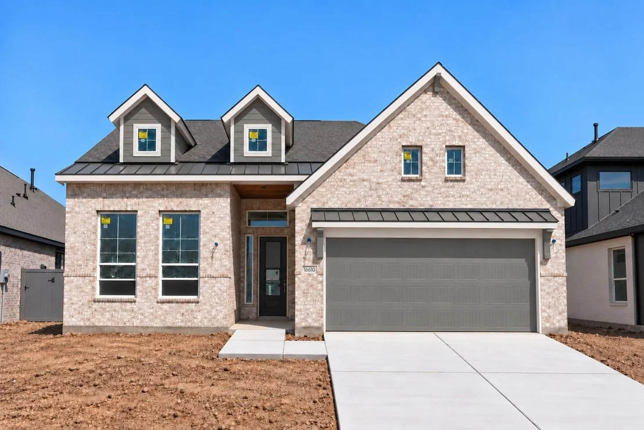
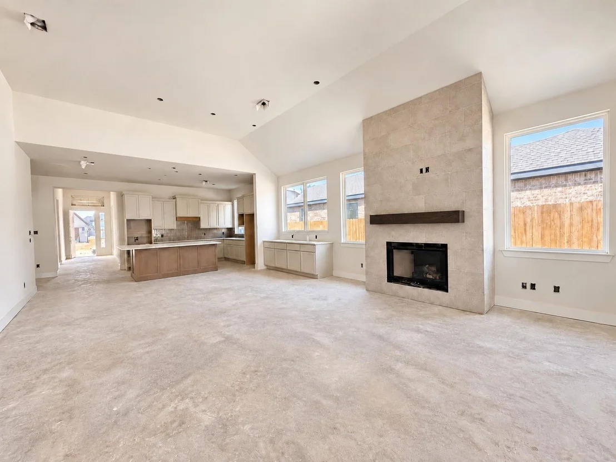
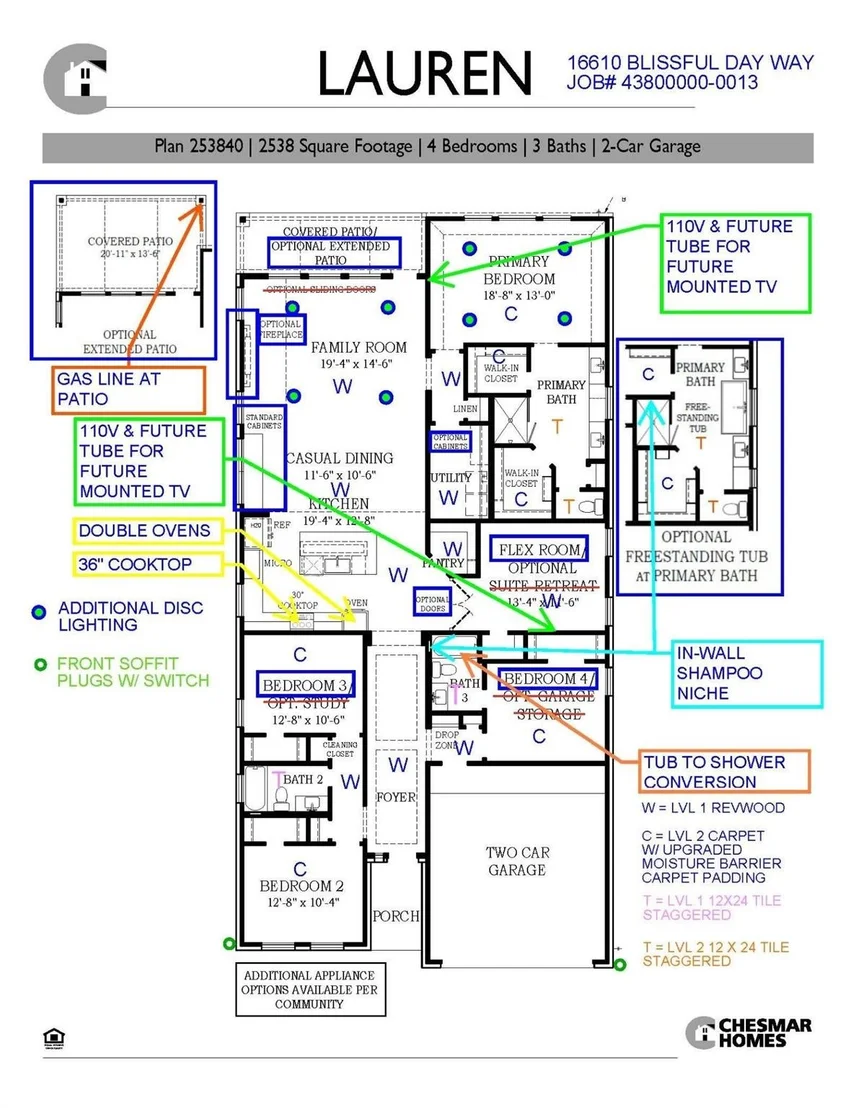
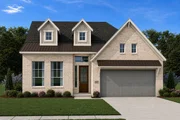
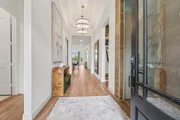
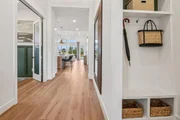
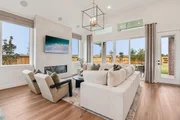
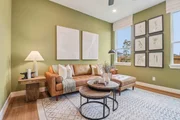
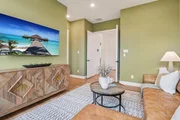
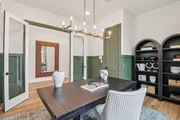
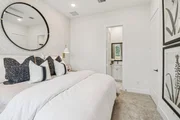
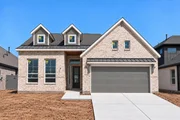
beautiful! This 1-story stunner offers 4 beds, 3 baths, a versatile
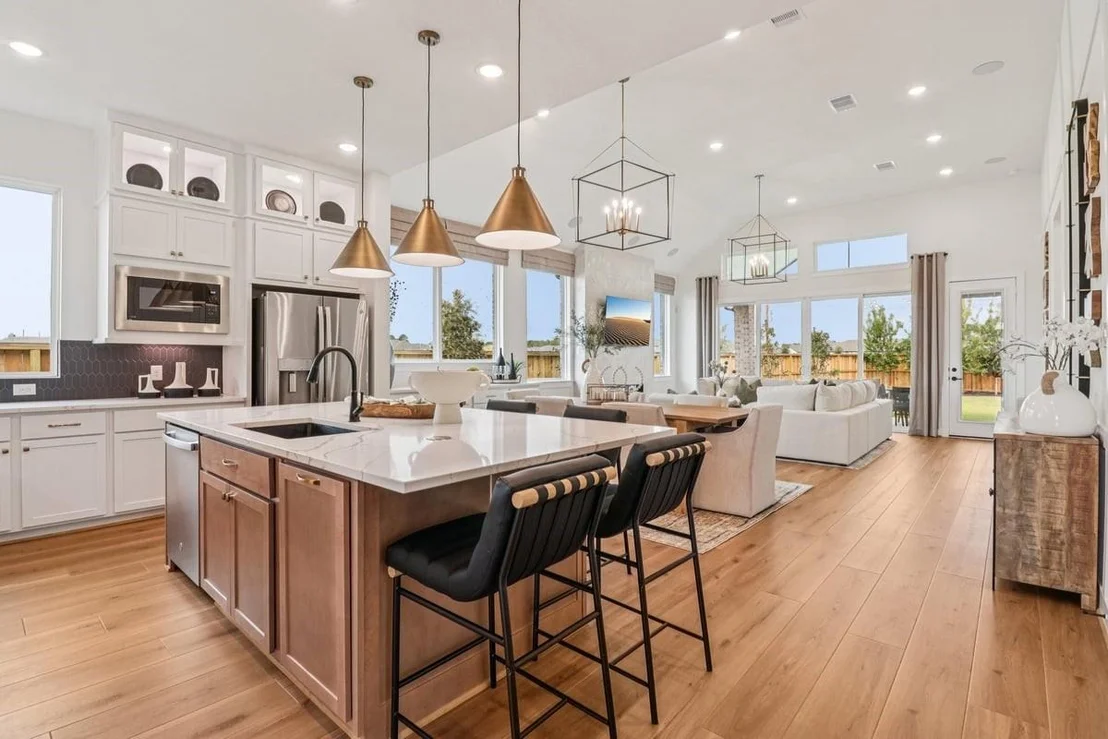
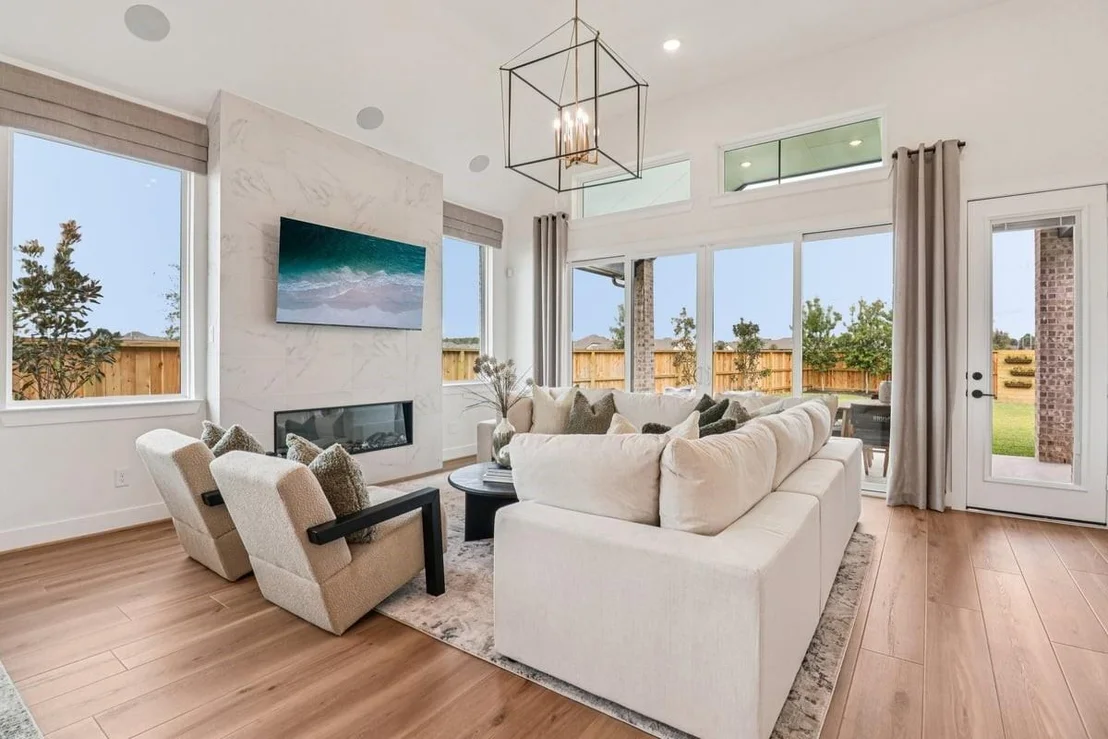
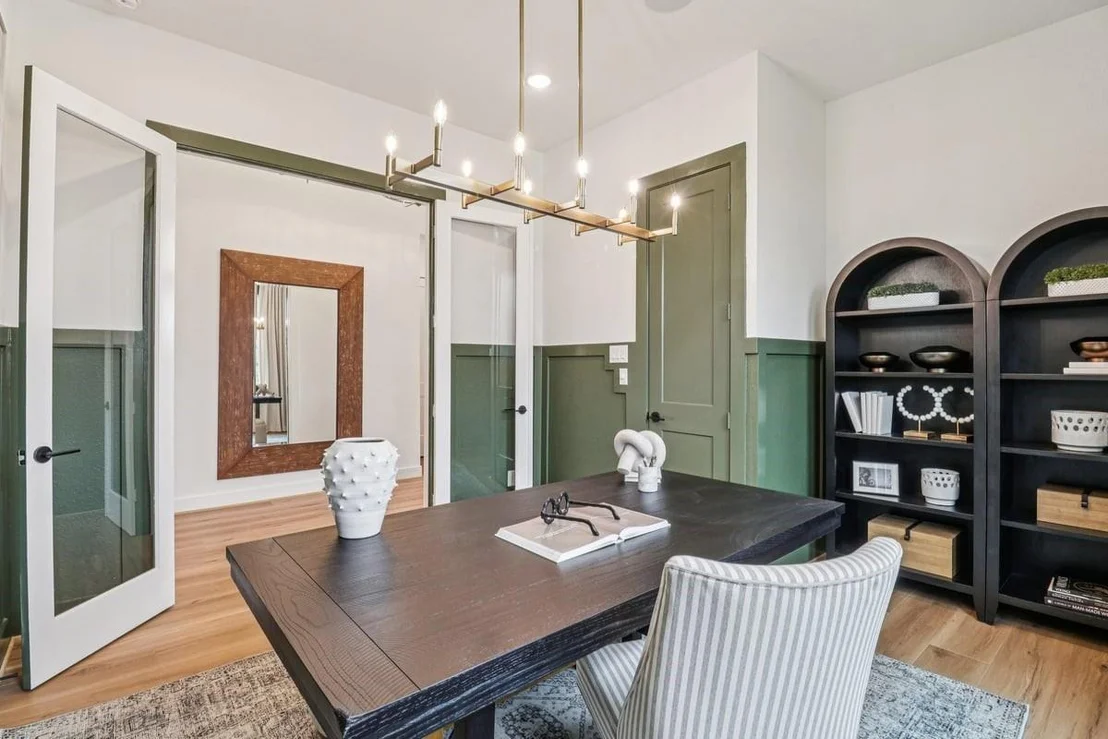
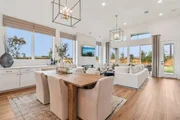
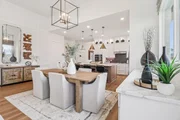
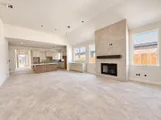
flex room & open living made for hosting or unwinding. Vaulted
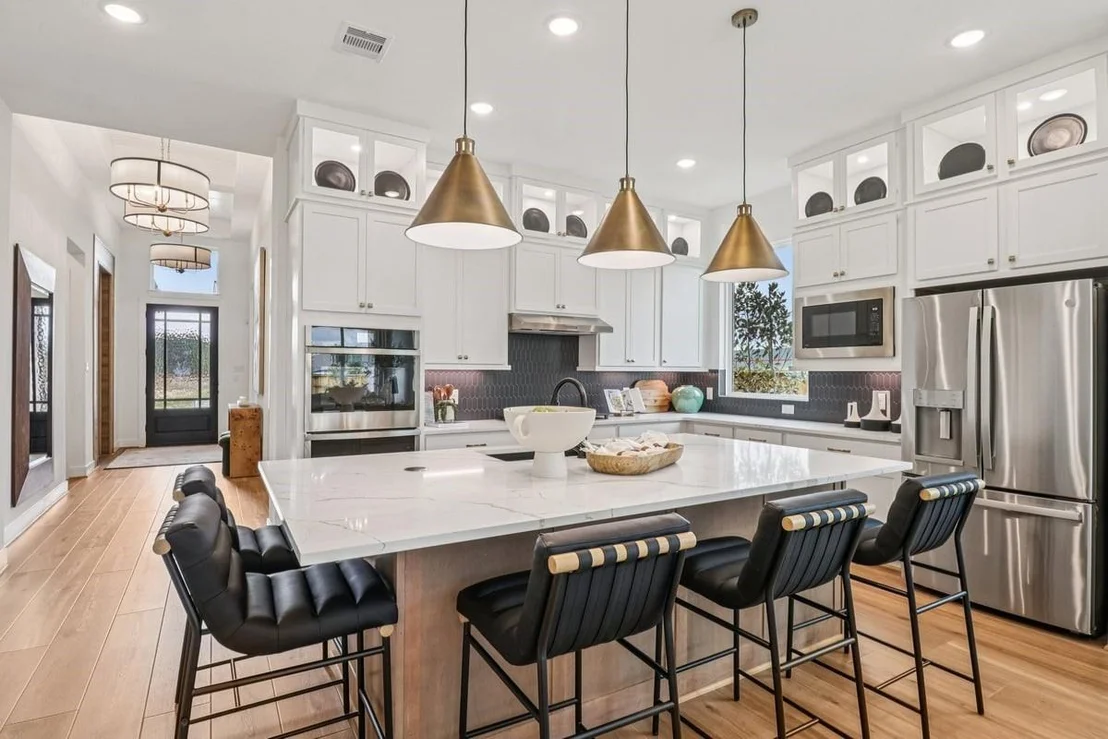
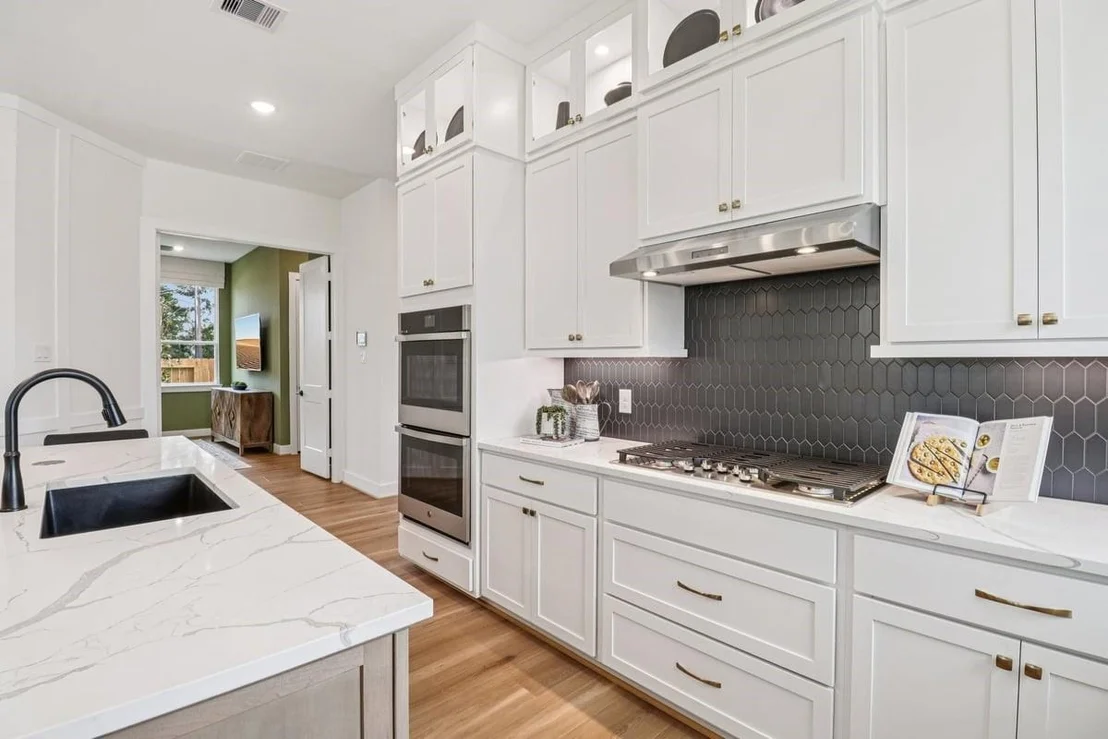
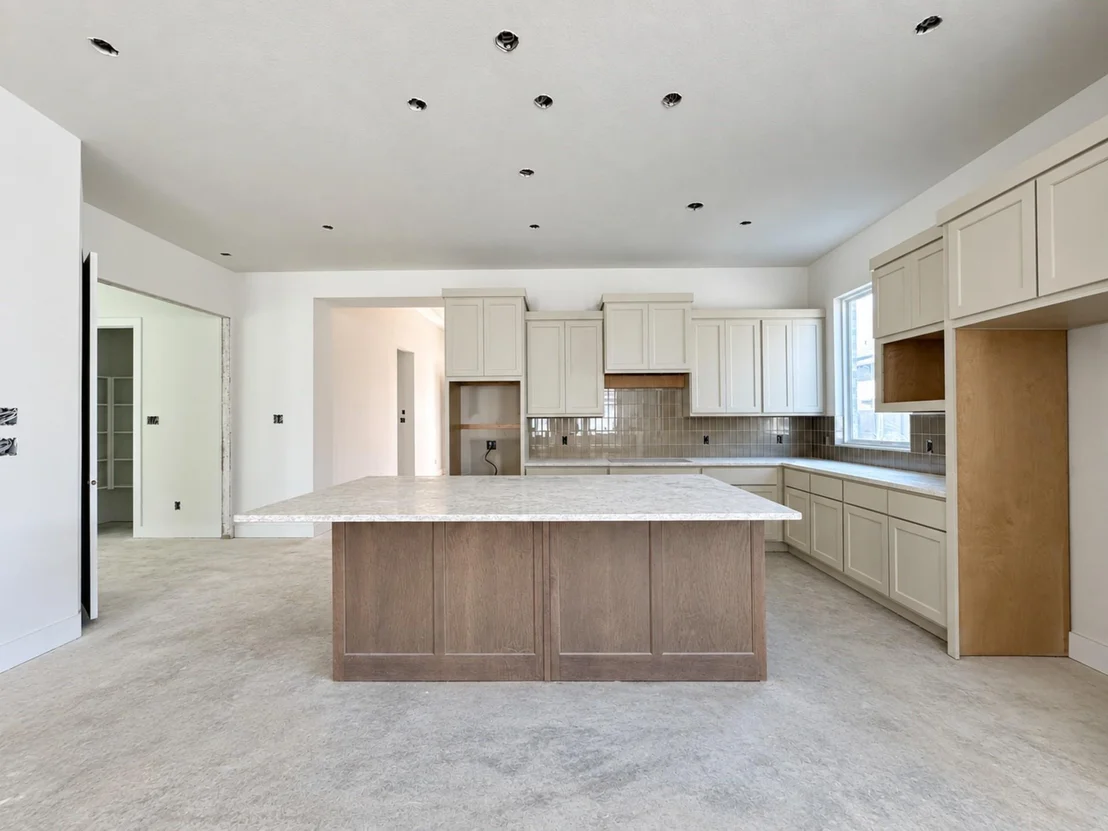
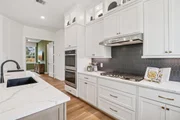
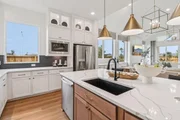
ceilings, 8-ft doors & sun-filled spaces bring the WOW. The Chef's
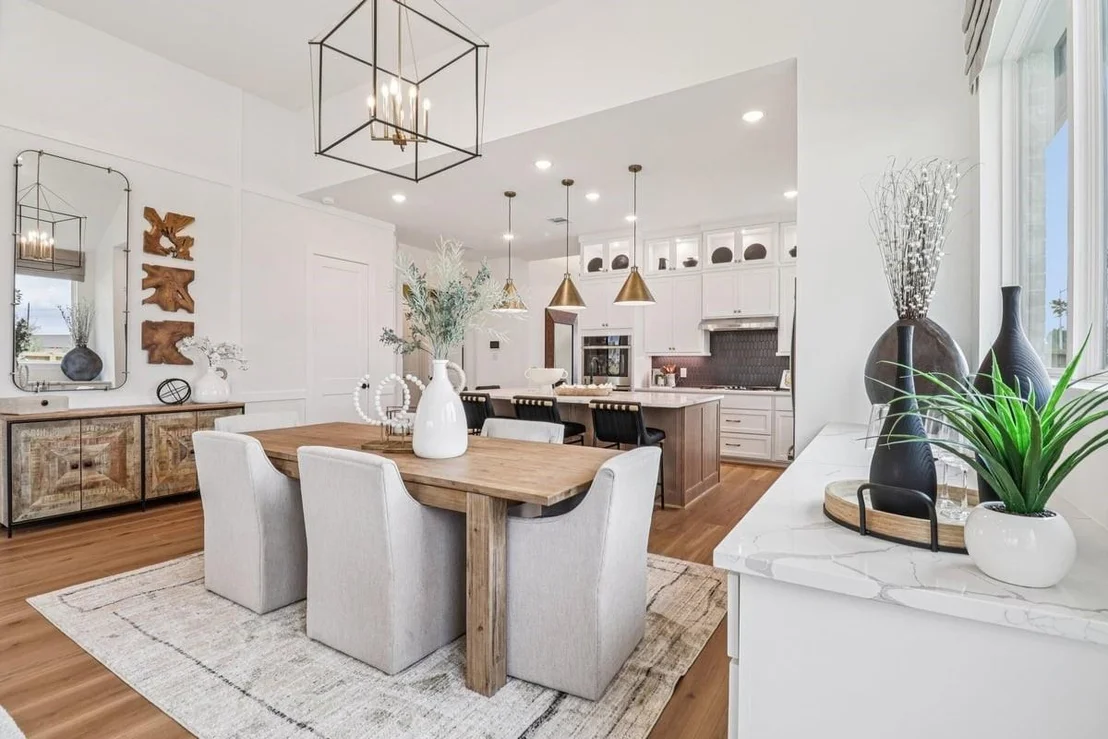
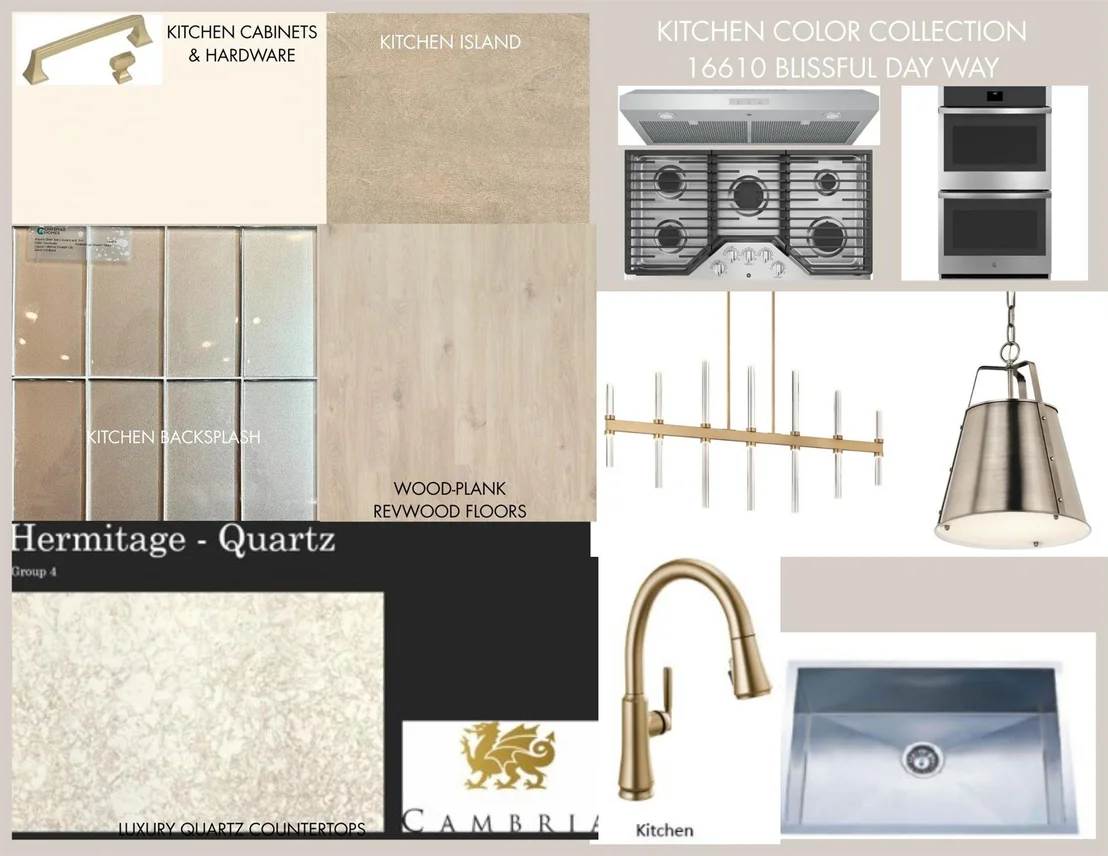
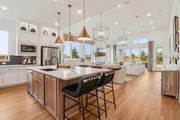
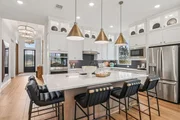
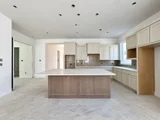
Kitchen shines with double ovens, 36" cooktop, floating island,
walk-in pantry with dedicated pet nook & added cabinetry at casual
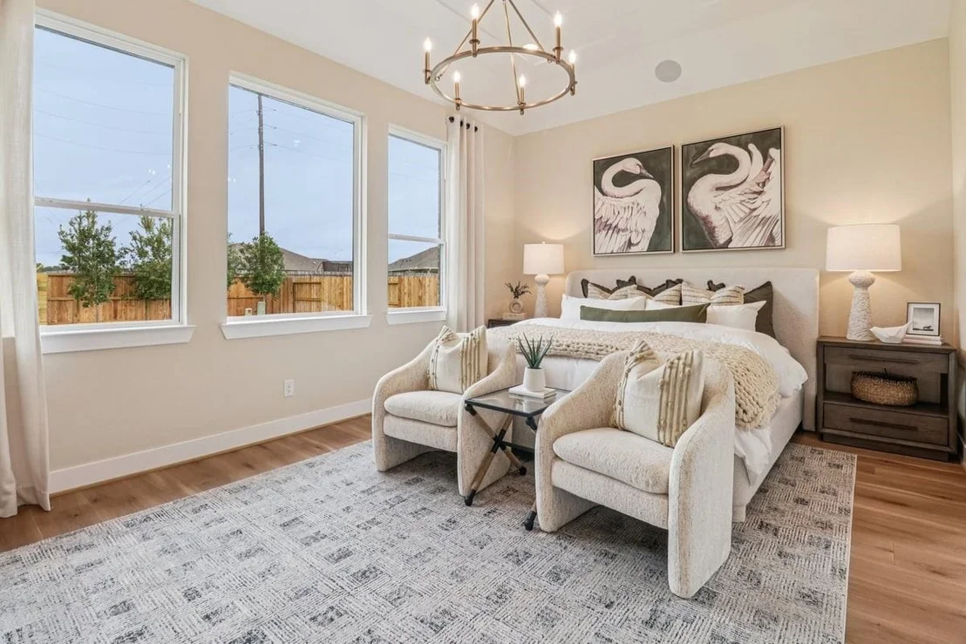
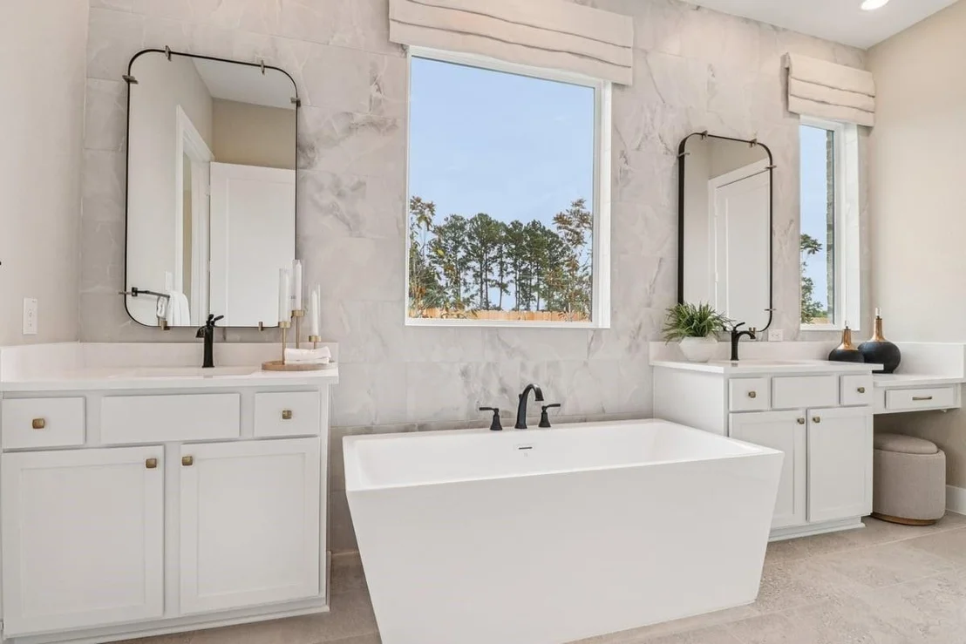
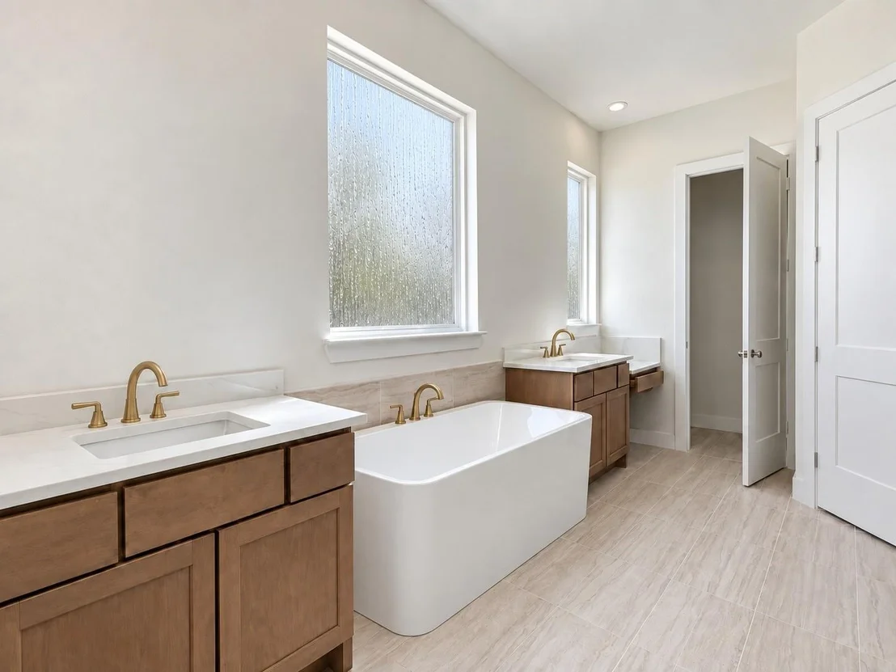
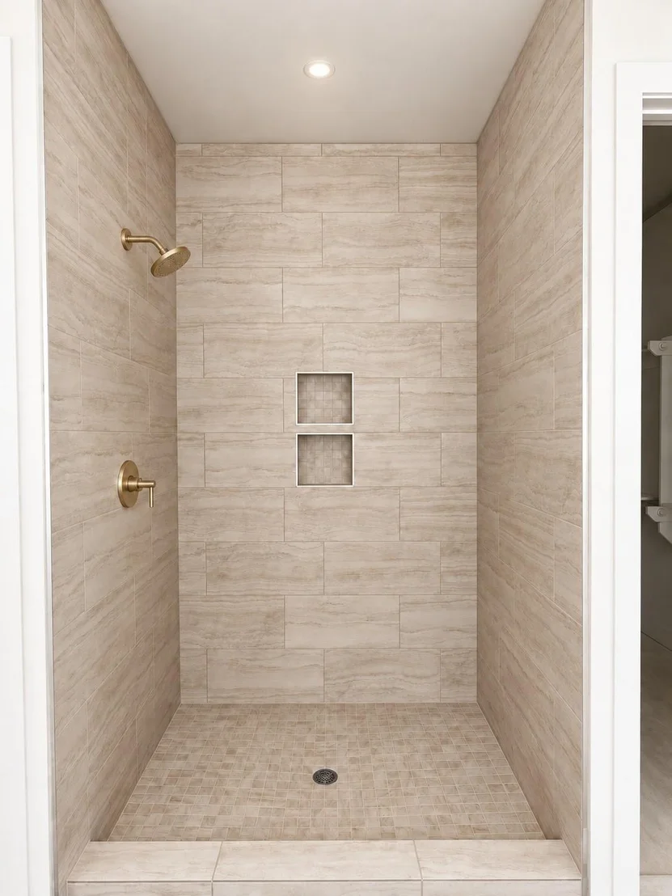
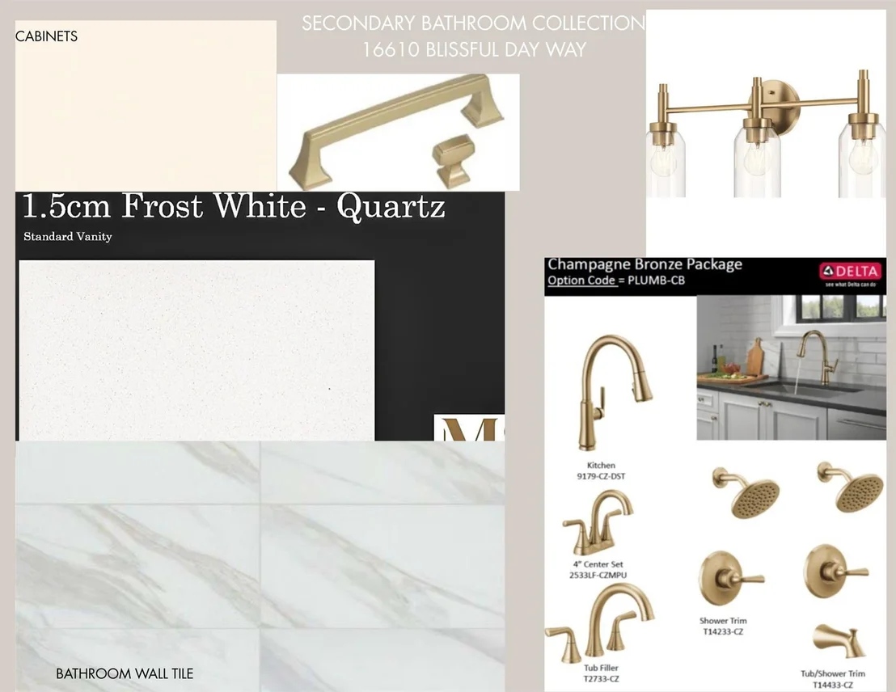
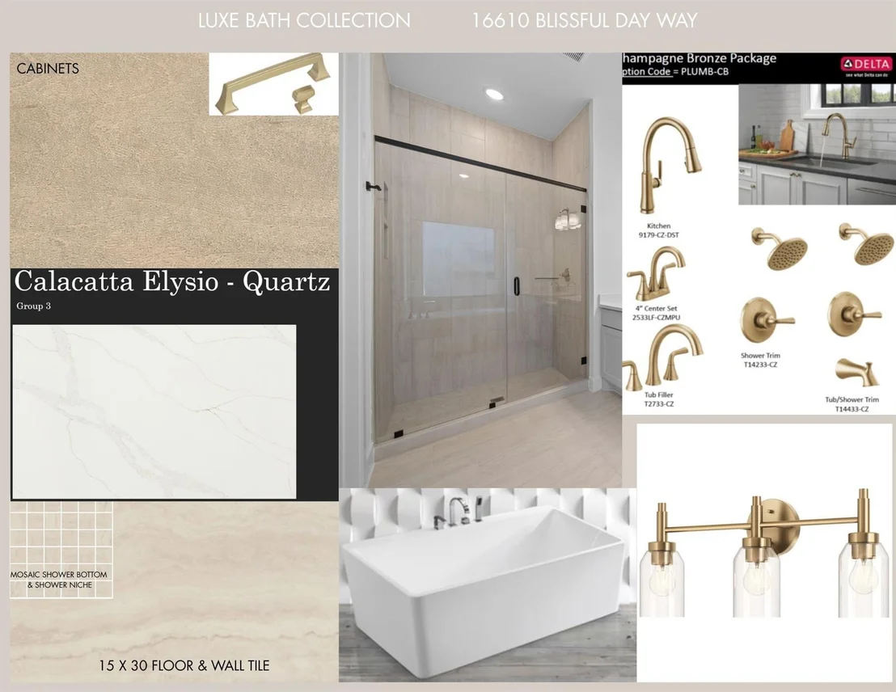
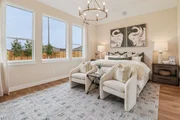
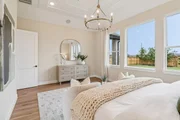
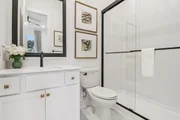
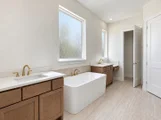
dining (More storage? Yes please!). Retreat to a spa-worthy primary
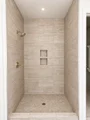
bath with free-standing tub, oversized shower & mosaic tile floor,
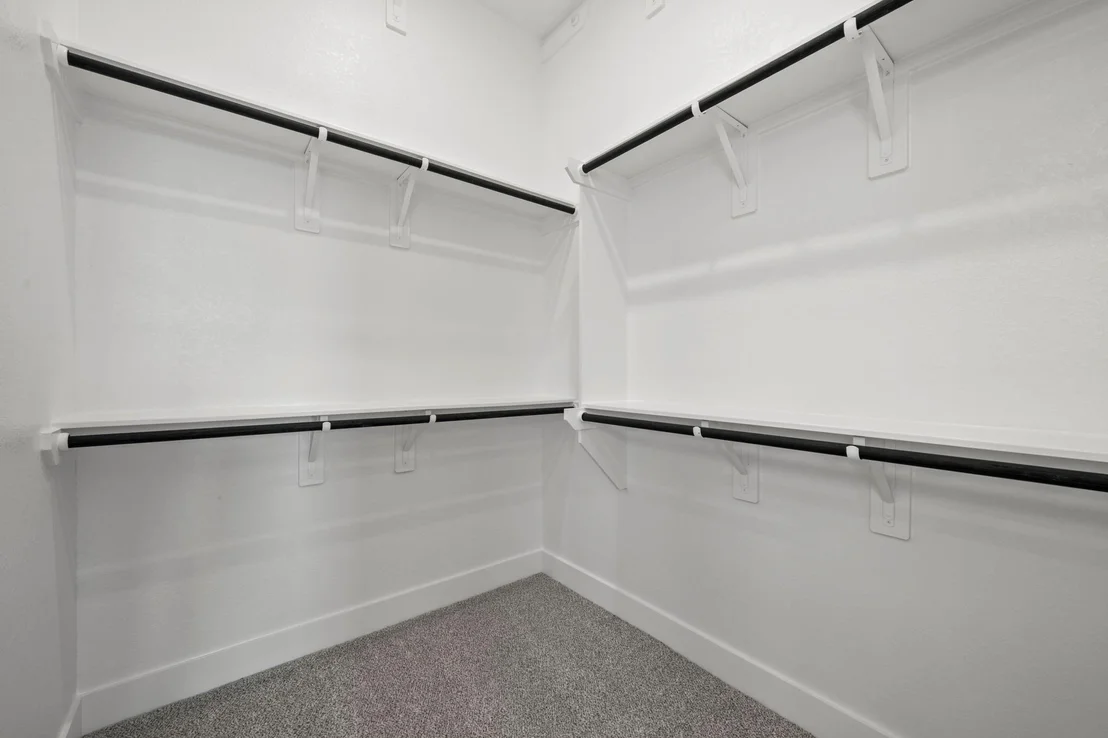
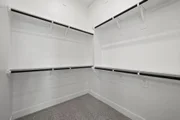
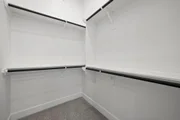
separate vanities + make-up space AND 2 walk-in closets - because
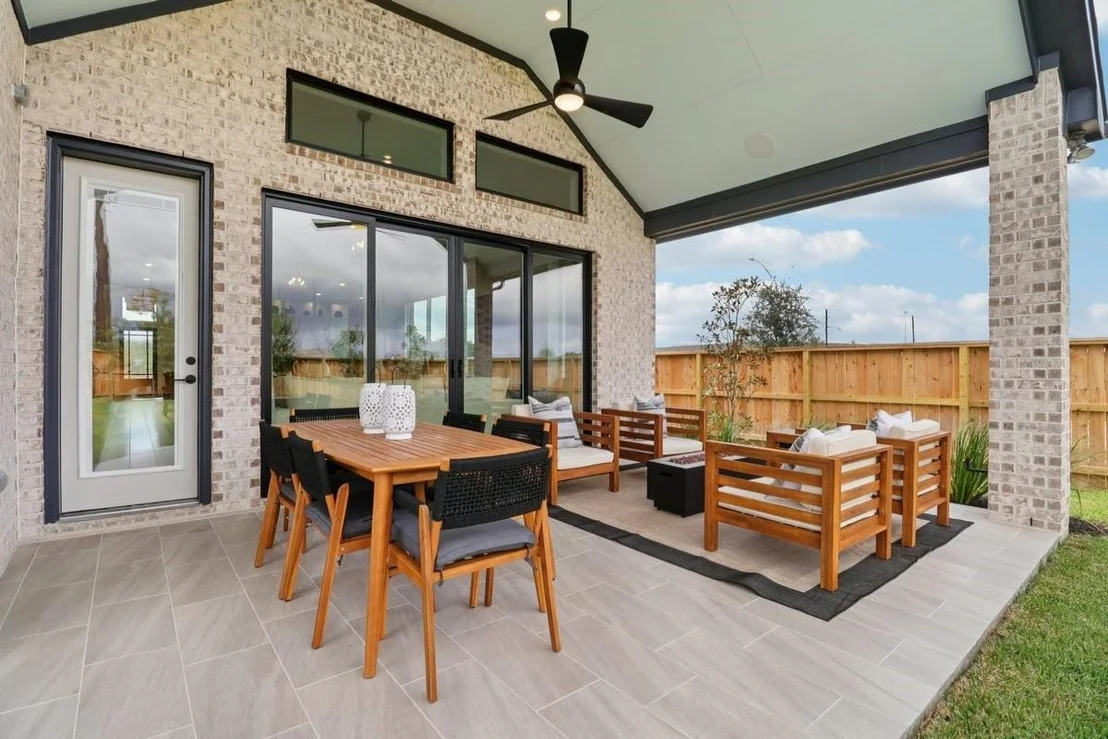
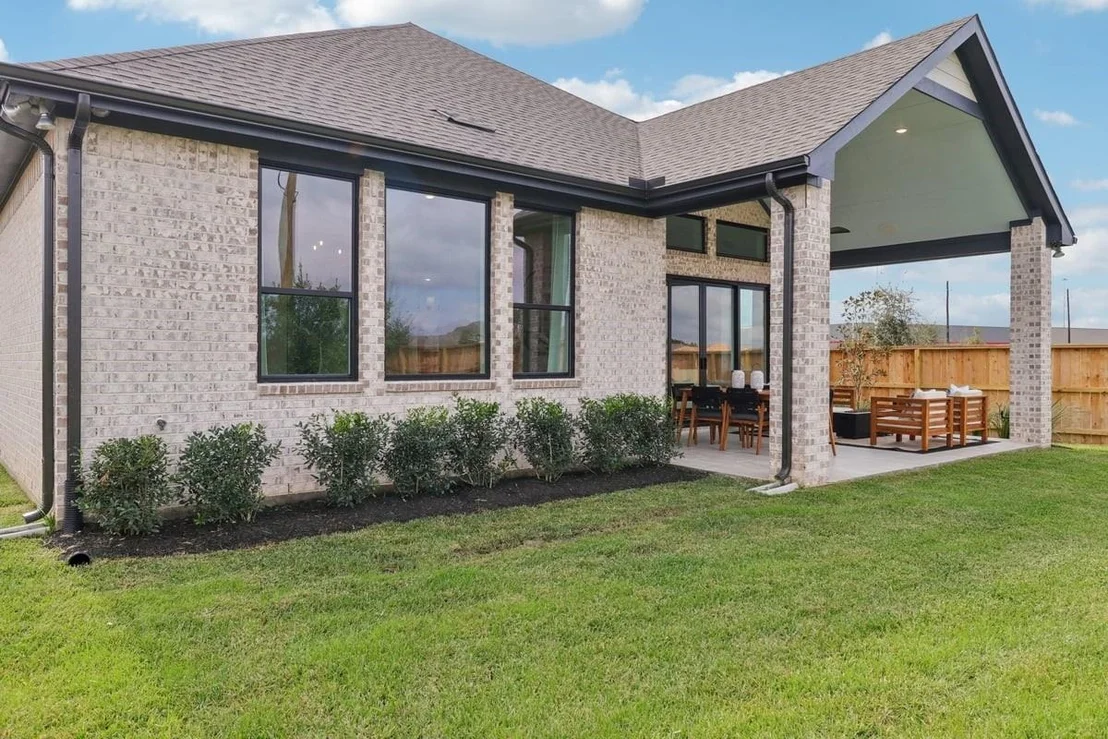
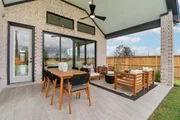
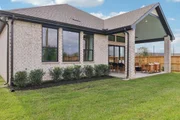
sharing is overrated! A large patio extends the fun outdoors. PLUS,
wellness features enhance air, water & lighting, with Smart Home
automation, alarm system, 2" blinds & fully landscaped + irrigated
yard. Beautiful, thoughtful & built to help you live well - welcome
home!
Based on our analysis, the cap rate of this property is 1.25%. A negative cap rate indicates that the property might not be feasible as an income-producing asset. The median cap rate for a near zip code 11238 is 4.23%.
How much can I actually make?
Actual monthly rental income may vary between $4,760 and $7,140 depending on unit-specific characteristics. You can change the amount using the slider to further explore.
How is cap rate calculated?
Cap Rate = Net Operating Income (NOI) / Property Asset Value.
When calculating the cap rate, we assume 100% occupancy. Leverage (mortgage) is not considered.
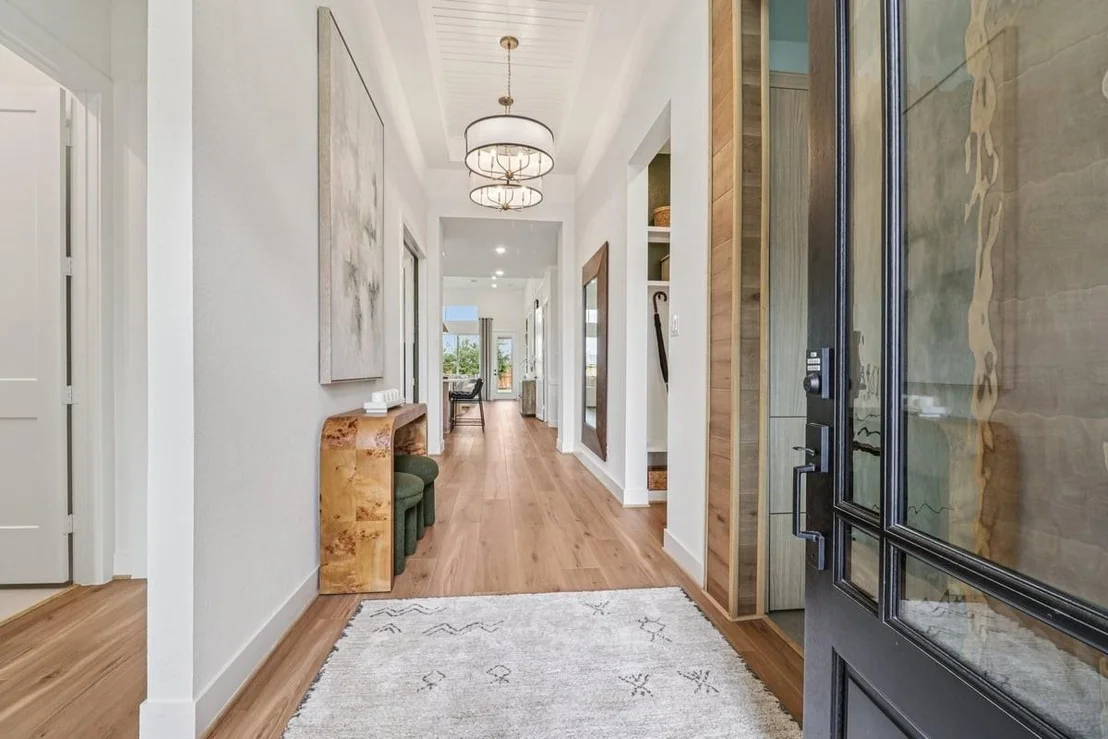
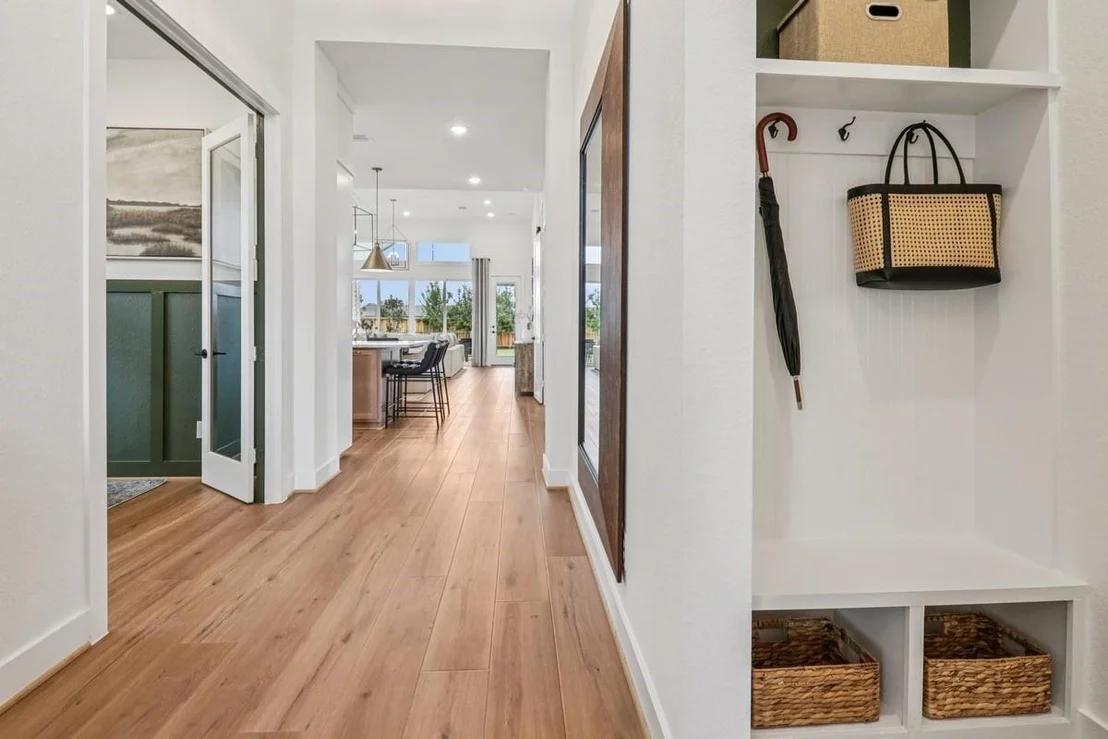
Interior Features: High Ceilings, Vaulted Ceiling(s), Formal Entry/Foyer, All Bedrooms Down, En-Suite Bath, Primary Bed - 1st Floor, Split Plan, Walk-In Closet(s)
Appliances: ENERGY STAR Qualified Appliances, Water Heater, Disposal, Double Oven, Electric Oven, Microwave, Gas Cooktop, Dishwasher
Flooring Type: Carpet, Tile, Vinyl Plank
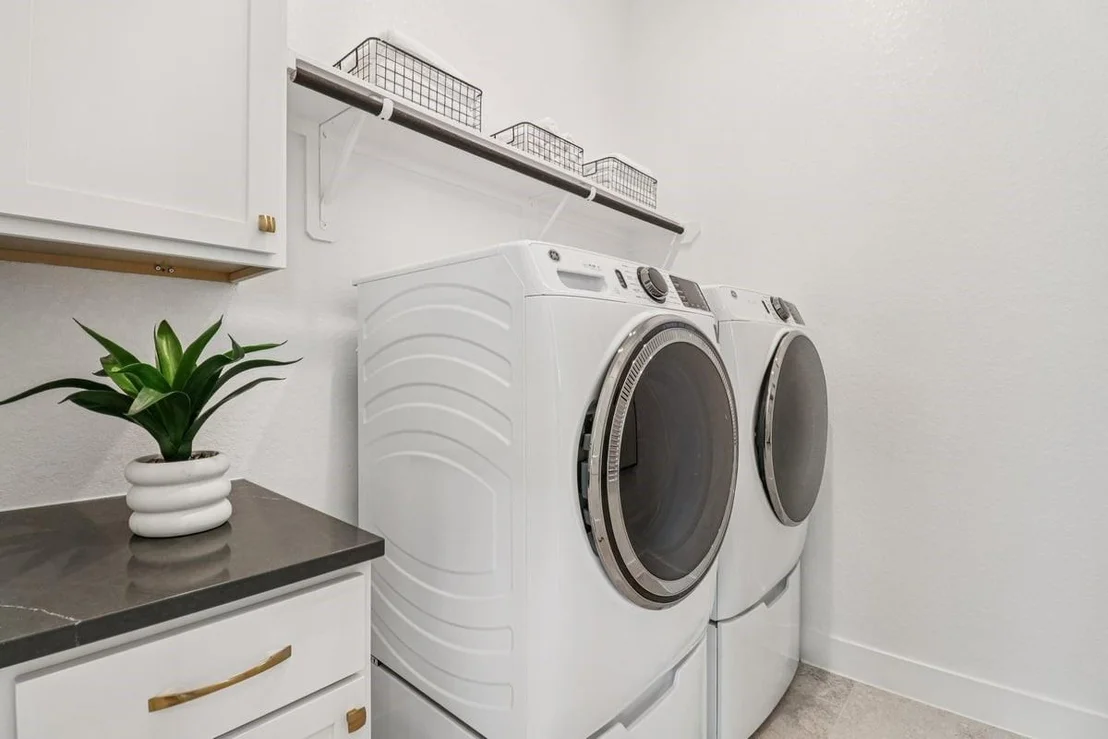
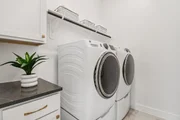
Laundry Features: Electric Dryer Hookup, Washer Hookup
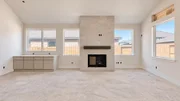
Has Fireplace
Fireplace Features: Electric
Fireplaces: 1
Exterior Details
Square Footage: 2538
Property Condition: Under Construction
Architectural Style: Traditional
Year Built Source: Builder
Year Built: 2026
Builder Name: Chesmar Homes
Building Area Total: 2538
Window Features: Window Coverings, Insulated/Low-E windows
Construction Materials: Batts Insulation, Brick, Insulation - Blown Fiberglass
Patio and Porch Features: Covered, Porch
Lot Features: Back Yard, Subdivided, 0 Up To 1/4 Acre
Lot Size Area: 0.1468
Lot Size Units: Acres
Lot Size Acres: 0.1468
Lot Size Square Feet: 6396
Water Source: Public, Water District
Utilities Details
Cooling Type: Ceiling Fan(s), Electric
Heating Type: Natural Gas
Sewer : Public Sewer
Location Details
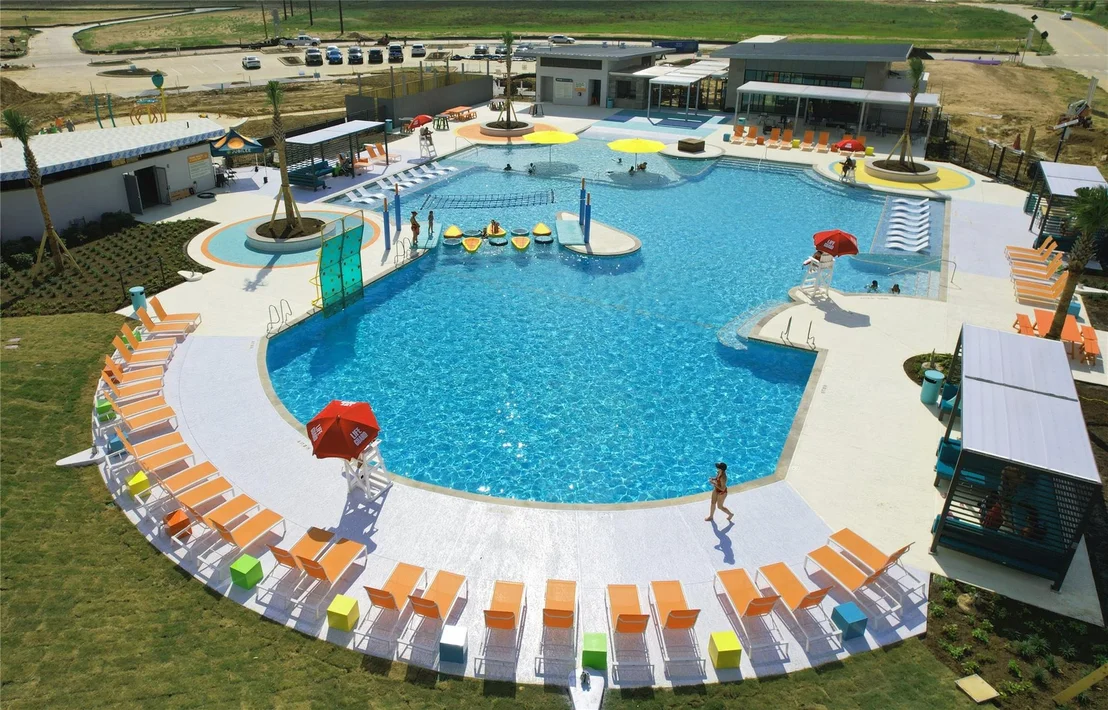
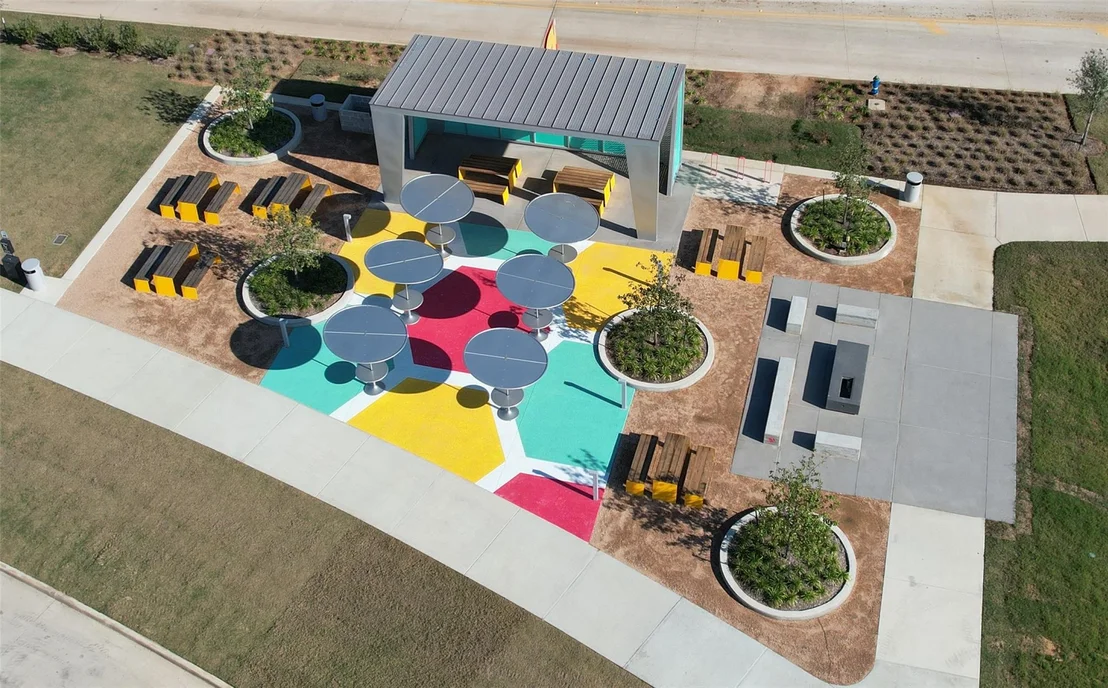
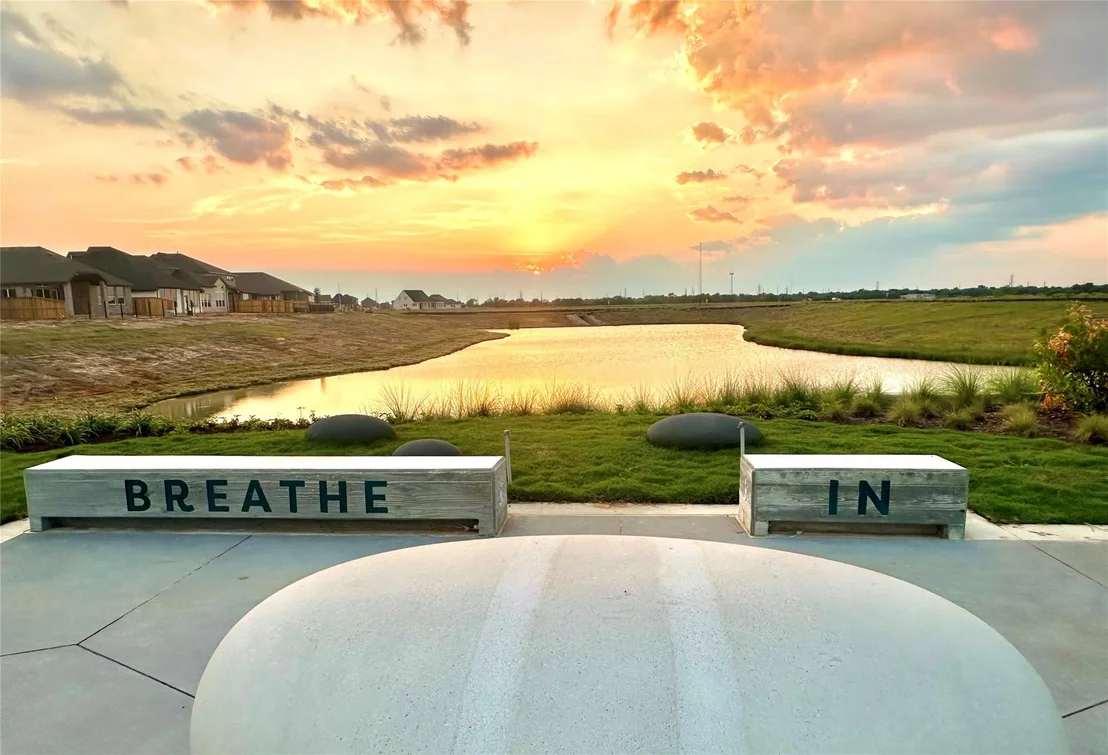
HOA/Condo/Coop Amenities: Clubhouse, Dog Park, Fitness Center, Jogging Path, Park, Picnic Area, Playground, Pool, Sport Court, Tennis Court(s), Trail(s), Pickleball Court, Pond, Splash Pad
By proceeding, you consent to receive calls and texts at the number you provided, including marketing by autodialer and prerecorded and artificial voice, and email, from realtor.com and others about your inquiry and other home-related matters, but not as a condition of purchase (More...)California Privacy Notice
By submitting your information, you agree RealtyHop can share your information with its network of real estate &
mortgage professionals (or through their agents) and consent to receive marketing emails, calls, & texts related
to your inquiry (including via automatic telephone dialing system, or artificial or pre-recorded voice technology)
from Movoto or their affiliates to the email address or number you provided.
By proceeding, you agree to our Terms of Service. California Privacy Notice
































 Your Privacy Choices
Phone: 425-283-2930
Address: 335 Madison Avenue, New York, NY 10017