


50
Map

1661 Red Fox Pl


About This Property
Payment Calculator
Your Estimated Monthly Payment
Cap Rate Calculator
What does this mean?
Based on our analysis, the cap rate of this property is 1.25%. A negative cap rate indicates that the property might not be feasible as an income-producing asset. The median cap rate for a near zip code 11238 is 4.23%.
How much can I actually make?
Actual monthly rental income may vary between $4,760 and $7,140 depending on unit-specific characteristics. You can change the amount using the slider to further explore.
How is cap rate calculated?
Cap Rate = Net Operating Income (NOI) / Property Asset Value.
When calculating the cap rate, we assume 100% occupancy. Leverage (mortgage) is not considered.
Cap Rate provided by RealtyHop and RentHop, learn more about cap rate here.
Price History
| Date / Event | Date | Event | Price |
|---|---|---|---|
| Mar 10, 2025 | Sold | ||
| Sold | |||
| Feb 25, 2025 | In contract | - | |
| In contract | |||
| Jan 30, 2025 | Listed by Real Broker, LLC DBA Real | $799,000 | |
| Listed by Real Broker, LLC DBA Real | |||
| | |||
|
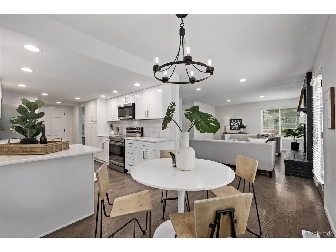
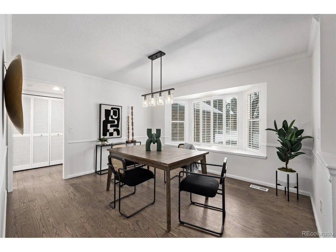
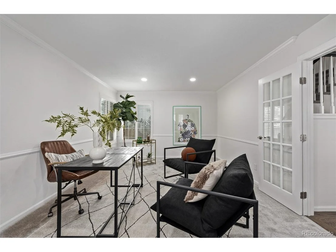
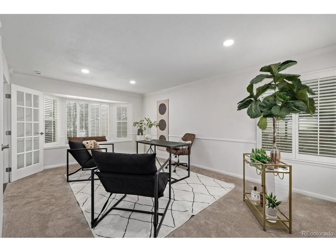
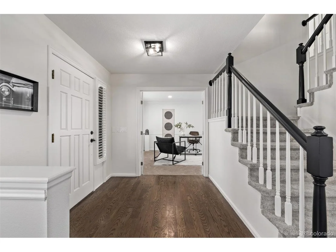
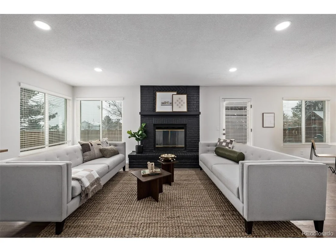
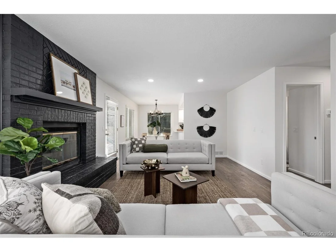
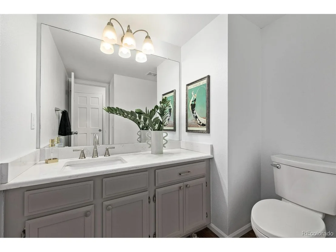
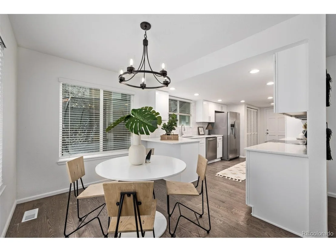
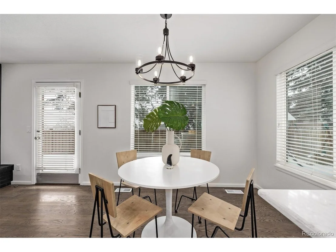
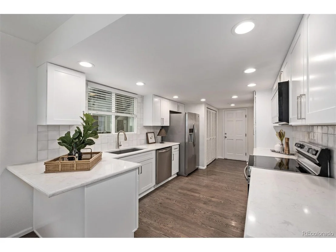
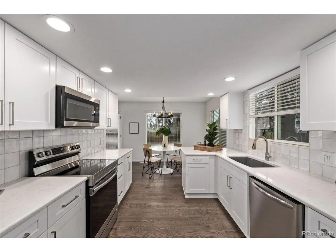
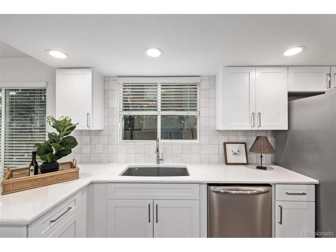
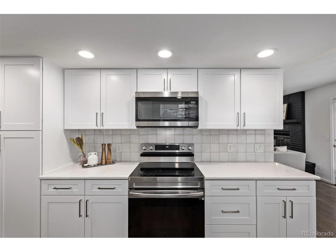
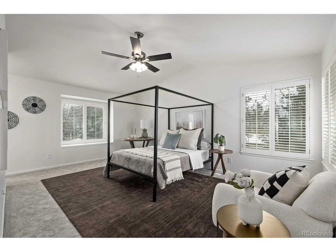
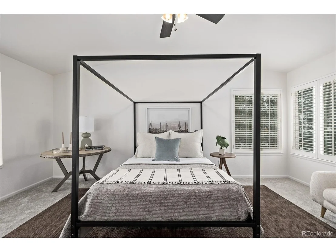
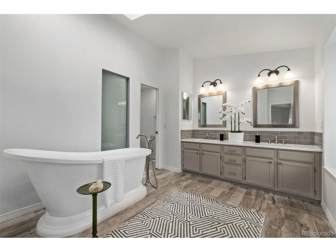
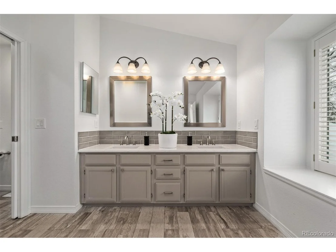
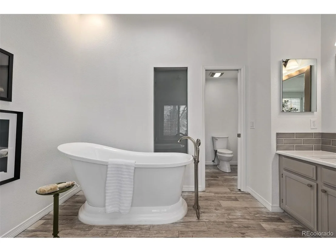
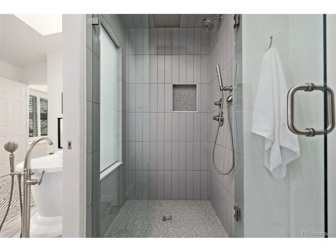
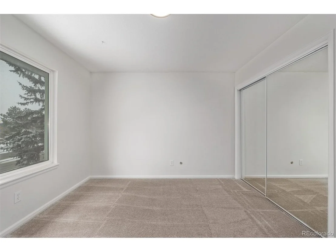
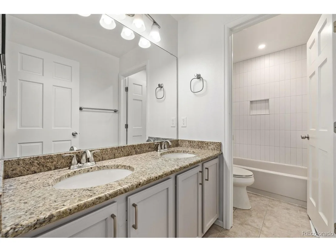
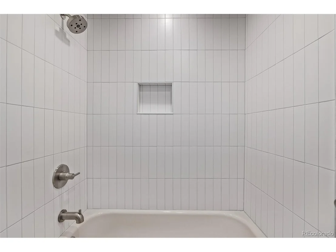
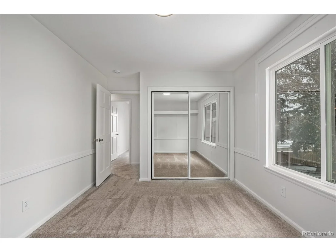
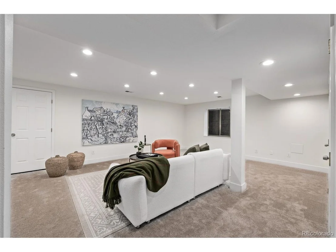
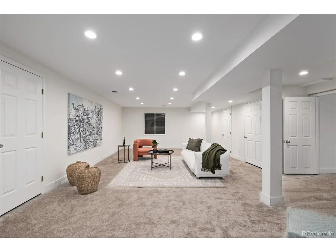
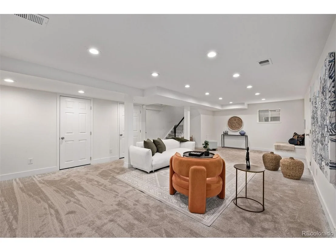
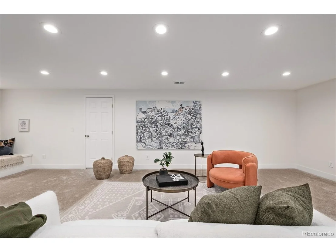
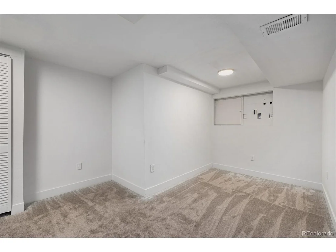
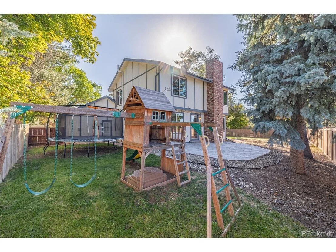
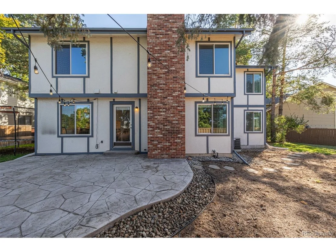
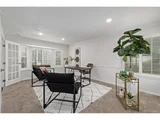
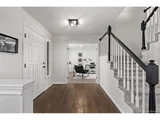
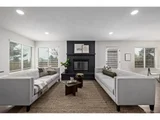
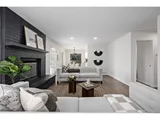
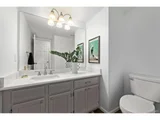
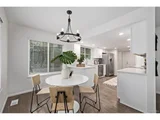
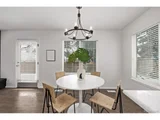
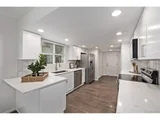
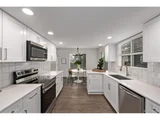
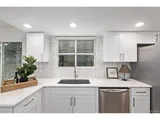
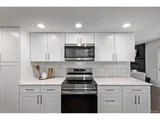
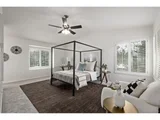
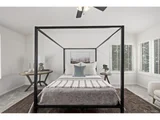
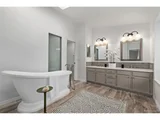
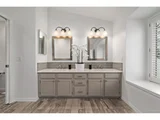
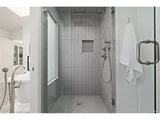
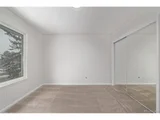
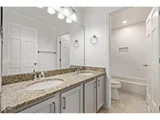
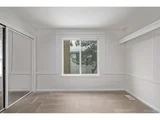
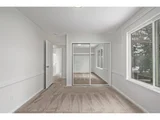
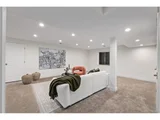
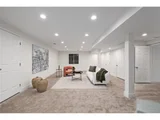
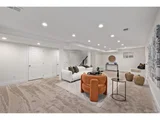
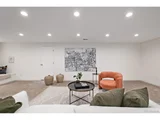
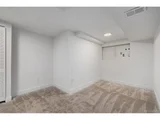
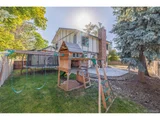
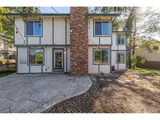
Discover a home reimagined for modern living, where every detail has been thoughtfully curated to elevate style and comfort. Situated in the heart of Highlands Ranch, this residence combines timeless design with contemporary updates that make it truly unique. The newly renovated kitchen features sophisticated cabinetry, a striking backsplash, stainless steel appliances, and quartz countertops that marry elegance and practicality. Adjacent to the kitchen, the breakfast nook offers a bright and welcoming space, perfect for casual dining. The home's open airy layout is filled with sunlight, enhanced by plantation shutters and refined crown molding. The den, framed by elegant French doors, offers a versatile space ideal for work or relaxation. The formal dining room captivates with a charming bay window, updated lighting, and a timeless chair rail. Both spaces are beautifully designed and seamlessly integrated, maintaining the functional flow while providing distinct areas for dining and productivity. The primary suite is a true retreat, with a vaulted ceiling, a spacious layout, and a refreshed ensuite. The ensuite hosts dual sinks, a soaking tub, and a fully remodeled shower, all harmoniously blending modern finishes to create a spa-like experience. The guest bathroom has also been thoughtfully updated with stylish new fixtures and finishes, ensuring a fresh + polished look. The fully finished basement provides flexible space for recreation, hobbies, or additional needs, with brand-new carpeting throughout. Adding to the home's appeal is a brand new HVAC system and roof repair, ensuring year-round comfort and efficiency. Outside, the backyard is an entertainer's haven, featuring a stamped concrete patio perfect for outdoor dining and a grassy area that invites endless possibilities for leisure and play. Conveniently located near C-470, top-rated schools, premier recreation centers, and scenic trails, this home offers the ultimate Colorado lifestyle.
| |||
| Nov 15, 2024 | In contract | - | |
| In contract | |||
| Oct 10, 2024 | Listed by Real Broker, LLC DBA Real | $724,900 | |
| Listed by Real Broker, LLC DBA Real | |||
| | |||
|
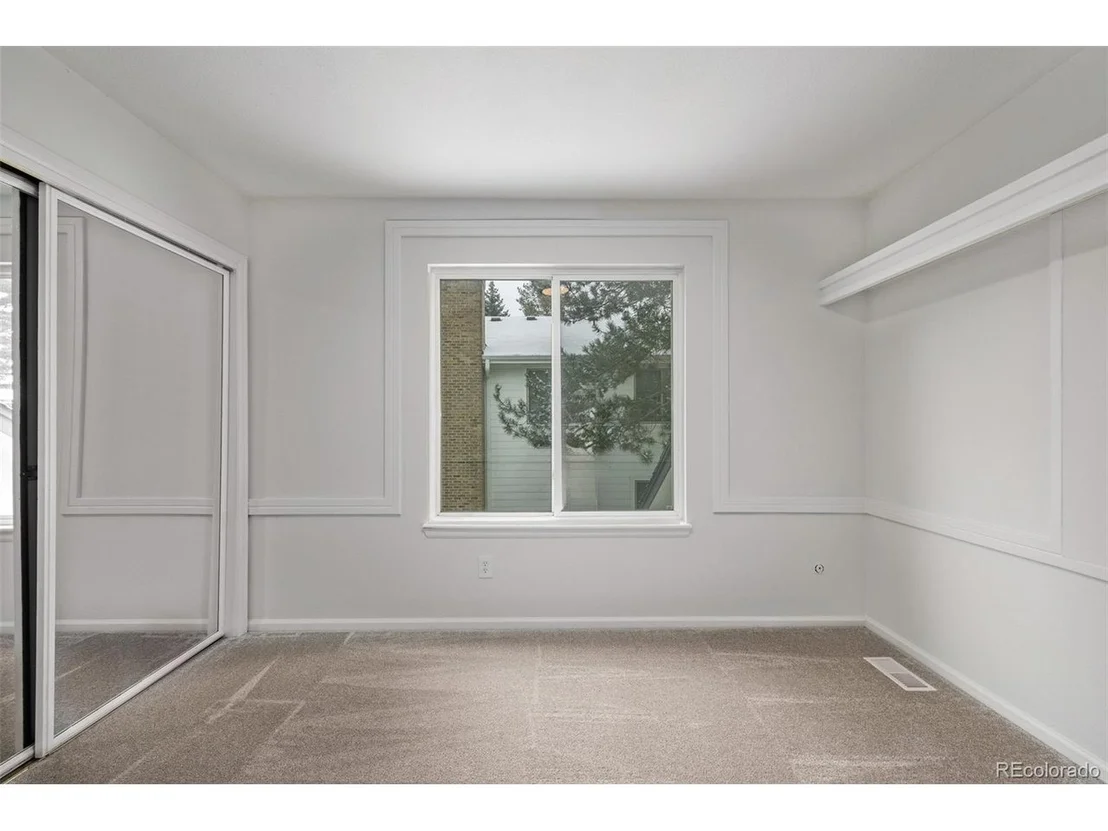
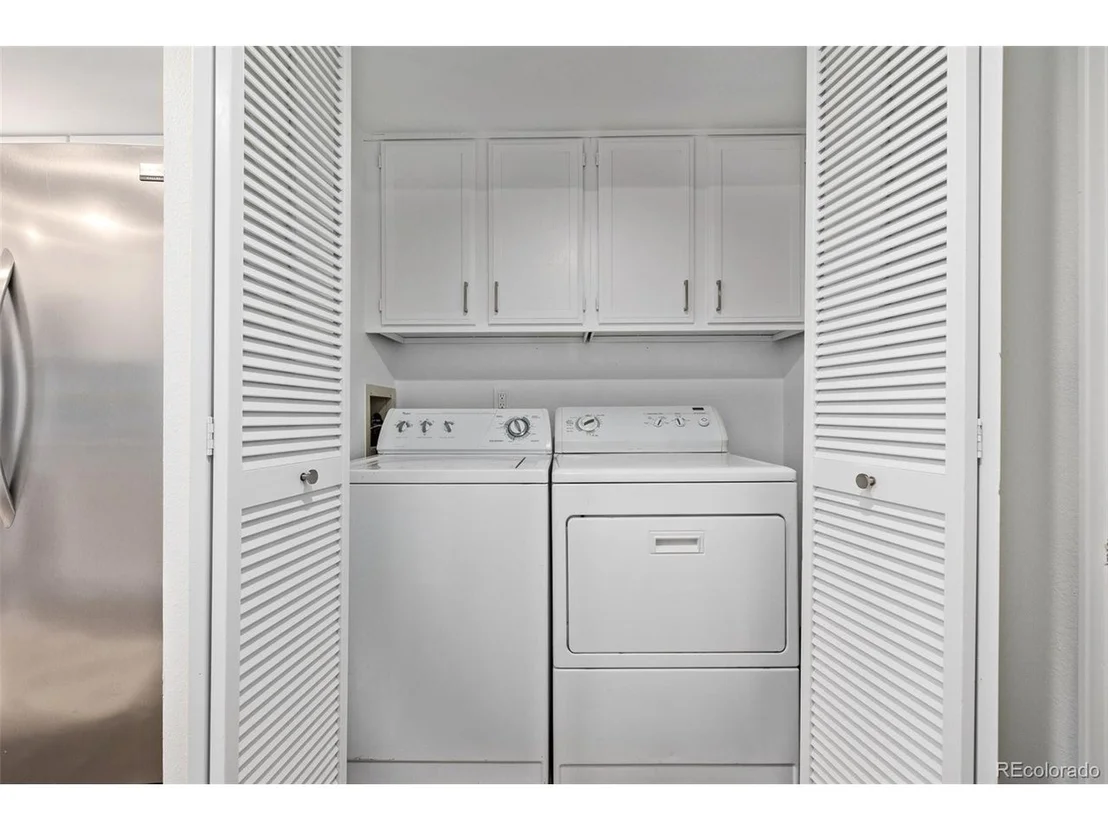
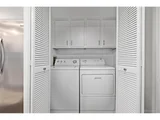
Enjoy elevated living in this beautifully designed home, poised in a private cul-de-sac in the heart of Highlands Ranch. With timeless brick accents and an inviting front walk, the home's curb appeal is enhanced by mature landscaping and stately trees. Inside, discover a meticulously curated interior that balances elegance and comfort. Chic plantation shutters and intricate crown molding elevate the space, while an abundance of natural light and a neutral palette create an airy ambiance. The spacious den, framed by glass French doors, serves as a perfect home office. The formal dining room, with bay window and stylish lighting alongside a charming chair rail, adds a note of architectural distinction. The living room stuns with bold feature windows and a statement brick fireplace that anchors the room, inviting gatherings on crisp autumn evenings. The sophisticated kitchen is equipped with stainless appliances, quartz counters, and timeless backsplash, while a cozy breakfast nook offers an intimate setting for casual dining. A laundry closet adds to the convenience of the main level. Upstairs, all 4 bedrooms are designed to be tranquil retreats. The oversized primary suite is a quiet enclave with soaring ceilings, muted hues, and a generous ensuite. The ensuite features a sumptuous soaking tub, dual sinks, and a charming window seat-each element working in concert to create a private sanctuary. The finished basement is a standout, offering expansive adaptive space and endless possibilities. Outside, the backyard is an ideal canvas to become a personal oasis. The stamped concrete patio beckons, while the large grassy area is perfect for play or gardening. Located moments from C-470 and a stone's throw from premier schools, rec centers, and trails, this home embodies the best of Colorado living. Its thoughtful design, functional layout, and refined features ensure it's as breathtaking as it is comfortable-a place where luxury and livability coexist effortlessly.
| |||

Property Highlights
Building Info
Comparables
Status
Price/ft²
Listed On
Sold On
About Highlands Ranch
Similar Homes for Sale
Currently no similar homes aroundNearby Rentals

Last Updated: 3 months ago
Data Source: REcolorado MLS, MLS# IRE6932786
























 Your Privacy Choices
Phone: 425-283-2930
Address: 335 Madison Avenue, New York, NY 10017