


24
Map
16492 CRANE ROAD


About This Property
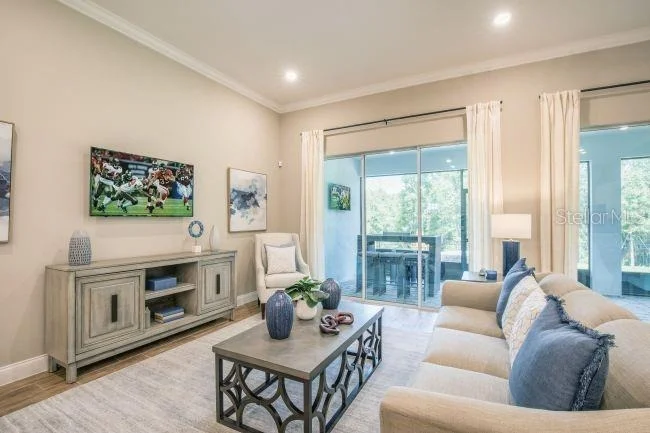
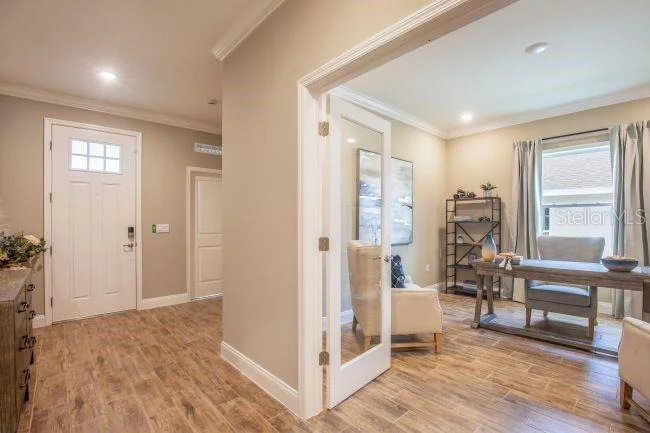
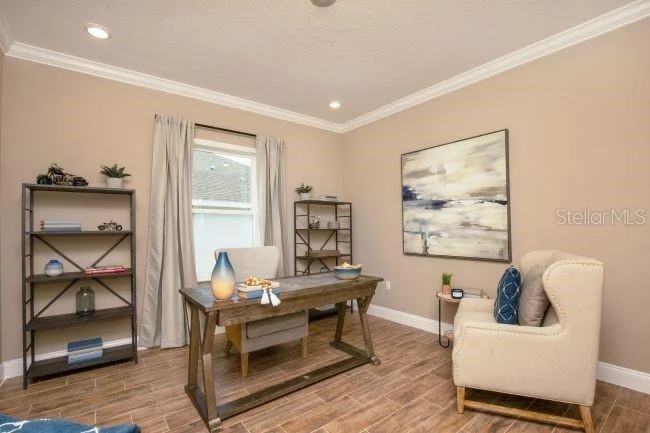
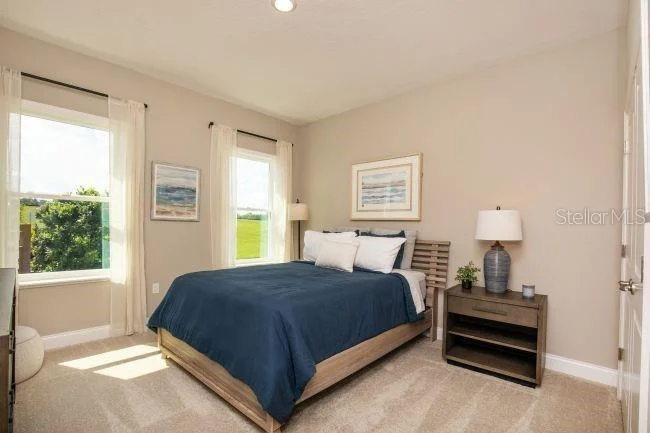
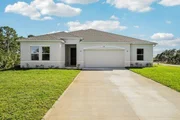
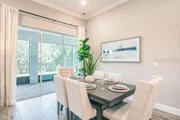
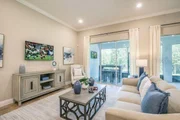
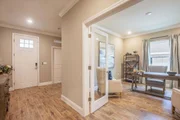
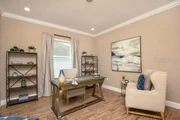
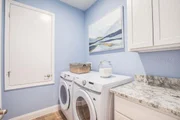
Inside, the Huntington showcases an open-concept layout enhanced by soaring 9'4" flat ceilings, abundant natural light, and stylish EVP flooring throughout the home for a seamless, modern finish. Just off the foyer, a private suite-style bedroom with an adjacent bath creates an ideal setup for guests or multigenerational living, while a versatile flex space provides room for a home office, hobby area, or quiet retreat.
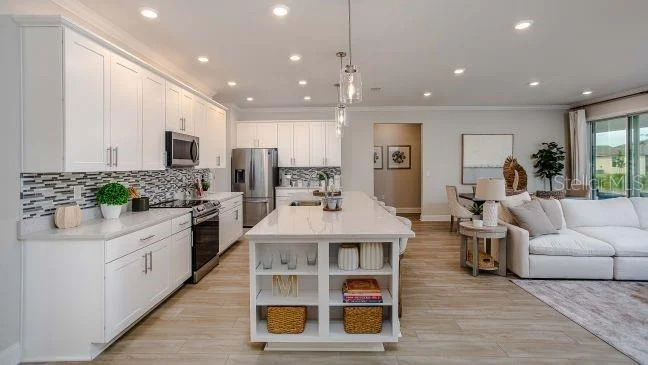
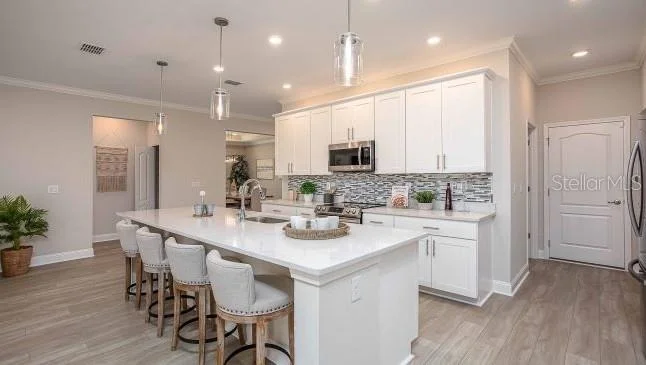
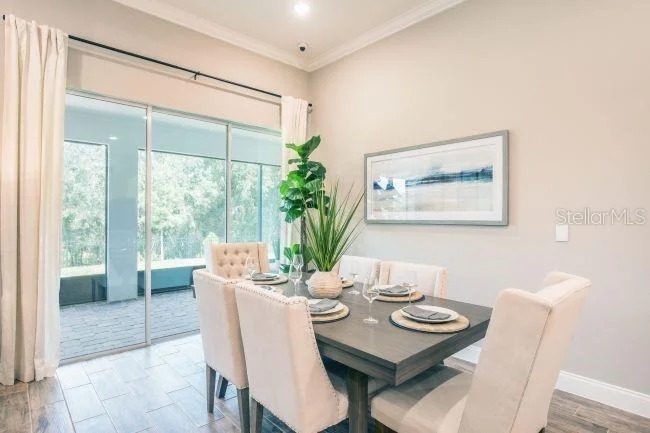
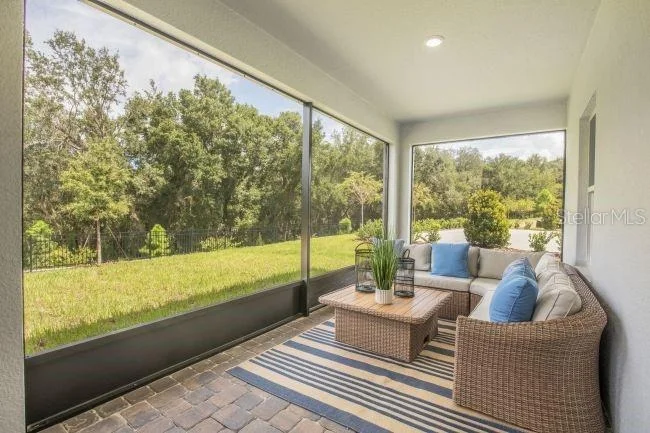
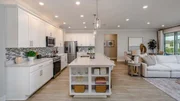
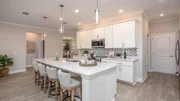
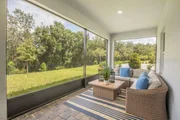
At the heart of the home, the chef-inspired kitchen is designed for both functionality and style with granite countertops, upgraded soft close cabinetry, stainless steel appliances including an ENERGY STAR side-by-side refrigerator, a spacious pantry, and a large center island overlooking the expansive great room. Sliding glass doors open to the covered lanai, creating effortless indoor and outdoor living.
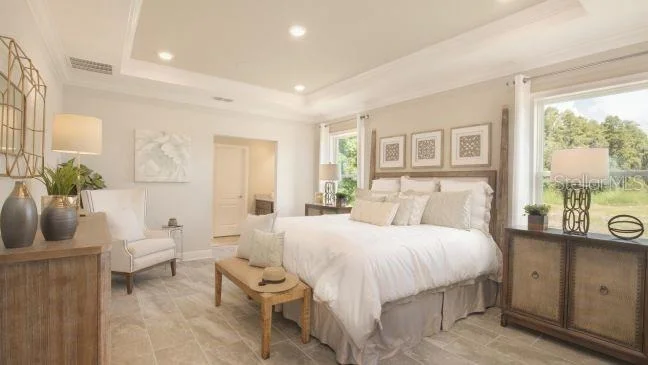
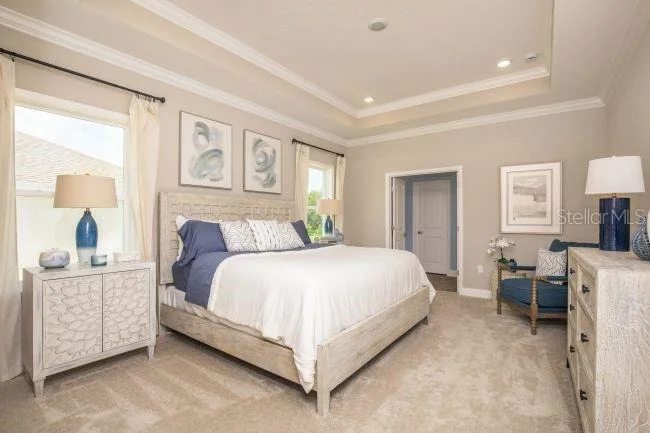
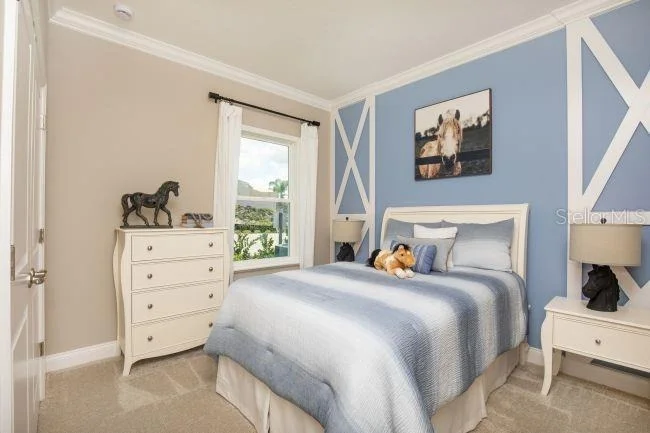
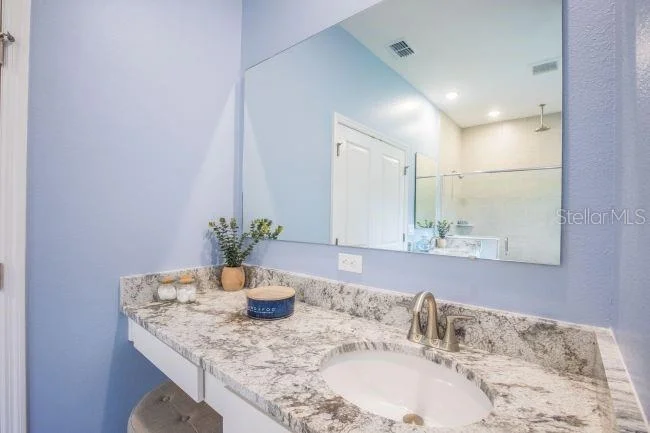
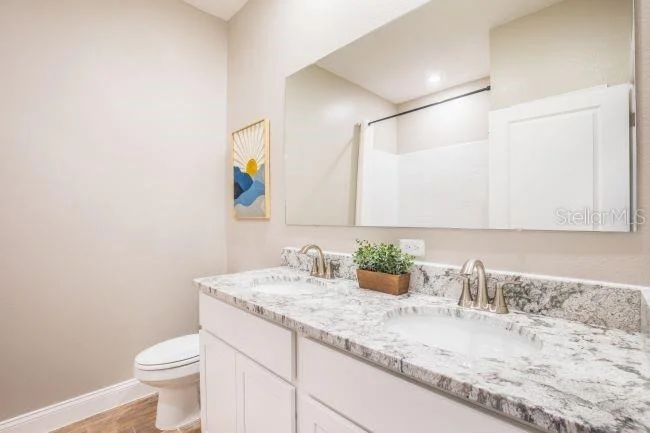
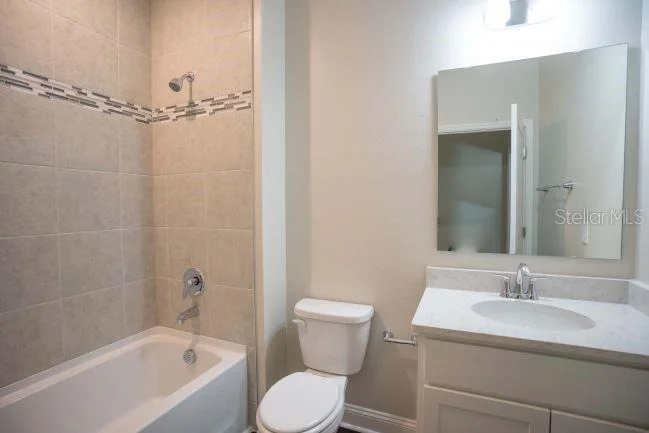
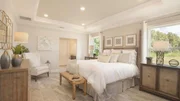
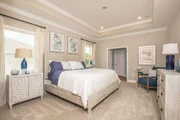
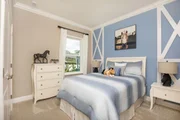
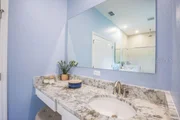
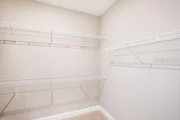
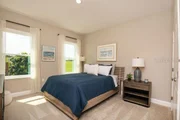
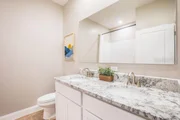
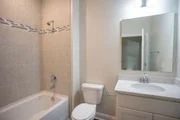
The spacious owner's suite serves as a relaxing retreat with a generous walk-in closet and a spa-inspired bath featuring granite countertops, upgraded cabinetry, and an oversized tiled shower. Two additional bedrooms are privately positioned on the opposite side of the home and share a full bath, creating comfortable accommodations for guests or additional living needs.
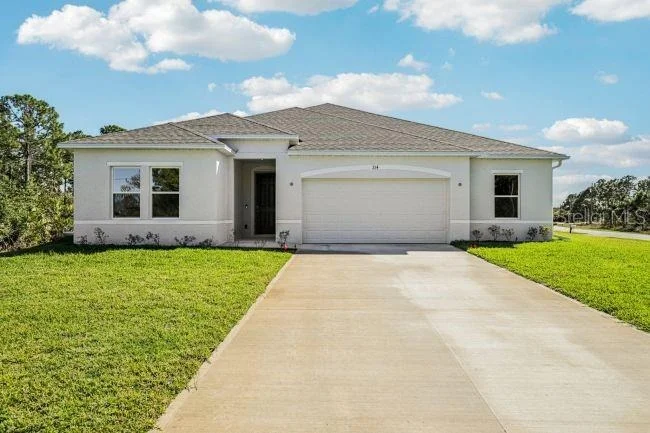
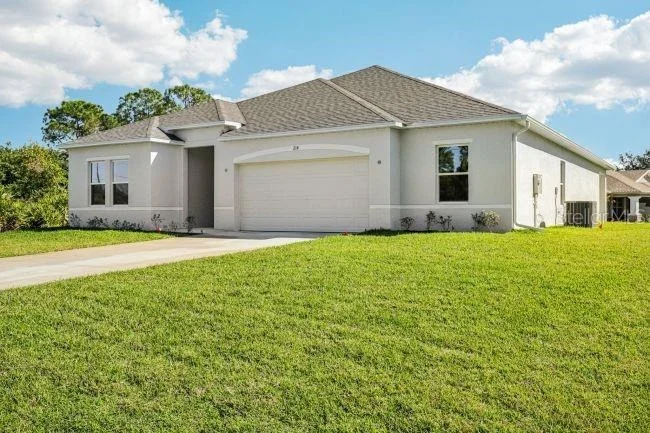
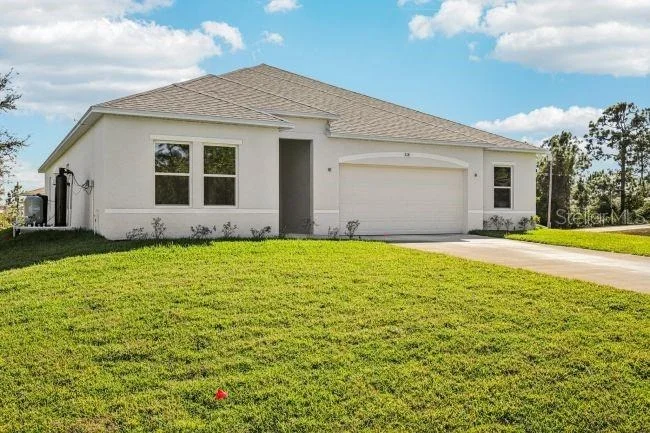
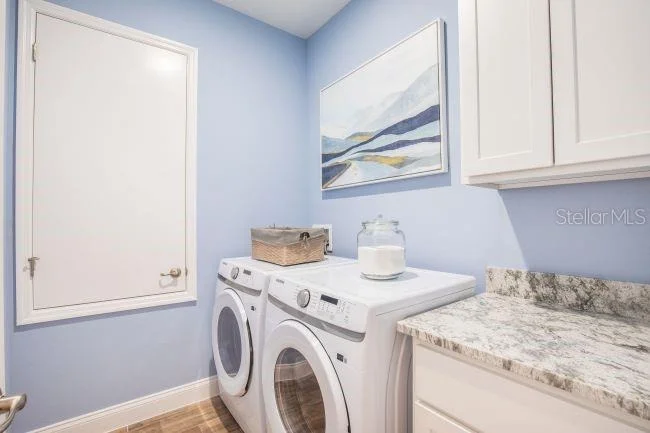
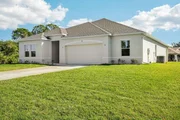
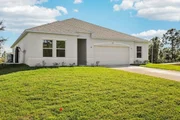
Additional highlights include architectural shingles, professionally designed landscaping, and a spacious two-car garage with an oversized workshop area perfect for storage or projects. Smart home features such as a Ring video doorbell, smart thermostat, keyless entry door lock, and Deako switches add convenience and peace of mind. Backed by a full builder warranty, the Huntington floor plan delivers exceptional style, livability, and value in the heart of Royal Highlands.
Listed By
Payment Calculator
Your Estimated Monthly Payment
Cap Rate Calculator
What does this mean?
Based on our analysis, the cap rate of this property is 1.25%. A negative cap rate indicates that the property might not be feasible as an income-producing asset. The median cap rate for a near zip code 11238 is 4.23%.
How much can I actually make?
Actual monthly rental income may vary between $4,760 and $7,140 depending on unit-specific characteristics. You can change the amount using the slider to further explore.
How is cap rate calculated?
Cap Rate = Net Operating Income (NOI) / Property Asset Value.
When calculating the cap rate, we assume 100% occupancy. Leverage (mortgage) is not considered.
Cap Rate provided by RealtyHop and RentHop, learn more about cap rate here.
Price History
| Date / Event | Date | Event | Price |
|---|---|---|---|
| Aug 21, 2026 | Price Decreased |
$394,900
↓ $1K
(0.3%) | |
| Price Decreased | |||
| May 18, 2026 | Listed by NEW HOME STAR FLORIDA LLC | $395,900 | |
| Listed by NEW HOME STAR FLORIDA LLC | |||
| Oct 20, 2025 | Sold | ||
| Sold | |||
| Sep 12, 2025 | In contract | - | |
| In contract | |||
| Feb 6, 2025 | Listed by SUCCESS PROPERTY MANAGEMENT IN | $49,900 | |
| Listed by SUCCESS PROPERTY MANAGEMENT IN | |||
| | |||
|
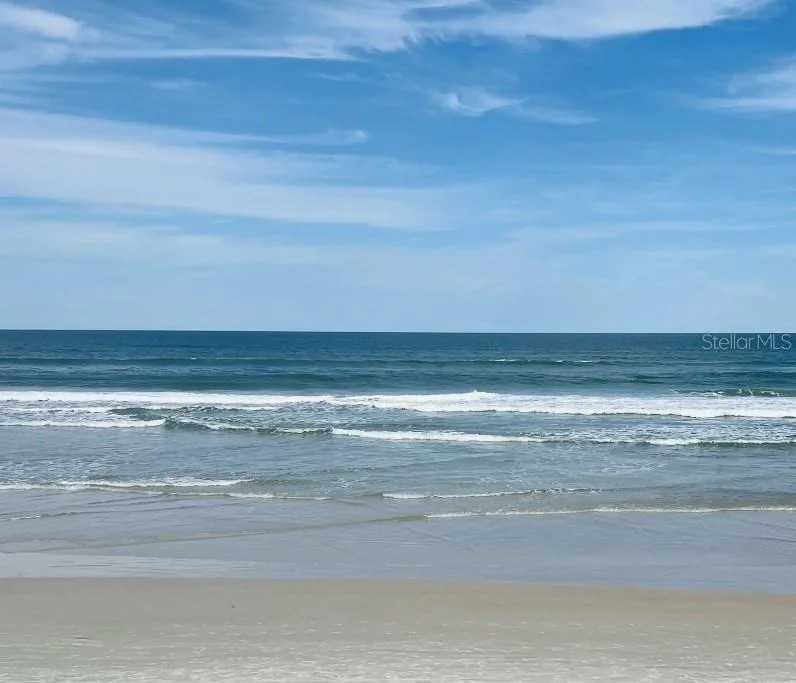
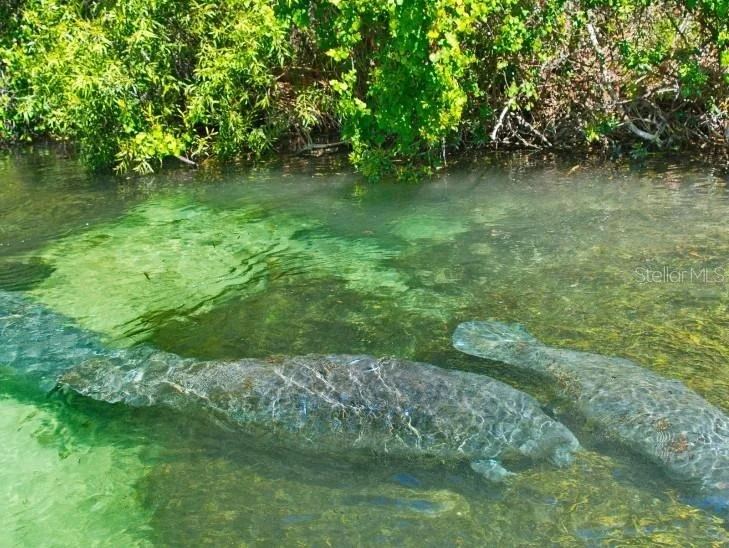
**OVER 0.63 ACRES OF PRIME VACANT LAND AT THE END OF A QUIET DEAD -END STREET!** This spacious lot offers privacy while being just a short drive from shopping, dining, and entertainment. Enjoy nearby attractions like **Weeki Wachee Springs State Park, Buccaneer Bay, and the beautiful Gulf of Mexico beaches.** The Weeki Wachee River provides excellent opportunities for **swimming, fishing, kayaking, and canoeing.** With **no HOA or CDD**, you have the freedom to build your dream home your way. Don't miss this fantastic opportunity—schedule your visit today!
| |||
Property Highlights
Comparables
Status
Price/ft²
Listed On
Sold On
About Royal Highlands
Similar Homes for Sale
Currently no similar homes aroundNearby Rentals

NEW HOME STAR FLORIDA LLC
Last Updated: 2 months ago
Data Source: Stellar MLS, MLS# O6408921









 Your Privacy Choices
Phone: 425-283-2930
Address: 335 Madison Avenue, New York, NY 10017