


45
Map
1638 US Route 2


About This Property
Listed By

Payment Calculator (Computations Provided by RealtyHop)
Your Estimated Monthly Payment
Cap Rate Calculator
What does this mean?
Based on our analysis, the cap rate of this property is 1.25%. A negative cap rate indicates that the property might not be feasible as an income-producing asset. The median cap rate for a near zip code 11238 is 4.23%.
How much can I actually make?
Actual monthly rental income may vary between $4,760 and $7,140 depending on unit-specific characteristics. You can change the amount using the slider to further explore.
How is cap rate calculated?
Cap Rate = Net Operating Income (NOI) / Property Asset Value.
When calculating the cap rate, we assume 100% occupancy. Leverage (mortgage) is not considered.
Cap Rate provided by RealtyHop and RentHop, learn more about cap rate here.
Price History
| Date / Event | Date | Event | Price |
|---|---|---|---|
| Aug 27, 2026 | Price Decreased |
$499,900
↓ $20K
(3.9%) | |
| Price Decreased | |||
| Jul 29, 2026 | Listed by Geri Reilly Real Estate | $519,900 | |
| Listed by Geri Reilly Real Estate | |||
| Oct 5, 2023 | Sold | ||
| Sold | |||
| Aug 15, 2023 | Listed by RE/MAX North Professionals - Burlington | $399,000 | |
| Listed by RE/MAX North Professionals - Burlington | |||
| | |||
|
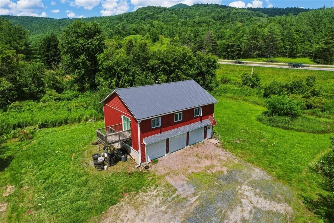
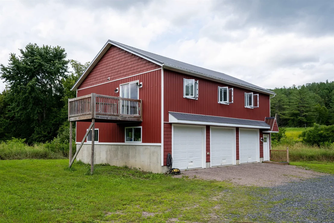
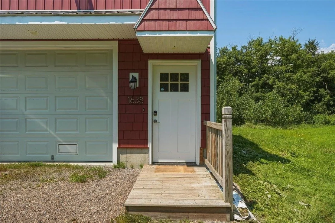
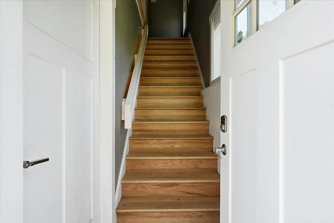
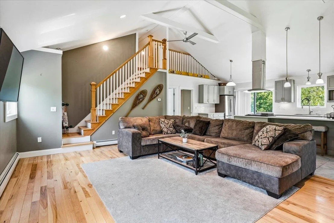
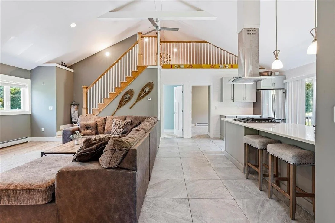
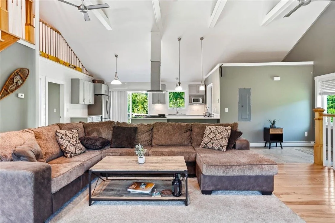
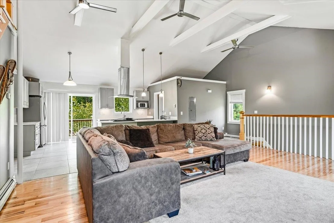
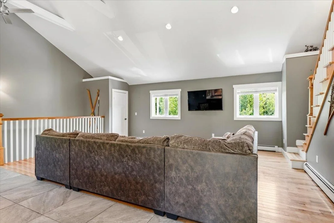
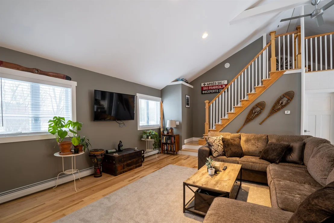
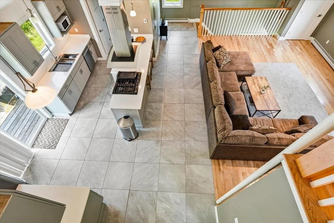
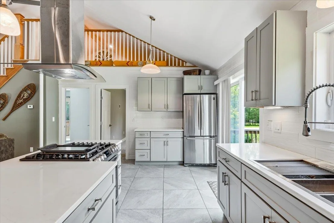
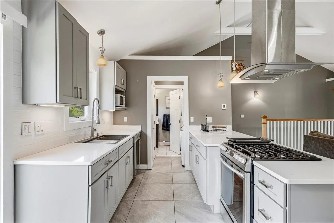
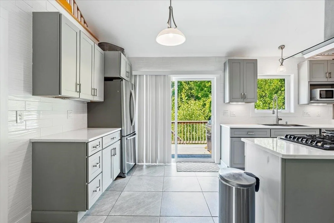
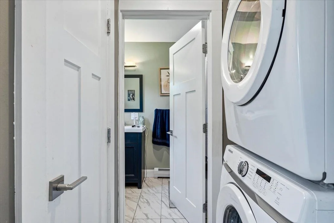
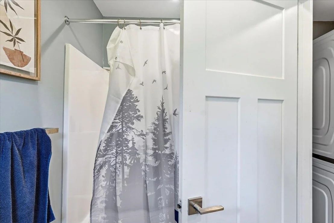
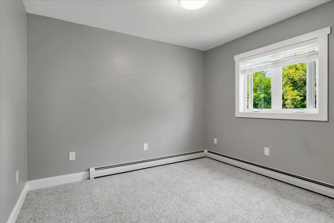
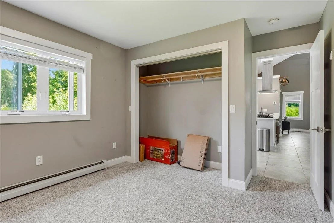
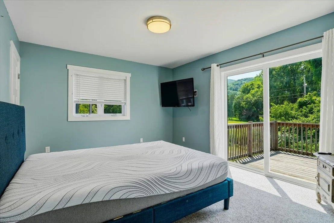
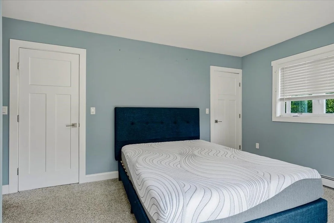
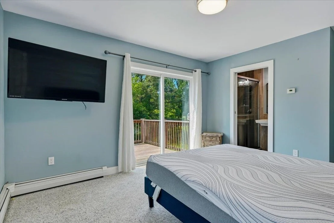
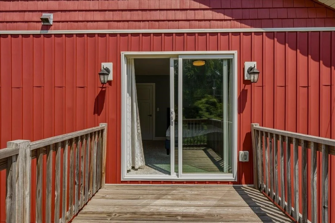
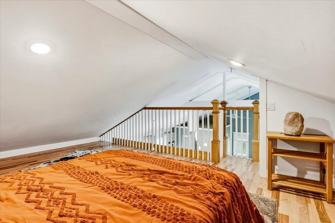
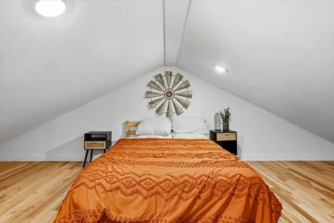
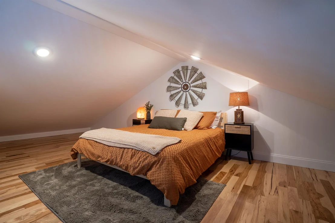
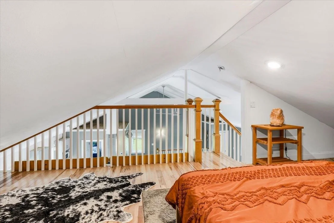
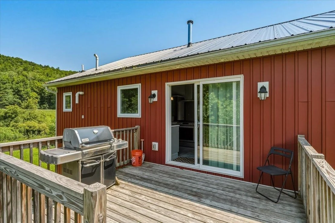
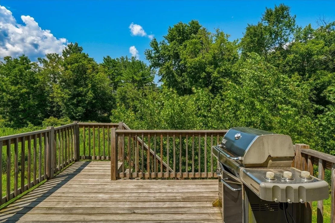
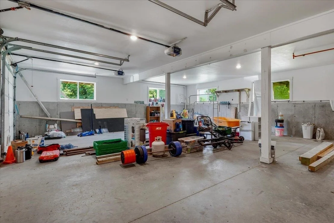
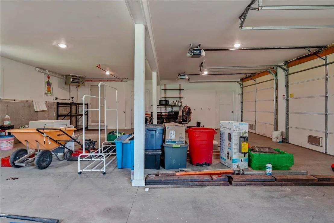
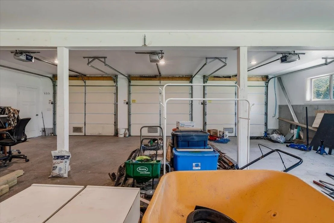
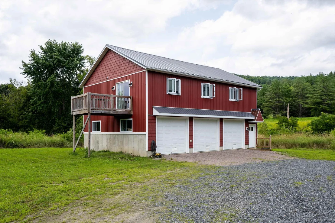
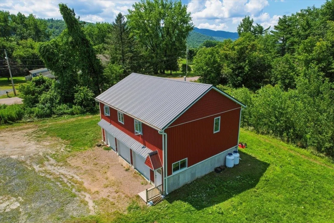
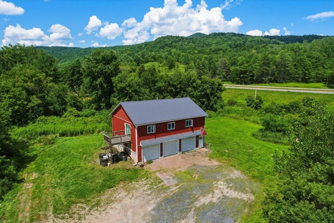
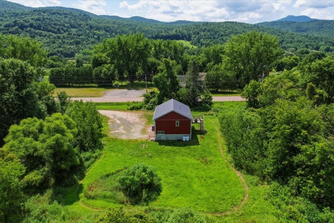
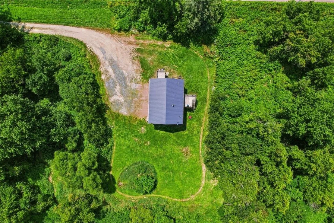
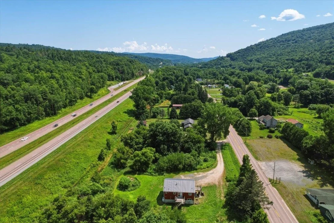
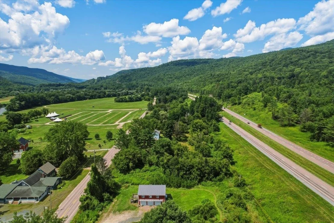
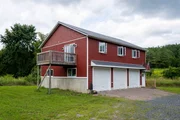
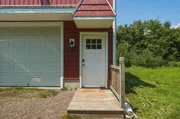
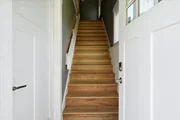
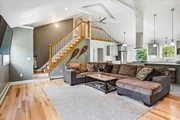
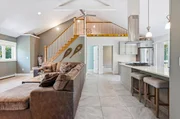
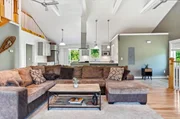
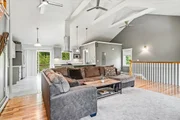
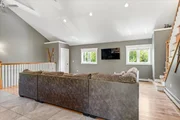
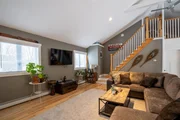
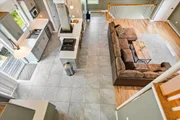
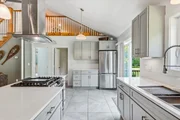
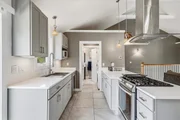
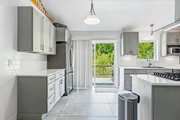
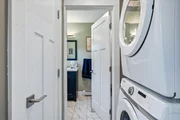
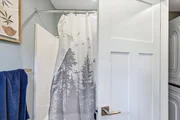
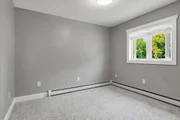
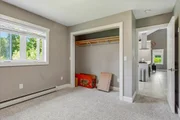
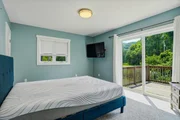
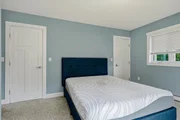
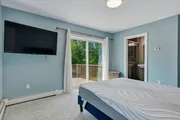
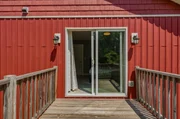
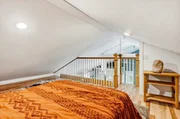
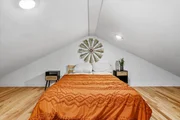
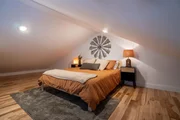
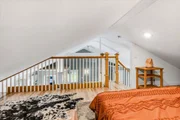
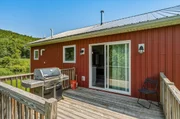
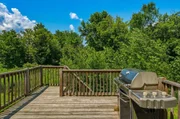
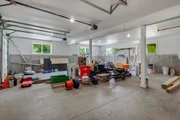
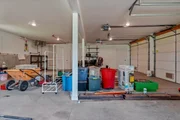
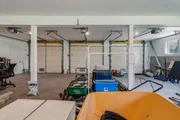
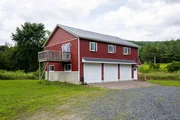
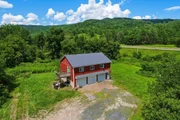
High quality new construction is just a few years old, ideally located just 2 miles north of Waterbury village. The first level is a huge 28.5’ x 34.5’ 3 bay garage, with depth sufficient for workshop space for tool organization for hobby or trade, and a ¾ shop bathroom. Electric openers with MyQ connectivity via smartphone app. Potential for home occupation, by permit. The second level plays on the old-fashioned carriage house model, offering an open and modern layout with high cathedral ceilings adding immense volume to the space. Hardwood and 24x24 tile span the main living spaces. Quality painted cabinetry features dovetail and soft close drawers, quartz counters, and quality deep stainless double sink. Quality stainless appliances include a gas oven with modern hood vent and stack for ventilation, with tile spanning two walls. Laundry, utilities, and a full tiled bath are located off the kitchen. A rear deck off the kitchen faces west for sunsets. The primary bedroom includes a private ensuite tiled bath with custom tiled shower and pebble floor, east facing windows for morning light, and a private deck. Above the bedrooms is a 12x24 storage loft featuring hardwood flooring with access by an elegant hardwood staircase with wood banister . Easy access to great skiing at Bolton, Stowe, Mad River, and Sugarbush. See 3D Virtual tour.
| |||
| May 15, 2021 | No longer available | - | |
| No longer available | |||

Property Highlights
Building Info
Comparables
Status
Price/ft²
Listed On
Sold On
About Washington
Similar Homes for Sale
Currently no similar homes aroundNearby Rentals

Last Updated Date: 2026-08-27
Last Checked: 7 hours ago
Data Source: Prime MLS, MLS# 5102309


















 Your Privacy Choices
Phone: 425-283-2930
Address: 335 Madison Avenue, New York, NY 10017