Have you ever dreamed of living in a model home? Well, this is your
chance of a lifetime! This home offers 2,362 Square Feet with 4
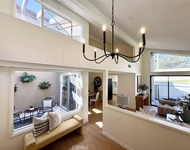
bedrooms and 3 bathrooms. Home is light and bright and very lightly
lived in! The home sits at the end of a cul-de-sac with amazing
mountain views from the front porch. You also have beautiful
mountain views from the backyard and many of the inside windows.
Upon entry you'll have immediate access to a guest bedroom with a
nearby bath (with walk in shower) and generous closet. To your
left, you'll find stairs to the second level. Past the stairway is
the open-floorplan great room, with ample space for a dining table
along with a living area. The living area easily flows into the
dining area, and from there into a gourmet kitchen complete with
sleek countertops, a dishwasher, and a gourmet kitchen island (with
seating). It's the perfect space for large feasts or easy weeknight
dinners alike. Head upstairs, and you'll have easy access to the
three additional bedrooms which are all very generous in size.
You'll also be steps from a good sized laundry room, as well as a
bonus room that makes for a great family room, playroom or media
room. Meanwhile, the master suite awaits, with ample room for
unwinding after work. The master bath offers a shower with a bench,
a soaking tub, dual sinks, and access to an amazingly huge walk-in
closet. Other features include Plantation Shutters throughout,
Colonial Doors and Built in entertainment cabinets in bonus room.
The backyard is beautiful with amazing mountain views. Both sides
of home have open areas, vinyl fencing and a gate on one side. 2
car attached CLEAN garage. Westridge at Sycamore Hills provides
sought-after newer Upland single-family homes in a brand new,
highly walkable master-planned community. A friendly full-service
pharmacy, lots of casual spots to grab a cup of coffee, a quick
bite to eat or a leisurely meal. Also a brand new Whole Foods
market! Amenities include a large pool, playground and BBQs with
plenty of sidewalks to connect you to all of it. Great freeway
access, close to colleges and very desirable Upland School
District. This home is immaculate, priced to sell and won't last
long!
Unit Size
2,362 Ft²
Days on Market
34 days
Land Size
0.05 acres
Price per sqft
$364
Property Type
Condo
Property Taxes
-
HOA Dues
$166
Year Built
-
Payment Calculator
Home Price
Down Payment
%
Loan Term
Interest %
Your Estimated Monthly Payment
Principal + Interest:
Property Tax:
HOA:
Home Insurance:
Mortgage Insurance:
Cap Rate Calculator
Purchase Price
Monthly Property Taxes
Monthly Rental Income
Maintenance & HOA
IncomePer Year
ExpensesPer Year
Operating ProfitPer Year
Cap Rate
100% Occupancy
N/A (extreme outlier)
What does this mean?
Based on our analysis, the cap rate of this property is 1.25%. A negative cap rate indicates that the property might not be feasible as an income-producing asset. The median cap rate for a near zip code 11238 is 4.23%.
How much can I actually make?
Actual monthly rental income may vary between $4,760 and $7,140 depending on unit-specific characteristics. You can change the amount using the slider to further explore.
How is cap rate calculated?
Cap Rate = Net Operating Income (NOI) / Property Asset Value.
When calculating the cap rate, we assume 100% occupancy. Leverage (mortgage) is not considered.
Parking Features: Concrete, Direct Access, Driveway, Garage, Garage Door Opener, Private
Garage Spaces: 2
Garage Spaces: 2
Has Attached Garage: Yes
Total Garage and Parking Spaces: 2
Interior Details
Bedrooms: 4
Bedrooms on Main Level: 1
Full Bathrooms: 2
Bathrooms on Main Level: 1
Levels: Two
Interior Features: Built In Features, Ceiling Fans, Cathedral Ceilings, High Ceilings, In Law Floorplan, Open Floorplan, Pantry, Quartz Counters, Recessed Lighting, See Remarks, Storage, Bedroom On Main Level, Primary Suite, Utility Room, Walk In Closets
Appliances: Dishwasher, Free Standing Range, Gas Cooktop, Disposal, Gas Range, Microwave
By proceeding, you consent to receive calls and texts at the number you provided, including marketing by autodialer and prerecorded and artificial voice, and email, from realtor.com and others about your inquiry and other home-related matters, but not as a condition of purchase (More...)California Privacy Notice
By submitting your information, you agree RealtyHop can share your information with its network of real estate &
mortgage professionals (or through their agents) and consent to receive marketing emails, calls, & texts related
to your inquiry (including via automatic telephone dialing system, or artificial or pre-recorded voice technology)
from Movoto or their affiliates to the email address or number you provided.
By proceeding, you agree to our Terms of Service. California Privacy Notice





 Your Privacy Choices
Phone: 425-283-2930
Address: 335 Madison Avenue, New York, NY 10017