


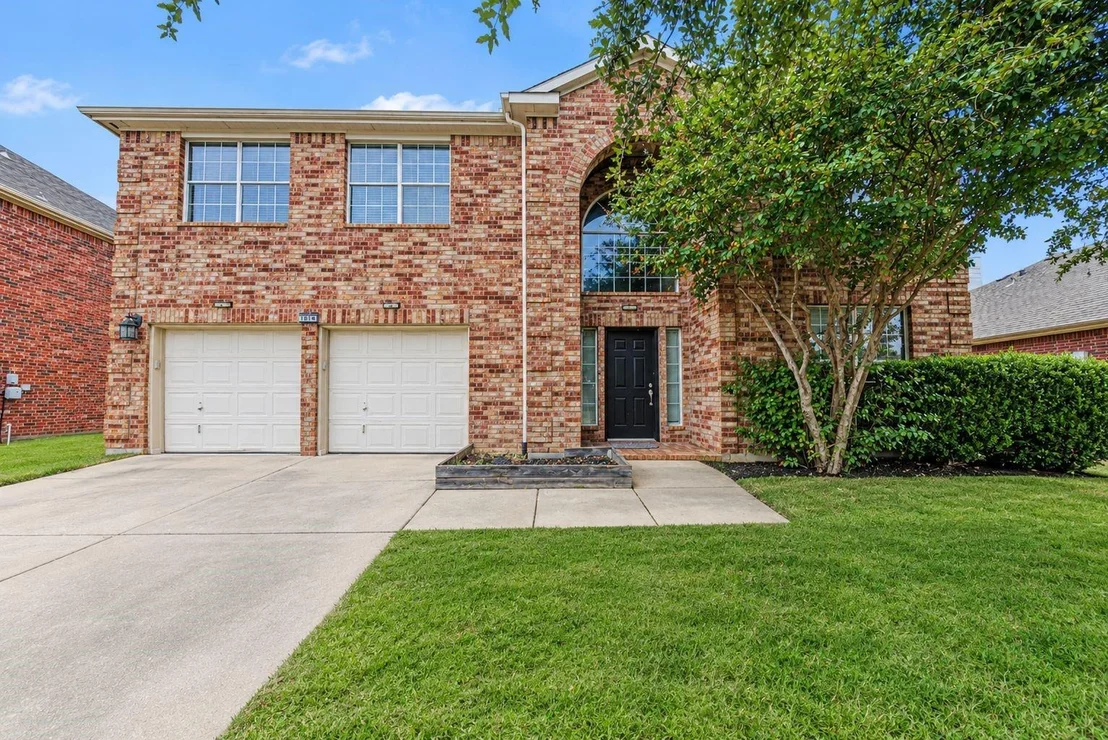
1616 Pelican Drive


About This Property
Listed By

Payment Calculator
Your Estimated Monthly Payment
Cap Rate Calculator
What does this mean?
Based on our analysis, the cap rate of this property is 1.25%. A negative cap rate indicates that the property might not be feasible as an income-producing asset. The median cap rate for a near zip code 11238 is 4.23%.
How much can I actually make?
Actual monthly rental income may vary between $4,760 and $7,140 depending on unit-specific characteristics. You can change the amount using the slider to further explore.
How is cap rate calculated?
Cap Rate = Net Operating Income (NOI) / Property Asset Value.
When calculating the cap rate, we assume 100% occupancy. Leverage (mortgage) is not considered.
Cap Rate provided by RealtyHop and RentHop, learn more about cap rate here.
Price History
| Date / Event | Date | Event | Price |
|---|---|---|---|
| Nov 12, 2026 | Listed by LPT Realty LLC | $585,000 | |
| Listed by LPT Realty LLC | |||
| Aug 21, 2019 | Sold | ||
| Sold | |||
| Jul 6, 2019 | No longer available | - | |
| No longer available | |||
| Jun 20, 2019 | Listed by Keller Williams Frisco Stars | $380,000 | |
| Listed by Keller Williams Frisco Stars | |||
| | |||
|
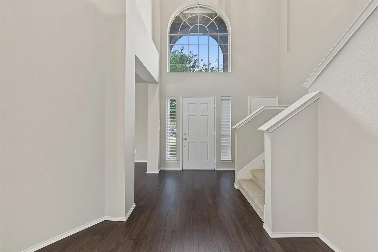
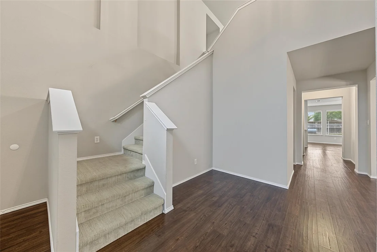
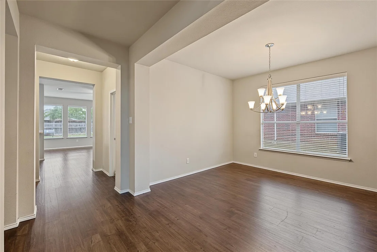
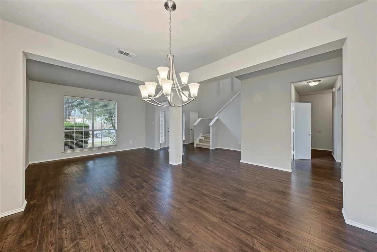
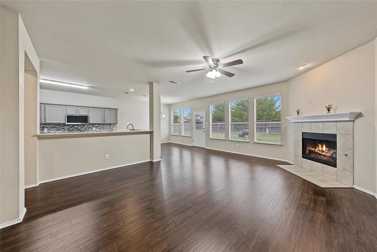
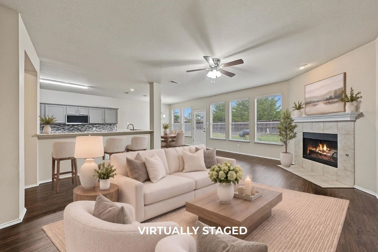
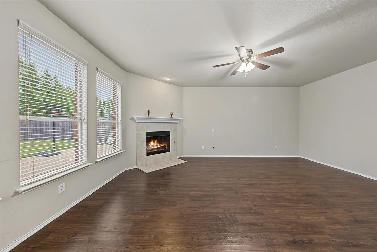
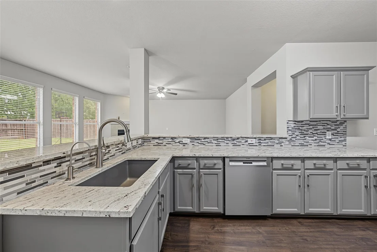
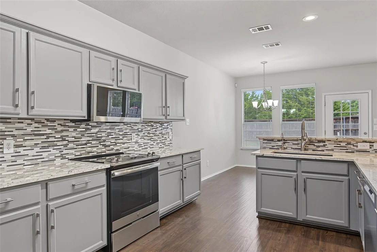
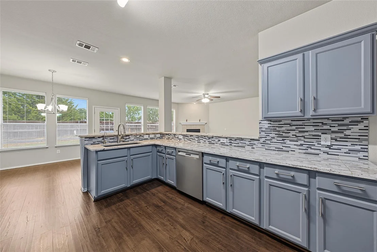
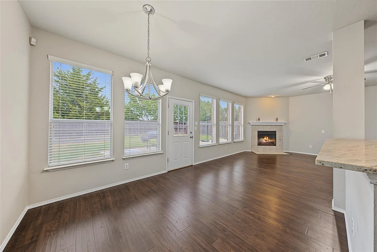
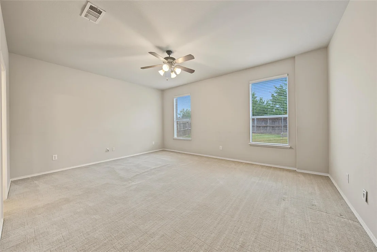
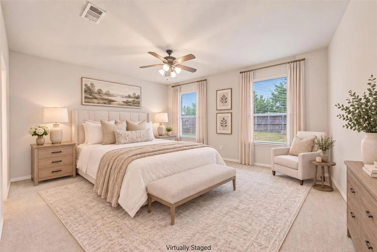
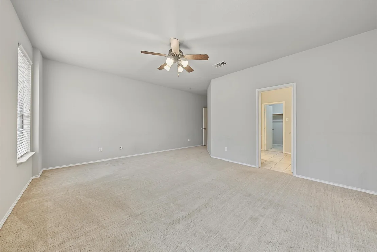
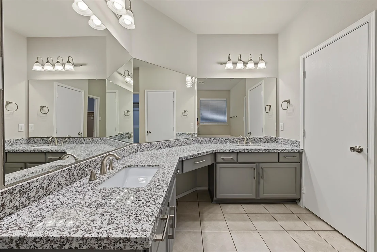
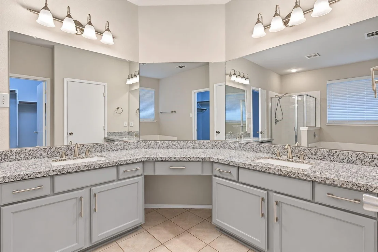
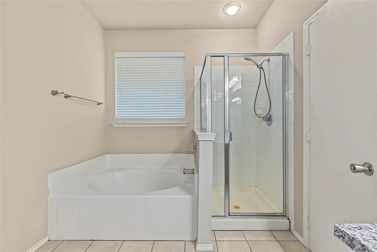
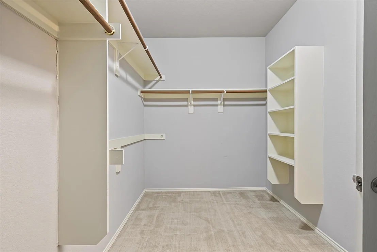
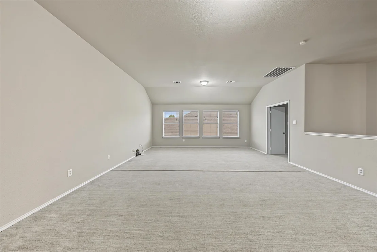
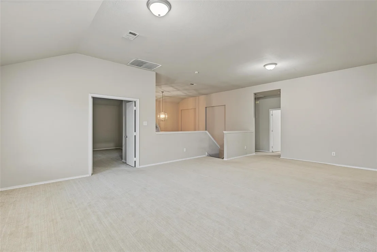
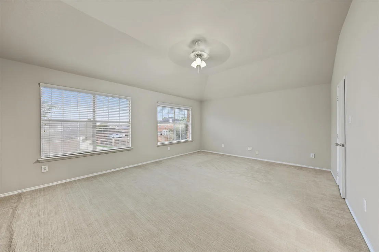
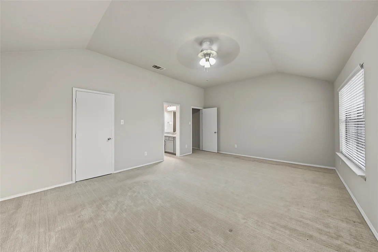
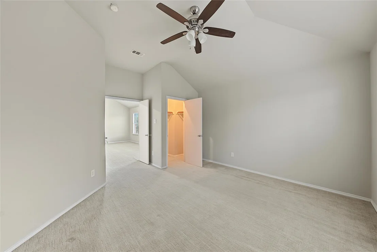
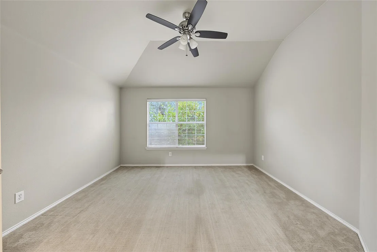
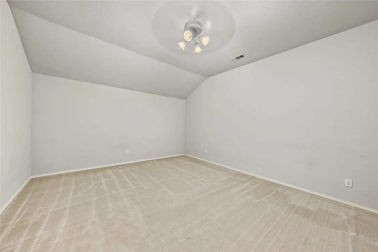
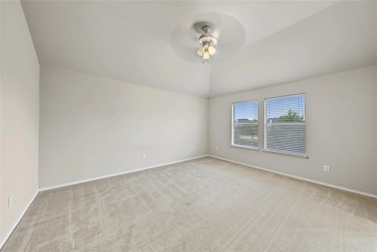
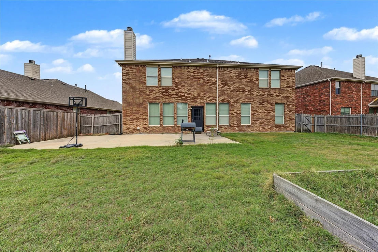
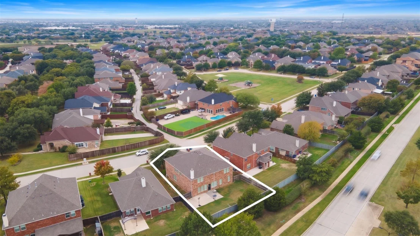
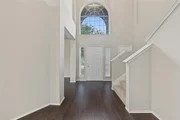
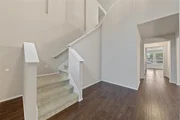
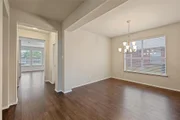
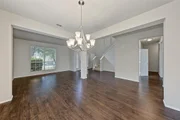
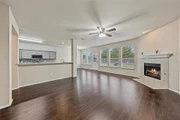
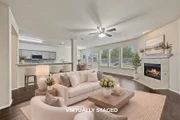
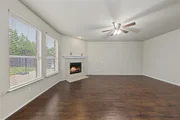
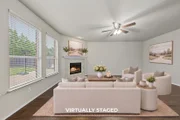
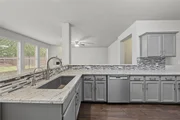
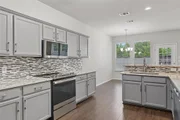
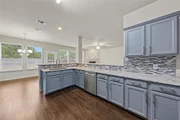
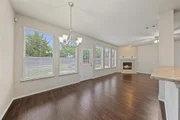
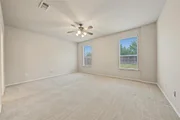
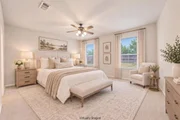
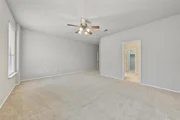
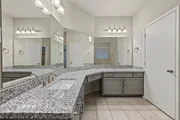
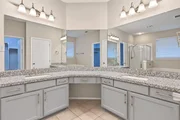
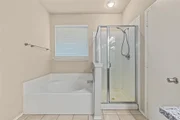
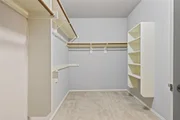
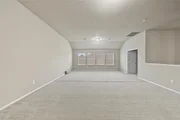
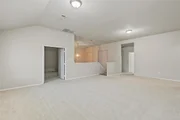
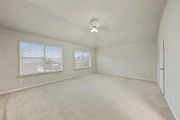
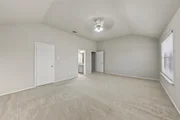
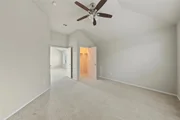
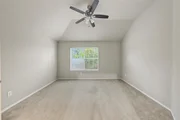
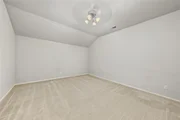
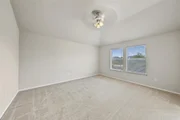
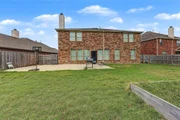
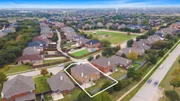
$90 per sq foot - Professionally updated from top to bottom! 5 bedroom, 3.5 bath home in the sought after Grayhawk neighborhood features all new flooring, toilets, light fixtures & all kitchen appliances. New extensive wood floors throughout unite this open floor plan. Formal living & dining rooms. Kitchen has new granite counters, designer tile backsplash, SS appliances & freshly painted cabinets. Lge living room has a wood burning FP. Downstairs master boasts new carpet, double vanities, new granite counters, separate shower, garden tub & walk-in closet. Oversized bdrms walk-in closets. Spacious media-game rooms! Entire home has been freshly painted. HVAC new in 2016. Within walking distance to all 3 schools.
| |||
| Mar 17, 2019 | Listed | $380,000 | |
| Listed | |||
| | |||
|
5 bed, 3.5 bath home in the sought after Grayhawk neighborhood. Awesome location with plenty of space! Within walking distance to all 3 schools, this home offers a spacious Kitchen with ample cabinet space. Kitchen opens to breakfast nook & large family room, with additional formal living & dining in front. Downstairs master boasts double sink, separate shower, garden tub and HUGE walk-in closet. Gigantic upstairs bedrooms allow each room with private sink, shared bath and walk-in closets, all while leaving room for spacious media-game room! This won't last long! The manager has listed the unit size as 4272 square feet.
| |||
Property Highlights
Building Info
Comparables
Status
Price/ft²
Listed On
Sold On
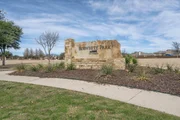
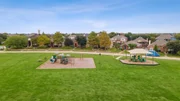
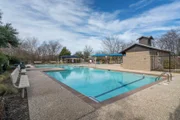
About Grayhawk
Similar Homes for Sale
Currently no similar homes aroundNearby Rentals

Last Updated: 2 days ago
Data Source: NTREIS MLS, MLS# 21432290
Details provided by NTREIS and may not match the public record


 Your Privacy Choices
Phone: 425-283-2930
Address: 335 Madison Avenue, New York, NY 10017