


53
Map

16113 PENN STATE ROAD


About This Property
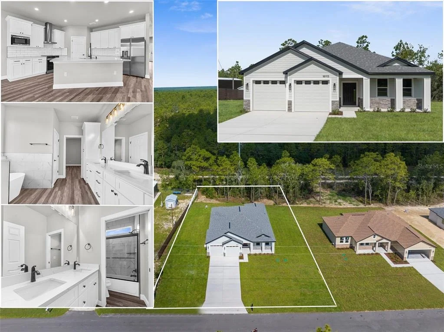
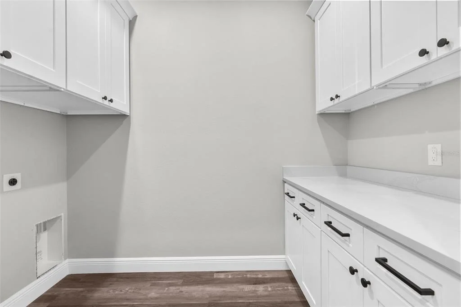
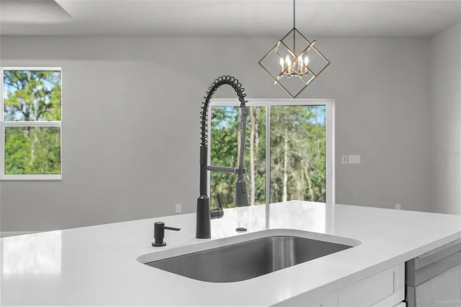
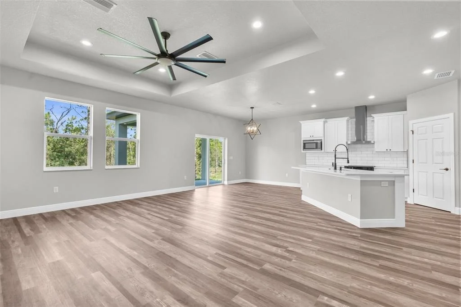
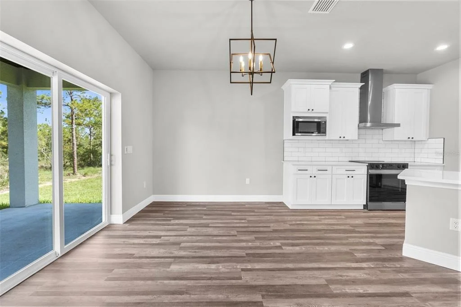
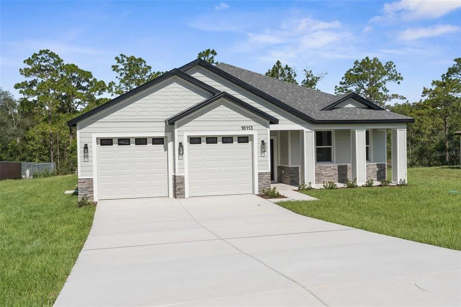
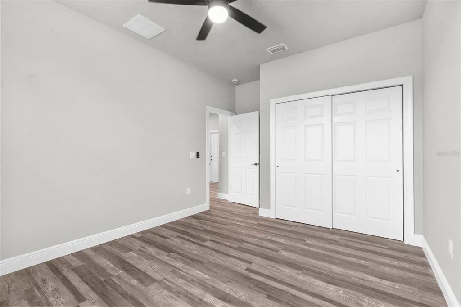
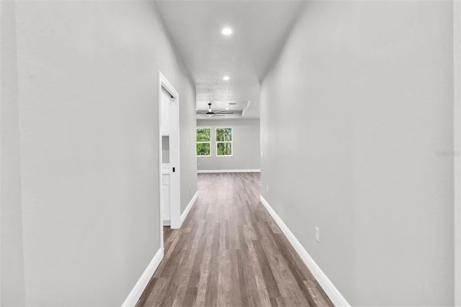
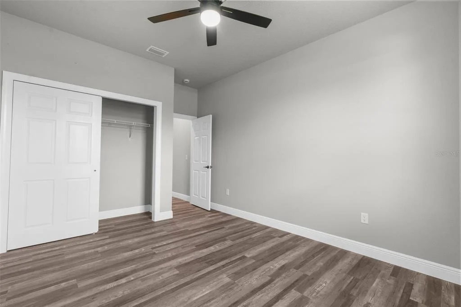
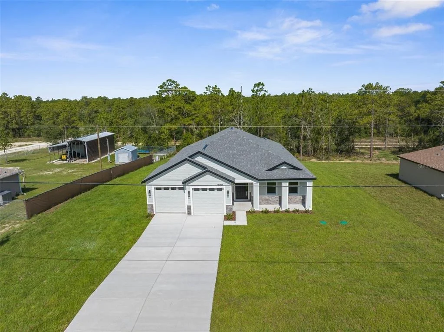
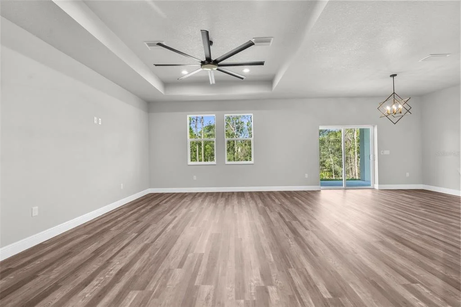
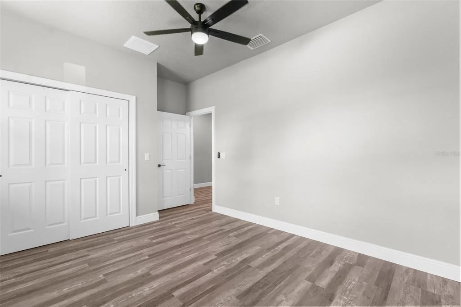
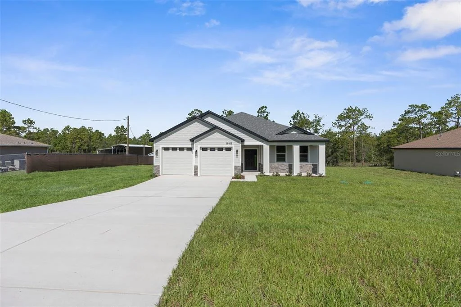
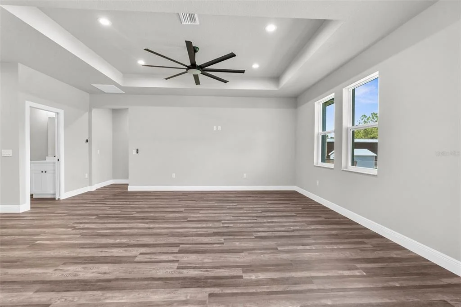
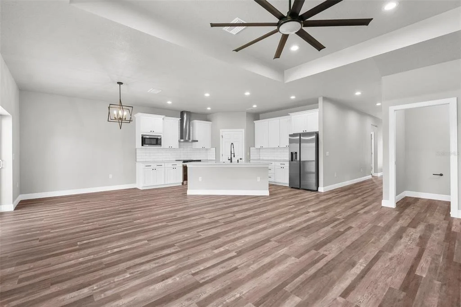
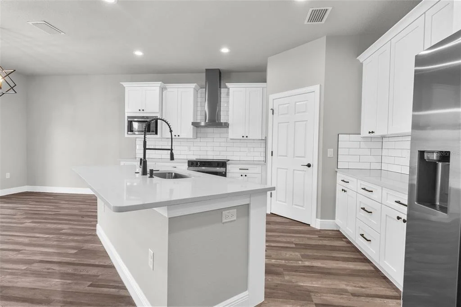
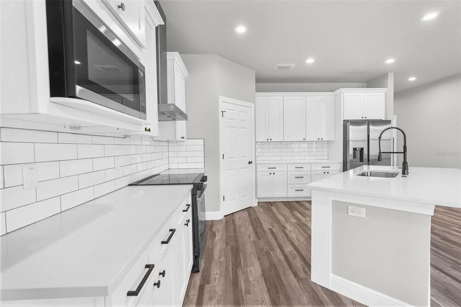
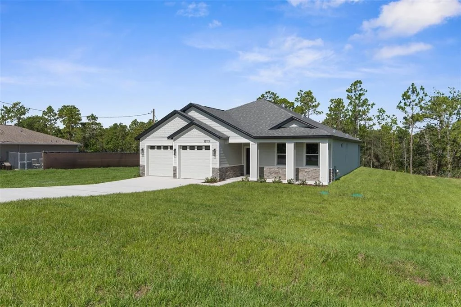
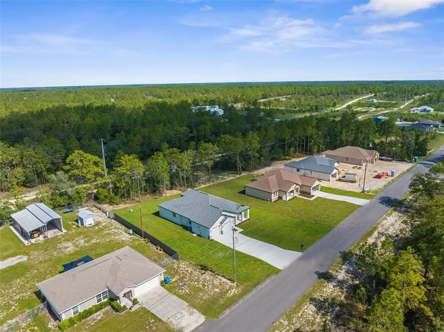
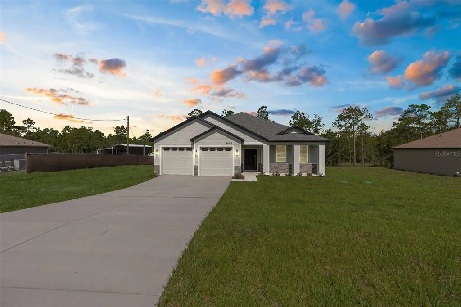
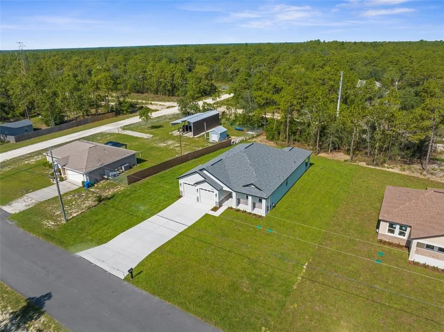
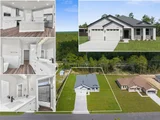
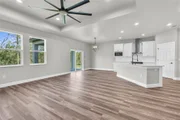
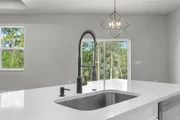
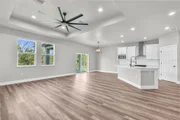
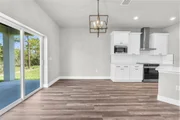
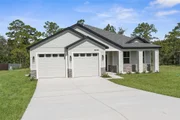
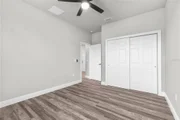
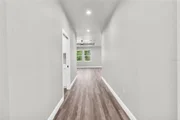
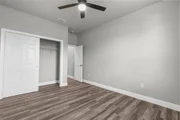
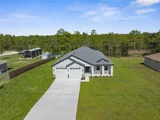
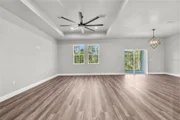
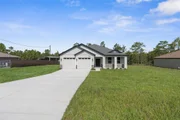
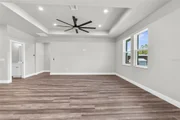
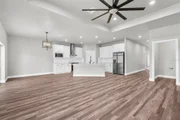
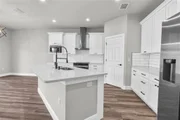
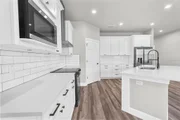
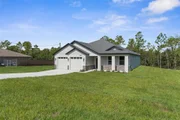
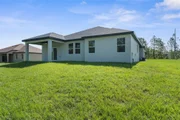
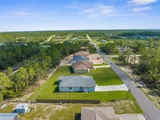
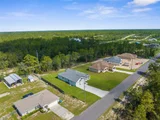
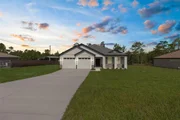
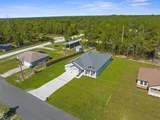
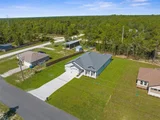
This Craftsman-style home with country appeal and stone accents - offers you that southern country feeling! 2,166 sq ft living space; 2,910 total. The front porch with stone accents greets you and your guests!! Entertain your family and friends in this grand living space which is the centerpiece of the home with a large open great room, island-style kitchen and dining room all with 10' ceilings!! The high ceilings and open space offers you a large open spacious feeling where your family can gather for years to come! Every inch of this custom home is upgraded and attention was paid to every inch and every detail including designer faucets and lighting, upgraded baseboards, upgraded windows/sliders, and continuous Luxury Vinyl Plank flooring throughout the entire home (no carpet)!
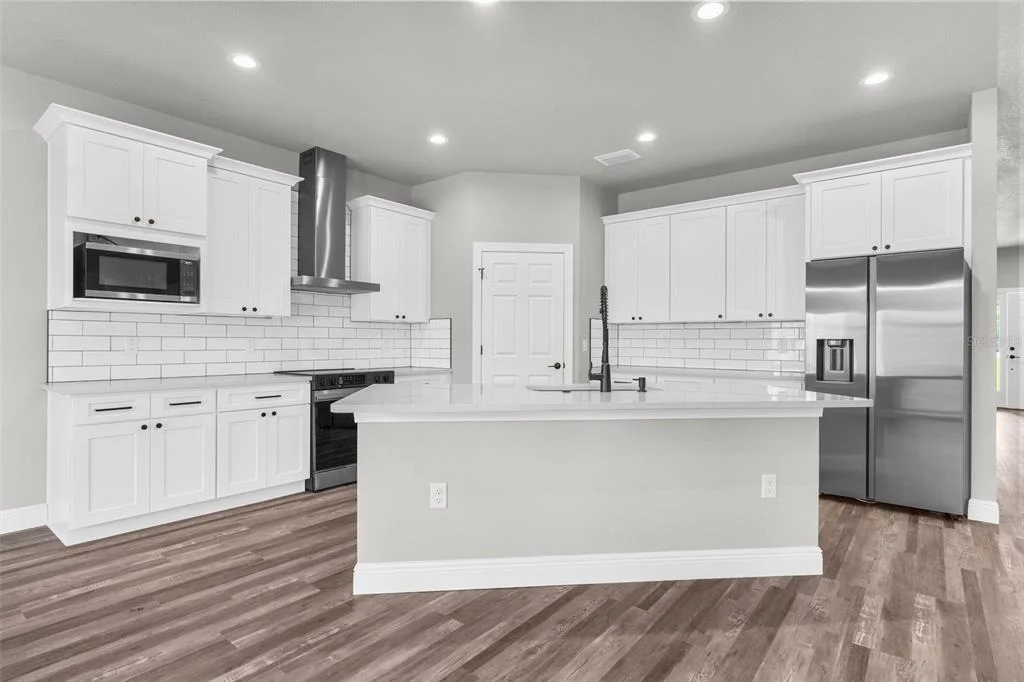
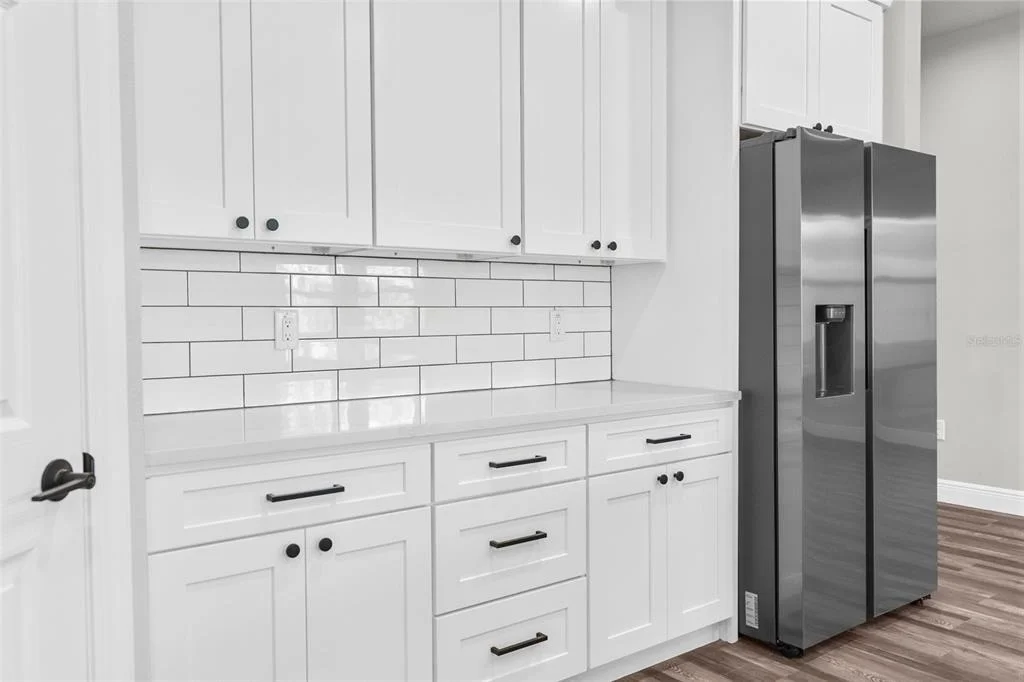
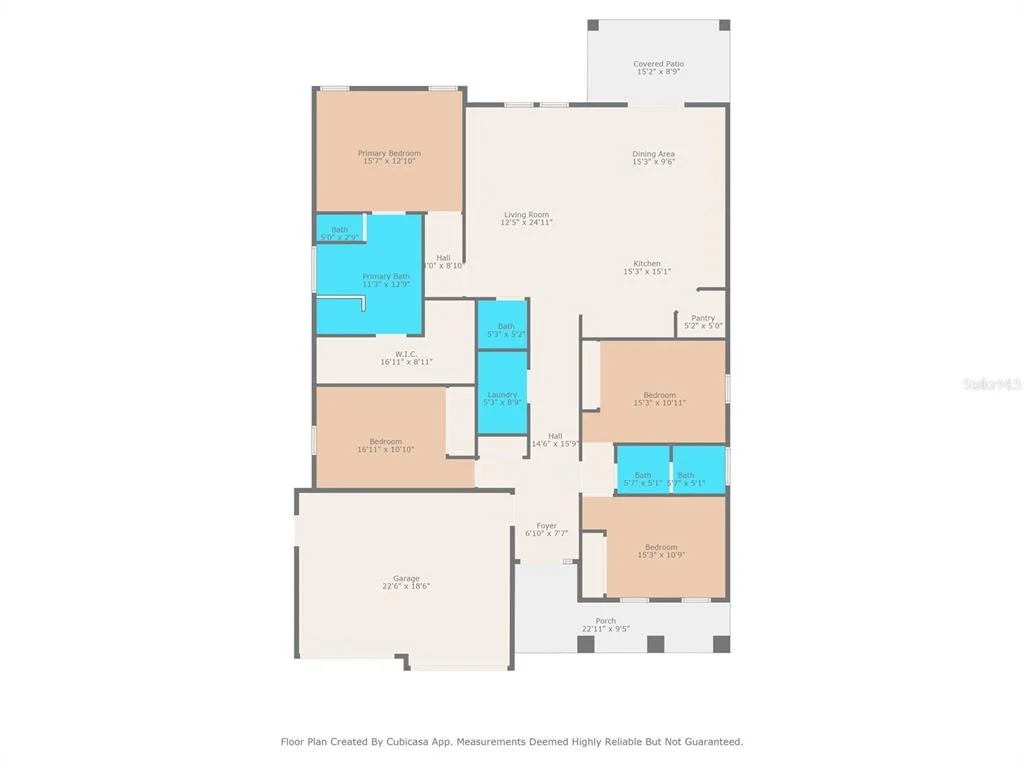
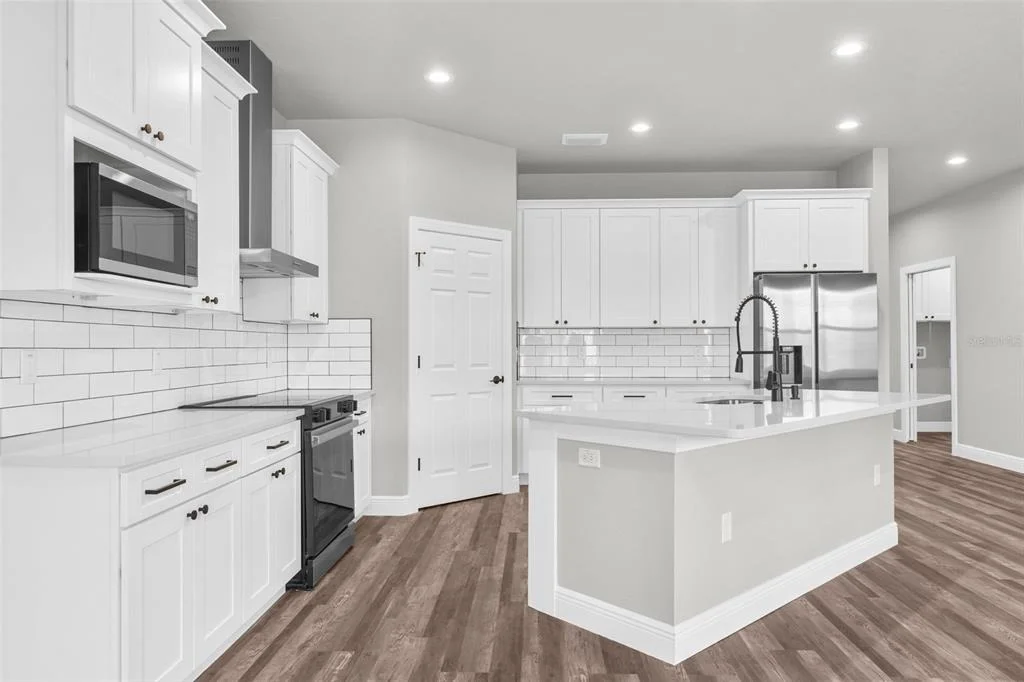
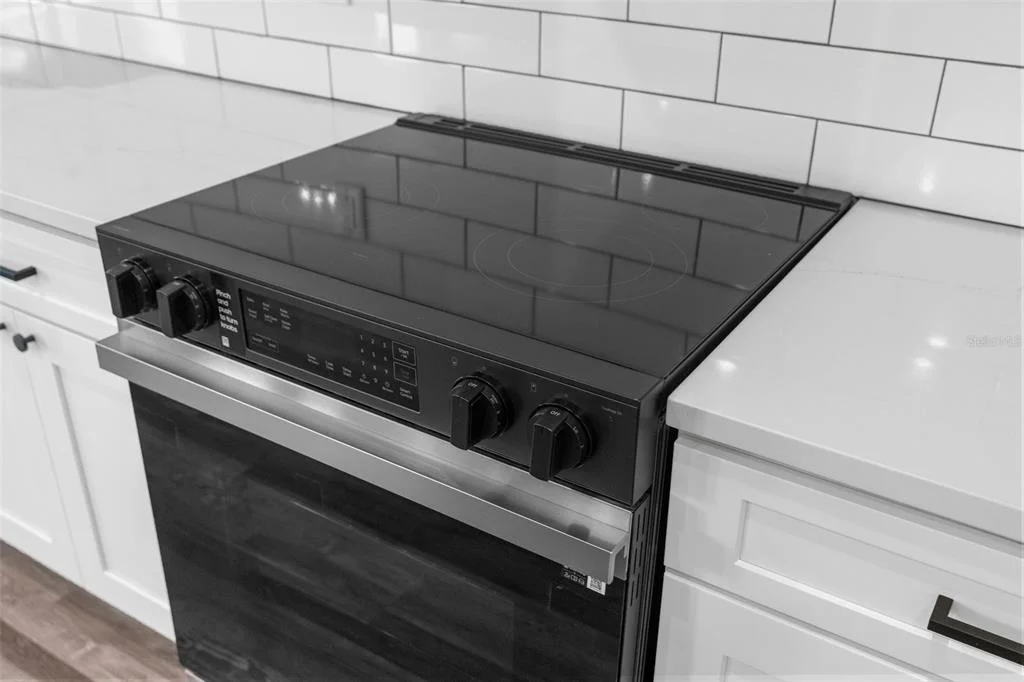
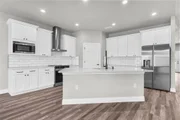
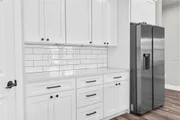
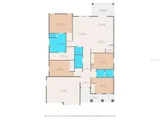
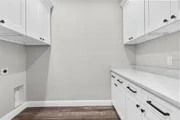
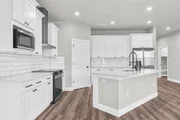
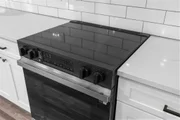
The upgraded kitchen offers stunning countertops with the modern large, single-level island with breakfast bar big enough for the whole family! Real wood upgraded 42'' soft-close cabinets with a stunning backsplash for that finished luxury look and feel. New stainless steel, upgraded appliances! Generous-sized pantry! The home has a split floor plan offering privacy to the owner's suite with a large ensuite bathroom! The 4th bedrooms is a great option for those who work from home or need that extra room!
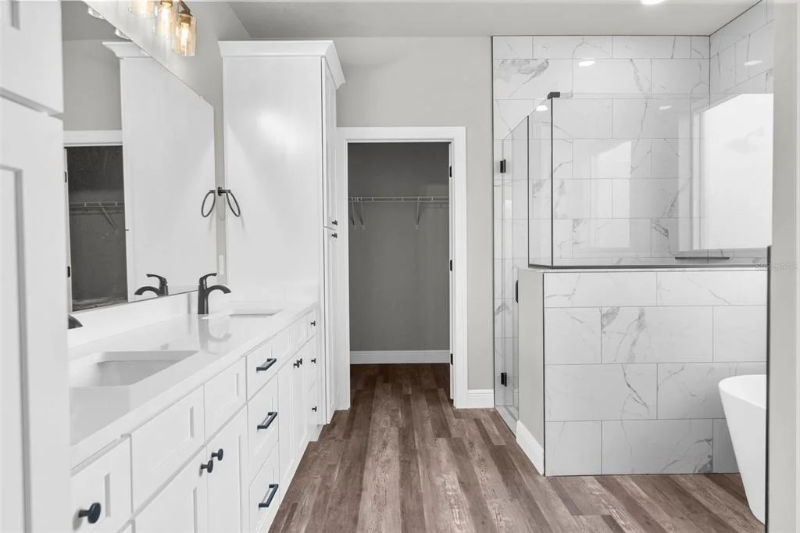
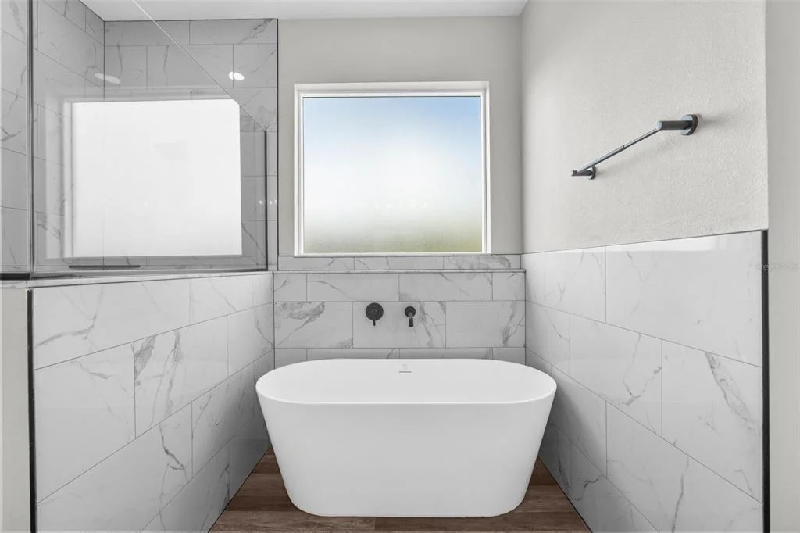
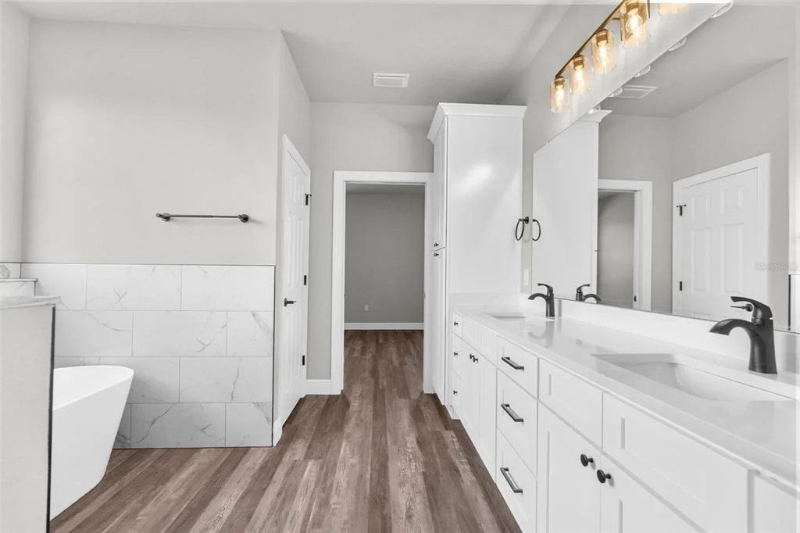
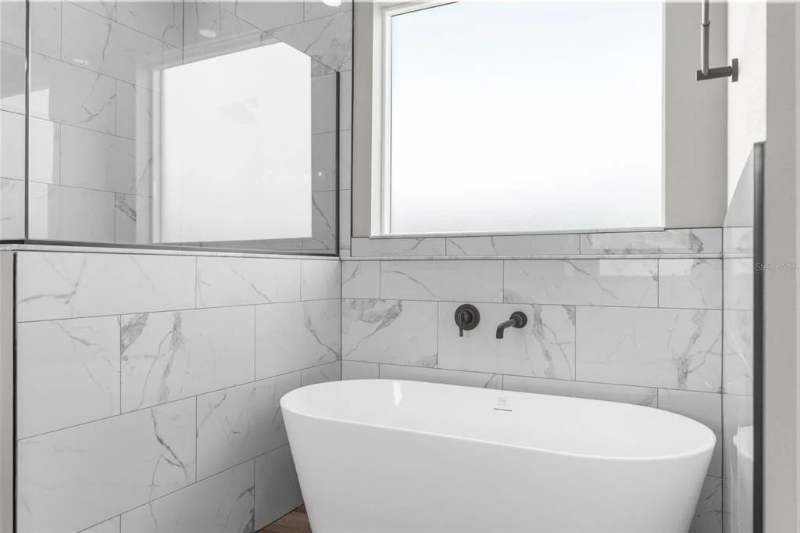
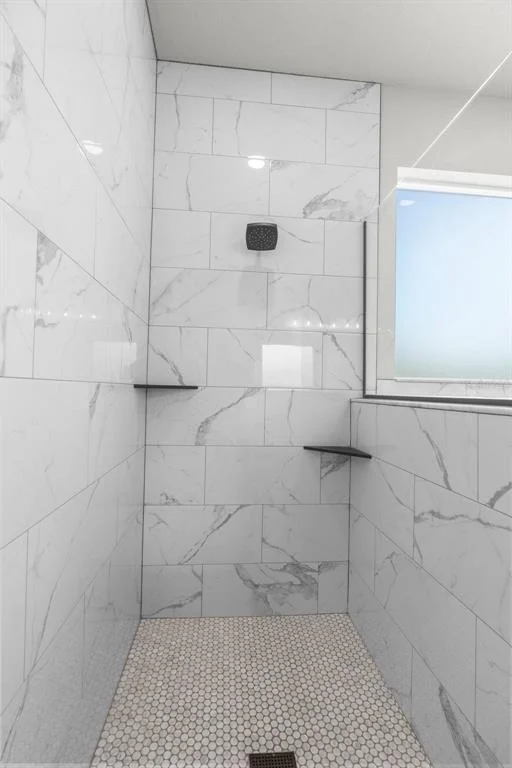
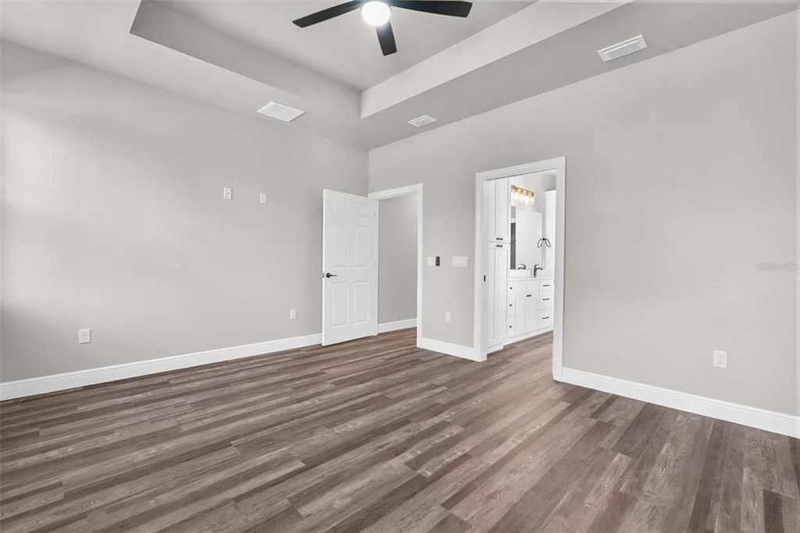
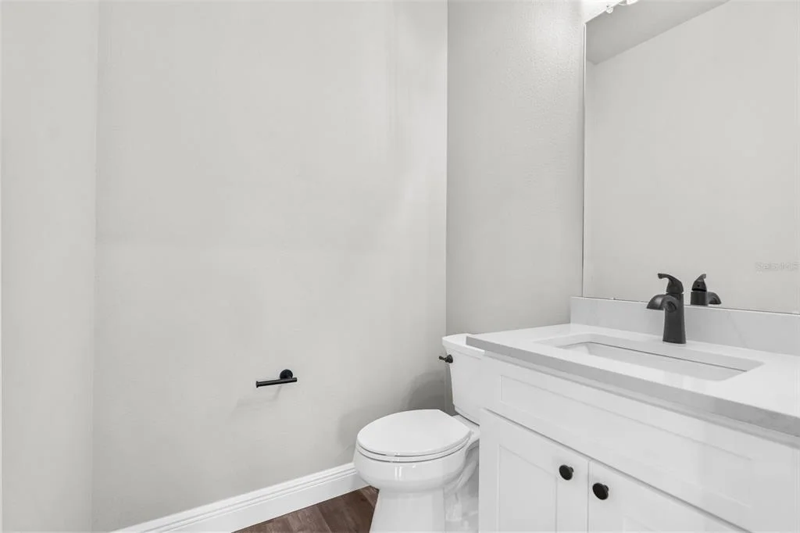
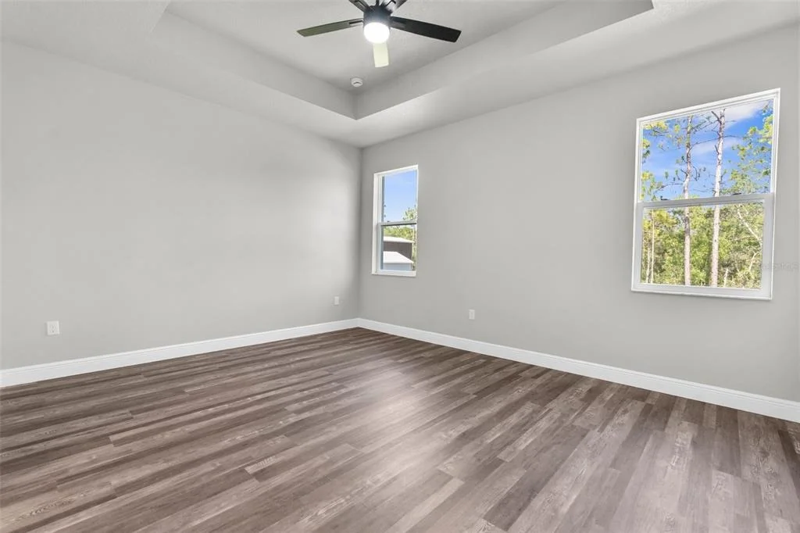
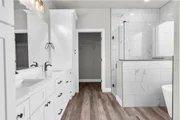
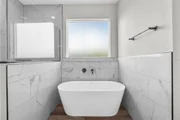
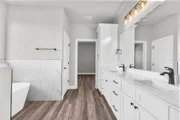
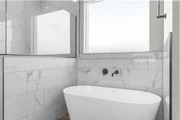
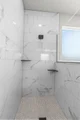
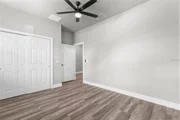
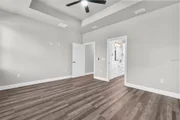
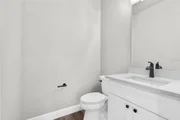
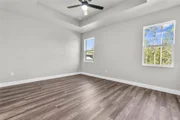
The private master bedroom offers a high tray ceiling and an EXTRA LARGE walk-in closet! The ensuite bathroom is a SPA RETREAT in itself with a large stand-alone, modern soaking tub, separate over-sized, floor-to-ceiling tiled walk-in shower and designer shower head and frameless glass, dual sinks, matching real wood upgraded cabinets with framed mirrors, designer faucets and lighting, and a separate toilet room for privacy! There is a half bath off the great room for your guests!! The second bathroom offers dual sinks and matching luxury finishes! The half guest bath is upgraded, as well, to match the home!
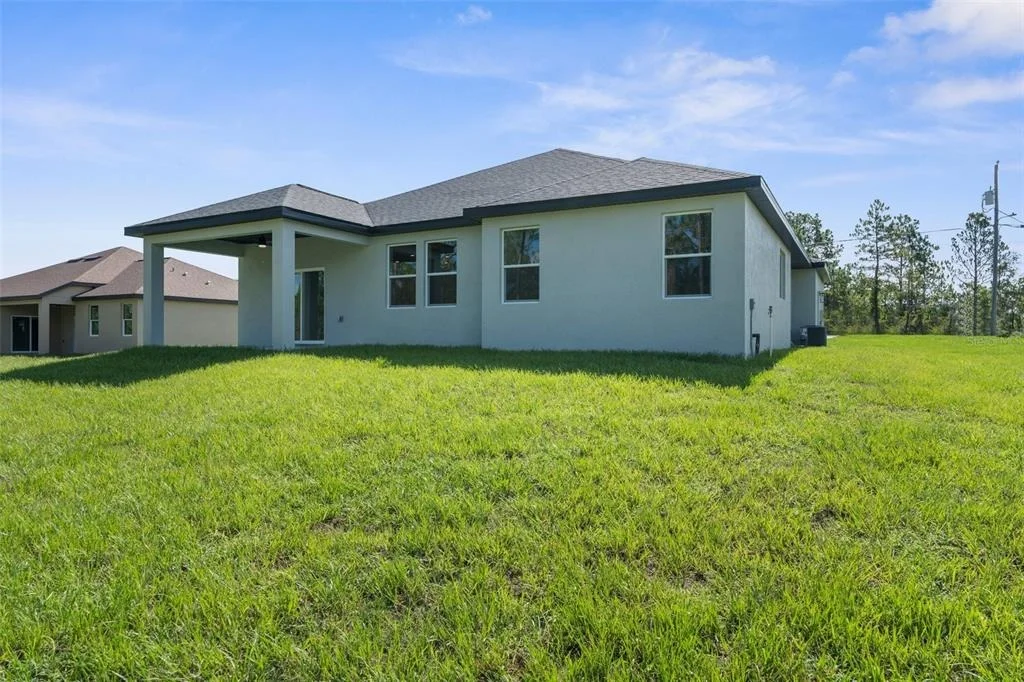
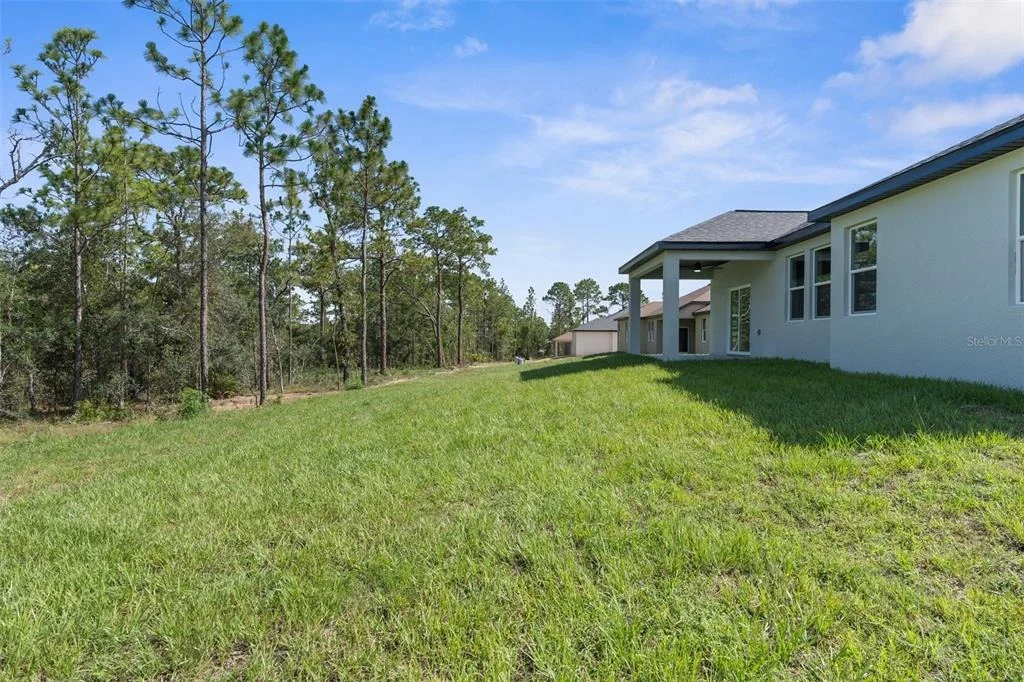
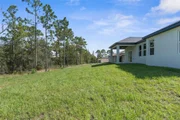
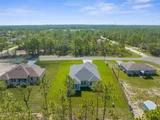
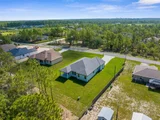
Sip your coffee on your large back covered patio in the mornings! Multi-zoned sprinkler system & landscaping! Brand NEW well and septic!! Everything is brand new!! This stunning Craftsman Home, the Bryan V Model, is offered by LDT Construction!! BUILDER'S 2/10 WARRANTY!! Quality Custom Builder. Minutes from shopping, restaurants, movies, schools, Buccaneer Bay Water Park, kayaking the crystal clear Weeki Wachee River, sunsets at Pine Island, boating, fishing, swimming w/the manatees. 1 hr to Tampa & TOP US BEACHES!
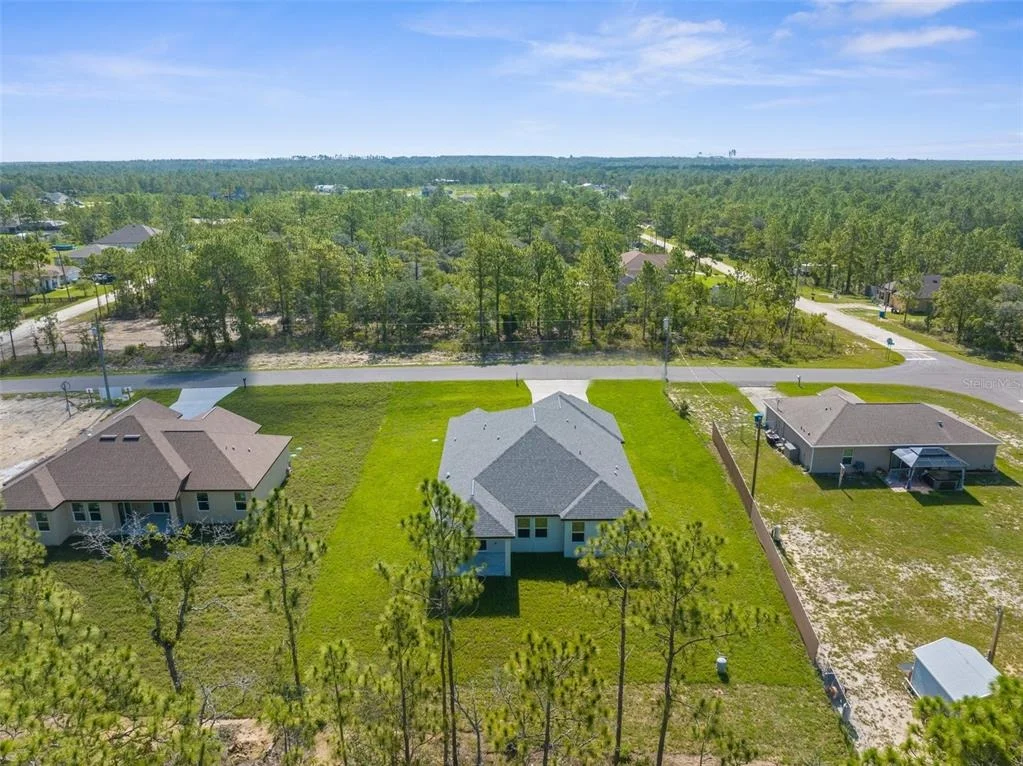
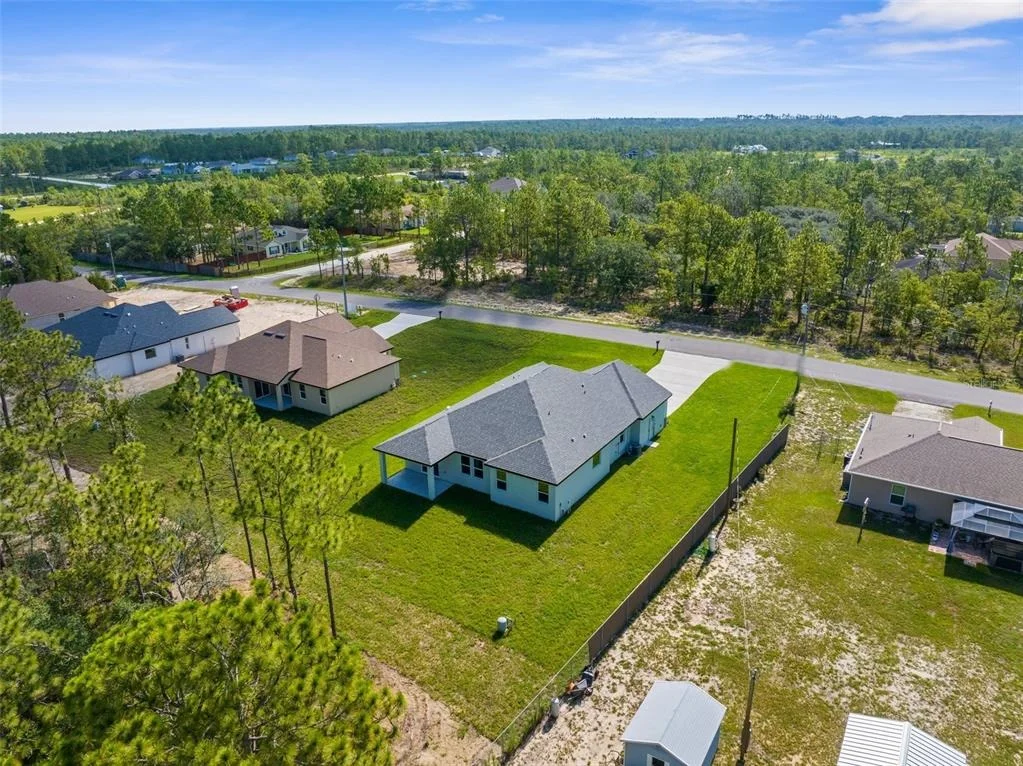
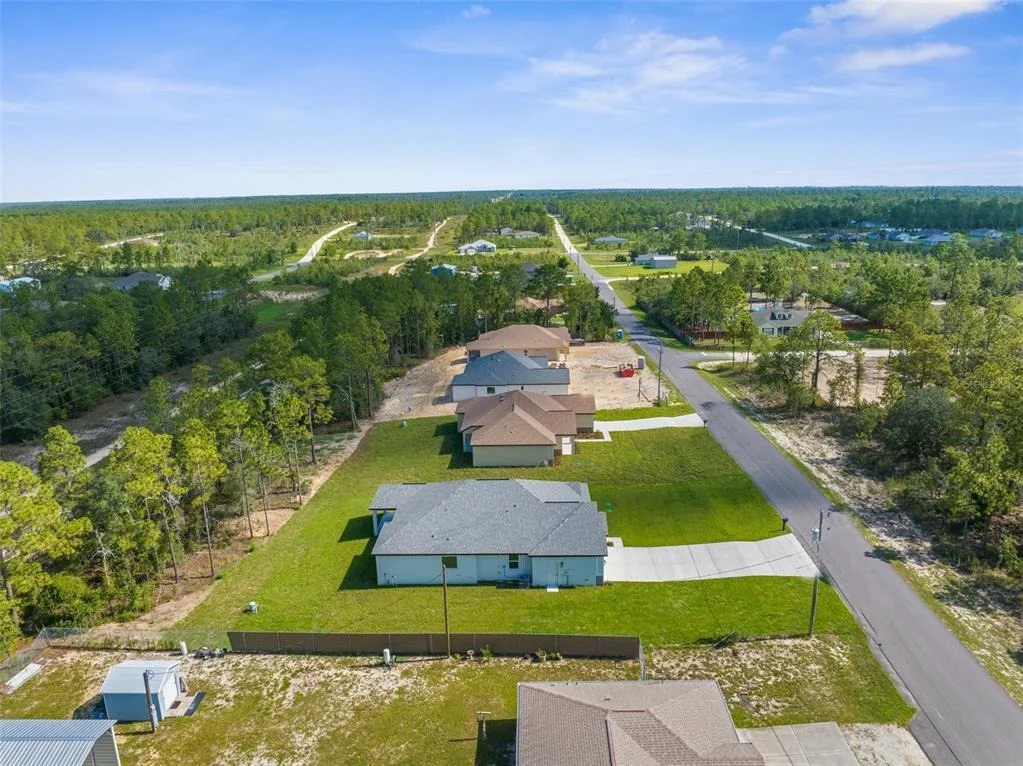
***** There are 5 homes on Penn State all by the same quality builder, LDT Construction. Ask to see all 5. Two different models. Gray/White and Warm Beige/White are the two color choices. All should be completed in July 2025. *****
Listed By
Payment Calculator
Your Estimated Monthly Payment
Cap Rate Calculator
What does this mean?
Based on our analysis, the cap rate of this property is 1.25%. A negative cap rate indicates that the property might not be feasible as an income-producing asset. The median cap rate for a near zip code 11238 is 4.23%.
How much can I actually make?
Actual monthly rental income may vary between $4,760 and $7,140 depending on unit-specific characteristics. You can change the amount using the slider to further explore.
How is cap rate calculated?
Cap Rate = Net Operating Income (NOI) / Property Asset Value.
When calculating the cap rate, we assume 100% occupancy. Leverage (mortgage) is not considered.
Cap Rate provided by RealtyHop and RentHop, learn more about cap rate here.
Price History
| Date / Event | Date | Event | Price |
|---|---|---|---|
| Sep 2, 2026 | Price Decreased |
$409,000
↓ $10K
(2.4%) | |
| Price Decreased | |||
| May 20, 2026 | Price Decreased |
$418,900
↓ $1K
(0.2%) | |
| Price Decreased | |||
| Apr 3, 2026 | Price Decreased |
$419,900
↓ $5K
(1.2%) | |
| Price Decreased | |||
| Mar 6, 2026 | Price Decreased |
$424,900
↓ $5K
(1.2%) | |
| Price Decreased | |||
| Jan 30, 2026 | Price Decreased |
$429,900
↓ $7K
(1.6%) | |
| Price Decreased | |||

Property Highlights
Comparables
Status
Price/ft²
Listed On
Sold On
About Royal Highlands
Similar Homes for Sale
Currently no similar homes aroundNearby Rentals

HOME LAND REAL ESTATE INC
Last Updated: 30 days ago
Data Source: Stellar MLS, MLS# W7877114
























 Your Privacy Choices
Phone: 425-283-2930
Address: 335 Madison Avenue, New York, NY 10017