Check Availability
Tool 75143
1611 Emma Drive
$848,000
● House - For Sale

1611 Emma Drive

Tool, TX 75143
bedrooms
4 Beds
bathrooms
4 Baths, 1 Half Bath
square feet
2,652 Ft²
$5,361
Est. Monthly

About This Property

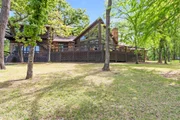
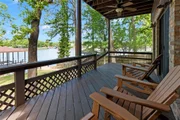
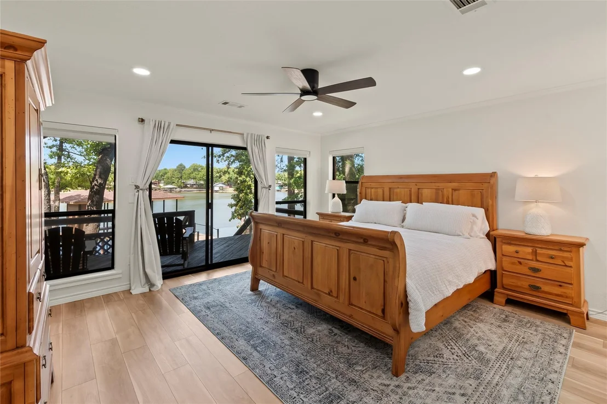
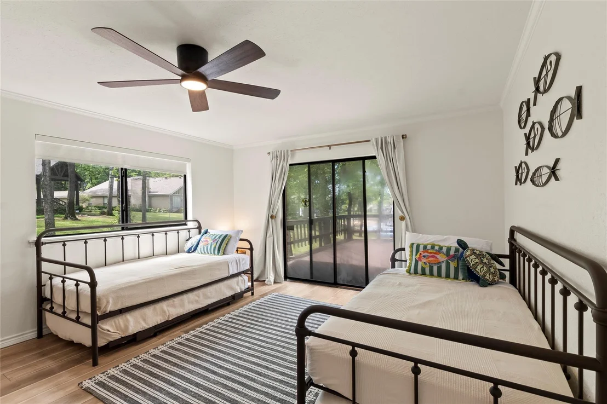
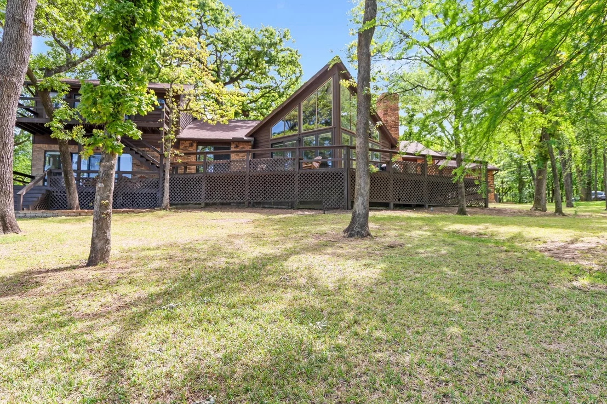
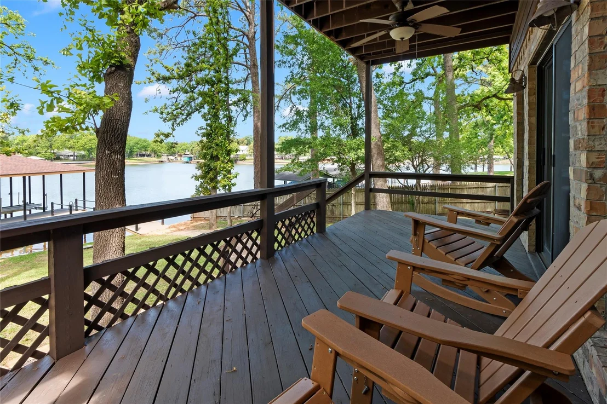
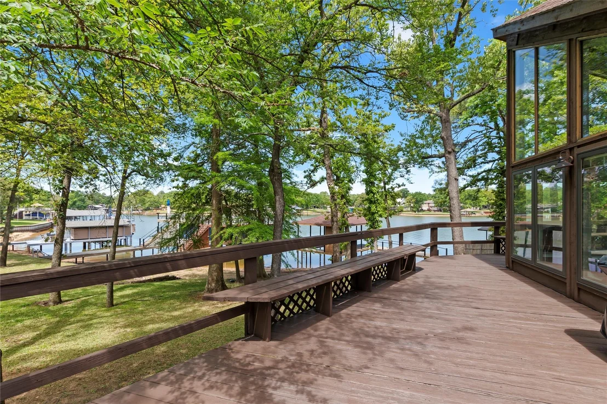
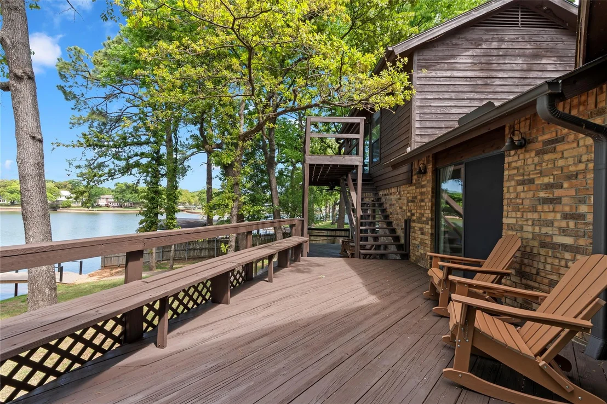
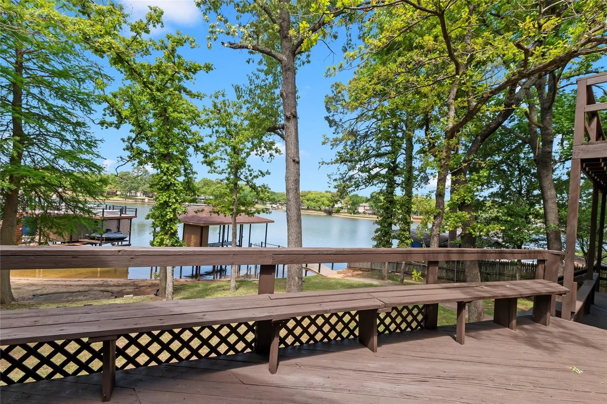
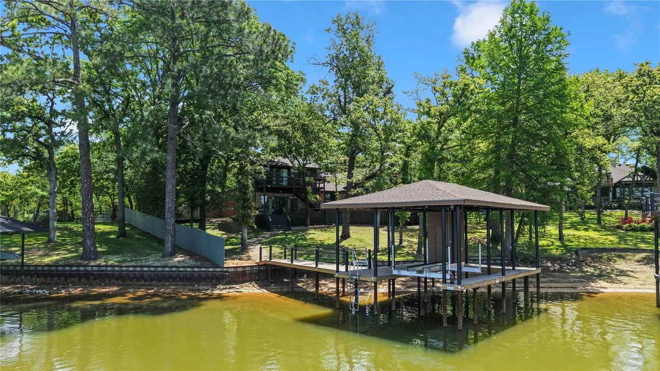
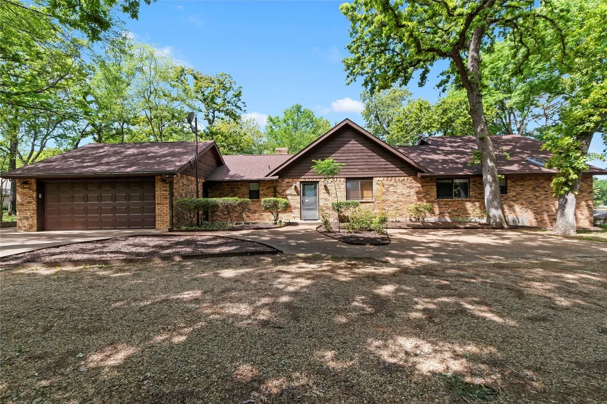
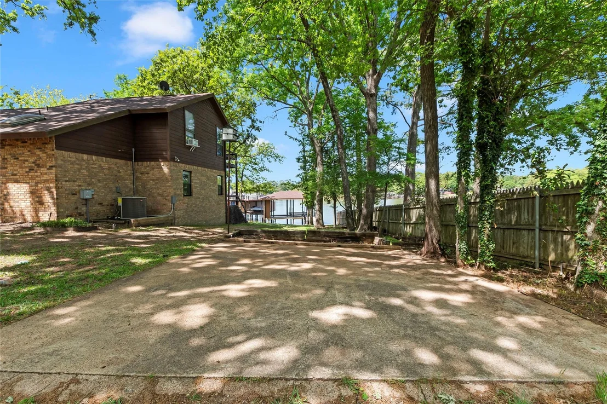
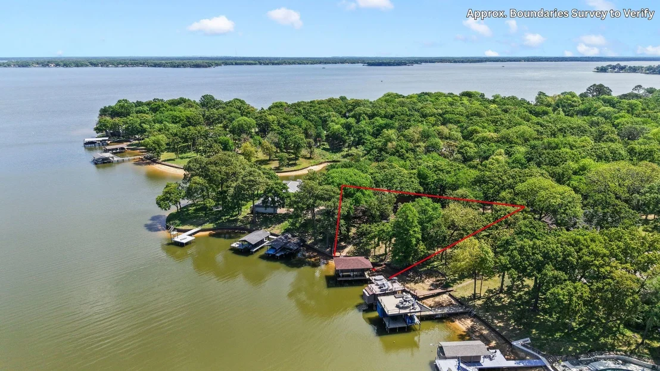
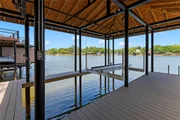
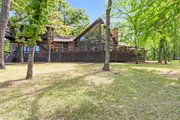
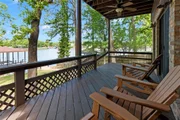
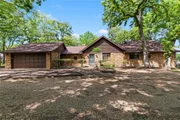
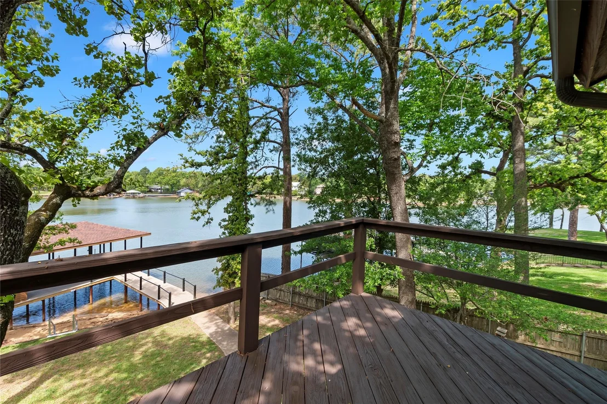
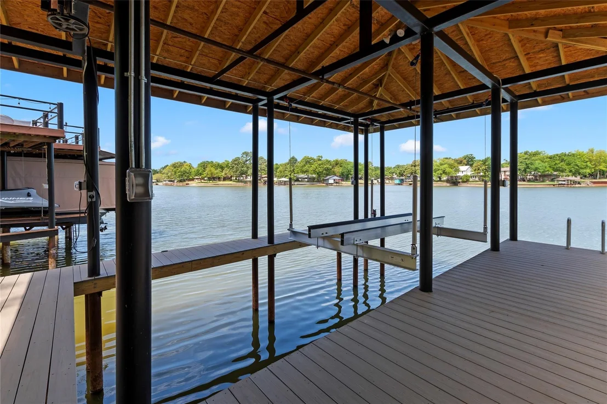
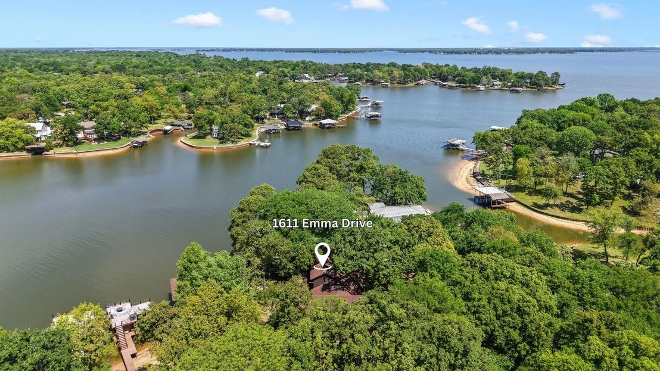
Tucked away along a private road beneath mature trees, this beautifully updated waterfront retreat offers approximately 80 feet of shoreline, expansive views across a wide, protected cove, and a stunning new composite boathouse. Situated on a .39-acre lot, the protected cove offers calmer waters ideal for swimming and watersports. Completed in October 2025, the approximately $80K composite deck and boathouse feature an 8,500 lb aluminum boat lift and new lake stairs for easy water access. A spacious deck spans the back of the home, providing plenty of room for outdoor entertaining.

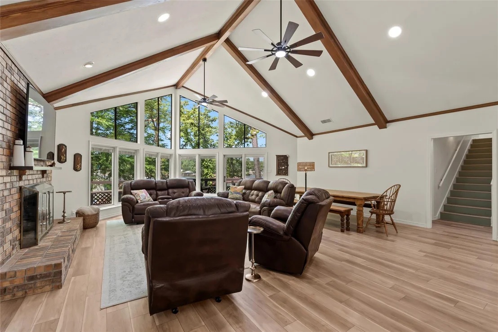
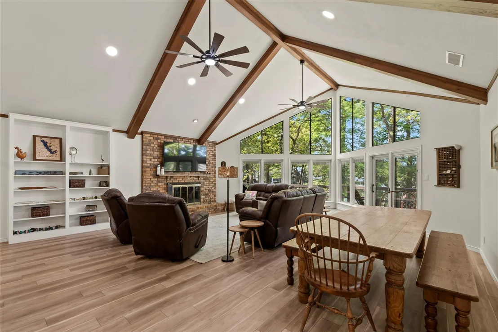
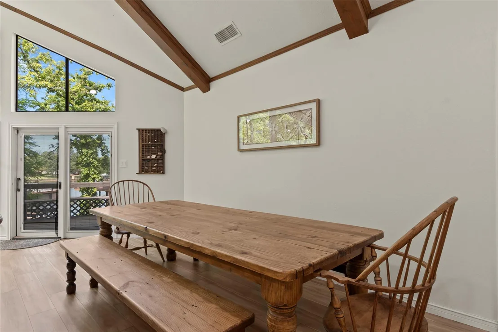
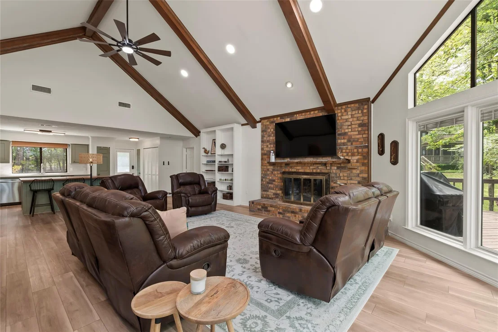
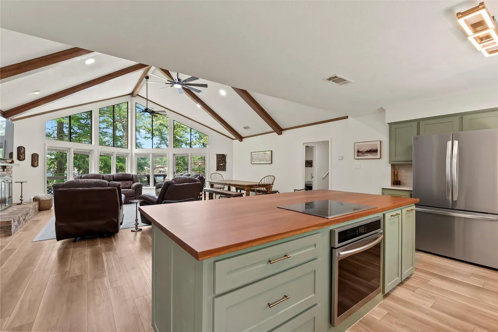
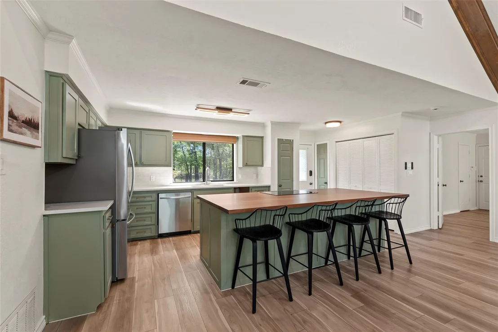
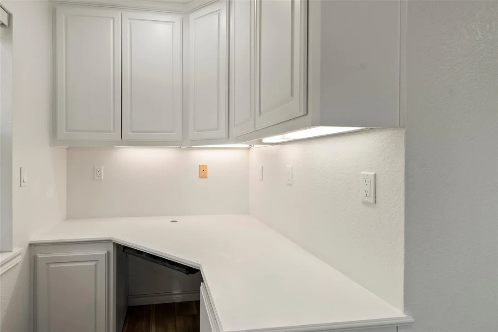
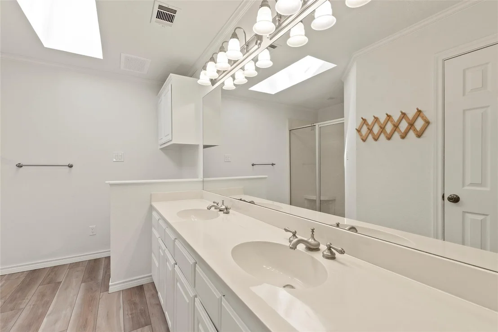
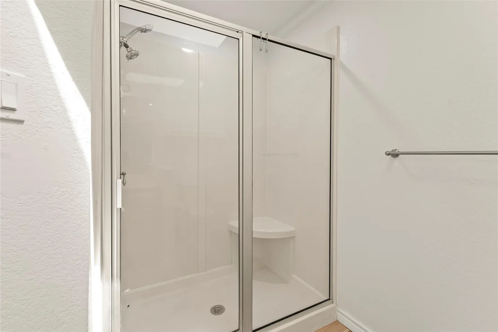
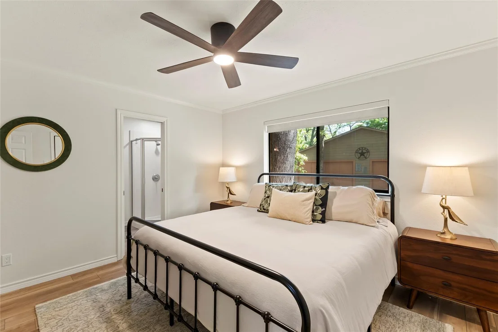
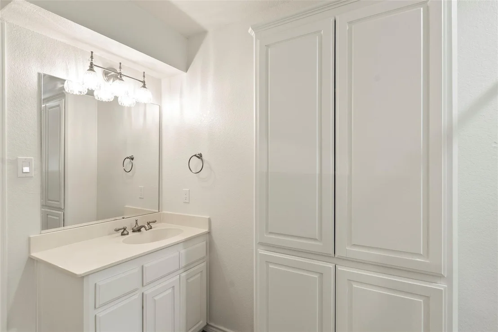
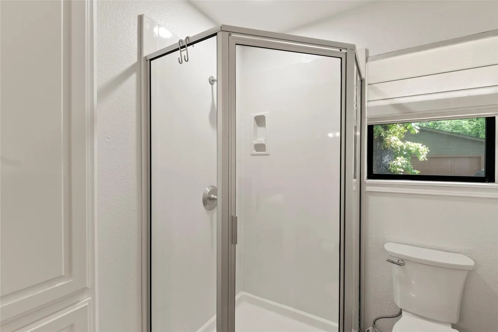
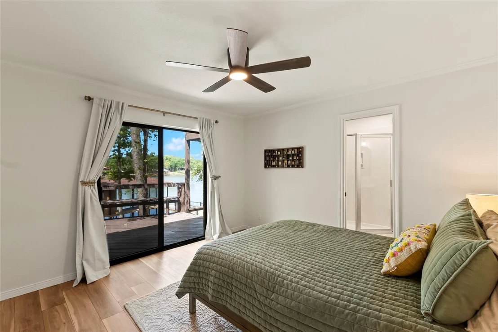
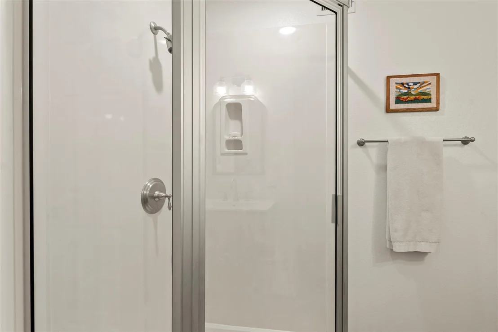
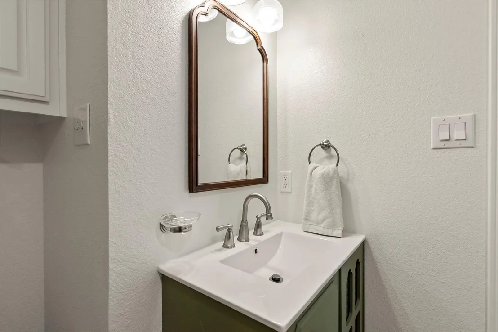
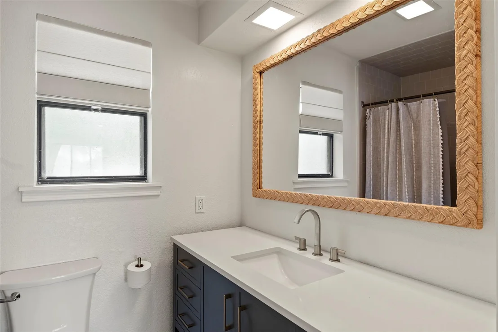
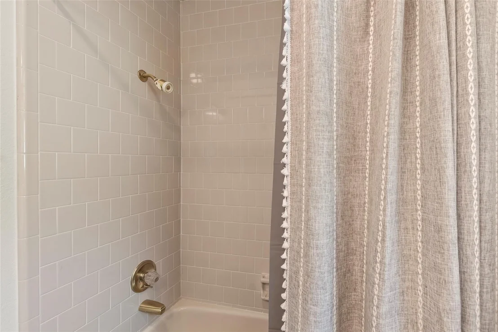
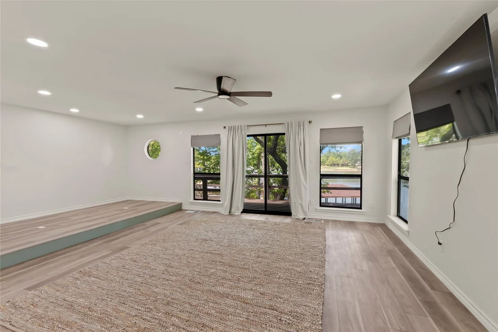
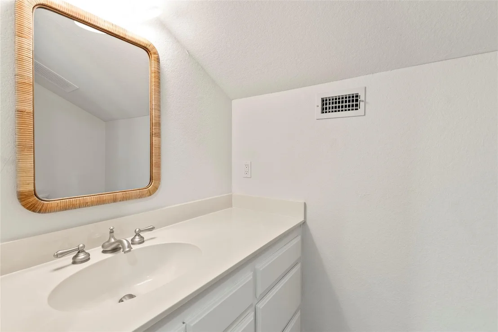
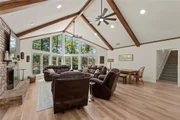
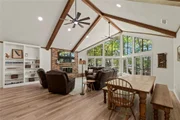
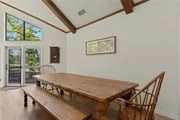
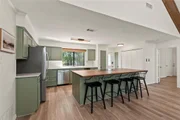
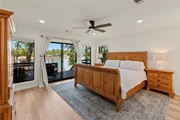
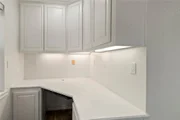
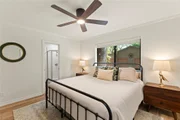
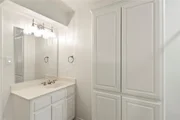
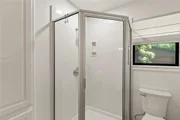
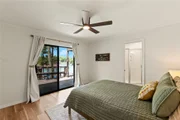
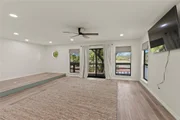
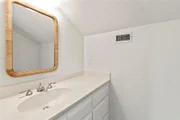
The open-concept living, kitchen, and dining areas feature vaulted ceilings, exposed beams, a wood-burning fireplace, and a wall of windows overlooking the water. The fully remodeled kitchen includes a custom island, updated cabinetry, countertops, backsplash, sink, faucet, and stainless steel appliances. The spacious floor plan offers a private downstairs primary suite, three additional en suite guest bedrooms on the main level, and an upstairs game room with a half bath.

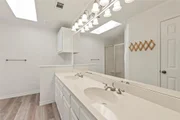
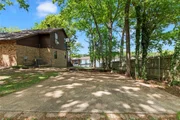
Extensive updates include luxury vinyl plank flooring, fresh interior paint, updated lighting, recessed can lights, ceiling fans, and electrical upgrades. Two new HVAC systems were installed in 2024, plus a dedicated unit for the upstairs game room. Additional features include a new sprinkler system, attached two-car garage, and second driveway for extra parking. Offered furnished making this an easy move-in-ready lake getaway!
Unit Size
2,652 Ft²
Days on Market
-
Land Size
0.40 acres
Price per sqft
$320
Property Type
House
Property Taxes
$1,196
HOA Dues
-
Year Built
1986

Listed By

Debbie French
Debbie French
Ebby Halliday Realtors - Cedar Creek Lake

Payment Calculator

Cap Rate Calculator

Last updated: 3 days ago (NTREIS #21409624)

Price History

Date / Event Date Event Price
Oct 12, 2026 Listed by Ebby Halliday Realtors $848,000
Listed by Ebby Halliday Realtors
Oct 11, 2026 No longer available -
No longer available
Jul 29, 2026 Price Decreased $898,000
↓ $50K (5.3%)
Price Decreased
Jul 10, 2026 Price Decreased $948,000
↓ $50K (5%)
Price Decreased
May 12, 2026 Price Decreased $998,000
↓ $52K (5%)
Price Decreased
Show More

Property Highlights

Garage
Air Conditioning
Fireplace
Parking Details
Has Garage
Attached Garage
Parking Features: Additional Parking, Driveway
Garage Spaces: 2
Interior Details
Half Bathrooms: 1
Full Bathrooms: 4
Interior Features: Eat-in Kitchen, High Speed Internet, Kitchen Island, Open Floorplan, Vaulted Ceiling(s), Walk-In Closet(s), Second Primary Bedroom
Appliances: Dishwasher, Disposal, Electric Cooktop, Electric Oven, Microwave, Refrigerator
Flooring Type: Carpet, Tile, Luxury Vinyl Plank
Has Fireplace
Fireplace Features: Living Room, Wood Burning
Fireplaces: 1
Exterior Details
Square Footage: 2652
Security Features: Smoke Detector(s)
Architectural Style: Ranch
Year Built: 1986
Waterfront Features: Lake Front, Dock – Covered, Lake Front – Main Body, Retaining Wall – Steel
Levels: One and One Half
Construction Materials: Brick, Wood Siding
Lot Features: Irregular Lot, Landscaped, Many Trees, Waterfront, Sprinkler System, Water/Lake View
Lot Size Area: 0.397
Lot Size Units: Acres
Lot Size Acres: 0.397
Lot Size Square Feet: 17293.32
Lot Size Dimensions: 220x97x80x194
Tax Lot: 6
Financial Details
Tax Annual Amount: $14,356
Utilities Details
Cooling Type: Central Air, Electric
Heating Type: Central, Electric

Building Info

Overview

    General

  • Year Built: 1986
  • Effective Year Built: 1986
  • Bedroom Count: 0
  • Bathroom Count: 3
  • Full Bathrooms: 3
  • Partial Bathrooms: 3
  • Building Condition: 0
  • Building Quality: 0
  • Construction Type: 0
  • Building Style: 0
  • Exterior Walls Type: 0
  • Interior Walls Type: 0
  • Roof Shape Type: 0
  • Roof Cover Type: 0
  • Floor Count: 100
  • Floor Cover: 0
  • Basement Type: 0
  • Basement Area: 0
  • Garage Type: 1
  • Garage Square Area: 572
  • Parking Space Count: 2
  • Patio Type: 0
  • Porch Type: 6
  • Pool Type: 0

    Dimensions

  • Lot Size Square Feet: 17,293
  • Lot Size Depth Feet: 10
  • Lot Size Frontage Feet: 800
  • Total Building Area: 2,652
  • Gross Building Area: 2,652
  • Building Area: 2,652
  • Building Area Measurement: L

    Heating and Cooling

  • Air Conditioning: 0
  • Heating: 0
  • Heated Square Feet: 2,652
  • Heating Fuel Type: 0

    Utilities

  • Sewer System: 0
  • Water Service: 0

Building

  • Building Type: 0
  • Property Class: R
  • Subdivision: MASON ADDITION (34)
  • Land Acres: 0000000397
  • Standard Land Use Code: 1001
  • County Land Use Code: A1
  • Legal Description 1: LT 6 AB 488 T S MITCHELL SUR, MASON ADDITION, LT 6 (REF:LT C)

Neighborhood

  • School District Name: Malakoff Independent School District
  • School Tax School District: TV
  • School Tax District Code 2: MALAKOFF ISD
  • Census Tract: 950802

Geography

  • Assessors Map Reference: 26X
  • Account Number: R000062184
  • Subdivision Tract Number: 6
  • Parcel: 3510-0000-0060-63
  • Lot: 6
  • Municipality: TOOL
  • Latitude: 32.2663
  • Longitude: -96.1579

    Address

  • Full Address: 1611 Emma Dr
  • Address - House Number: 1611
  • Address - Street Name: Emma
  • Address - Suffix Type: Dr
  • State: TX
  • City Name: Tool
  • Carrier Code: R003
  • 4-Digit Zip Code: 1616
  • Zip Code: 75143

Valuation

    Tax

  • Tax Year: 2023
  • Tax Amount: $1,291,263
  • Tax Rate Code Area: ES4,HC,HE,

    Appraisal Valuation

  • Standard Deviation: 0.1866
  • Valuation Date: Mar 27, 2024
  • Confidence Score: 75
  • Final Value: 726,057
  • High Value: 861,544
  • Low Value: 590,570

    Market Valuation

  • Market Total Value: $718,629
  • Market Land Value: $238,500
  • Market Improvement Value: $480,129

    Assessments Valuation

  • Assessed Year: 2023
  • Assessed Total Value: $718,629
  • Assessed Land Value: $238,500
  • Assessed Improvements Value: $480,129

    Sales

  • Current Sale Contract Date: Jan 17, 2024
  • Current Sale Recording Date: Jan 17, 2024
  • Current Sale Price:
  • Current Sale Document Type: 27
  • Current Sale Input Document Number: 507
  • Previous Sale Recording Date: Jun 01, 1987
  • Previous Sale Contract Date: Jun 01, 1987
  • Previous Sale Document Type: 27
Data used for valuation calculations is provided by RealtyHop, and other third party sources

Comparables

Unit
Status
Type
Beds
Baths
ft²
Price/ft²
Asking Price
Listed On
Closing Price
Sold On
HOA + Taxes

About Tool


Similar Homes for Sale

Currently no similar homes around

Nearby Rentals

Unit for rent at 900 S Tool, Tool, TX, 75143

$925 /mo

  • Studio
  • 1 Bath
  • 300 ft²
900 S Tool #12, Tool, TX, 75143 Listing by Dawn McNary
Unit for rent at 2500 Wildwood Way, Tool, TX, 75143

$2,500 /mo

  • 3 Beds
  • 2 Baths
  • 1,342 ft²
2500 Wildwood Way, Tool, TX, 75143 Listing by Debbie French
Unit for rent at 2517 Wildwood Way, Tool, TX, 75143

$4,500 /mo

  • 4 Beds
  • 2 Baths
  • 2,954 ft²
2517 Wildwood Way, Tool, TX, 75143 Listing by Aaron Albright


Frequently Asked Questions

When was property at 1611 Emma Drive built and last sold?
The property at 1611 Emma Drive was built in 1986 and last sold on Jan 17, 2024 for $787,027.
How much is this home worth?
The estimated value of the home located at 1611 Emma Drive is $849,718.
What are some comparable homes to 1611 Emma Drive?
There are currently no comparable homes to 1611 Emma Drive.