


40
Map
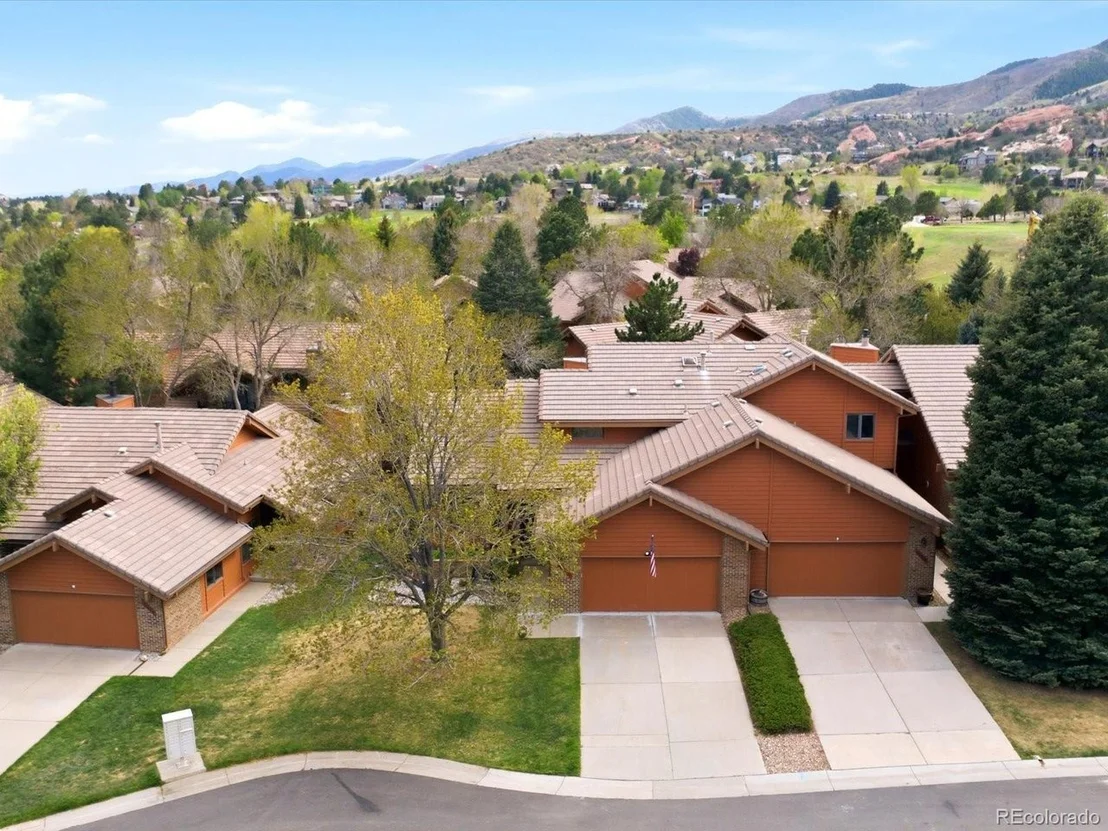

16082 Deer Ridge Dr #C


About This Property
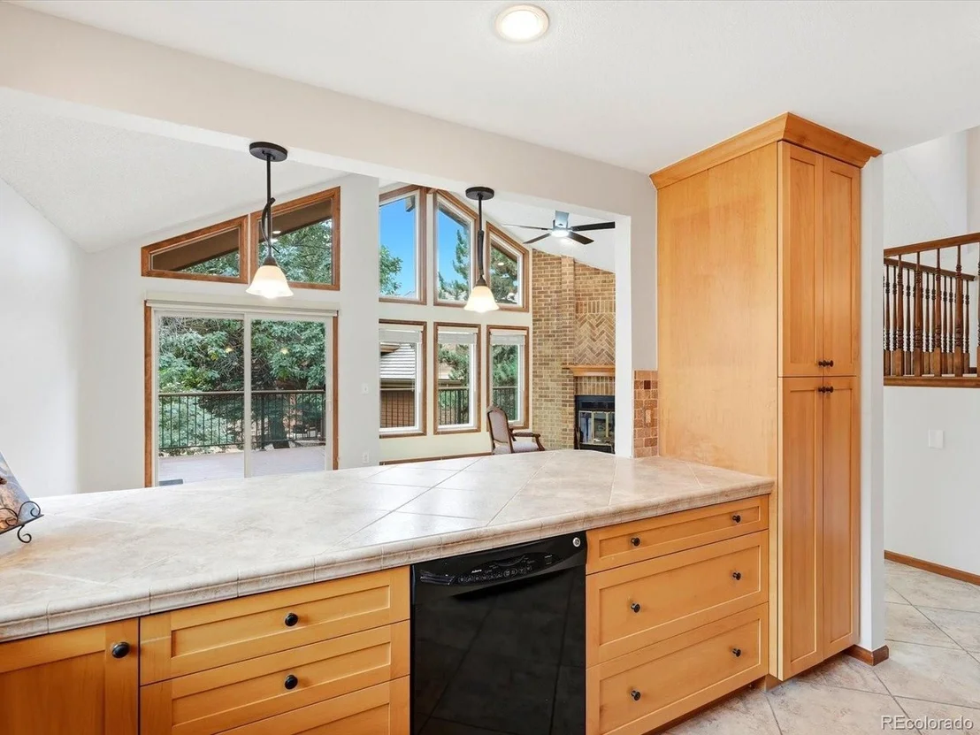
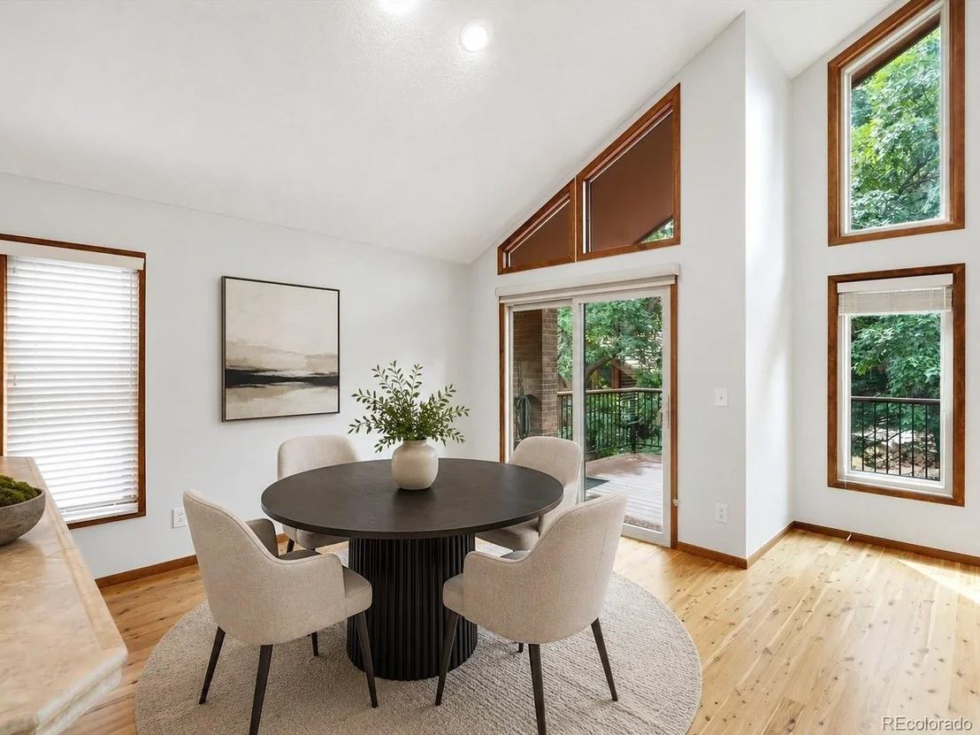
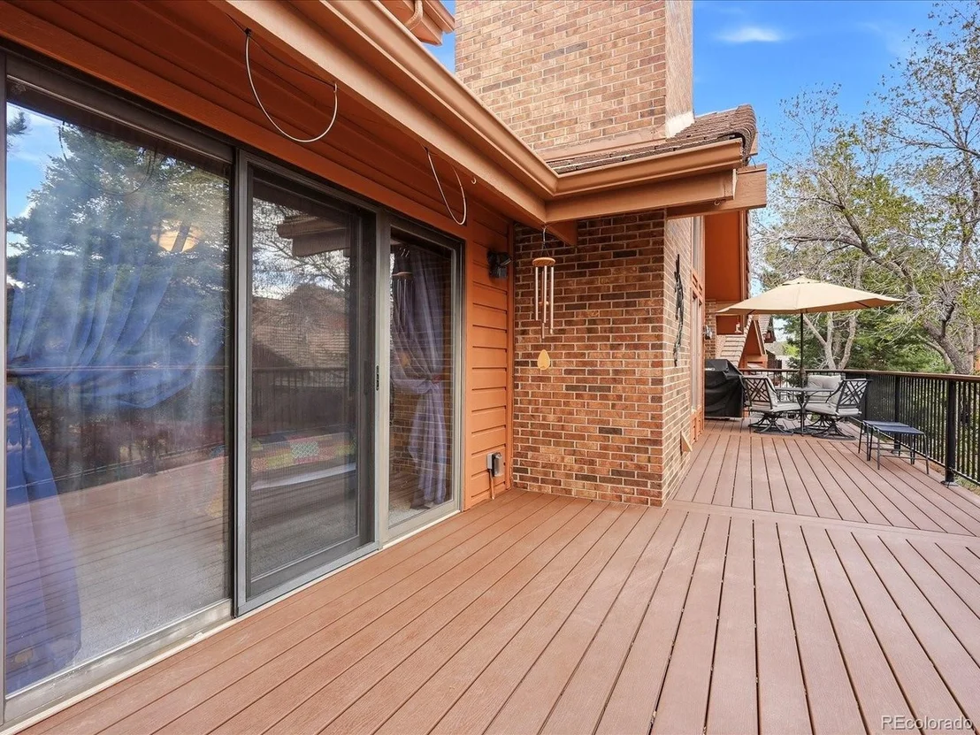
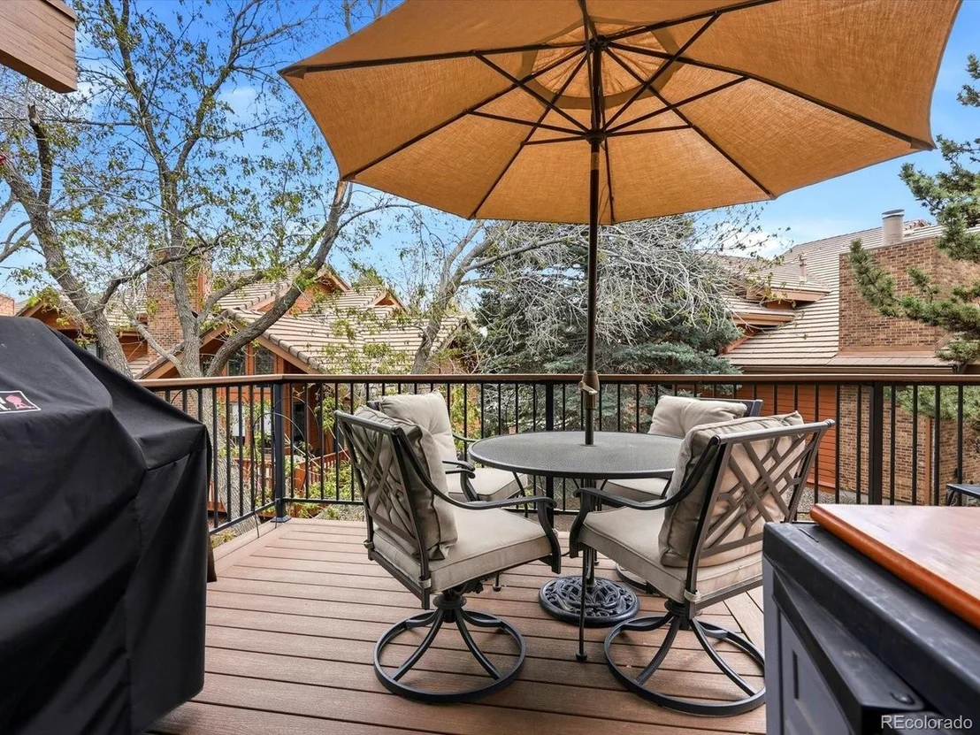
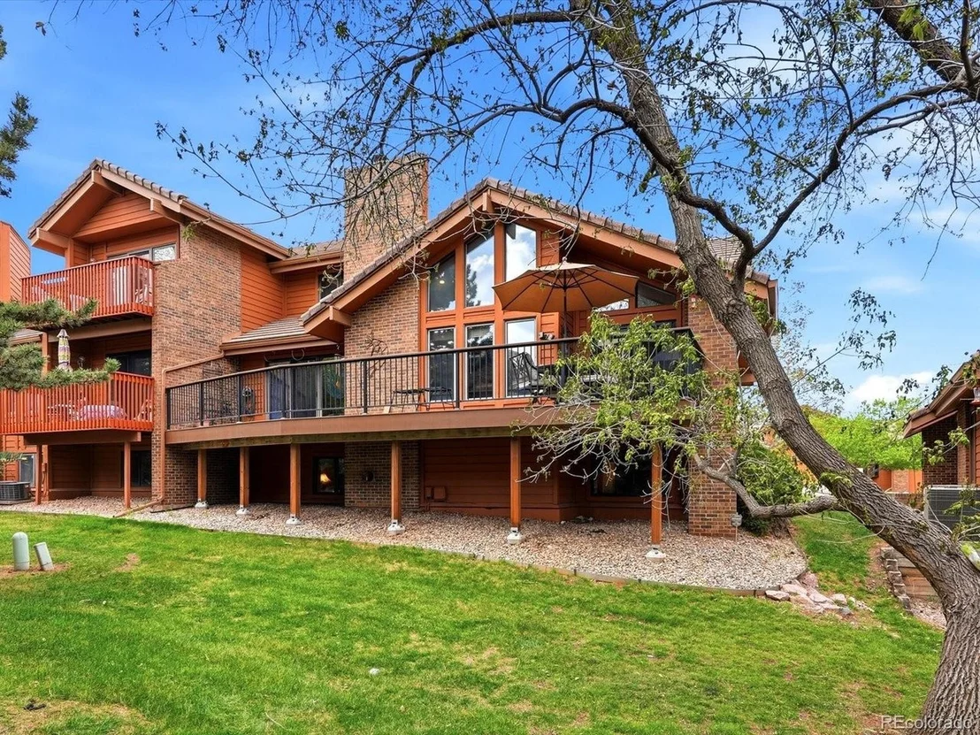
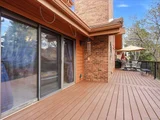
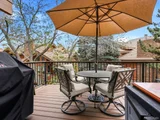
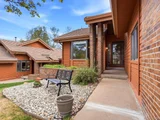
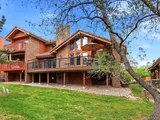
Step outside to expansive Trex decking that wraps around the home-ideal for summer dining and entertaining.
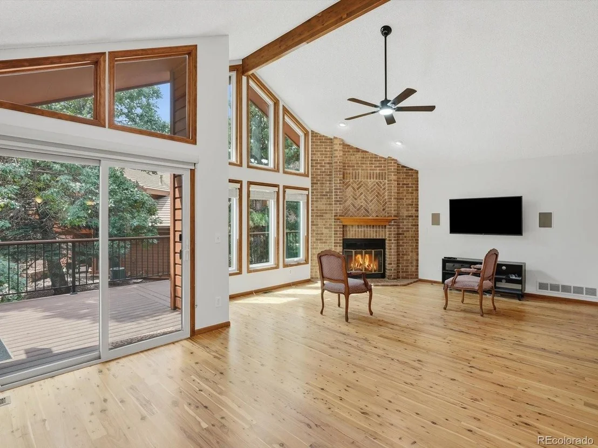
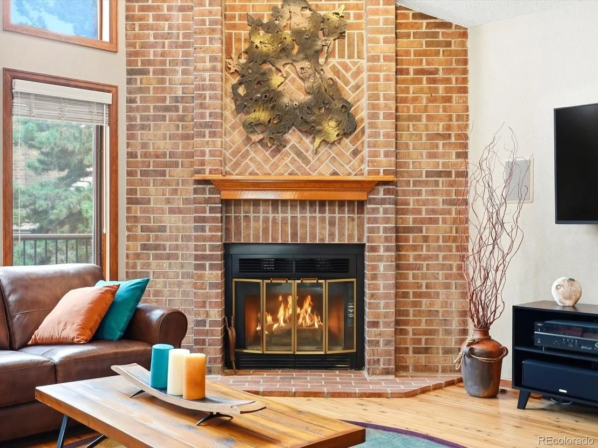
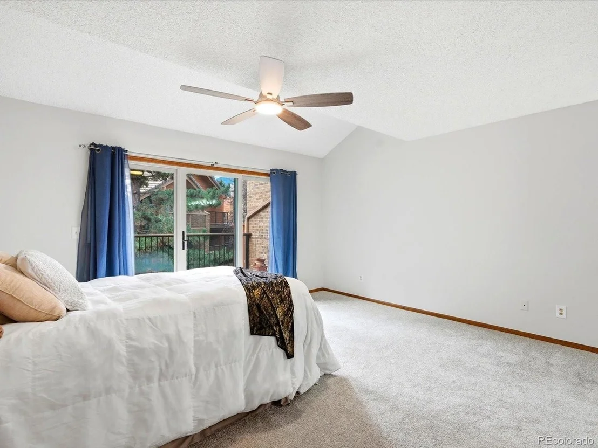
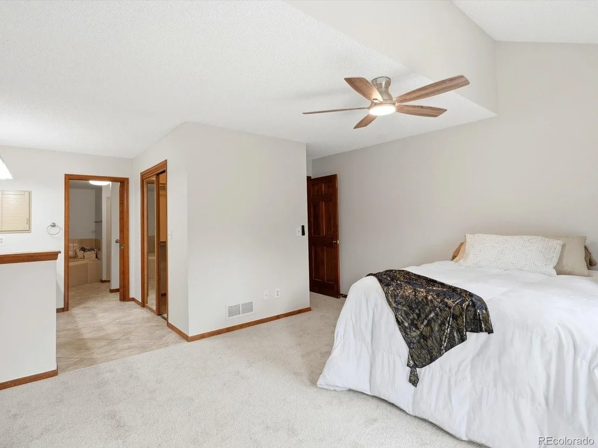
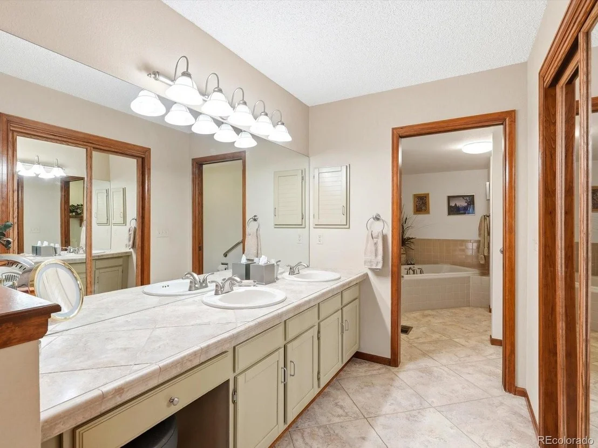
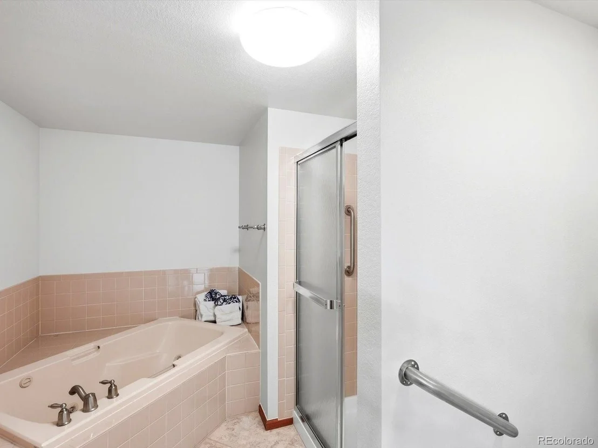
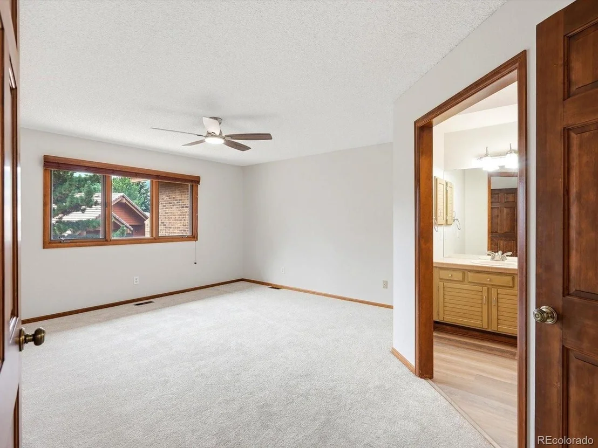
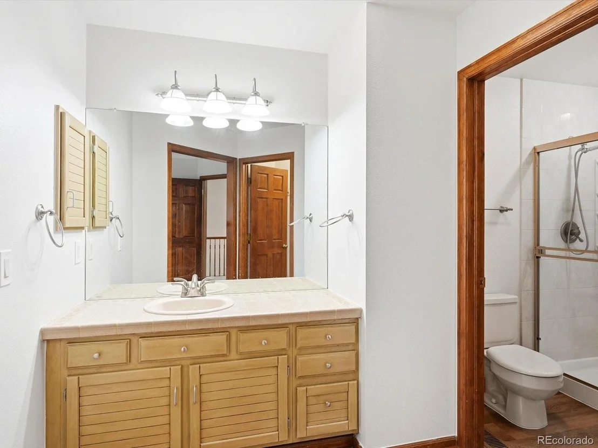
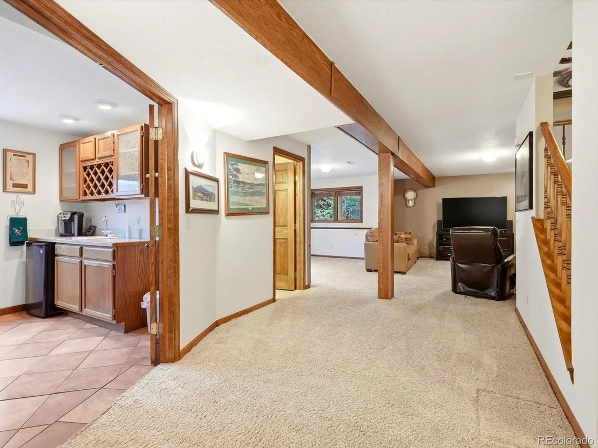
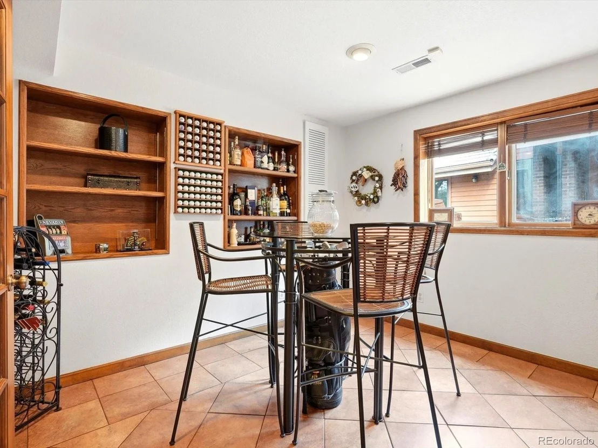
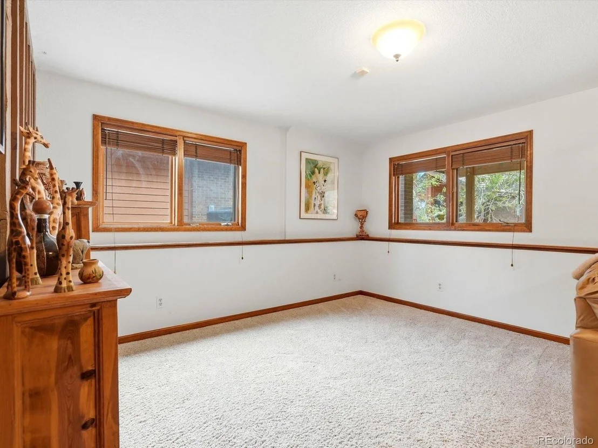
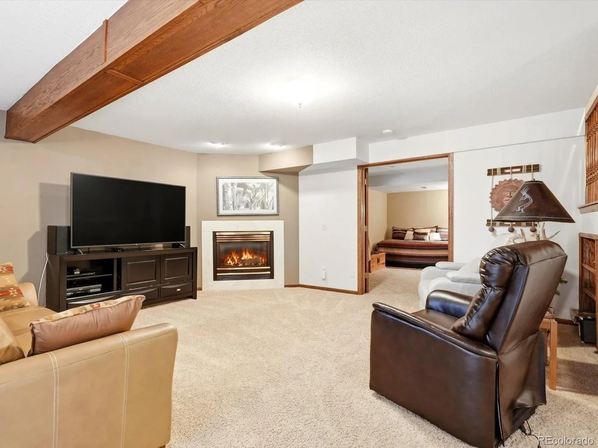
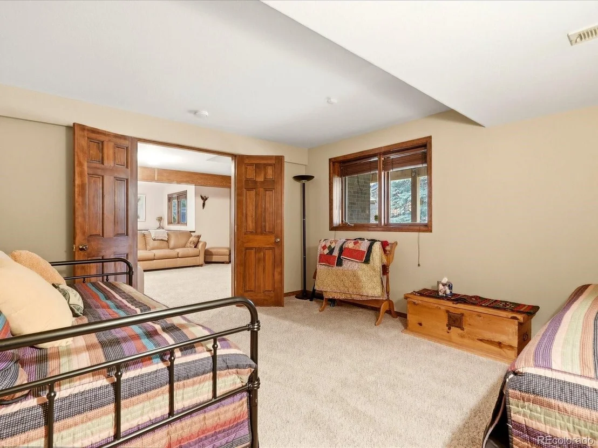
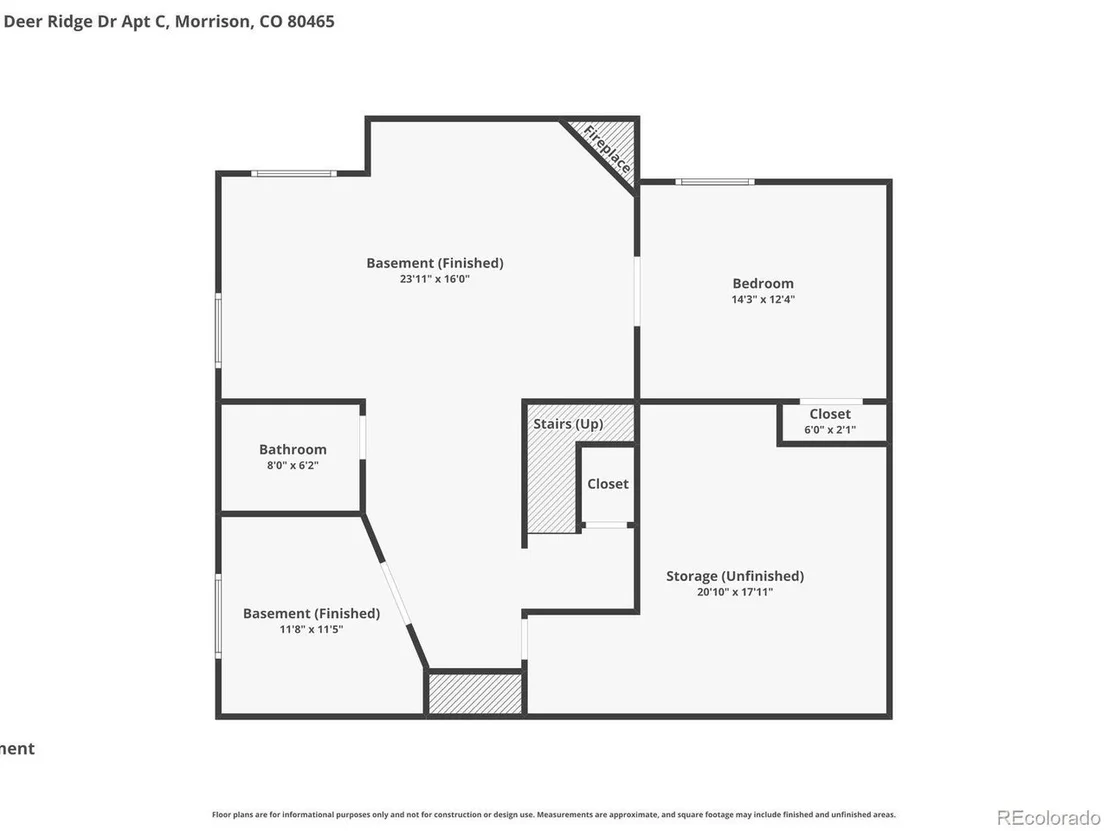
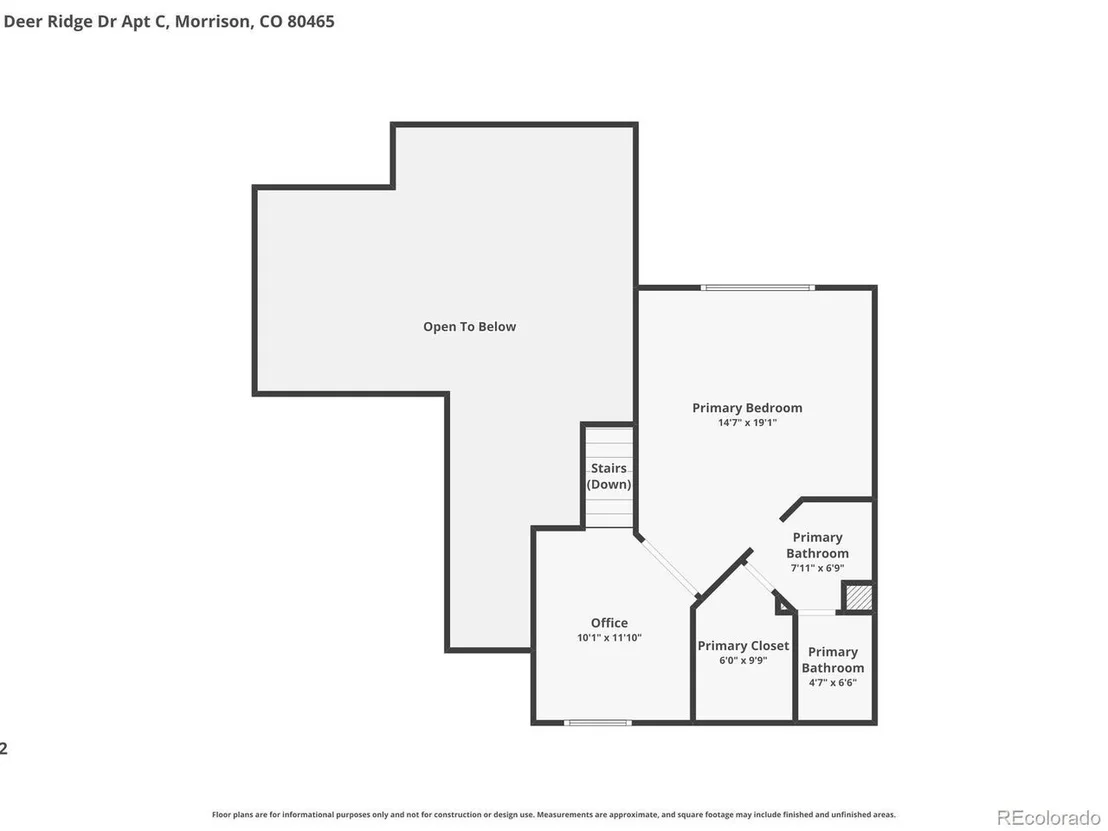
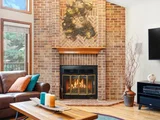
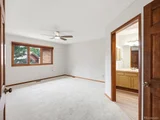
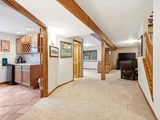
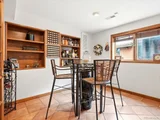
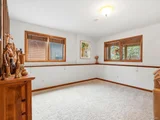
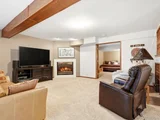
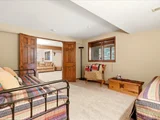
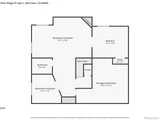
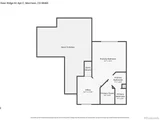
Upstairs, you'll find a second primary suite and a loft currently used as an office, providing additional flexible space. The finished lower level includes another bedroom, a 3/4 bathroom, and a large great room perfect for movie nights, games, or gathering with friends, along with a second fireplace. A standout feature is the inviting pub room complete with a wet bar and beer fridge.
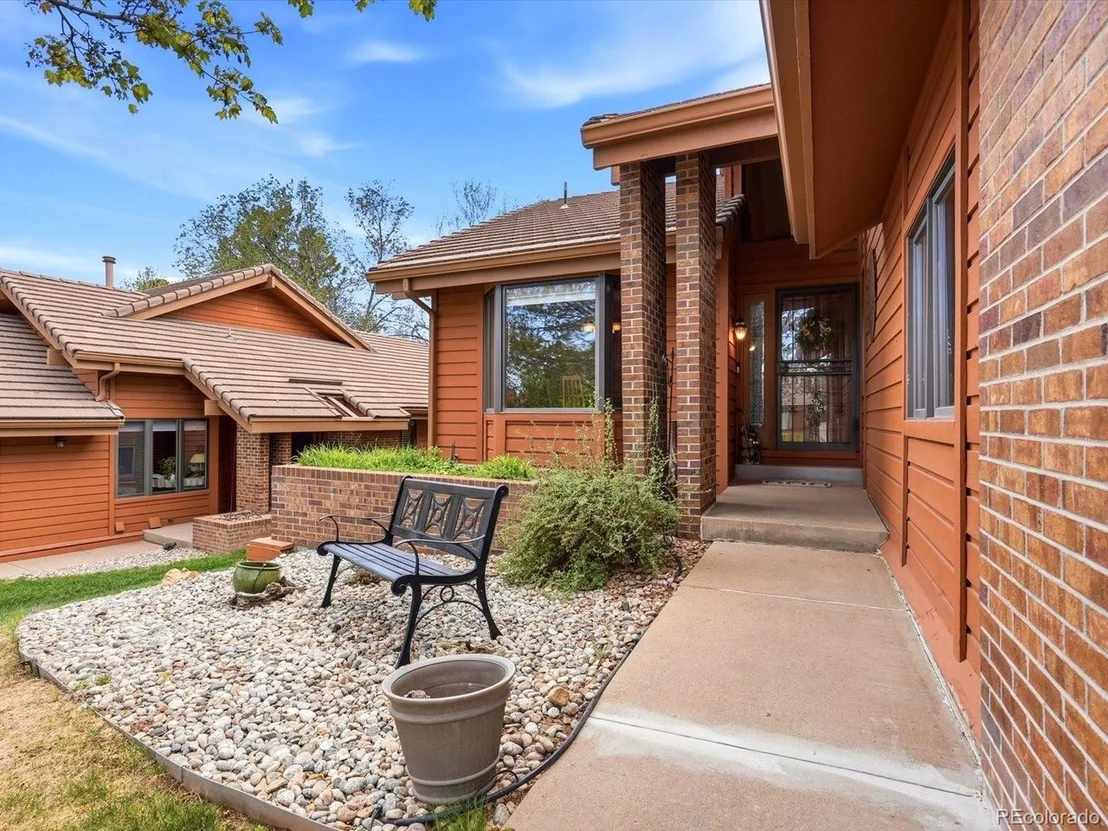
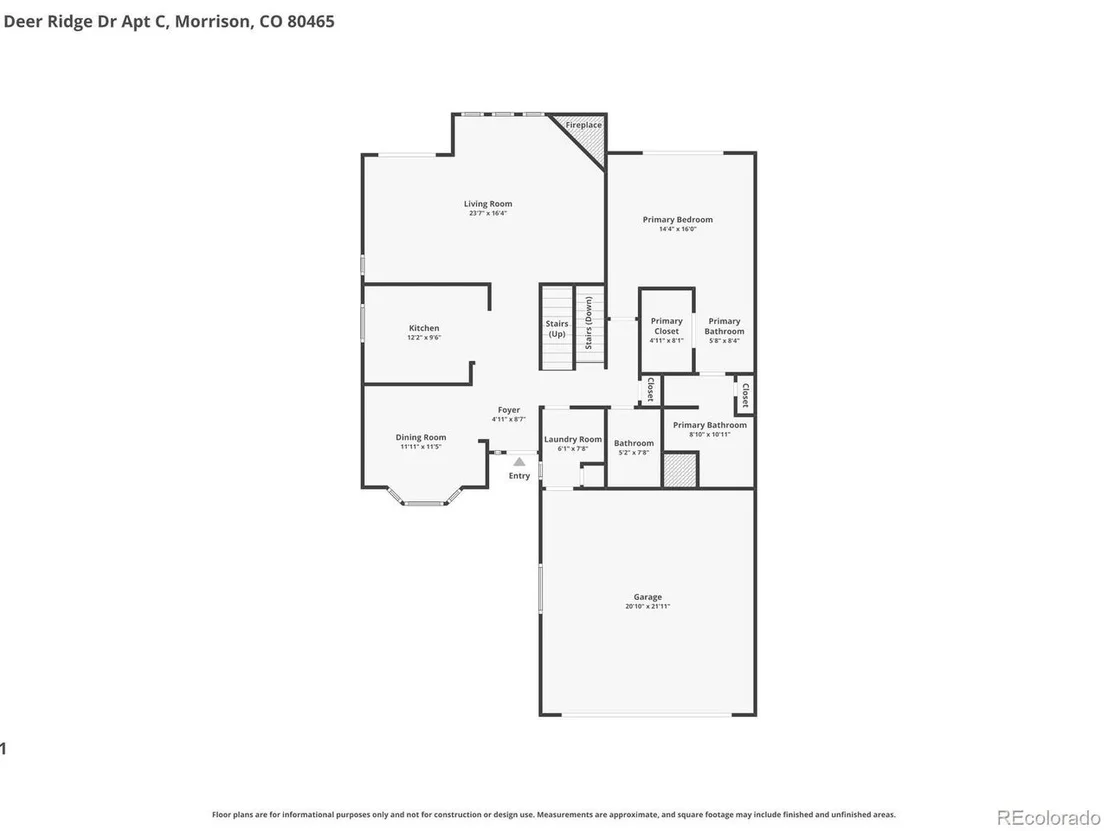
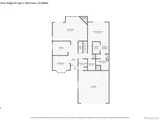
The oversized two-car garage offers room for vehicles and even a golf cart. Additional storage is abundant in the unfinished basement area. The furnace and hot water heater have been recently replaced for added peace of mind. The HOA maintains the concrete tile roof and exterior of the building for low-maintenance living.
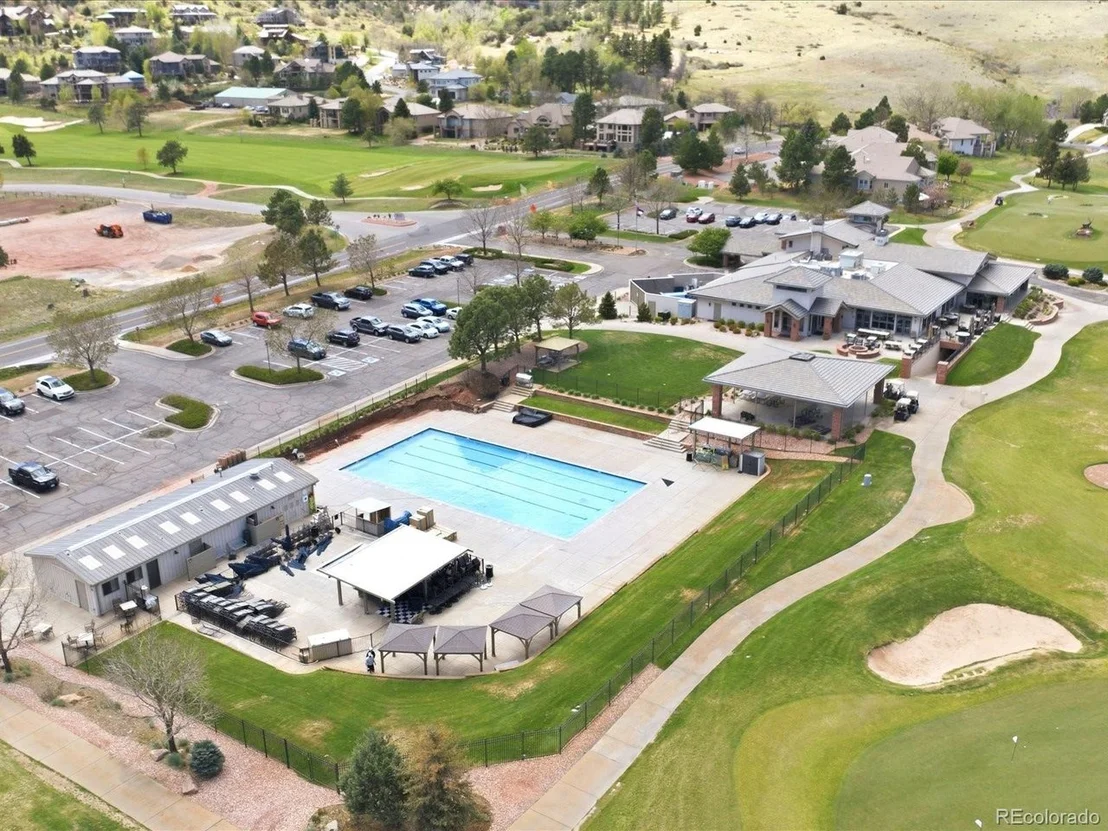
Set within a stunning golf community with over 800 acres of private open space for hiking and biking, it's a hikers dream. Red Rocks Country Club, a private club offering 18 holes of championship golf, dining, and a swimming pool, is a stone's throw away.
Listed By
Payment Calculator
Your Estimated Monthly Payment
Cap Rate Calculator
What does this mean?
Based on our analysis, the cap rate of this property is 1.25%. A negative cap rate indicates that the property might not be feasible as an income-producing asset. The median cap rate for a near zip code 11238 is 4.23%.
How much can I actually make?
Actual monthly rental income may vary between $4,760 and $7,140 depending on unit-specific characteristics. You can change the amount using the slider to further explore.
How is cap rate calculated?
Cap Rate = Net Operating Income (NOI) / Property Asset Value.
When calculating the cap rate, we assume 100% occupancy. Leverage (mortgage) is not considered.
Cap Rate provided by RealtyHop and RentHop, learn more about cap rate here.
Price History
| Date / Event | Date | Event | Price |
|---|---|---|---|
| Sep 13, 2026 | In contract | - | |
| In contract | |||
| Jul 12, 2026 | Price Decreased |
$800,000
↓ $30K
(3.6%) | |
| Price Decreased | |||
| May 19, 2026 | Price Decreased |
$830,000
↓ $20K
(2.4%) | |
| Price Decreased | |||
| Apr 22, 2026 | Listed | $850,000 | |
| Listed | |||
| Dec 17, 2007 | Sold | ||
| Sold | |||

Property Highlights
Comparables
Status
Price/ft²
Listed On
Sold On
Past Sales
| Date | Unit | Beds | Baths | Sqft | Price | Closed | Listed By |
|---|---|---|---|---|---|---|---|
|
07/20/2024
|
3 Bed
|
3 Bath
|
2630 ft²
|
$750,000
3 Bed
3 Bath
2630 ft²
|
$740,000
-1.33%
08/29/2024
|
Kirsten Scheig
Worth Clark Realty
| |
|
06/04/2021
|
2 Bed
|
3 Bath
|
2071 ft²
|
$540,000
2 Bed
3 Bath
2071 ft²
|
$550,000
+1.85%
06/23/2021
|
Kollin Skattum
Real
|
Building Info
- 1 Unit for Sale

About Willow Springs
Similar Homes for Sale
Currently no similar homes aroundNearby Rentals

Last Updated: 2 months ago
Data Source: REcolorado MLS, MLS# IRE3944749





















 Your Privacy Choices
Phone: 425-283-2930
Address: 335 Madison Avenue, New York, NY 10017