


15711 Redington DRIVE


About This Property
Payment Calculator
Your Estimated Monthly Payment
Cap Rate Calculator
What does this mean?
Based on our analysis, the cap rate of this property is 1.25%. A negative cap rate indicates that the property might not be feasible as an income-producing asset. The median cap rate for a near zip code 11238 is 4.23%.
How much can I actually make?
Actual monthly rental income may vary between $4,760 and $7,140 depending on unit-specific characteristics. You can change the amount using the slider to further explore.
How is cap rate calculated?
Cap Rate = Net Operating Income (NOI) / Property Asset Value.
When calculating the cap rate, we assume 100% occupancy. Leverage (mortgage) is not considered.
Cap Rate provided by RealtyHop and RentHop, learn more about cap rate here.
Price History
| Date / Event | Date | Event | Price |
|---|---|---|---|
| Aug 22, 2024 | Sold | ||
| Sold | |||
| Jul 23, 2024 | In contract | - | |
| In contract | |||
| Jul 5, 2024 | Listed by ASSET MANAGEMENT REAL ESTATE | $3,950,000 | |
| Listed by ASSET MANAGEMENT REAL ESTATE | |||
| Jun 9, 2021 | No longer available | - | |
| No longer available | |||
| May 12, 2021 | Listed by Coastal Properties Group | $2,549,000 | |
| Listed by Coastal Properties Group | |||
| | |||
|
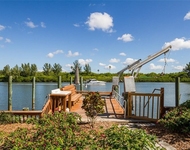
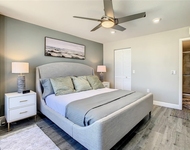
Pre-Construction. To be built. LUXURY CUSTOM WATERFRONT POOL HOME IN REDINGTON BEACH. This 4 bedroom + office, 4 bathroom home of 4,320 sq ft will sit on a peaceful protected bay just a couple blocks from the beach. Built with elevated living, impact windows and doors, concrete block construction and standing seam metal roof, this luxury coastal home will meet and surpass current hurricane standards. This architecturally stunning home has been designed to provide a light and airy feel throughout with 10 ft ceilings, 8 ft interior doors, 8 ft 4 panel stacking sliders, level 5 wall finish and plenty of picture windows out to the beautiful open water of the bay. The great room will be expansive and feature a wall of stacking sliders leading to a large waterfront balcony with staircase down to the pool level and beautiful wood floors. The open-concept chef’s kitchen will impress with large island, quartz counters, white shaker style cabinets, stainless appliances, huge walk-in pantry and butler’s pantry. The master suite is truly luxurious with sliders to the main floor waterfront balcony, a wall of picture windows overlooking the bay, a luxuriously appointed master bathroom with dual sinks and walk-in rain shower with free-standing soaking tub and a huge walk-in closet. A formal dining room, large office (possible 5th bedroom) and guest bathroom round off the features of the main floor. The top floor features 3 large guest bedrooms, 2 guest bathroom and a laundry room. Central to the top floor is a bonus room perfect for utilizing as a family room, media room or game room. Stacking sliders lead from the bonus room out to a huge balcony with amazing water views and plenty of room for sunning and entertaining. The ground floor is mostly open garage with room for 4+ cars and tons of storage. The home’s ground floor entry provides guests a beautiful welcome and access to the main staircase and elevator to all floors. The backyard will truly be an oasis with a heated (natural gas) salt-water pool with sun shelf, autofill and 6’ X 6’ spa. Silver travertine decking will provide plenty of relaxing and entertaining areas. The new composite dock with 20,000 lb boat lift will fulfill all the family’s boating and fishing needs. Full specs are available upon request. Buyer will be provided allowances and have input on finishes. To be built by Ferncliff Inc builders. The manager has listed the unit size as 4320 square feet.
| |||
Property Highlights
Comparables
Status
Price/ft²
Listed On
Sold On
About Redington Beach
Similar Homes for Sale
Currently no similar homes aroundNearby Rentals


ASSET MANAGEMENT REAL ESTATE
Last Updated: 3 years ago
Data Source: Stellar MLS, MLS# U8249063
 Your Privacy Choices
Phone: 425-283-2930
Address: 335 Madison Avenue, New York, NY 10017