


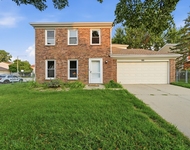
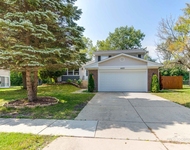
1565 Macalpin Circle


About This Property
Payment Calculator
Your Estimated Monthly Payment
Cap Rate Calculator
What does this mean?
Based on our analysis, the cap rate of this property is 1.25%. A negative cap rate indicates that the property might not be feasible as an income-producing asset. The median cap rate for a near zip code 11238 is 4.23%.
How much can I actually make?
Actual monthly rental income may vary between $4,760 and $7,140 depending on unit-specific characteristics. You can change the amount using the slider to further explore.
How is cap rate calculated?
Cap Rate = Net Operating Income (NOI) / Property Asset Value.
When calculating the cap rate, we assume 100% occupancy. Leverage (mortgage) is not considered.
Cap Rate provided by RealtyHop and RentHop, learn more about cap rate here.
Price History
| Date / Event | Date | Event | Price |
|---|---|---|---|
| Mar 28, 2025 | Sold | ||
| Sold | |||
| Feb 24, 2025 | In contract | - | |
| In contract | |||
| Feb 3, 2025 | Temporarily off market | - | |
| Temporarily off market | |||
| Feb 2, 2025 | Listed by @properties Christie's International Real Estate | $1,995,000 | |
| Listed by @properties Christie's International Real Estate | |||
| Dec 16, 2024 | Listed by @properties Christie's International Real Estate | $2,200,000 | |
| Listed by @properties Christie's International Real Estate | |||
| | |||
|
Nestled on a sprawling 1.15-acre lot, this exquisite single-family estate offers 8,600 sqft of meticulously designed living space, combining luxury, comfort, and convenience. From the grand two-story foyer featuring a floating staircase and a custom chandelier with a motorized lift, to the arched doorways and soaring volume ceilings, every detail has been thoughtfully crafted. The chef's kitchen boasts marble countertops, custom cabinetry, a movable island, new high-end stainless steel appliances, a large walk-in pantry, and a gorgeous beverage center. Enjoy meals in the sunlit breakfast room with a stunning picture window overlooking the pool. The mudroom, equipped with custom built-ins, leads to a heated 5-car garage (with potential for a 6th bay that is currently a parking pad), while the adjacent office with walls of windows offers serene pool views. The first-floor primary suite is a private oasis with 18-foot ceilings, a sitting area with fireplace, a custom walk-in closet and sliders that lead out to pool. The spa-inspired primary bathroom features a soaking tub, a custom glass-enclosed multi head shower, double sinks, heated travertine floors, and a dedicated laundry room. The second floor includes three ensuite bedrooms, a massive loft room, and an additional laundry room. The entertainer's dream lower level features a second kitchen, a theater area with a projector, a large wet bar, two additional bedrooms, and a spa area with a yoga room, sauna, steam room, and gym. Step outside to your private backyard retreat, complete with a 20x50 inground pool (up to 10ft depth) with a diving board, hot tub, wet bar with a grilling station, pool bathroom with a shower, and pool room with epoxy flooring. The expansive patio is surrounded by professional landscaping, offering a picturesque setting for relaxation or entertaining. This is a rare opportunity to own a luxurious estate with resort-style amenities and unparalleled convenience. Located just minutes from town, the train, shopping, and restaurants, with easy access to the expressway, this home delivers both tranquility and accessibility. Newer roof (with lifetime warranty), windows, mechanicals and pool equipment, new carpet 2024, new appliances.
| |||

Property Highlights
Building Info
Comparables
Status
Price/ft²
Listed On
Sold On
About Inverness
Similar Homes for Sale
Currently no similar homes aroundNearby Rentals

Last Updated: 2 years ago
Data Source: MRED, MLS# 12282374
 Your Privacy Choices
Phone: 425-283-2930
Address: 335 Madison Avenue, New York, NY 10017