


15640 Spruce St


About This Property
The community and zoning DOES allow a 2nd STRUCTURE for RV garage or other if your future desires.
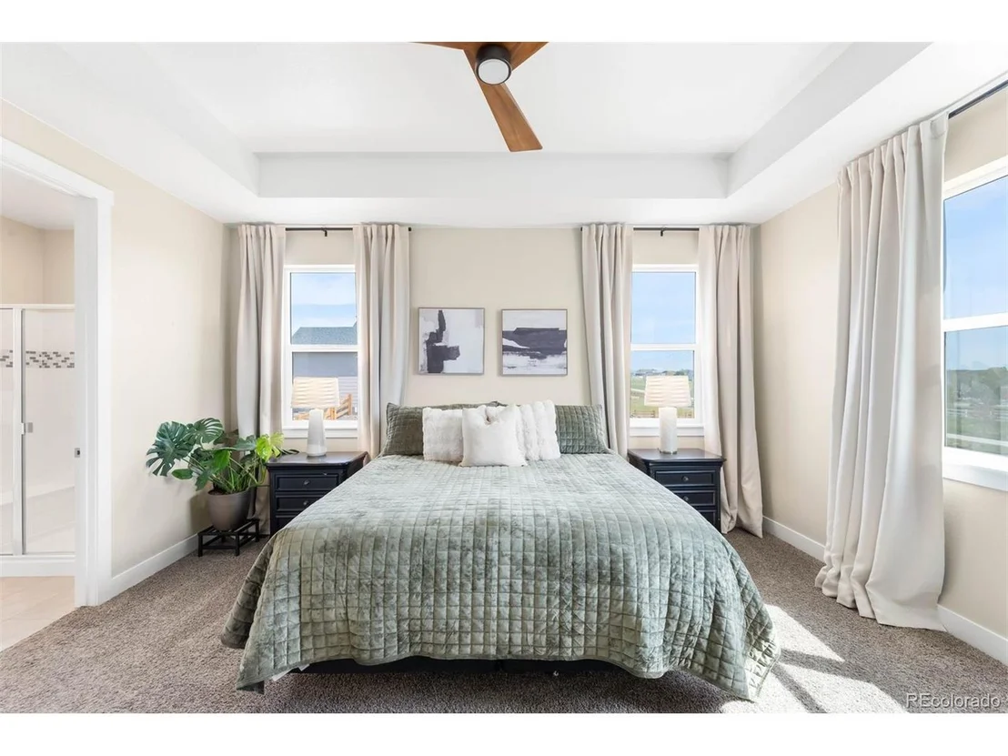
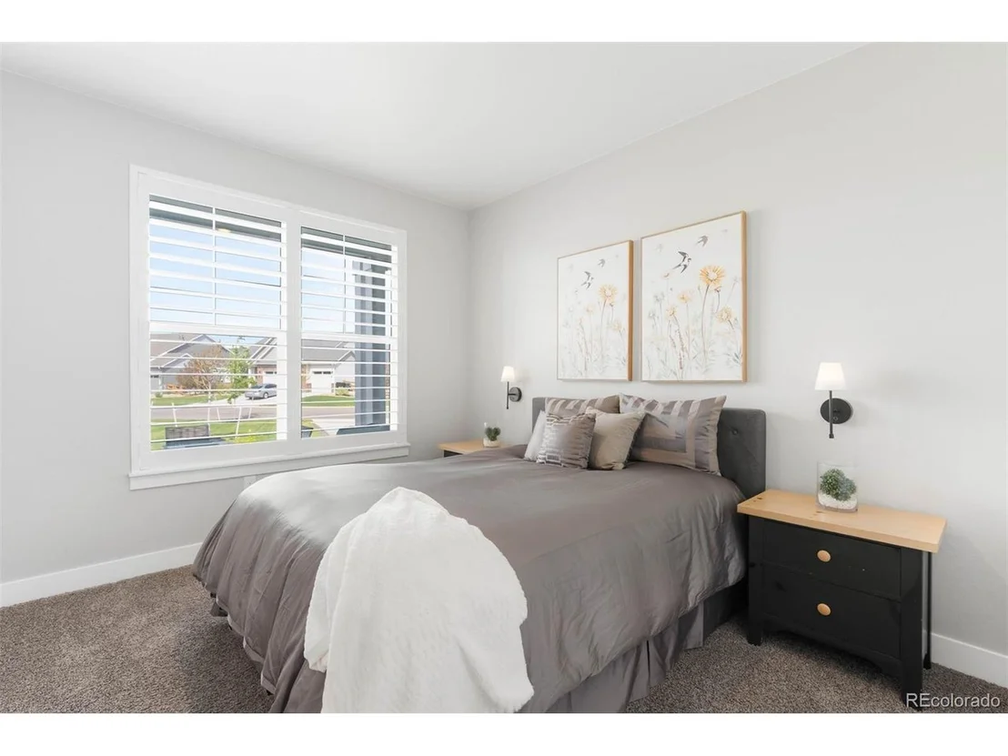
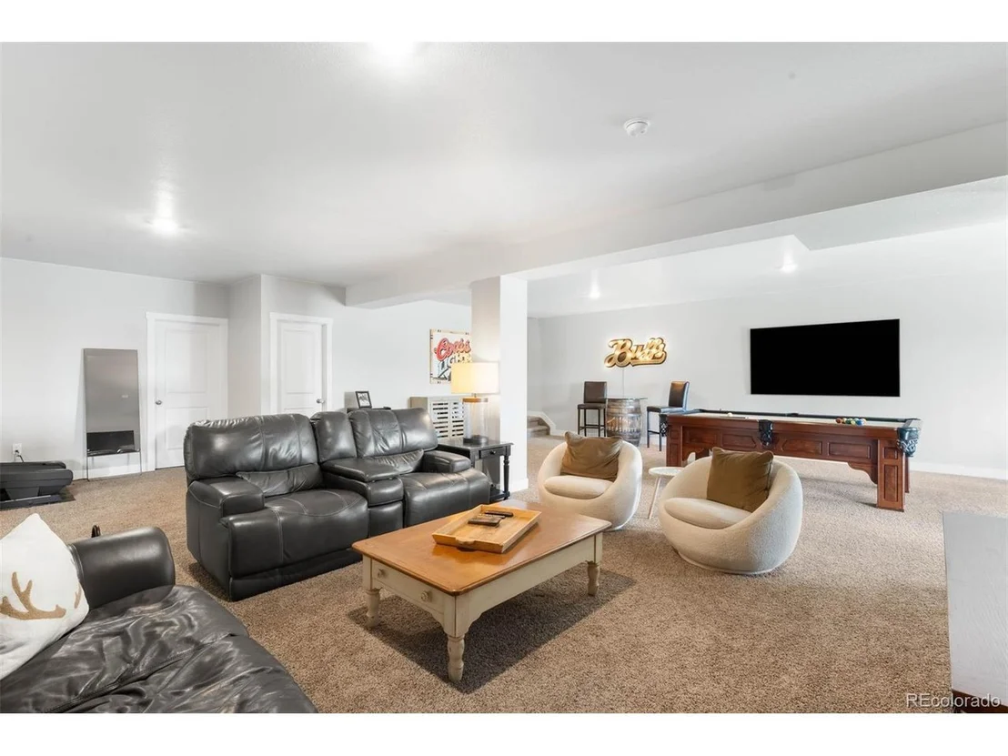
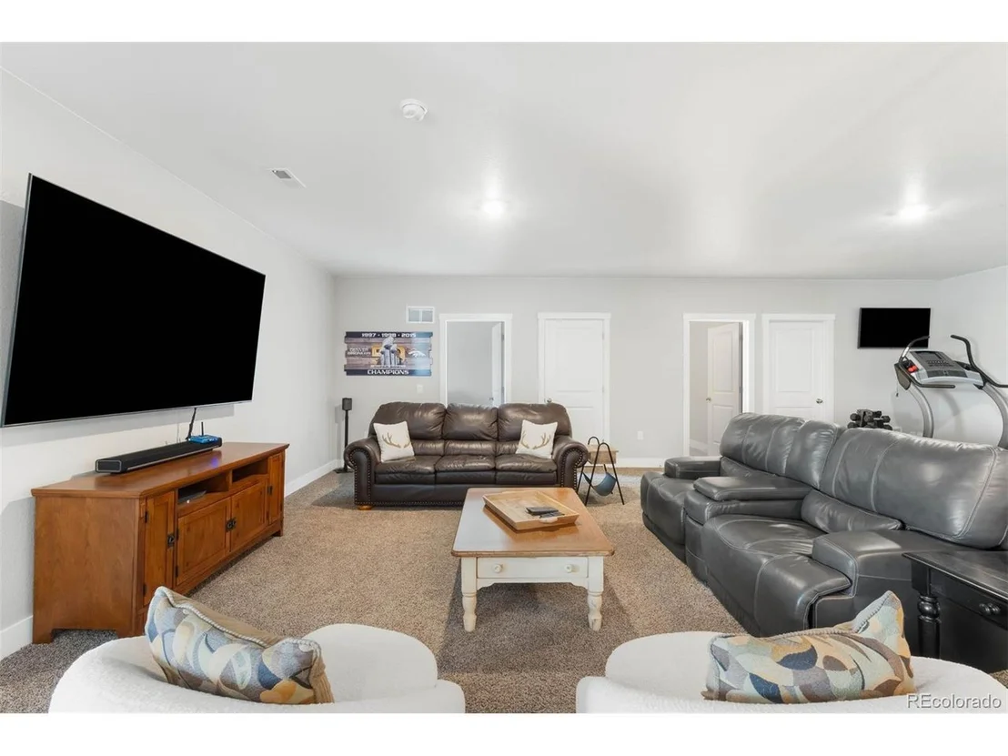
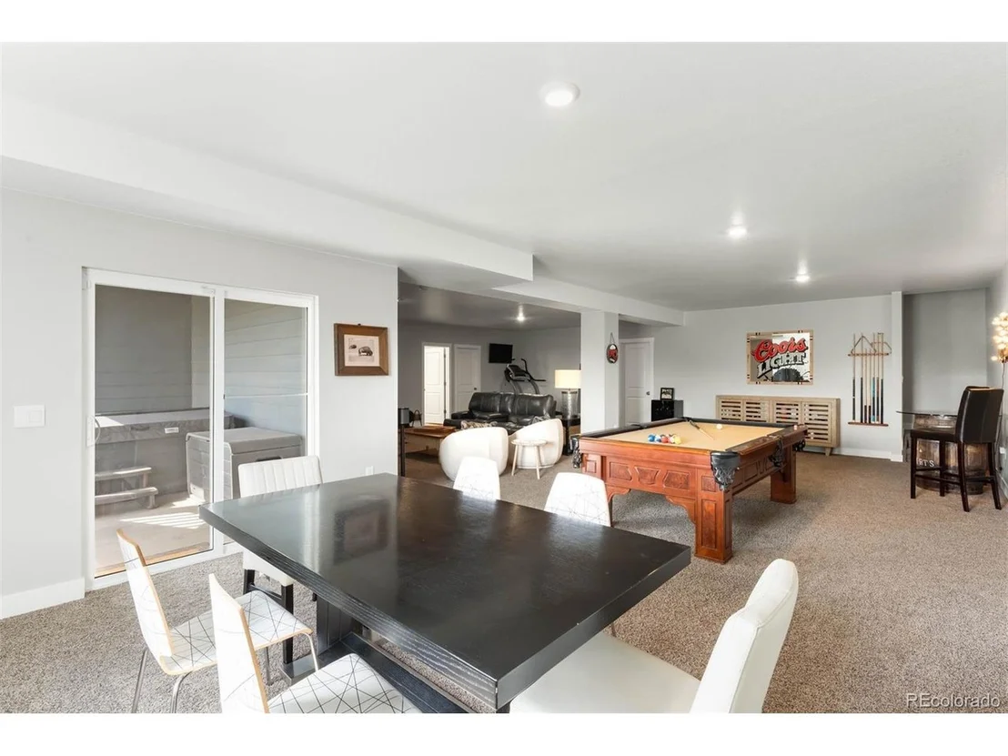
ADDITIONAL INCLUSIONS: pool table, 65" frame TV in main living room, 85" mounted TV on east wall in basement, 43" mounted TV in front of treadmill, mounted TV in primary bedroom, treadmill, metal shelving in basement storage area, garage refrigerator.
Payment Calculator
Your Estimated Monthly Payment
Cap Rate Calculator
What does this mean?
Based on our analysis, the cap rate of this property is 1.25%. A negative cap rate indicates that the property might not be feasible as an income-producing asset. The median cap rate for a near zip code 11238 is 4.23%.
How much can I actually make?
Actual monthly rental income may vary between $4,760 and $7,140 depending on unit-specific characteristics. You can change the amount using the slider to further explore.
How is cap rate calculated?
Cap Rate = Net Operating Income (NOI) / Property Asset Value.
When calculating the cap rate, we assume 100% occupancy. Leverage (mortgage) is not considered.
Cap Rate provided by RealtyHop and RentHop, learn more about cap rate here.
Price History
| Date / Event | Date | Event | Price |
|---|---|---|---|
| Jul 1, 2025 | Sold | ||
| Sold | |||
| May 21, 2025 | In contract | - | |
| In contract | |||
| May 8, 2025 | Listed by LIV Sotheby's International Realty | $975,000 | |
| Listed by LIV Sotheby's International Realty | |||
| | |||
|
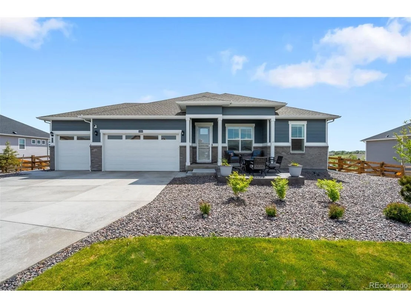
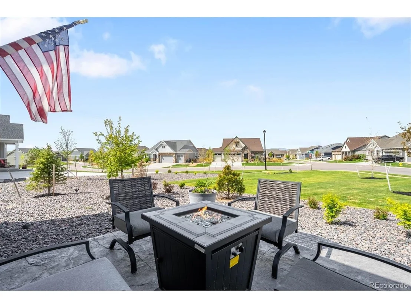
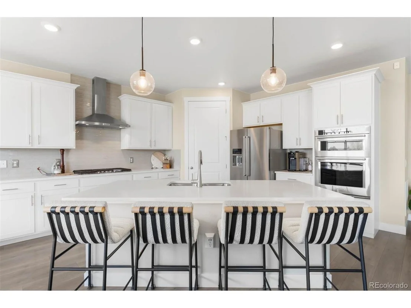
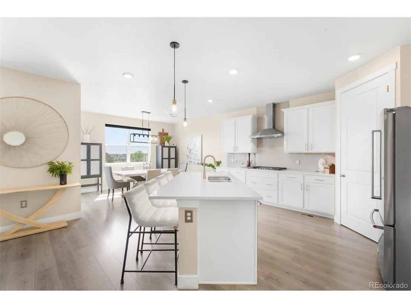
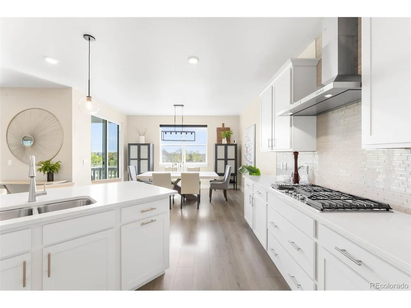
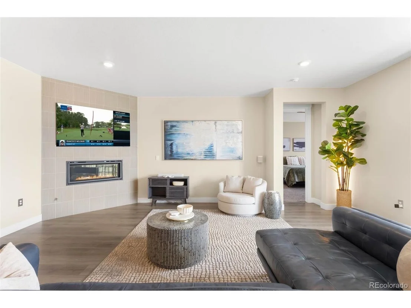
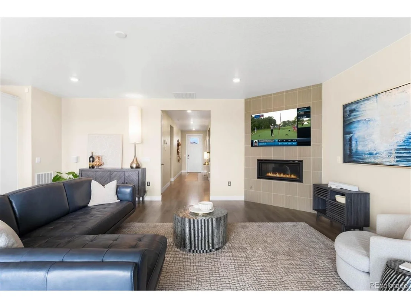
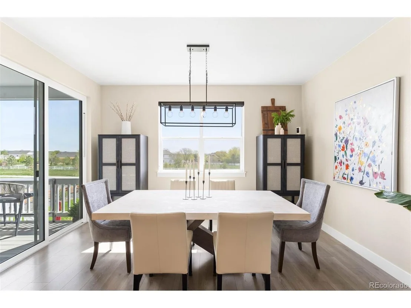
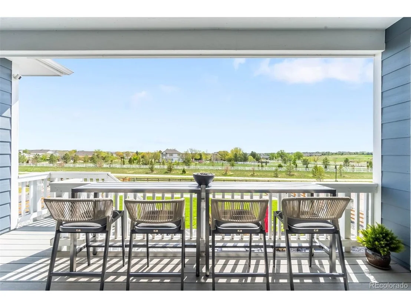
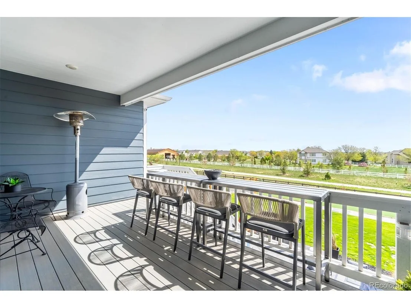
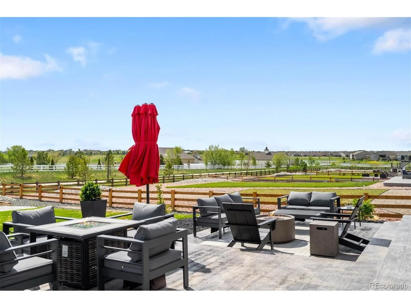
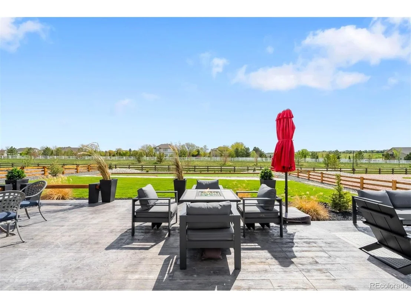
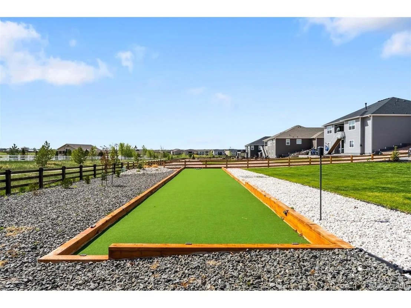
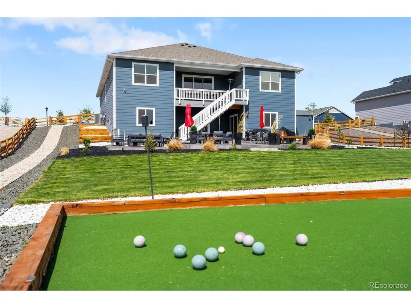
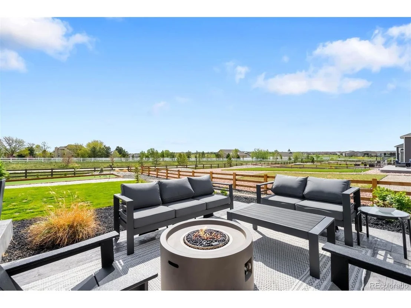
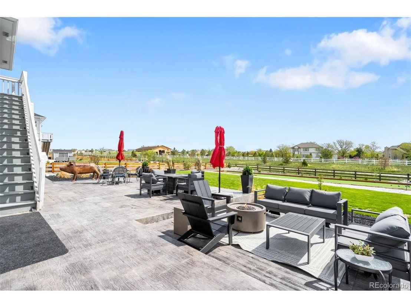
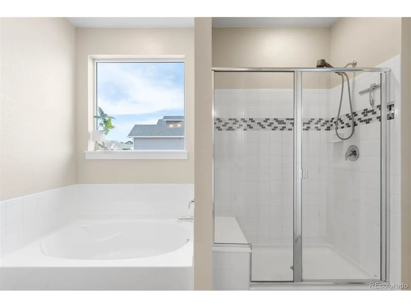
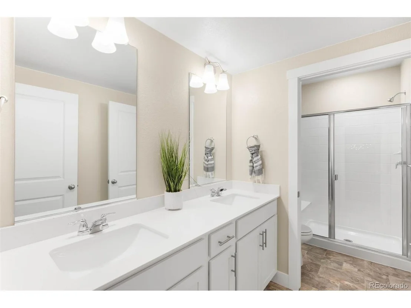
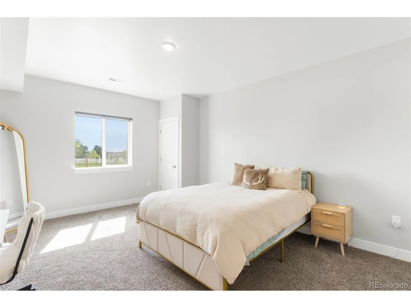
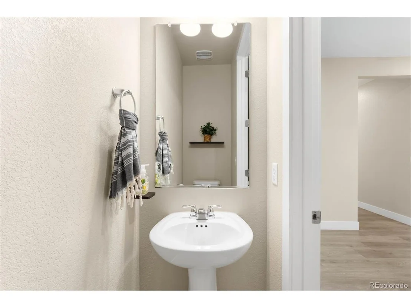
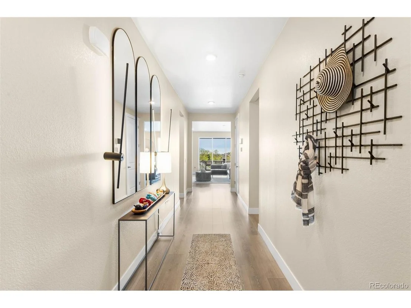
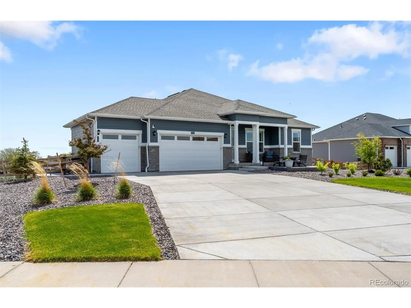
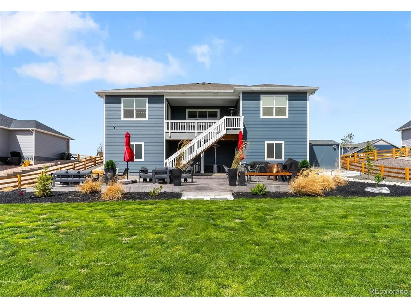
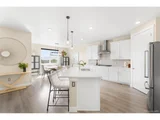
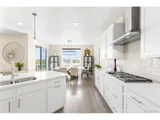
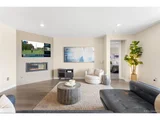
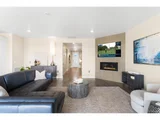
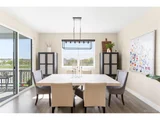
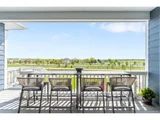
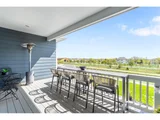
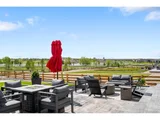
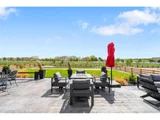
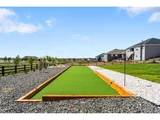
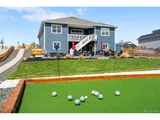
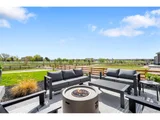
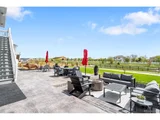
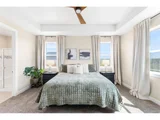
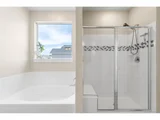
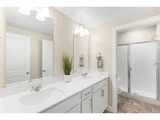
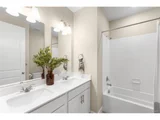
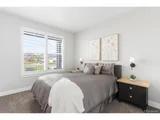
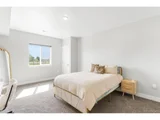
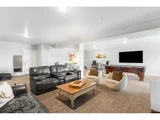
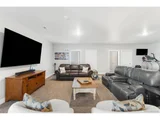
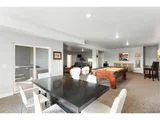
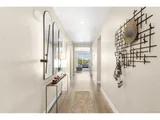
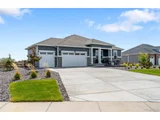
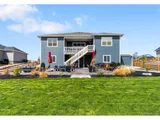
MAIN FLOOR LIVING WITH GOLF COURSE AND WATER VIEWS ON OVER 1/2 ACRE. This custom DR Horton build is a true combination of elegance and charm both inside and out. Upon arrival, you'll notice its professional landscape as it showcases an expanded front patio greeting you to the home. As you enter, your eye travels through the hallway into the living room, and your amazing view. Recently completed, this home offers an open concept, living kitchen and dining area with separate wings for the primary and additional bedrooms. The Family room is sun filled with glass sliding doors to the raised covered deck. Anchored on the opposite wall is the gas burning fireplace adorned with the Samsung frame TV. A culinary paradise with this expansive gourmet kitchen. Featuring professional grade Kitchen Aid applications and an abundance of storage including the walk-in pantry, this canvas is ready for its culinary artist. The primary features a spa inspired en-suite adjacent to large-scale walk-in closet. Moving to the walk out lower level, you will be impressed by a large/flexible open floor plan that offers creative multi-function. With enough size to accommodate a theater zone, game zone, as well as gym zone with space to spare. The final guest bedroom is on this level and features a garden level window with a view of the backyard paradise. Perfect for summer. This backyard truly shows the impressive size of the lot. With retaining walls, professionally hardscape patios, built-in planters, and a custom bocce ball court. This perfectly landscaped lot has your summer projects are complete.
The community and zoning DOES allow a 2nd STRUCTURE for RV garage or other if your future desires.
ADDITIONAL INCLUSIONS: pool table, 65" frame TV in main living room, 85" mounted TV on east wall in basement, 43" mounted TV in front of treadmill, mounted TV in primary bedroom, treadmill, metal shelving in basement storage area, garage refrigerator.
| |||
| Jun 22, 2023 | Sold | ||
| Sold | |||
| Sep 15, 2022 | Listed | $940,415 | |
| Listed | |||
Property Highlights
Building Info
Comparables
Status
Price/ft²
Listed On
Sold On
About Thornton
Similar Homes for Sale
Currently no similar homes aroundNearby Rentals

Last Updated: 4 months ago
Data Source: REcolorado MLS, MLS# IRE9739244











 Your Privacy Choices
Phone: 425-283-2930
Address: 335 Madison Avenue, New York, NY 10017