by Global Lifestyle Properties

Check Availability
Osceola 34747 Reunion
1561 COROLLA COURT
$2,050,000
● House - For Sale

1561 COROLLA COURT

KISSIMMEE, FL 34747
bedrooms
12 Beds
bathrooms
12 Baths, 1 Half Bath
square feet
6,572 Ft²
$12,366
Est. Monthly
$622
HOA / Fees

About This Property

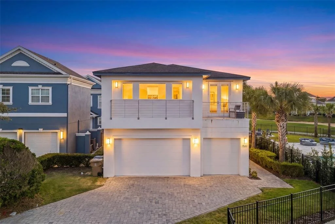
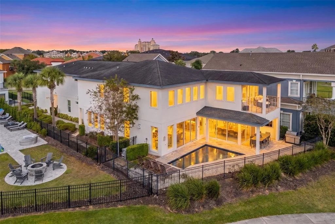
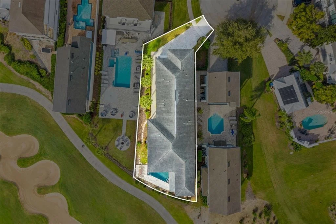
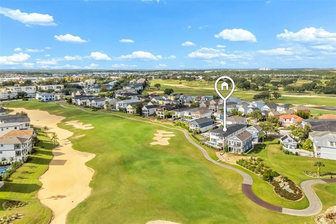
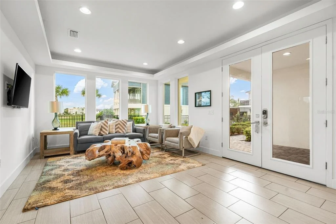
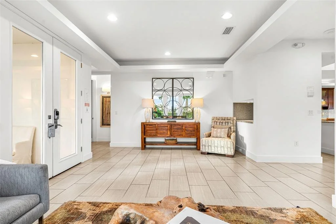
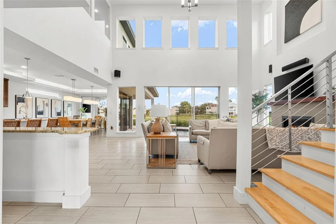
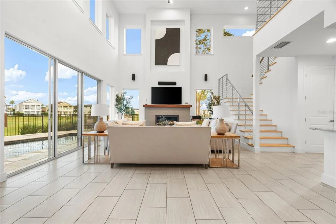
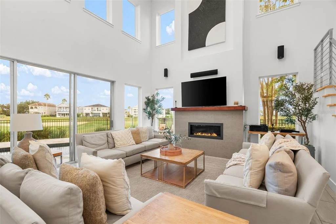
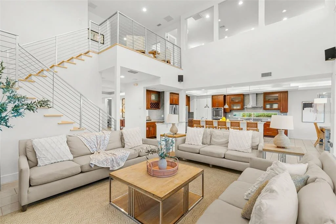
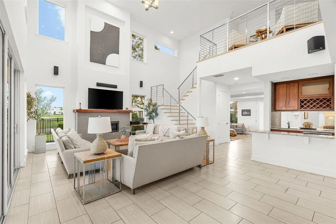
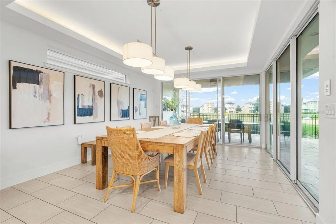
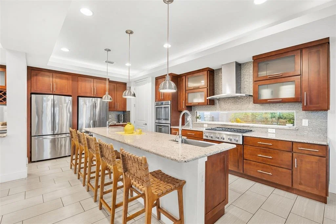
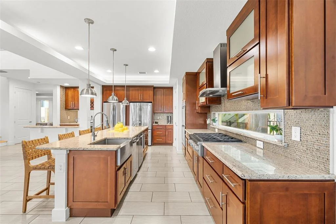
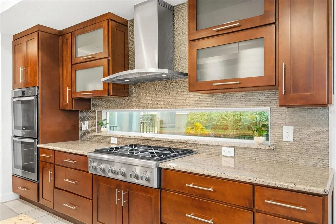
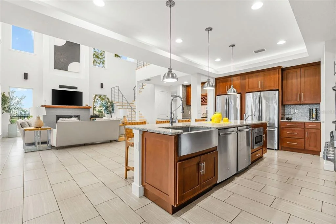
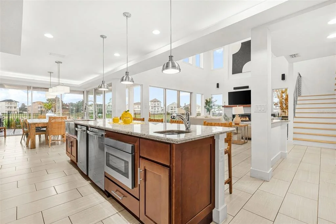
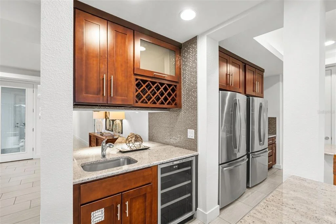
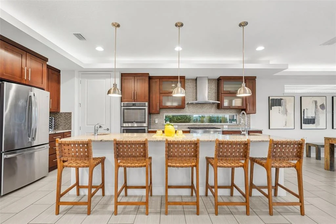
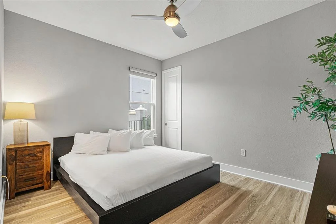
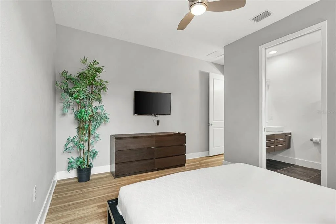
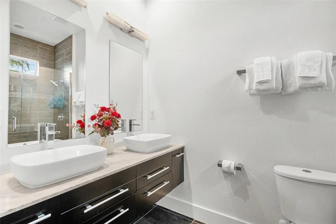
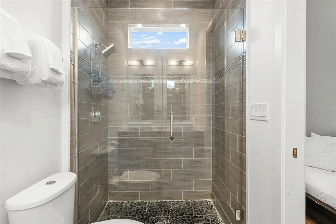
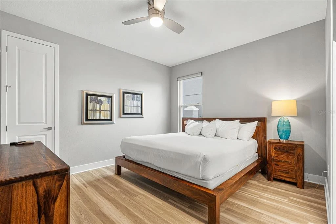
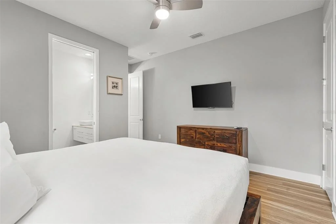
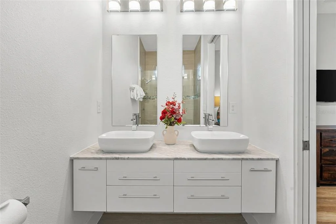
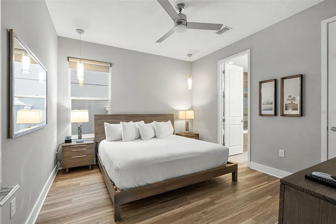
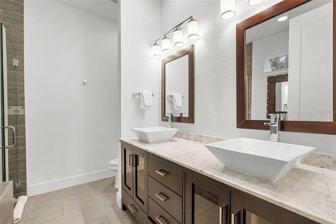
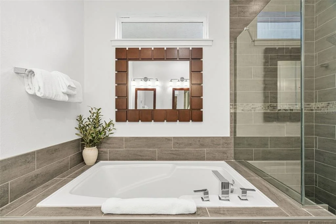
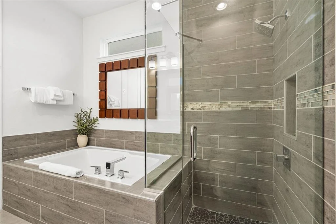
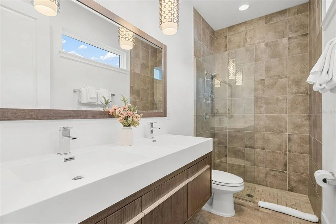
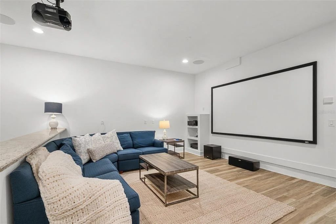
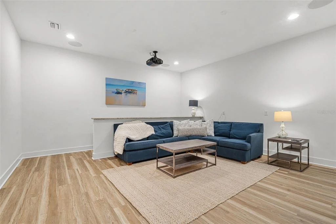
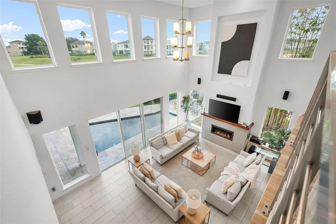
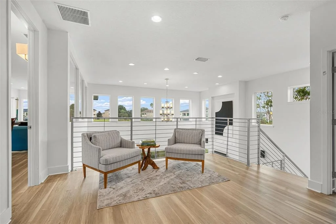
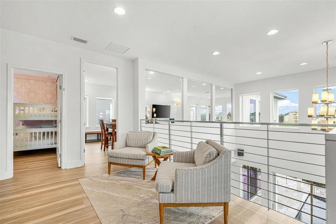
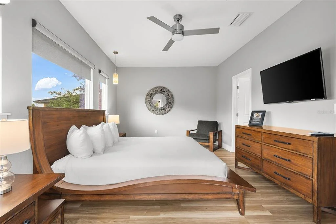
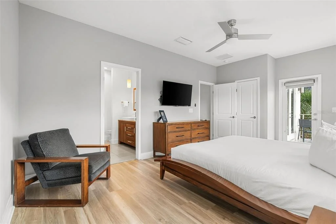
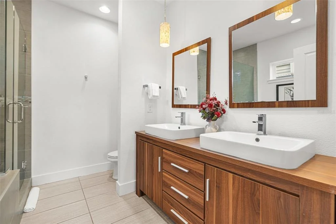
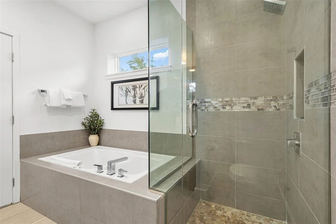
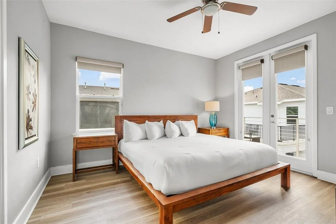
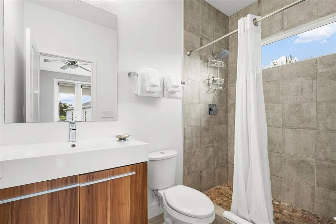
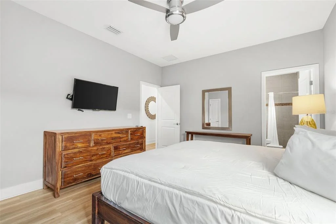
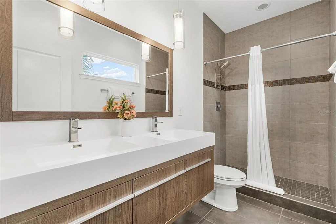
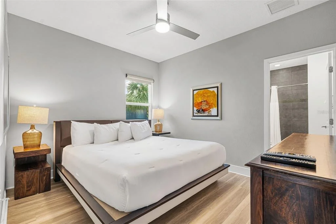
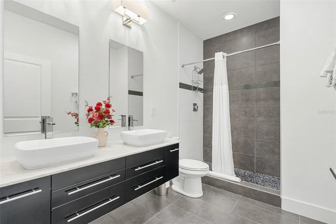
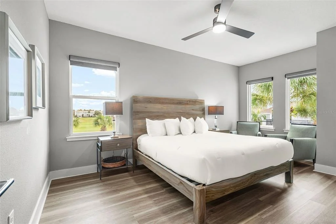
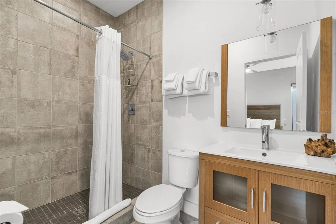
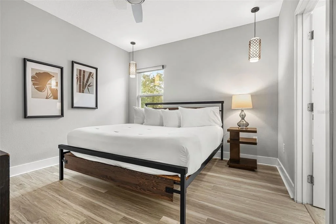
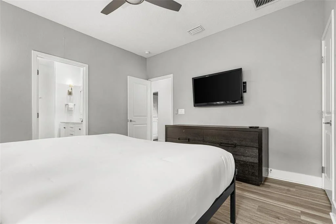
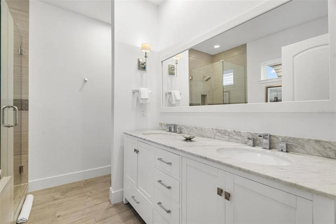
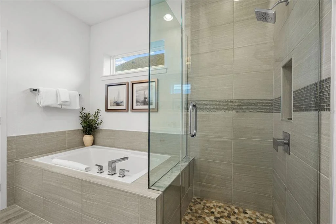
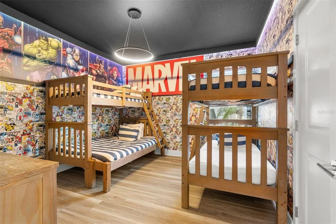
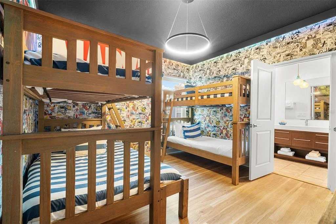
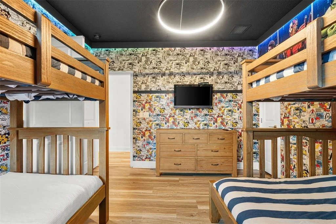
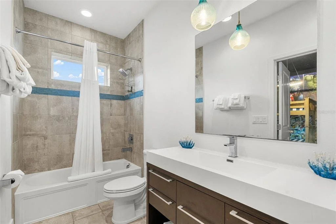
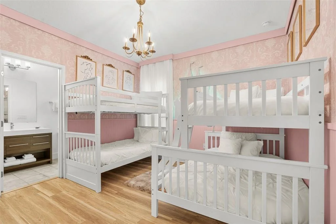
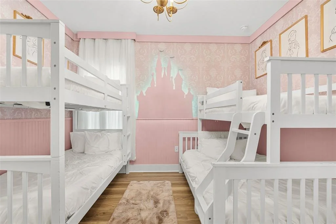
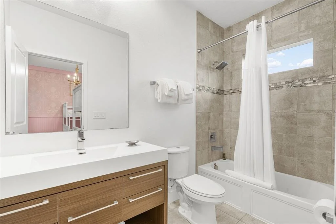
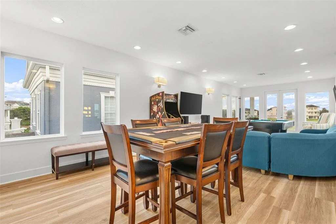
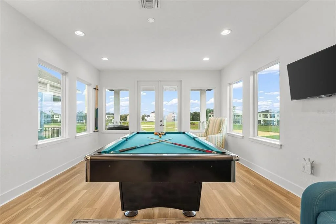
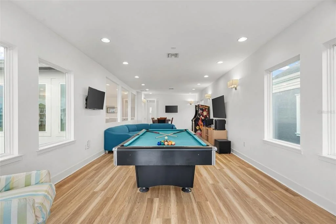
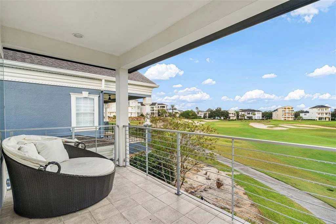
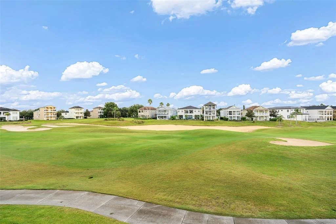
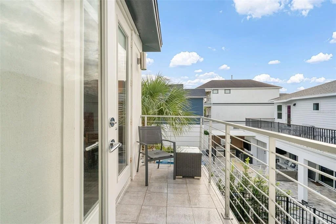
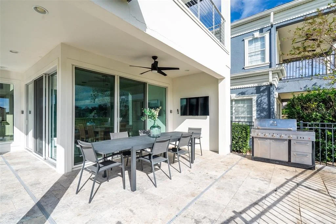
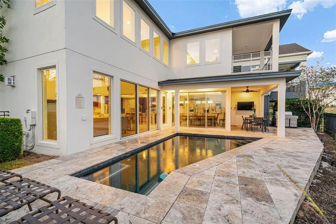
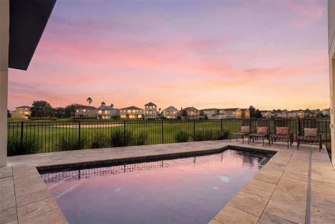
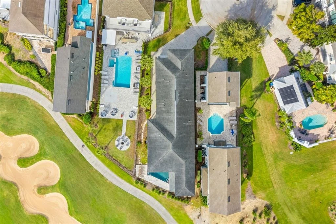
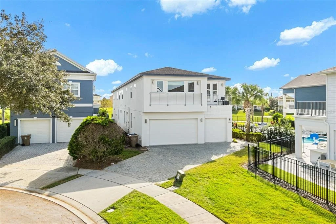
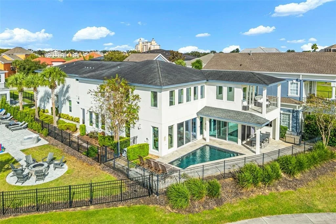
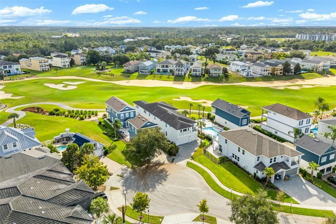
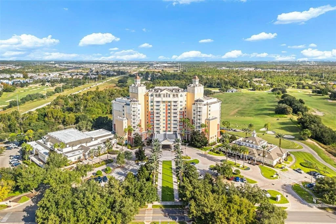
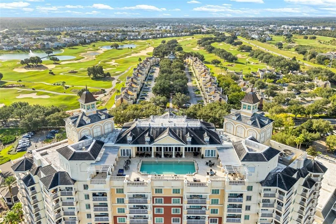
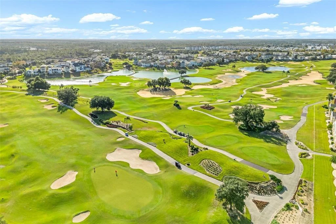
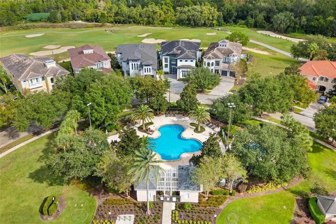
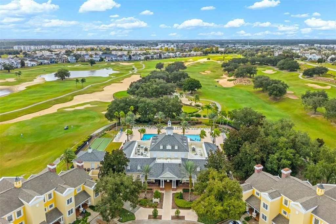
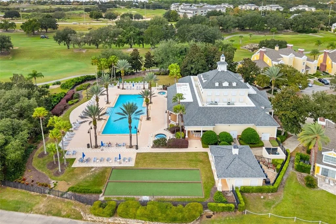
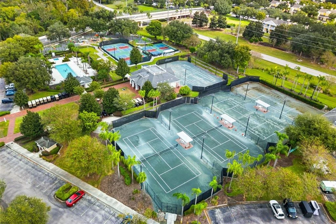
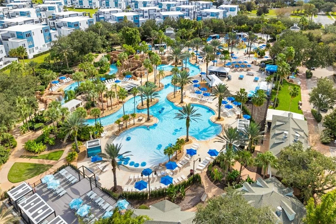
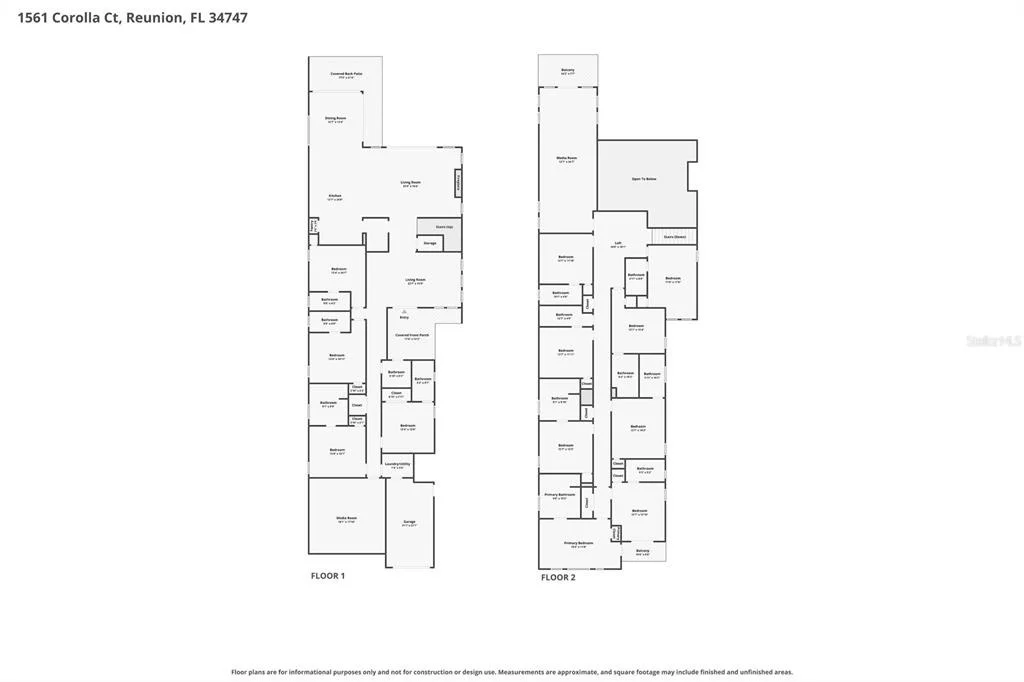
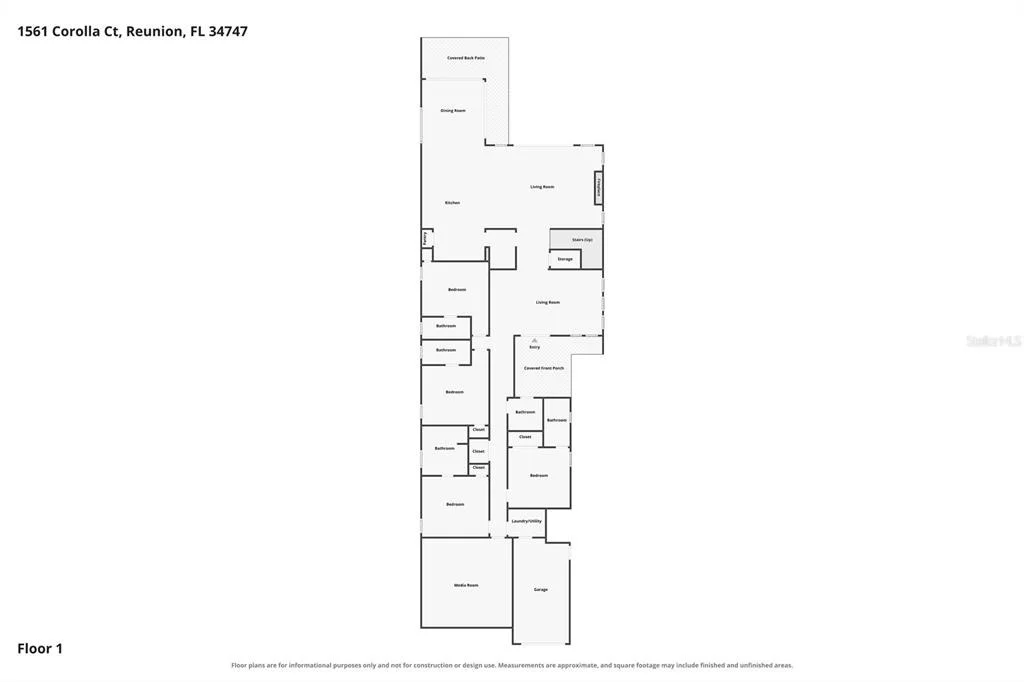
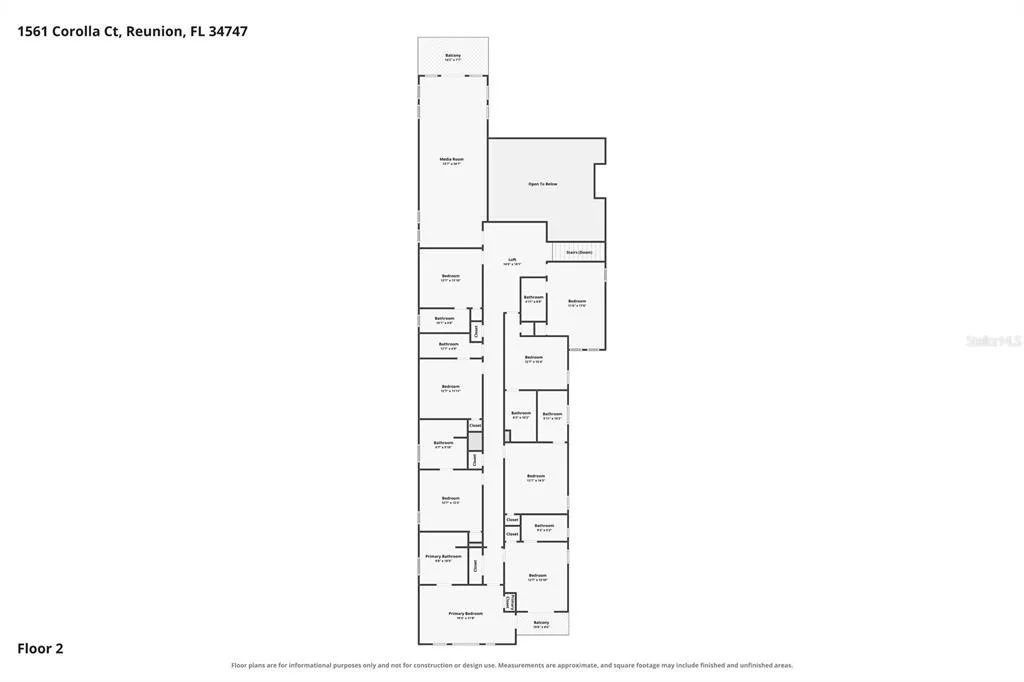
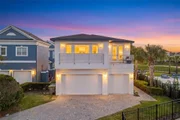
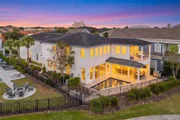
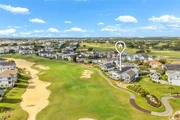
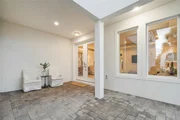
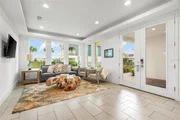
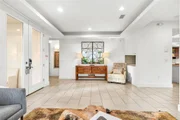
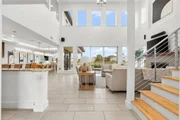
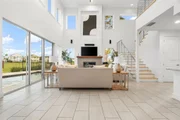
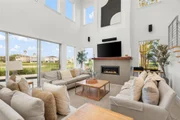
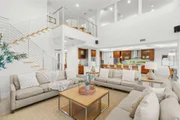
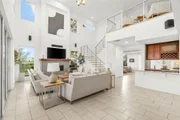
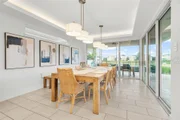
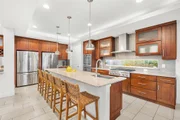
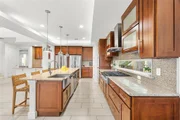
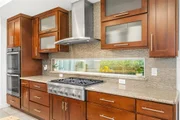
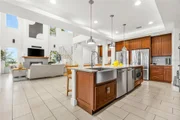
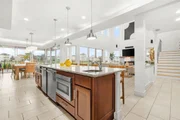
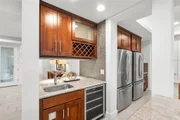
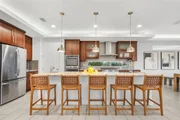
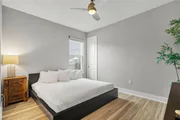
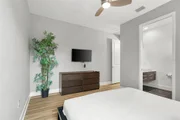
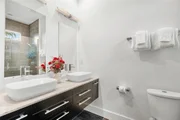
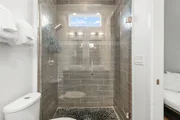
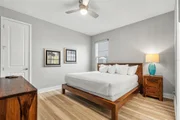
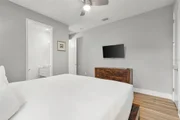
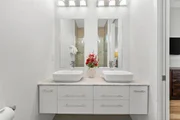
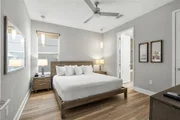
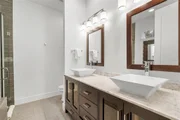
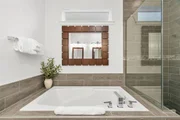
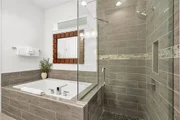
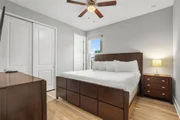
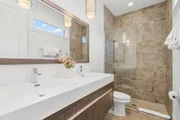
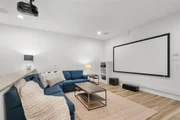
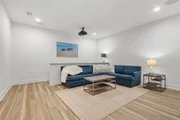
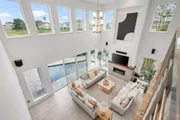
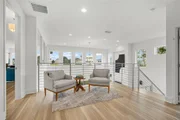
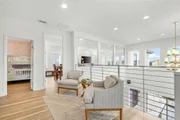
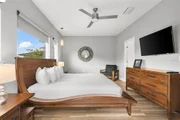
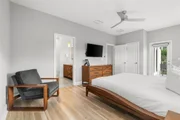
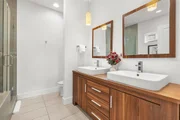
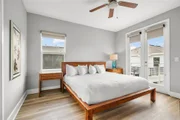
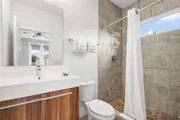
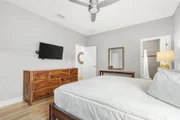
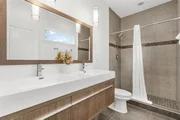
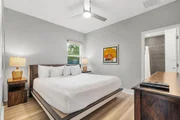
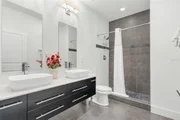
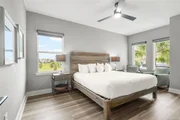
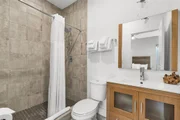
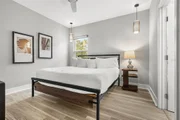
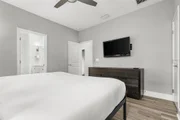
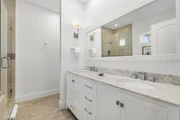
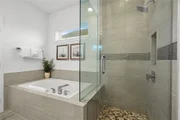
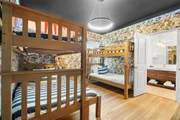
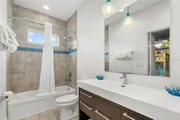
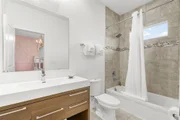
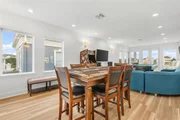
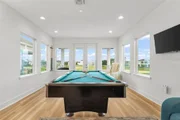
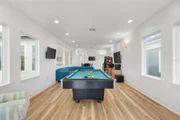
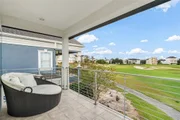
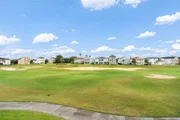
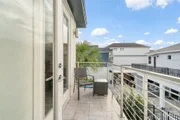
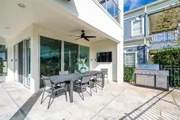
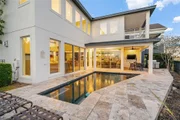
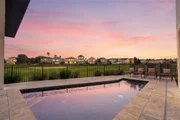
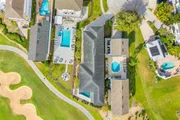
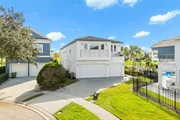
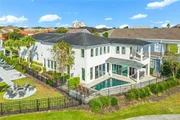
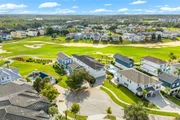
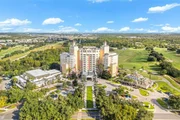
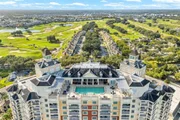
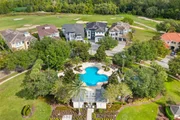
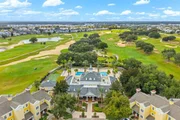
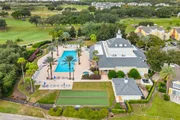
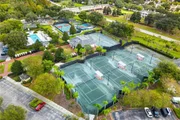
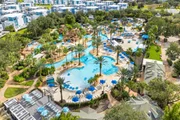
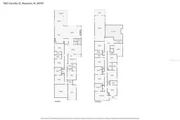
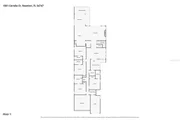
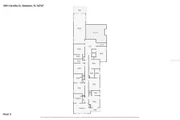
Offered fully furnished and turnkey, 1561 Corolla Ct in Reunion, Florida, is currently operating as a short-term vacation rental near Walt Disney World. Set directly on the fairway of the Arnold Palmer Signature Golf Course in guard-gated Reunion Resort, this 6,572-square-foot home offers 12 bedrooms, 12 full baths, a half bath, and panoramic golf course views from the private pool deck and upstairs balcony. Inside, the two-story great room features oversized windows, an electric fireplace, and sliding glass doors that frame the pool and fairway. The open layout connects the great room, dining area, and kitchen, with room to gather for dinner after a day at the parks or on the course. The kitchen features gas cooking with a six-burner gas range, double ovens, two full-size refrigerators, two dishwashers, granite countertops, ample cabinetry, and a large island with breakfast bar seating. A separate wet bar with a wine refrigerator adds another place to serve drinks. All 12 bedrooms have private en-suite bathrooms, with four suites on the main level and eight upstairs, including custom superhero- and princess-themed bunk rooms. New luxury waterproof laminate flooring runs throughout the upper level and in all 12 bedrooms, including the main-level suites. The dedicated home theater features a projection screen, while the upstairs game room includes pool, foosball, and poker tables, additional seating, and direct access to the walk-out balcony overlooking the fairway. Outside, the private in-ground pool, spacious deck, covered dining area, and outdoor kitchen provide space to swim, grill, and dine with the golf course as a backdrop. Two laundry rooms and an attached three-car garage add convenience for extended stays. Reunion Resort & Golf Club features three signature golf courses, a five-acre water park, tennis and pickleball courts, fitness facilities, and on-site dining. Access to select amenities is subject to resort membership and guest-access terms. Walt Disney World is approximately 6 miles from Reunion Resort, SeaWorld Orlando is approximately 15 miles away, and Universal Orlando Resort is approximately 20 miles away. Nearby ChampionsGate offers grocery stores and restaurants, and access to I-4 connects the area to Disney Springs and Orlando-area outlet shopping.
Unit Size
6,572 Ft²
Days on Market
5 days
Land Size
0.17 acres
Price per sqft
$312
Property Type
House
Property Taxes
$1,678
HOA Dues
$622
Year Built
2015

Listed By

Jayson Burtch
CENTURY 21 SUNBELT REALTY
Thomas Sons
Thomas Sons
Lighthouse Mobile Home Sales

Payment Calculator

Cap Rate Calculator

Last updated: 5 days ago (Stellar MLS #D6149644)

Price History

Date / Event Date Event Price
Nov 13, 2026 Listed by CENTURY 21 SUNBELT REALTY $2,050,000
Listed by CENTURY 21 SUNBELT REALTY
Dec 1, 2025 Price Decreased $2,060,000
↓ $5K (0.2%)
Price Decreased
Oct 17, 2025 Price Decreased $2,065,000
↓ $24K (1.2%)
Price Decreased
Sep 19, 2025 Price Decreased $2,089,000
↓ $31K (1.5%)
Price Decreased
Aug 30, 2025 Price Decreased $2,120,000
↓ $12K (0.6%)
Price Decreased
Show More

Property Highlights

Garage
Air Conditioning
Fireplace
Parking Details
Has Garage
Attached Garage
Has Open Parking
Parking Features: Driveway
Garage Spaces: 3
Interior Details
Half Bathrooms: 1
Full Bathrooms: 12
Interior Features: Cathedral Ceiling(s), Ceiling Fan(s), High Ceilings, Open Floorplan, Walk-In Closet(s), Wet Bar, Eating Space In Kitchen, Kitchen/Family Room Combo, Primary Bedroom Main Floor, PrimaryBedroom Upstairs, Solid Surface Counters, Solid Wood Cabinets, Split Bedroom, Thermostat
Appliances: Oven, Cooktop, Dryer, Microwave, Refrigerator, Washer, Wine Refrigerator
Flooring Type: Tile, Vinyl
Door Features: French Doors, Sliding Doors, Sliding Doors
Laundry Features: Electric Dryer Hookup, Inside, Laundry Room, Washer Hookup
Rooms: 15
Has Fireplace
Fireplace Features: Electric, Living Room
Exterior Details
Square Footage: 6572
Square Footage Source: $0
Security Features: Gated Community, Smoke Detector(s)
Architectural Style: Contemporary
Year Built: 2015
Building Area Total: 7103
Levels: Two
Other Structures: Outdoor Kitchen
Building Area Units: Square Feet
Construction Materials: Block, Stucco
Patio and Porch Features: Covered, Patio, Rear Porch
Pool Features: In Ground, Lighting
Pool is Private
Lot Features: Cul-De-Sac, On Golf Course
Lot Size Area: 7275
Lot Size Units: Square Feet
Lot Size Acres: 0.17
Lot Size Square Feet: 7275
Tax Lot: 59
Water Source: Public
Financial Details
Tax Annual Amount: $20,131
Lease Considered: Yes
Utilities Details
Cooling Type: Central Air
Heating Type: Central
Sewer : Public Sewer
Location Details
HOA/Condo/Coop Fee Includes: Security, Cable TV, Internet, Maintenance Grounds, Pest Control, Community Pool, Escrow Reserves Fund, Pool Maintenance, Private Road, Recreational Facilities
HOA/Condo/Coop Amenities: Clubhouse, Fitness Center, Gated, Golf Course, Pool, Recreation Facilities, Security, Spa/Hot Tub, Tennis Court(s)
HOA Fee: $622
HOA Fee Frequency: Monthly

Building Info

Overview

    General

  • Year Built: 2015
  • Effective Year Built: 2015
  • Building Count: 1
  • Bedroom Count: 12
  • Bathroom Count: 13
  • Full Bathrooms: 12
  • Partial Bathrooms: 13
  • Building Condition: 1
  • Building Quality: 1
  • Construction Type: 0
  • Building Style: 0
  • Exterior Walls Type: 23
  • Interior Walls Type: 3
  • Roof Shape Type: 7
  • Roof Cover Type: 3
  • Floor Count: 200
  • Floor Cover: 13
  • Basement Type: 0
  • Basement Area: 0
  • Garage Type: 1
  • Garage Square Area: 650
  • Parking Space Count: 2
  • Patio Type: 8
  • Porch Type: 126
  • Pool Type: 12

    Dimensions

  • Lot Size Square Feet: 7,274
  • Total Building Area: 6,572
  • Gross Building Area: 7,103
  • Building Area: 5,922
  • Building Area Measurement: L

    Heating and Cooling

  • Air Conditioning: 13
  • Heating: 3
  • Heated Square Feet: 5,922
  • Heating Fuel Type: 0

    Utilities

  • Sewer System: 0
  • Water Service: 0

Building

  • Building Type: 0
  • Property Class: R
  • Subdivision: REUNION PH 2 PARCEL 1 AND 1A
  • Land Acres: 0000000167
  • Standard Land Use Code: 1001
  • County Land Use Code: 0111
  • State Land Use Code: 0111
  • Legal Description 1: REUNION PHASE 2 PARCEL 1 AND 1A PB 13 PGS 115-123 LOT 59

Neighborhood

  • School District Name: Osceola County School District
  • Census Tract: 040801

Zoning

  • Zoning: OPUD

Geography

  • Assessors Map Reference: 4A
  • Subdivision Phase Number: 2
  • Subdivision Tract Number: 4838
  • Parcel: 35-25-27-4838-0001-0590
  • Block: 590
  • Lot: 59
  • Meridian: SEC 35 TWN 25S RNG 27E
  • Municipality: OSCEOLA COUNTY
  • Latitude: 28.265
  • Longitude: -81.5843

    Address

  • Full Address: 1561 Corolla Ct
  • Address - House Number: 1561
  • Address - Street Name: Corolla
  • Address - Suffix Type: Ct
  • State: FL
  • City Name: Reunion
  • Carrier Code: H008
  • 4-Digit Zip Code: 6741
  • Zip Code: 34747

Valuation

    Tax

  • Total Area: 7,103
  • Tax Year: 2022
  • Tax Amount: $1,564,755
  • Tax Rate Code Area: 300

    Appraisal Valuation

  • Standard Deviation: 0.1471
  • Valuation Date: Jan 03, 2024
  • Confidence Score: 82
  • Final Value: 1,760,765
  • High Value: 2,019,860
  • Low Value: 1,501,671

    Market Valuation

  • Market Total Value: $1,063,700
  • Market Land Value: $96,000
  • Market Improvement Value: $967,700

    Assessments Valuation

  • Assessed Year: 2022
  • Assessed Total Value: $1,063,700
  • Assessed Land Value: $96,000
  • Assessed Improvements Value: $967,700

    Sales

  • Current Sale Contract Date: Mar 03, 2022
  • Current Sale Recording Date: May 04, 2022
  • Current Sale Price:
  • Current Sale Document Type: 71
  • Current Sale Input Document Number: 70806
  • Previous Sale Recording Date: May 04, 2022
  • Previous Sale Contract Date: Mar 03, 2022
  • Previous Sale Amount: $20,000
  • Previous Sale Document Type: 68
Data used for valuation calculations is provided by RealtyHop, and other third party sources

Comparables

Unit
Status
Type
Beds
Baths
ft²
Price/ft²
Asking Price
Listed On
Closing Price
Sold On
HOA + Taxes

About Citrus Ridge


Similar Homes for Sale

Currently no similar homes around

Nearby Rentals

Unit for rent at 7407 Oconee St, REUNION, FL, 34747

$3,900 /mo

  • 4 Beds
  • 4 Baths
  • 1,906 ft²
7407 Oconee St, REUNION, FL, 34747 Listing by Harold Olson
Unit for rent at 2426 Celebration Boulevard, KISSIMMEE, FL, 34747

$4,500 /mo

  • 3 Beds
  • 2 Baths
  • 1,843 ft²
2426 Celebration Boulevard, KISSIMMEE, FL, 34747 Listing by Karen Ferrin Bueno
Unit for rent at 7909 Draw Street, REUNION, FL, 34747

$2,950 /mo

  • 3 Beds
  • 2 Baths
  • 1,704 ft²
7909 Draw Street, REUNION, FL, 34747 Listing by Consuelo Vilar


Frequently Asked Questions

When was property at 1561 Corolla Court built and last sold?
The property at 1561 Corolla Court was built in 2015 and last sold on Mar 3, 2022 for $2,200,000.
How much is this home worth?
The estimated value of the home located at 1561 Corolla Court is $1,906,500.
What are some comparable homes to 1561 Corolla Court?
There are currently no comparable homes to 1561 Corolla Court.