


155 Elbow Beach Road


About This Property
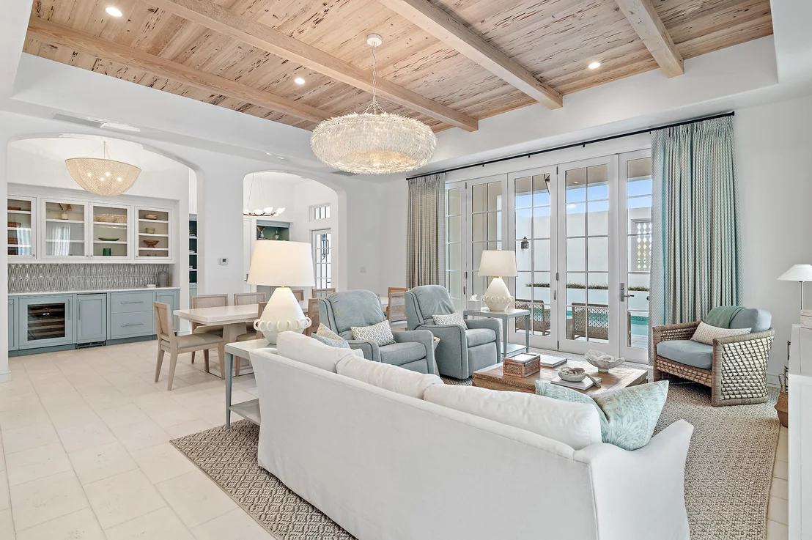
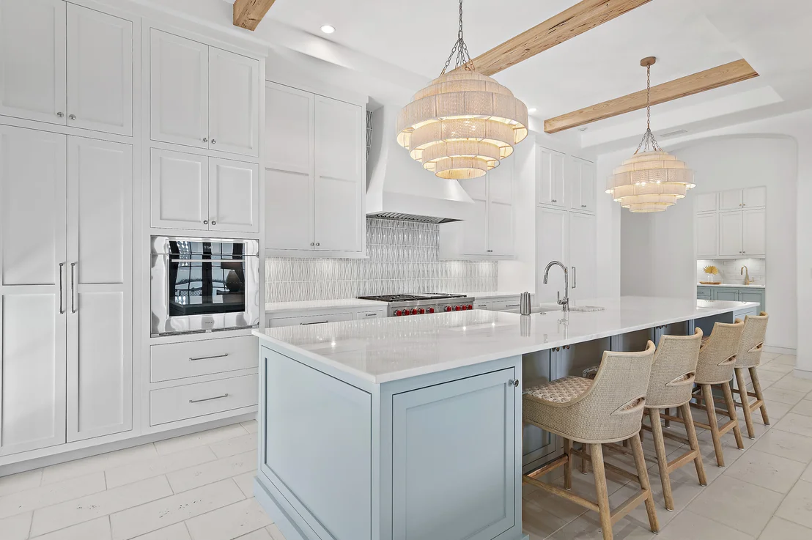
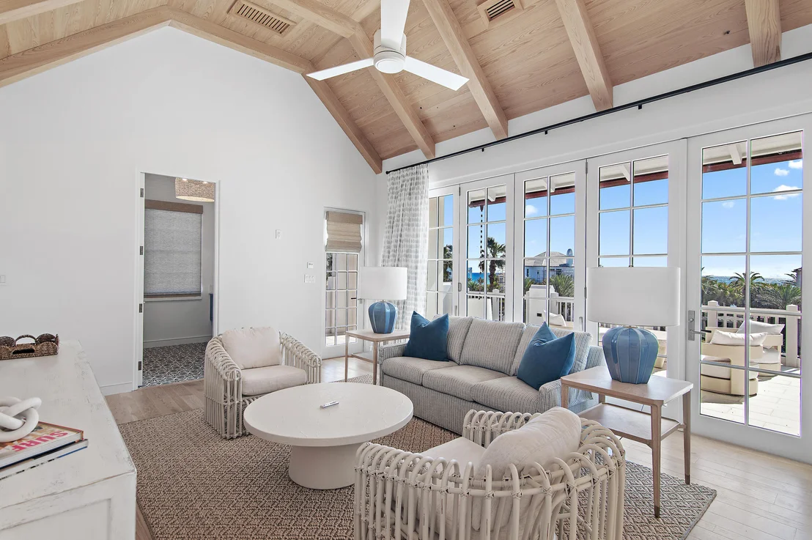
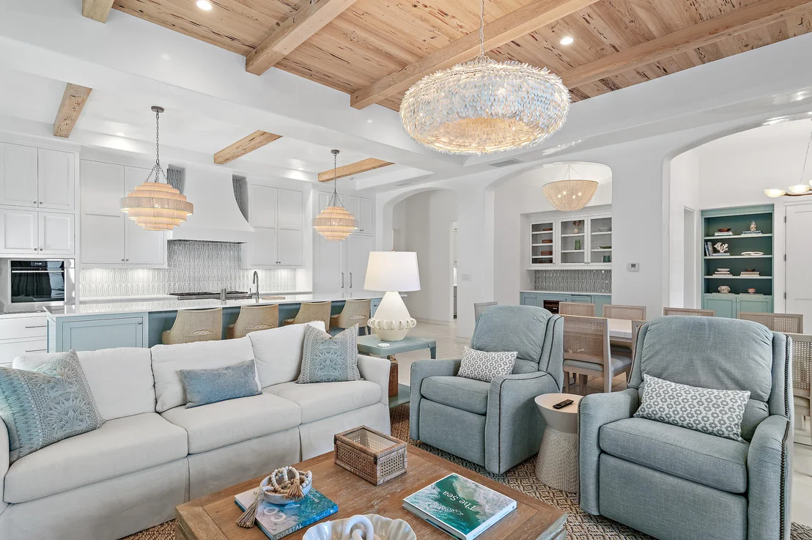
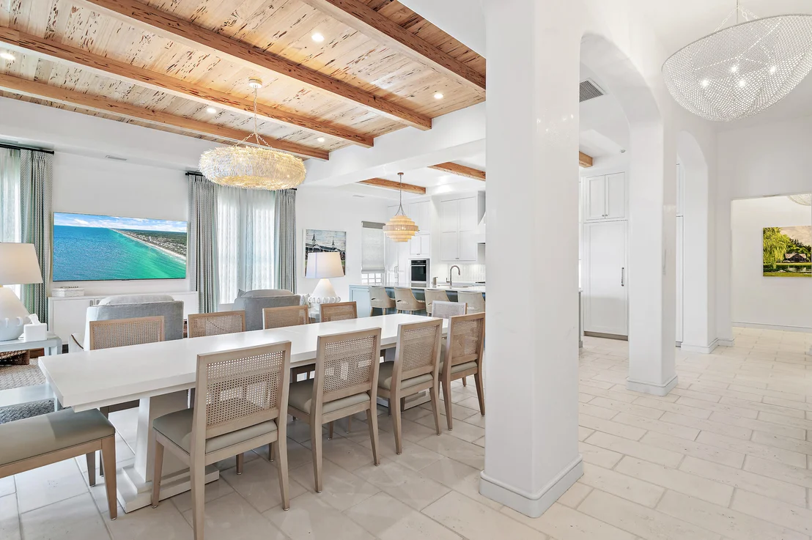
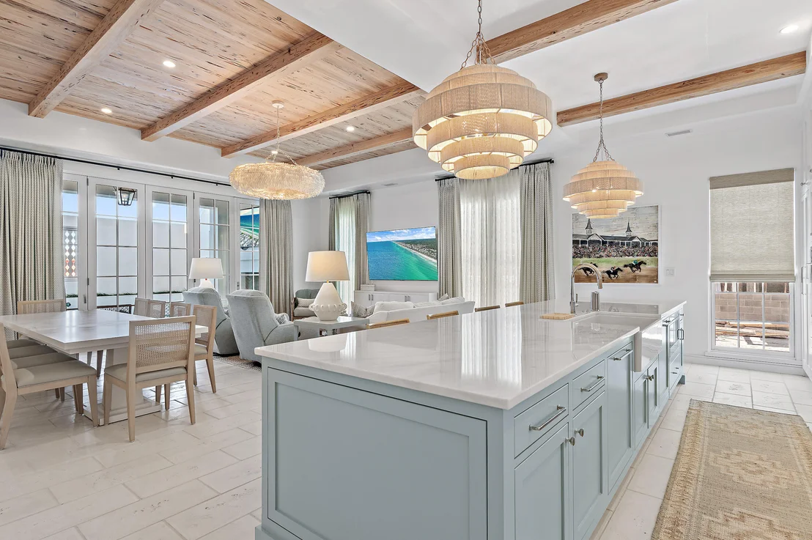
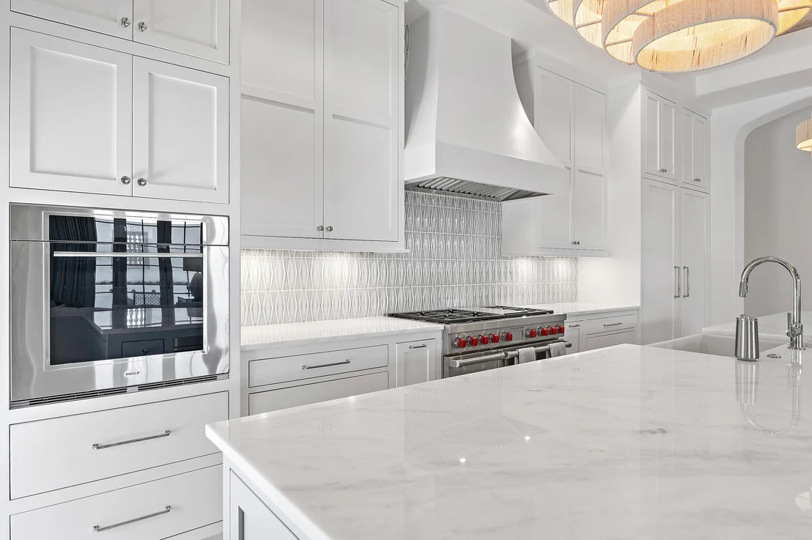
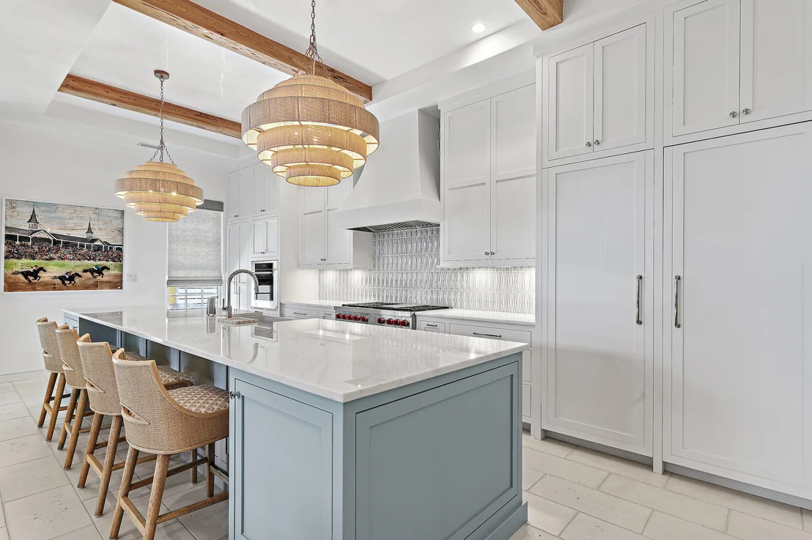
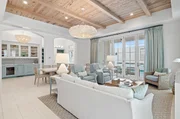
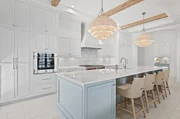
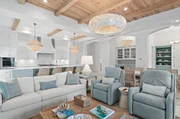
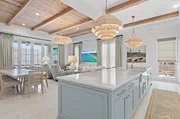
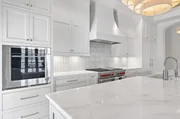
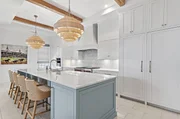
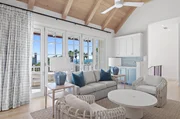
At the center of the residence, the kitchen is both polished and highly functional, appointed with Sub-Zero and Wolf appliances, substantial prep space, and a layout that keeps cooking, conversation, and entertaining naturally connected. The surrounding living areas carry the same attention to detail, creating an environment that feels elevated while remaining comfortable and deeply livable.
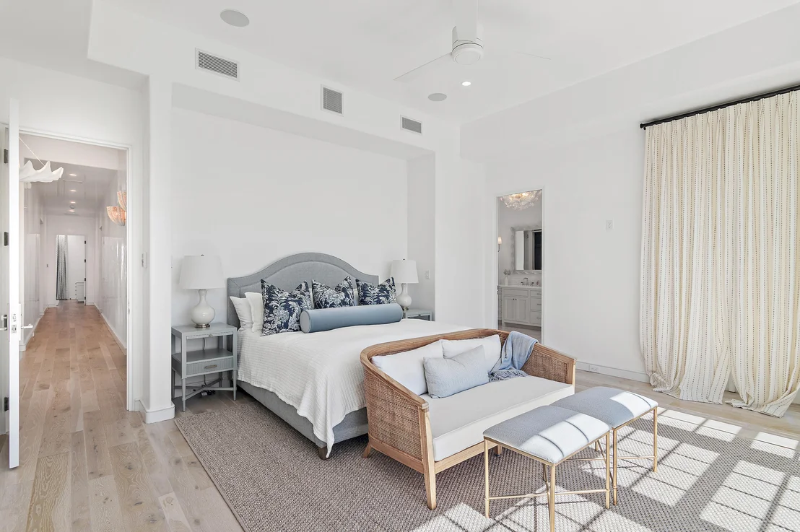
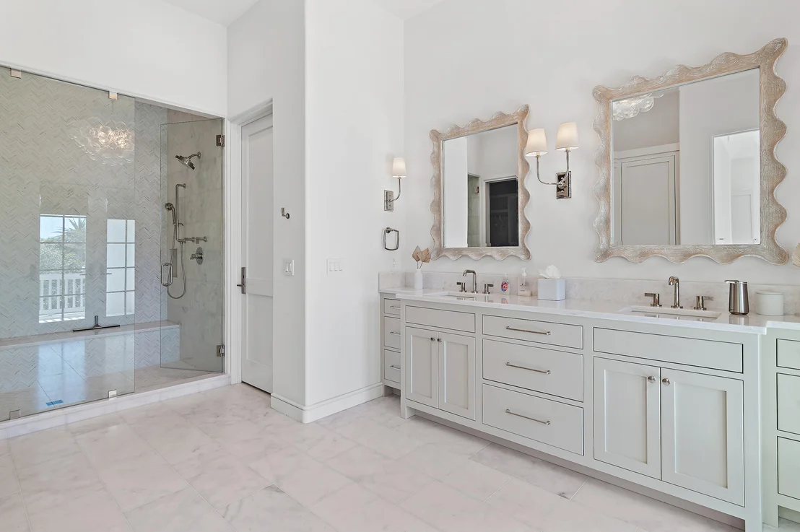
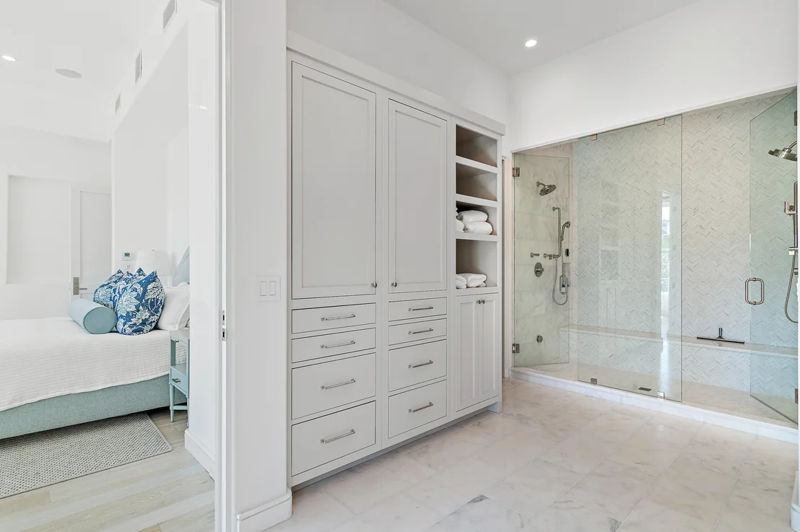
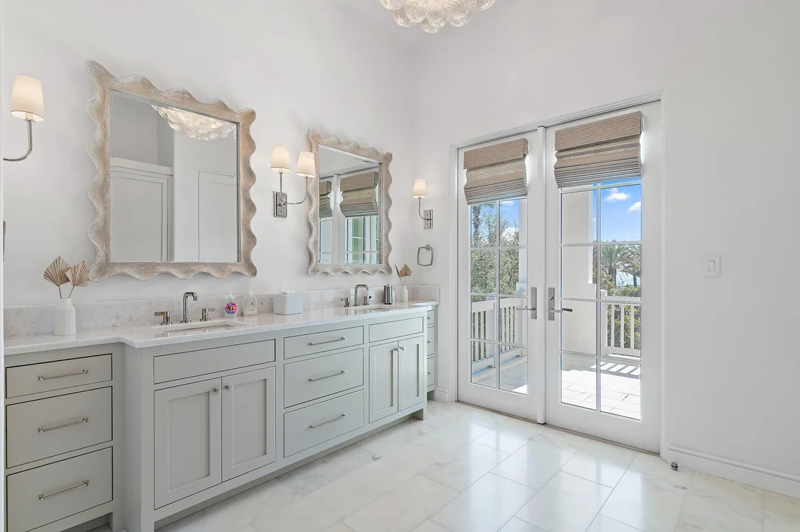
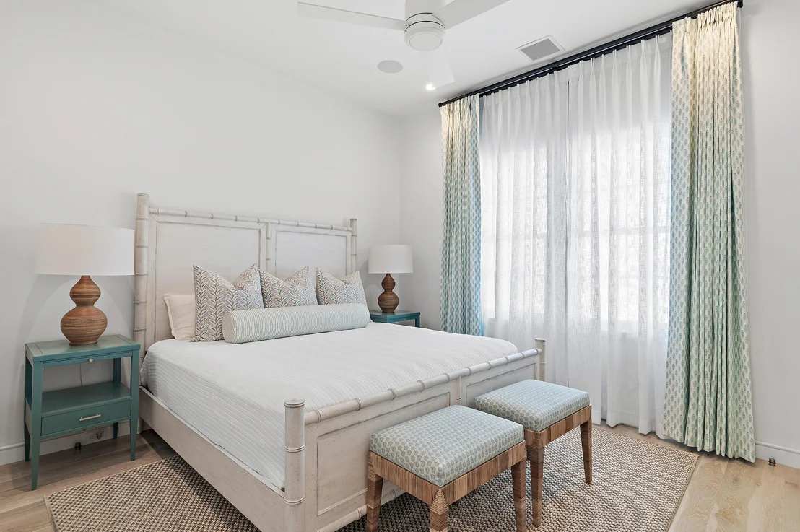
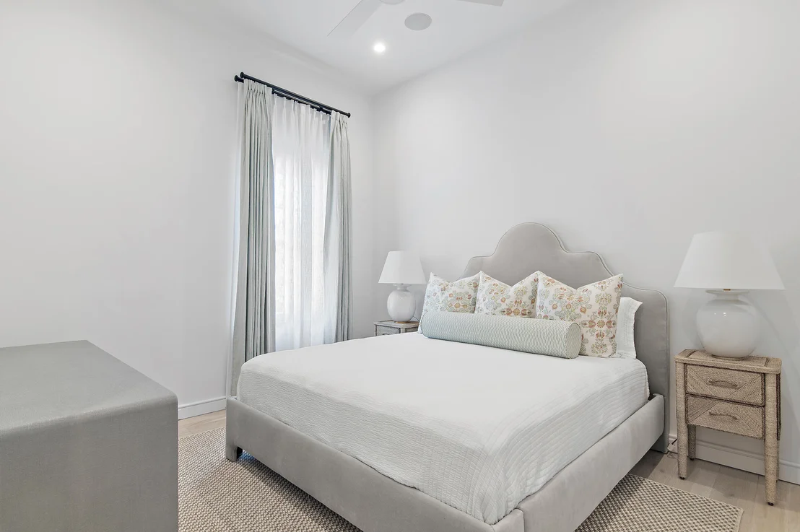
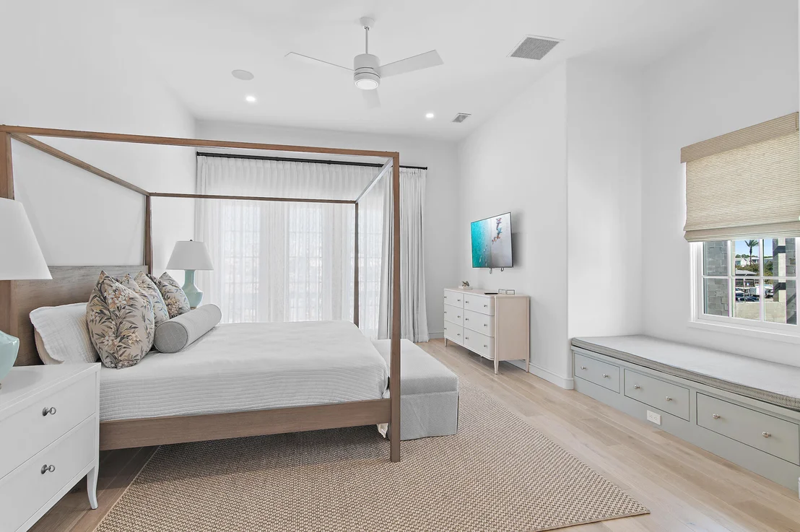
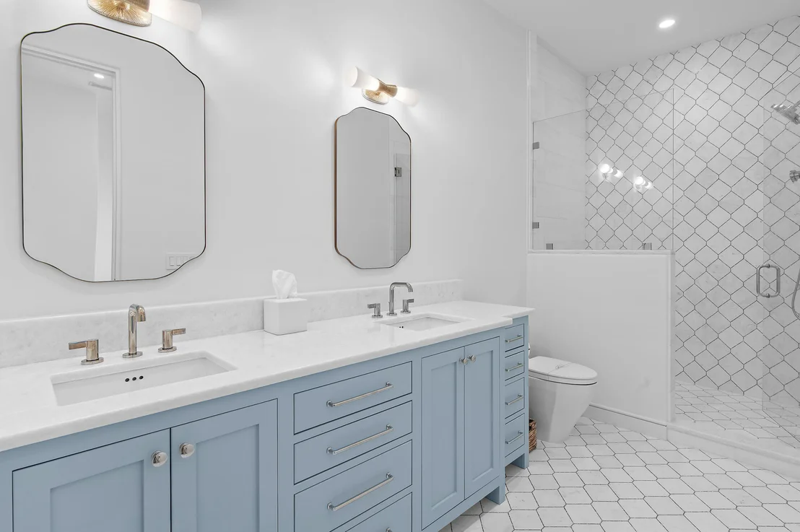
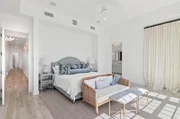
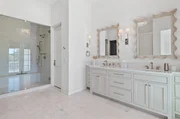
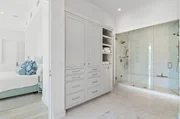
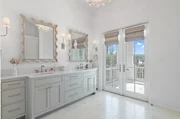
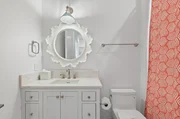
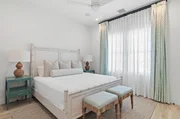
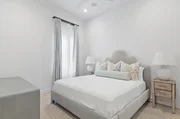
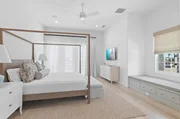
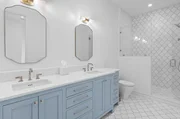
The primary suite is conceived as a private retreat, with a spa-inspired bath highlighted by dual steam showers and refined finishes. Guest accommodations throughout the home provide privacy and flexibility, making the residence well suited for both full-time living and extended stays with family and friends.
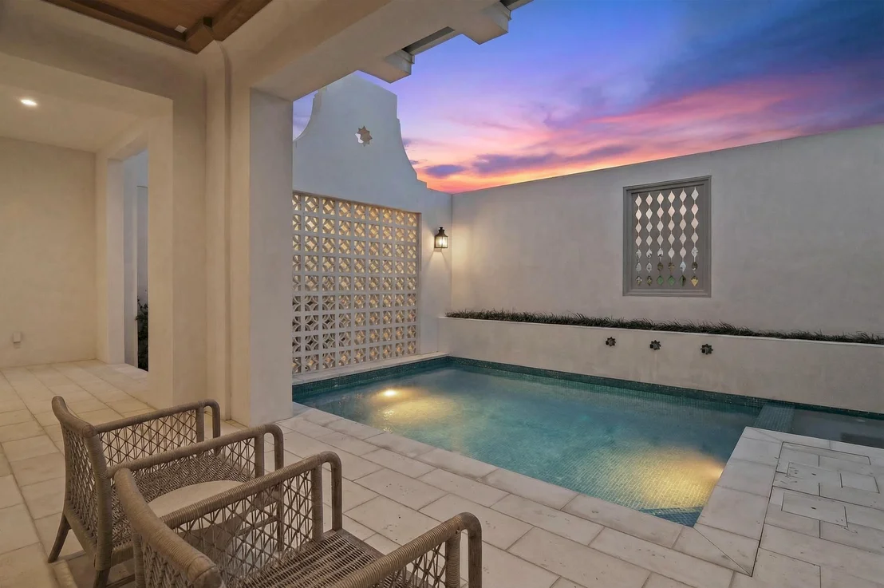
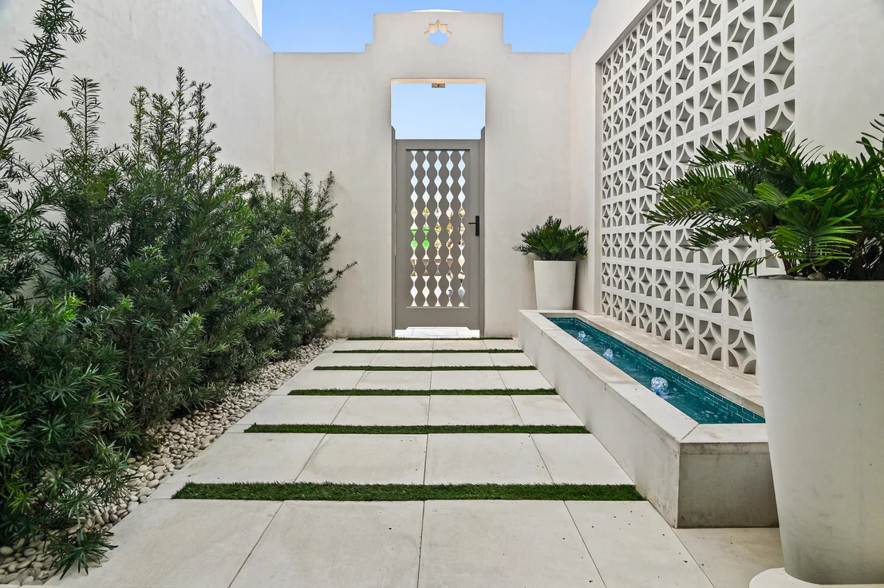
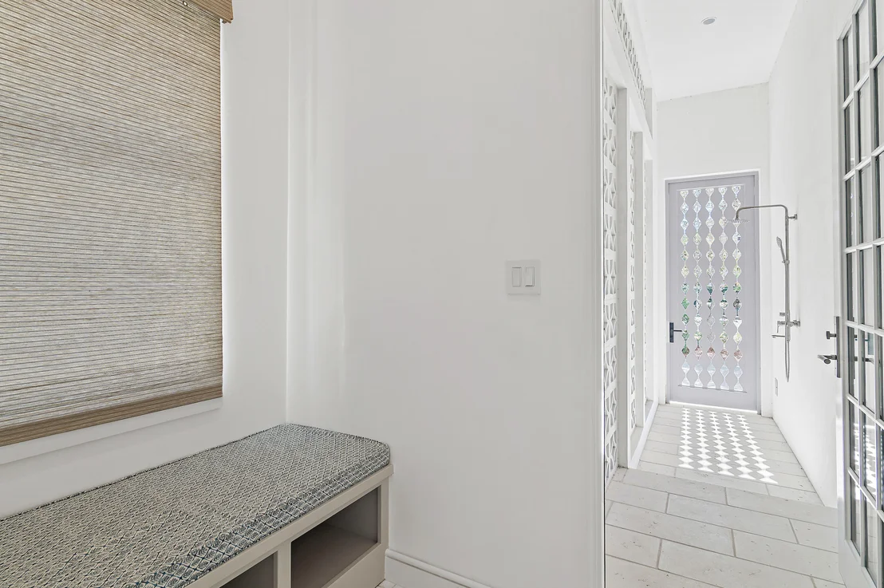
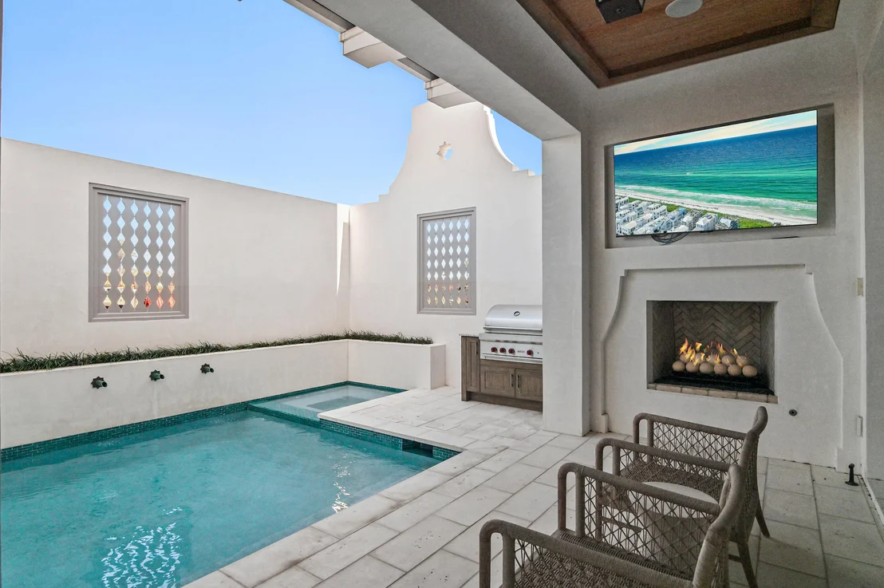
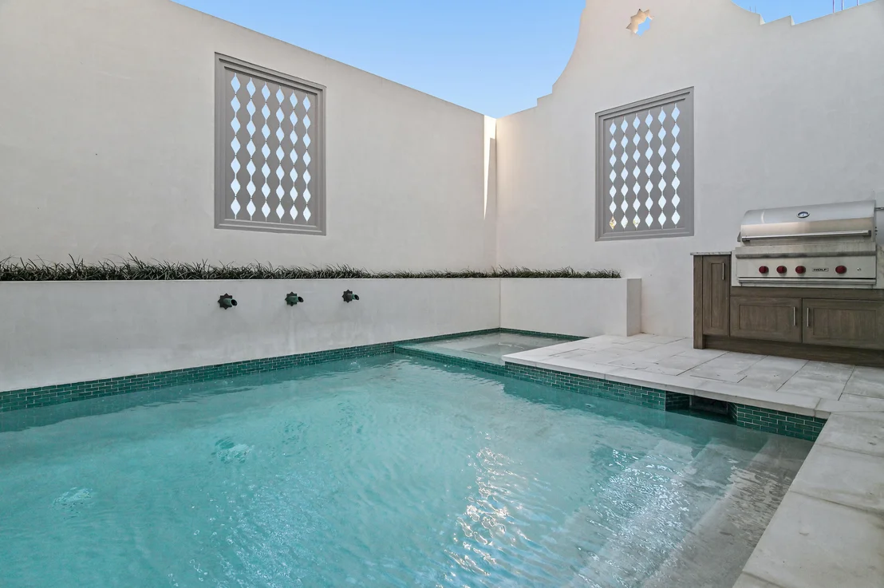
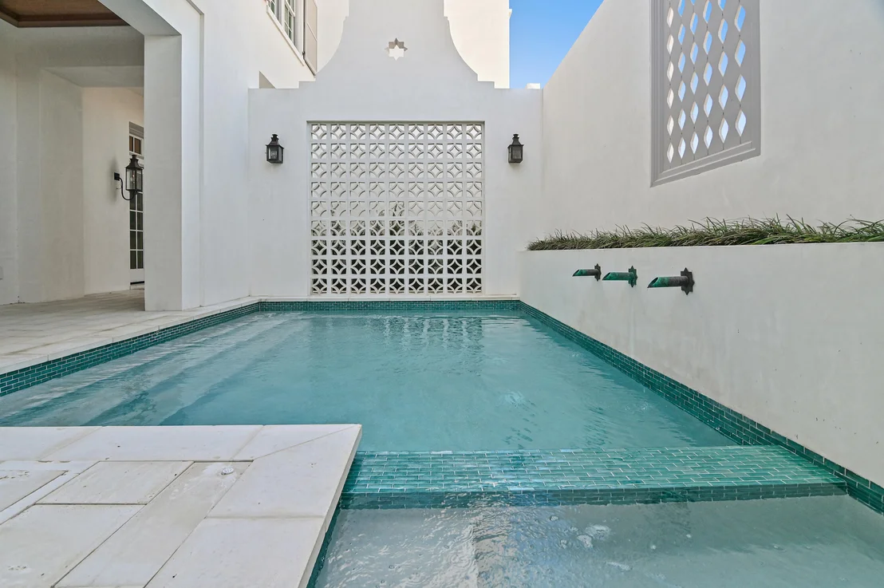
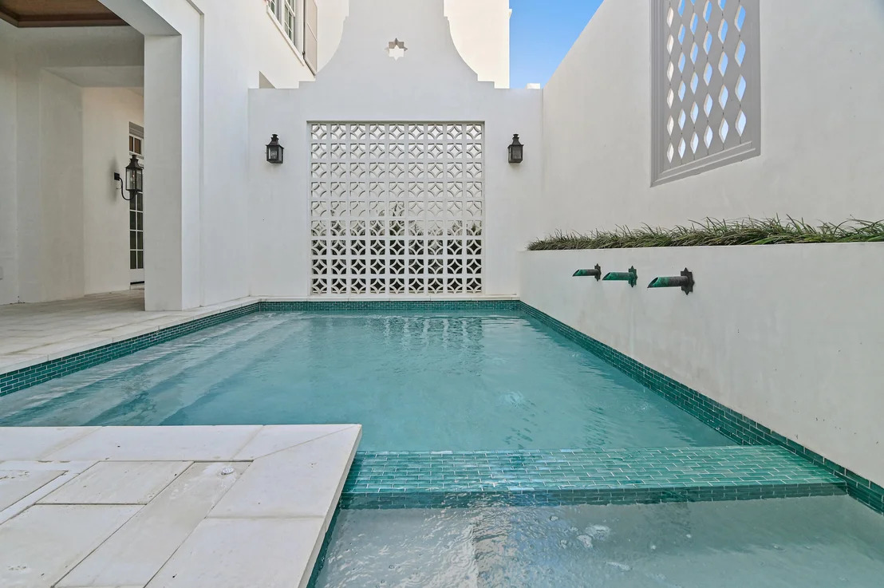
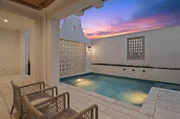
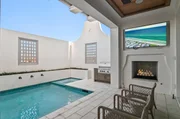
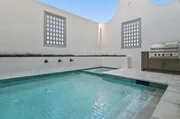
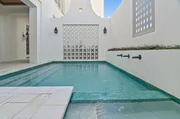
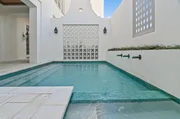
Outside, the home shifts seamlessly into resort-style living. A heated private pool and hot tub anchor the courtyard, complemented by fountains, a fireplace, a Wolf grill, an outdoor shower, and multiple lounge and terrace areas. The result is a layered outdoor environment designed for long afternoons, evening gatherings, and the kind of indoor-outdoor living that defines life along 30A.
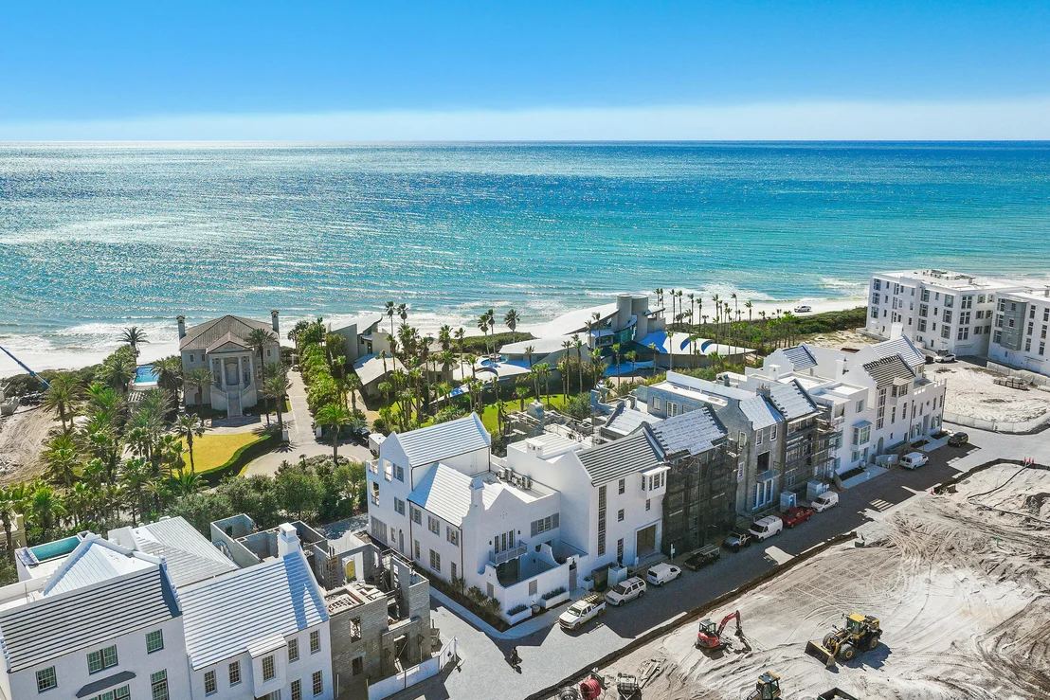
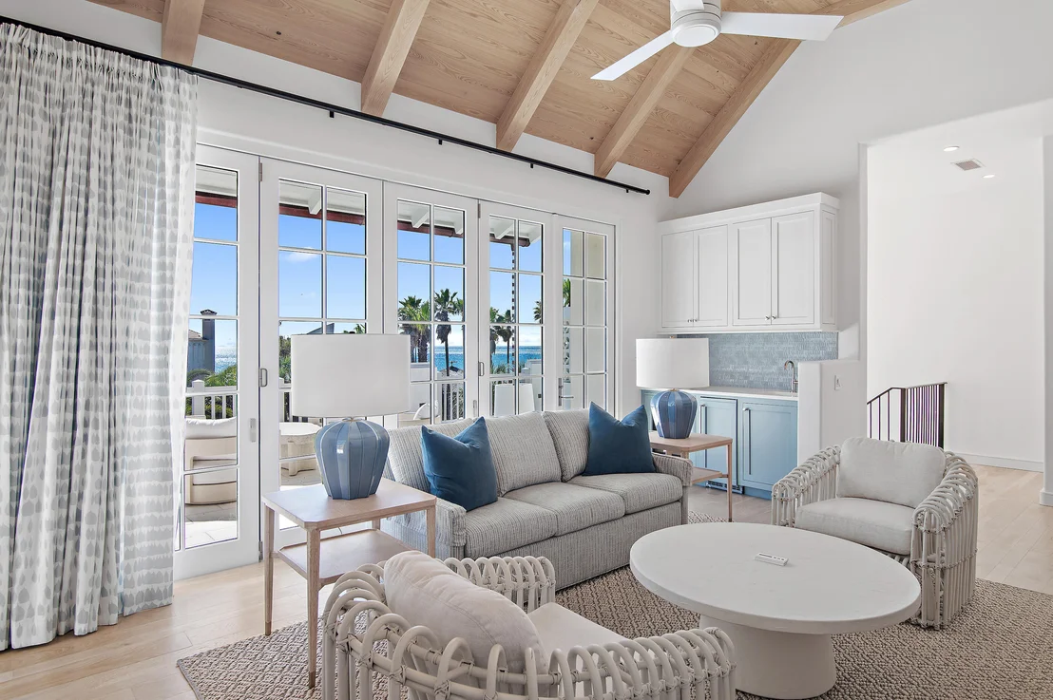
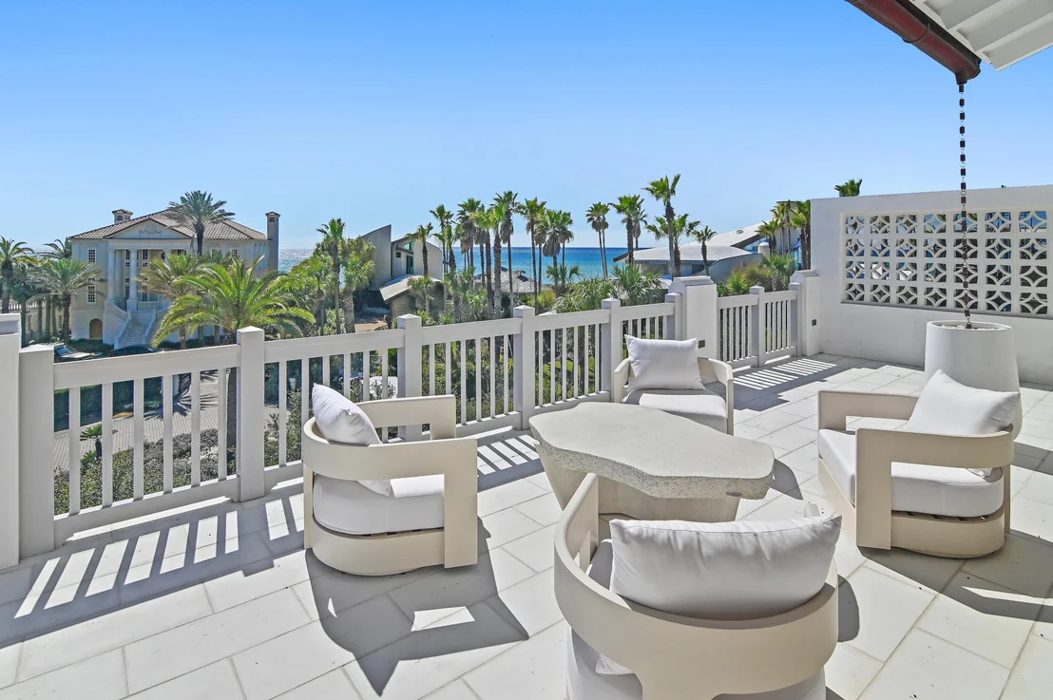
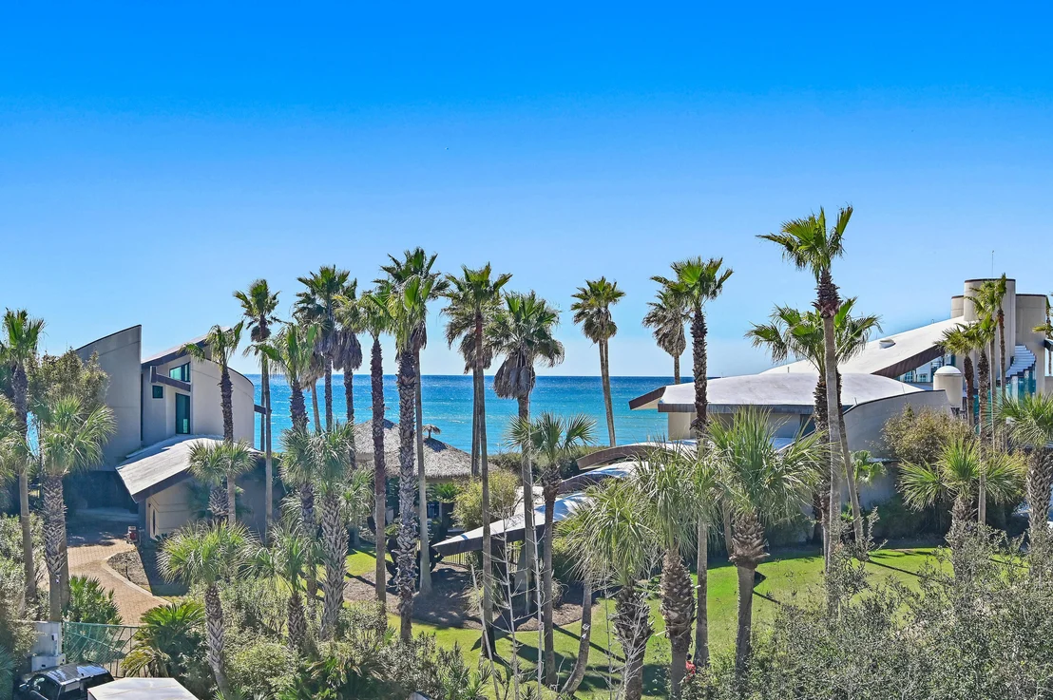
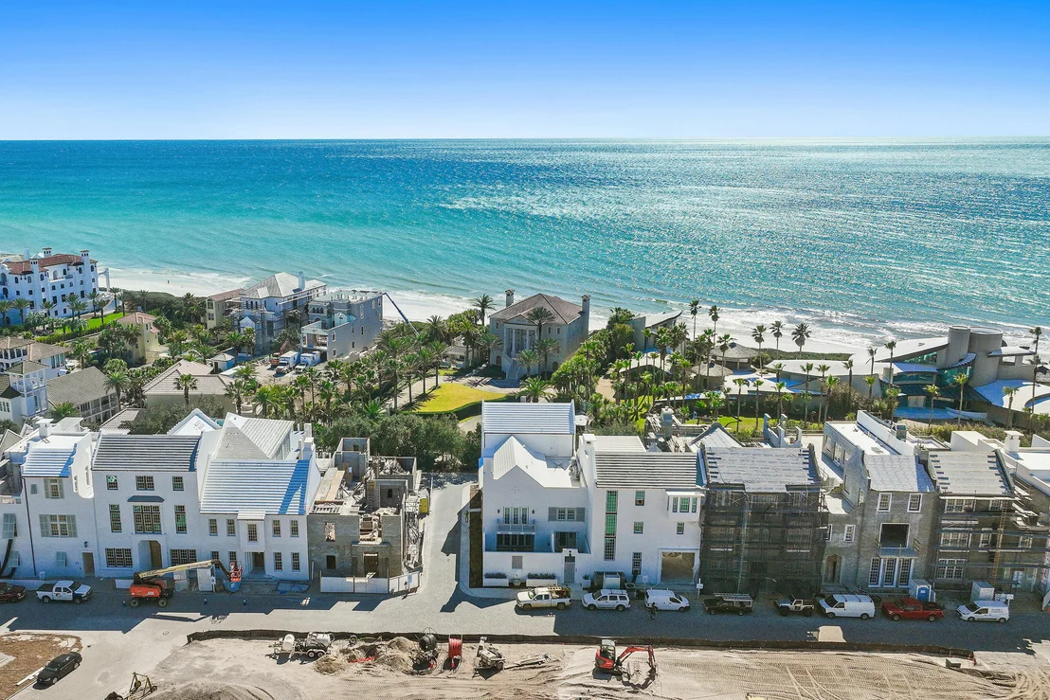
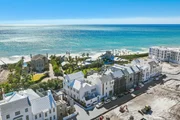
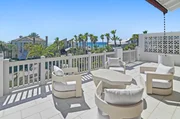
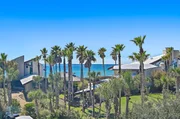
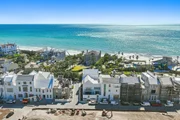
From the third floor, Gulf views extend the experience outward, bringing the water into the daily rhythm of the home and creating a natural backdrop for sunsets and coastal evenings. Garages with ceiling heights designed to accommodate vehicle lifts add another level of thoughtful functionality, offering flexibility for additional vehicle storage without compromising the home's design.
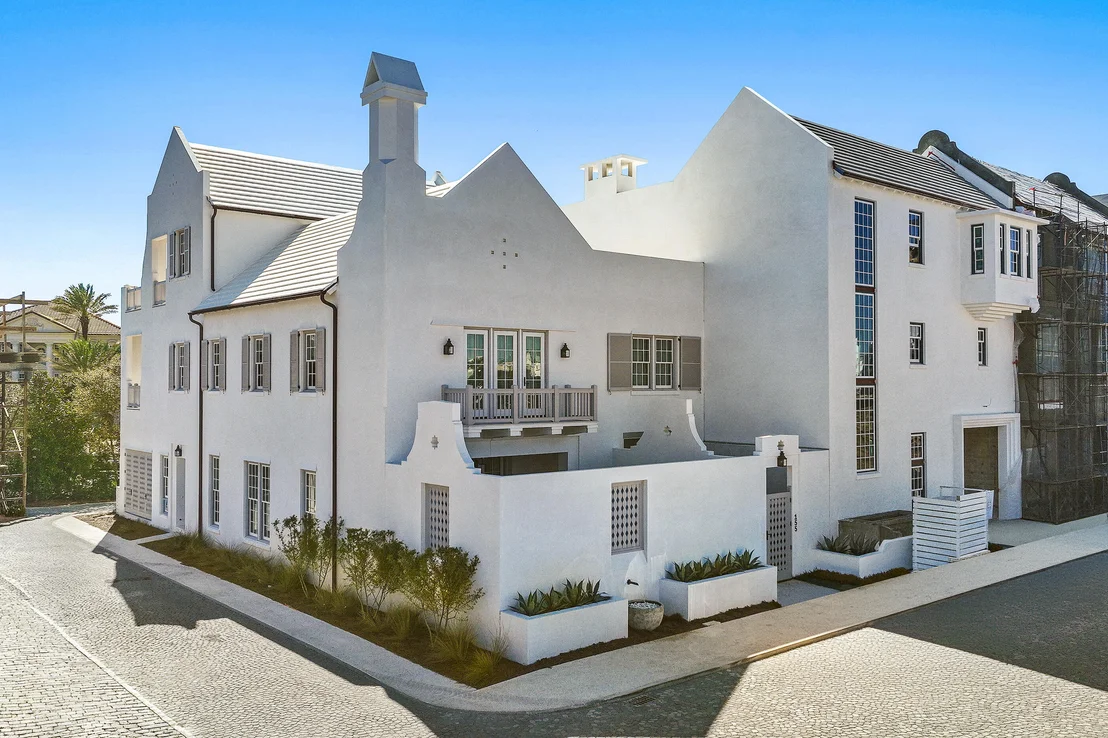
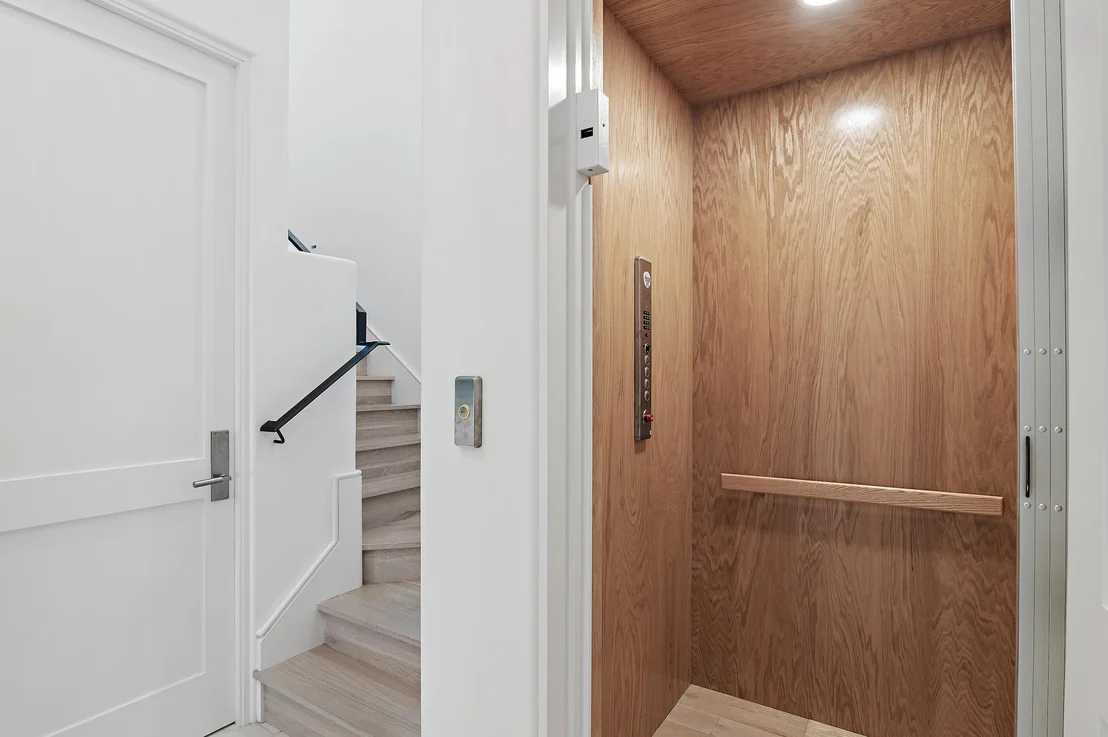
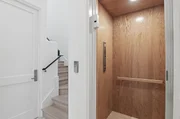
Fully furnished and exceptionally considered, 155 Elbow Beach Road offers a compelling opportunity to own a luxury home in Alys Beach where architecture, materiality, outdoor living, and Gulf views come together with remarkable clarity. For buyers searching for a furnished residence in Alys Beach, a second home along Scenic Highway 30A, or a sophisticated coastal retreat with a private pool, elevator, and resort-style courtyard, this home delivers an experience that feels distinctly and unmistakably Alys Beach.
Listed By
Payment Calculator
Your Estimated Monthly Payment
Cap Rate Calculator
What does this mean?
Based on our analysis, the cap rate of this property is 1.25%. A negative cap rate indicates that the property might not be feasible as an income-producing asset. The median cap rate for a near zip code 11238 is 4.23%.
How much can I actually make?
Actual monthly rental income may vary between $4,760 and $7,140 depending on unit-specific characteristics. You can change the amount using the slider to further explore.
How is cap rate calculated?
Cap Rate = Net Operating Income (NOI) / Property Asset Value.
When calculating the cap rate, we assume 100% occupancy. Leverage (mortgage) is not considered.
Cap Rate provided by RealtyHop and RentHop, learn more about cap rate here.
Price History
| Date / Event | Date | Event | Price |
|---|---|---|---|
| Oct 8, 2026 | Listed by Corcoran Reverie SRB | $14,500,000 | |
| Listed by Corcoran Reverie SRB | |||
| Aug 22, 2025 | Listed | $13,995,000 | |
| Listed | |||
| | |||
|
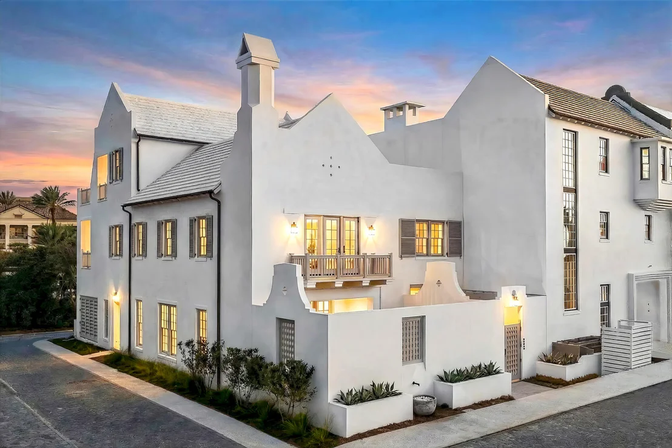
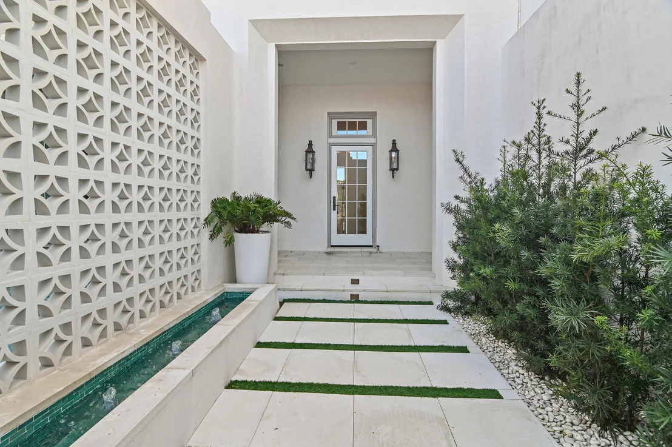
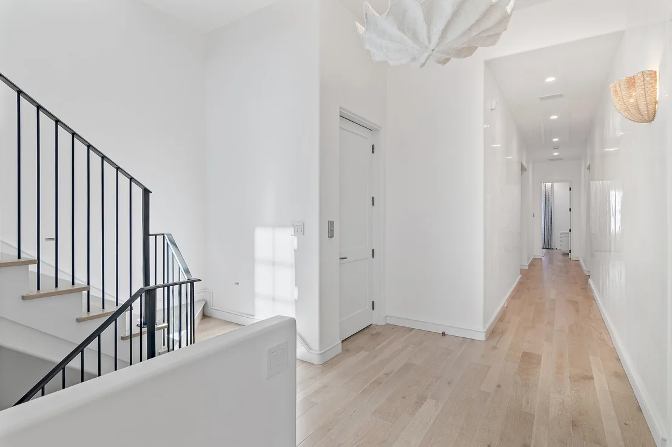
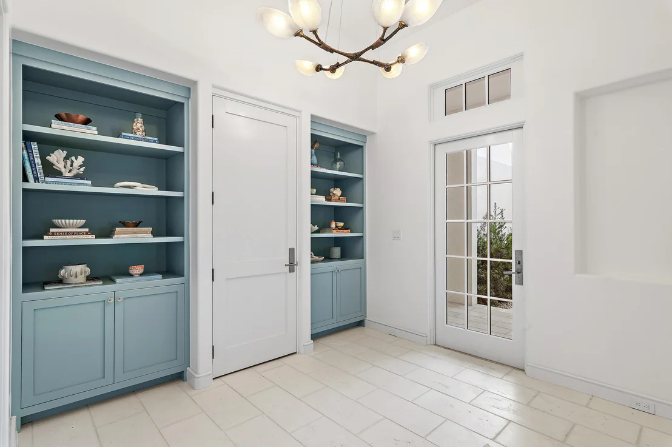
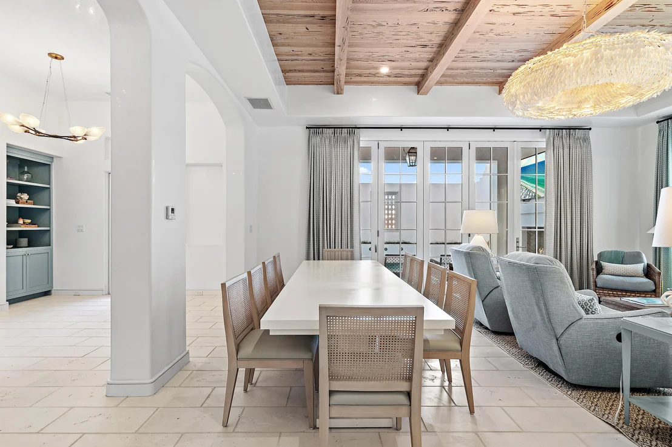
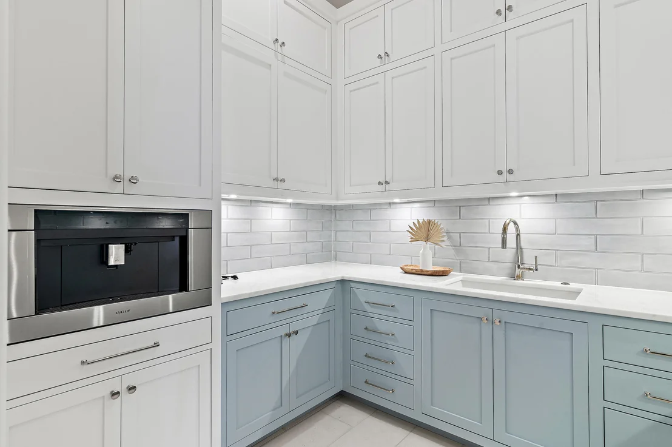
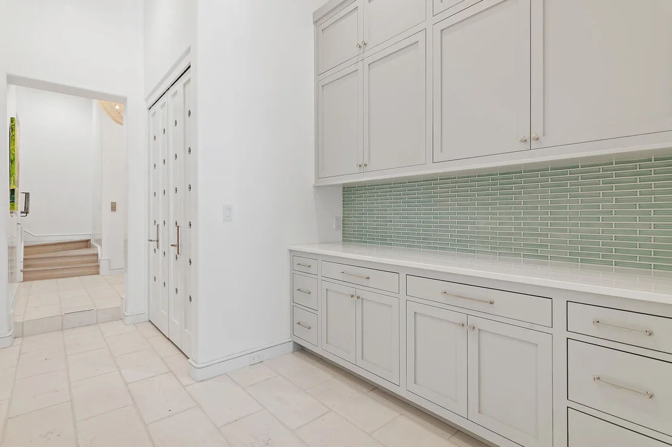
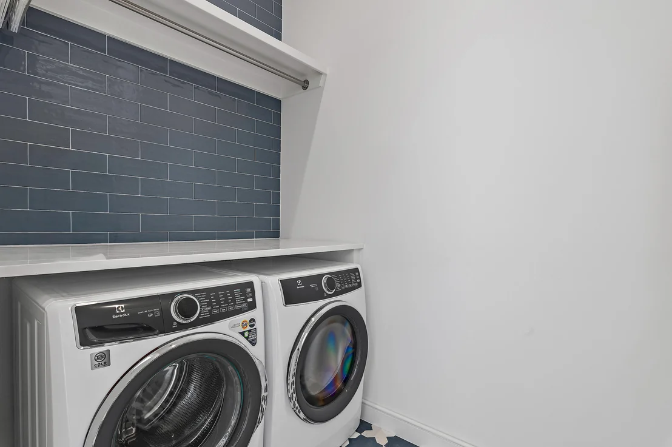
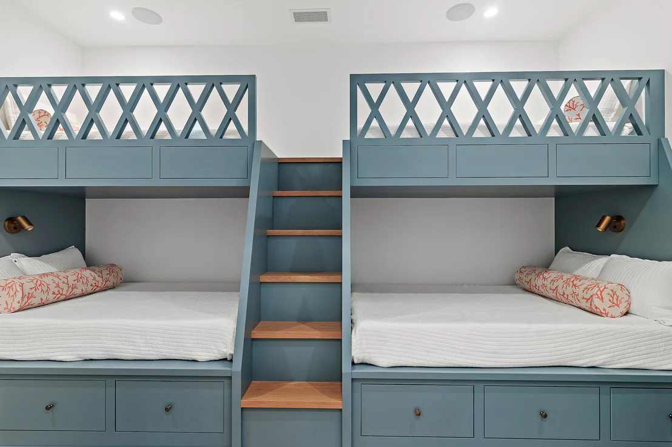
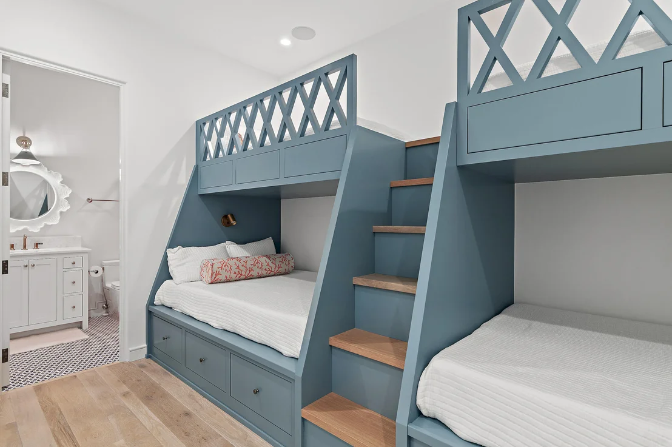
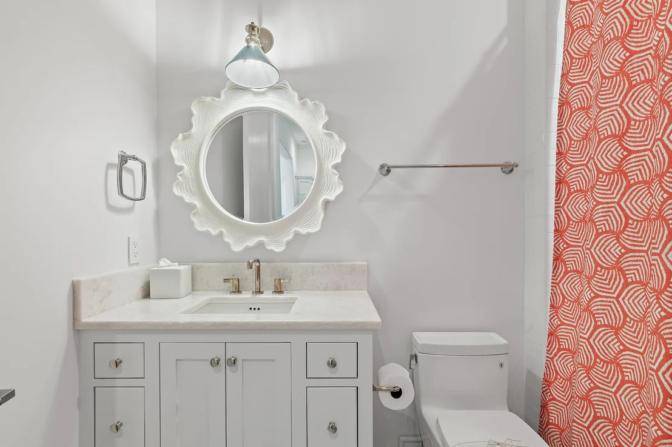
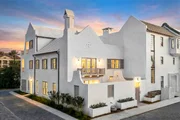
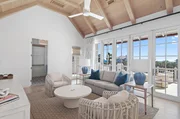
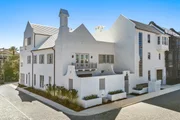
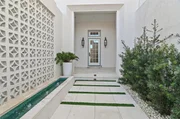
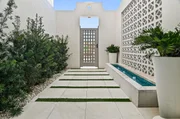
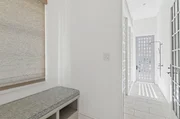
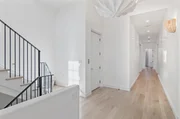
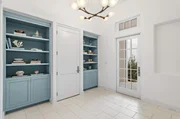
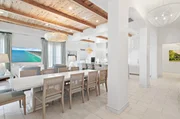
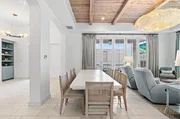
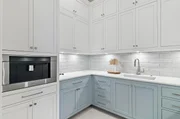
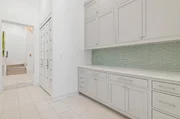
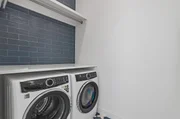
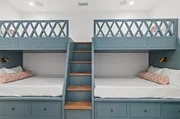
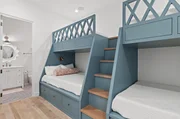
Designed by Byron K. Smith and built by Alys Beach Construction, with interiors by James Design, this thoughtfully furnished corner-lot residence offers an expansive floor plan with 4+ bedrooms plus a bunk room and 6.5 baths, spanning over 5,300+ square feet of heated and cooled space. A 400-square-foot rooftop terrace, accessed through a 5-panel Nano door, provides breathtaking panoramic gulf views. This seamless indoor-outdoor transition creates an ideal layout for entertaining while taking in the beauty of 30A sunsets. Built with fortified concrete construction, the home offers both durability and sophistication, blending timeless architecture with modern luxury. The first-floor exterior features a private entry courtyard with tranquil water features, leading to the Zaguan area, an outdoor oasis complete with an expansive pool, spa, outdoor kitchen, and large fireplace, designed for year-round enjoyment. Inside, White stone pavers flow through the first floor with sandbar-stained oak flooring on the second and third floor, complementing expansive tray ceilings with pecky cypress beams and Venetian plaster walls. The kitchen is a chef's dream, featuring an oversized island, WOLF/Sub-Zero appliances, a Wolf coffee maker, and a separate wet bar with a wine fridge, beverage cooler, and ice machine. A walk-in pantry, laundry room, and custom Ashley Norton door hardware complete this level. The Zaguan back entrance offers custom wood screens, shutters, ample storage, and a drop zone for all your beach essentials. The second floor is designed for privacy and luxury, featuring a grand primary suite with a private study, Venetian plaster ceiling, and an exterior loggia porch. Wake up to serene gulf views from the king-sized bed, while the primary bath boasts a double vanity, custom linen cabinet, steam shower with dual shower heads, and an expansive walk-in closet. The Jr. primary suite features an en-suite bath and private balcony overlooking the loggia and pool. A bunk room includes two sets of full-over-queen bunk beds with its own en-suite bath, while two additional guest suites, each with private baths, provide ample accommodations. A second-floor laundry room adds convenience. The third floor is an entertainer's retreat, boasting an elegant cypress wood ceiling, a wet bar with a beverage cooler and ice machine, and a full bath with a walk-in shower and double vanities. Step onto the covered terrace or the expansive rooftop terrace, where panoramic gulf views set the perfect backdrop for relaxation or entertaining. A two-car garage with the ability to accommodate a double car lift completes this exceptional home. Perfectly situated in the heart of Alys Beach, this extraordinary residence offers a rare opportunity to experience the pinnacle of coastal luxury. Inquire today to learn more.
| |||
| Jun 15, 2025 | Relisted | $14,495,000 | |
| Relisted | |||
| Jun 3, 2025 | In contract | - | |
| In contract | |||
| Apr 5, 2025 | Listed | $14,495,000 | |
| Listed | |||
| | |||
|
Designed by Byron K. Smith and built by Alys Beach Construction, with interiors by James Design, this thoughtfully furnished corner-lot residence offers an expansive floor plan with 4+ bedrooms plus a bunk room and 6.5 baths, spanning over 5,300+ square feet of heated and cooled space. A 400-square-foot rooftop terrace, accessed through a 5-panel Nano door, provides breathtaking panoramic gulf views. This seamless indoor-outdoor transition creates an ideal layout for entertaining while taking in the beauty of 30A sunsets. Built with fortified concrete construction, the home offers both durability and sophistication, blending timeless architecture with modern luxury. The first-floor exterior features a private entry courtyard with tranquil water features, leading to the Zaguan area, an outdoor oasis complete with an expansive pool, spa, outdoor kitchen, and large fireplace, designed for year-round enjoyment. Inside, White stone pavers flow through the first floor with sandbar-stained oak flooring on the second and third floor, complementing expansive tray ceilings with pecky cypress beams and Venetian plaster walls. The kitchen is a chef's dream, featuring an oversized island, WOLF/Sub-Zero appliances, a Wolf coffee maker, and a separate wet bar with a wine fridge, beverage cooler, and ice machine. A walk-in pantry, laundry room, and custom Ashley Norton door hardware complete this level. The Zaguan back entrance offers custom wood screens, shutters, ample storage, and a drop zone for all your beach essentials. The second floor is designed for privacy and luxury, featuring a grand primary suite with a private study, Venetian plaster ceiling, and an exterior loggia porch. Wake up to serene gulf views from the king-sized bed, while the primary bath boasts a double vanity, custom linen cabinet, steam shower with dual shower heads, and an expansive walk-in closet. The Jr. primary suite features an en-suite bath and private balcony overlooking the loggia and pool. A bunk room includes two sets of full-over-queen bunk beds with its own en-suite bath, while two additional guest suites, each with private baths, provide ample accommodations. A second-floor laundry room adds convenience. The third floor is an entertainer's retreat, boasting an elegant cypress wood ceiling, a wet bar with a beverage cooler and ice machine, and a full bath with a walk-in shower and double vanities. Step onto the covered terrace or the expansive rooftop terrace, where panoramic gulf views set the perfect backdrop for relaxation or entertaining. A two-car garage with the ability to accommodate a double car lift completes this exceptional home. Perfectly situated in the heart of Alys Beach, this extraordinary residence offers a rare opportunity to experience the pinnacle of coastal luxury. Inquire today to learn more.
| |||
Property Highlights
Comparables
Status
Price/ft²
Listed On
Sold On
About Walton
Similar Homes for Sale
Currently no similar homes aroundNearby Rentals

Last Updated: 2 months ago
Data Source: Emerald Coast MLS (ECAR), MLS# 1013573


















 Your Privacy Choices
Phone: 425-283-2930
Address: 335 Madison Avenue, New York, NY 10017