See Home Value
Normal 61761
1536 Hunt Drive #A
$175,000
● House - Off Market

1536 Hunt Drive #A

Normal, IL 61761
bedrooms
3 Beds
bathrooms
1 Bath, 1 Half Bath
square feet
1,730 Ft²
$1,176
Est. Monthly
$155
HOA / Fees

About This Property

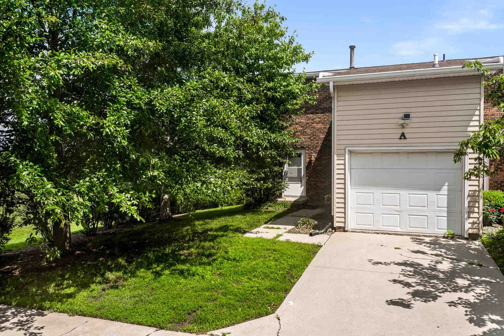
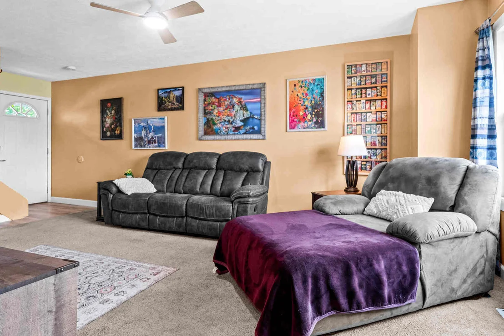
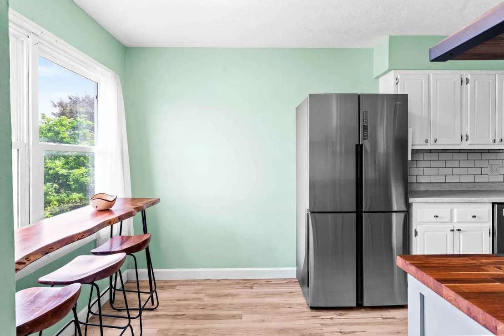
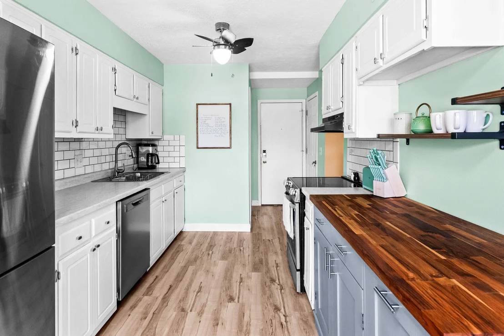
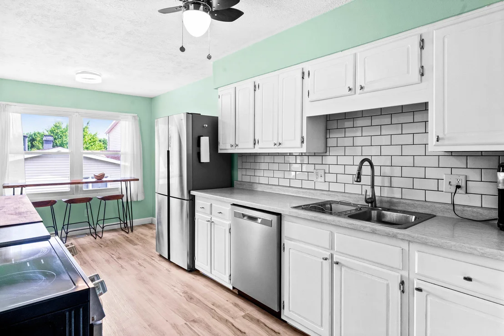
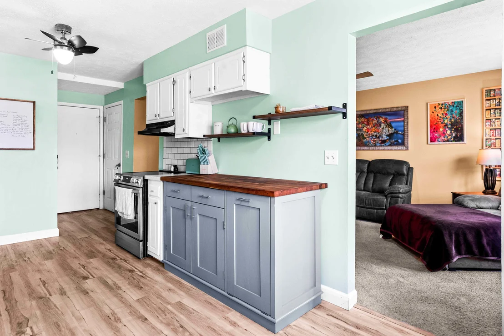
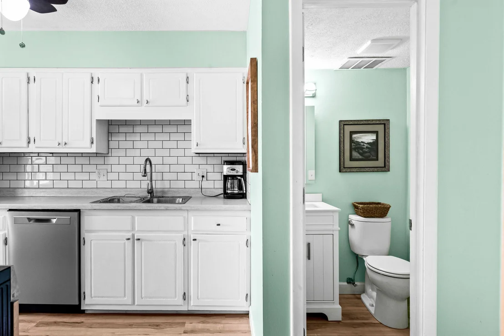
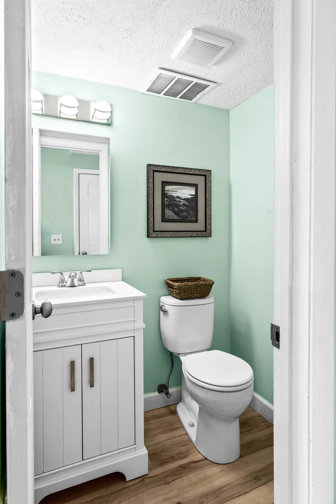
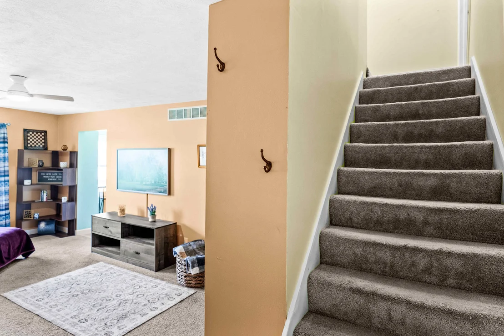
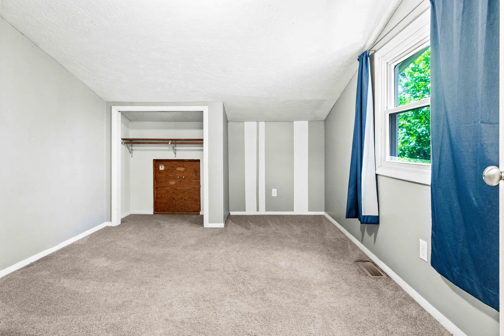
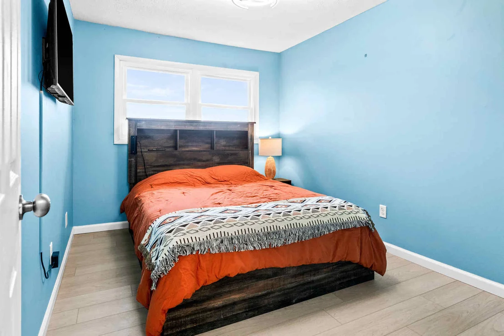
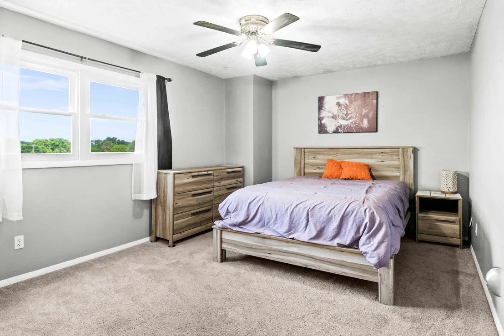
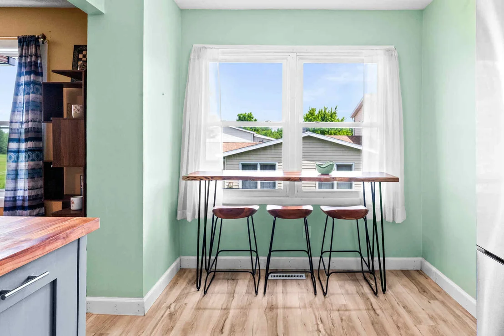
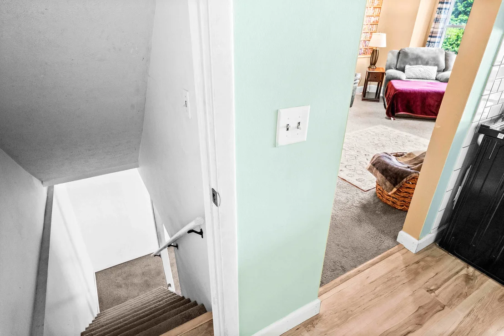
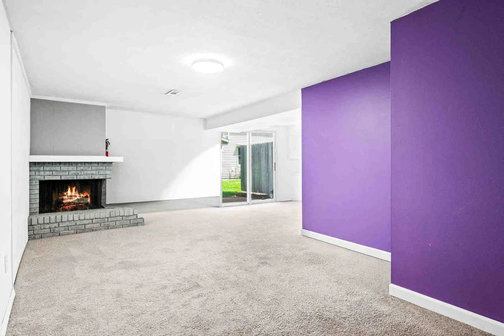
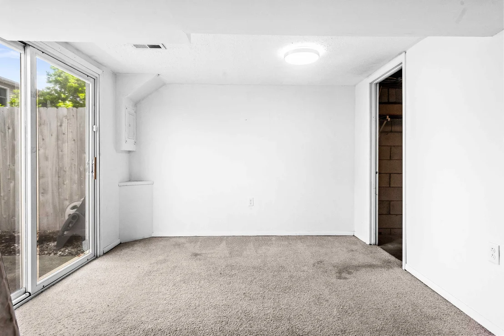
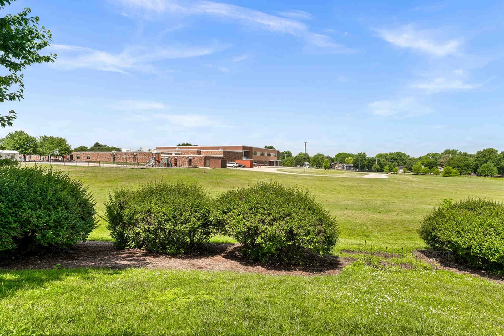
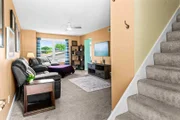
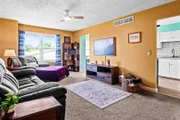
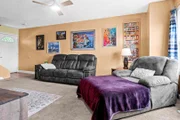
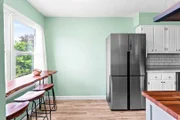
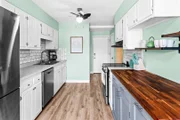
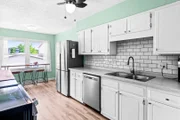
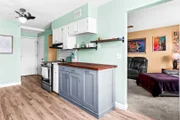
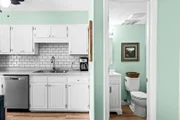
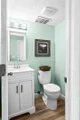
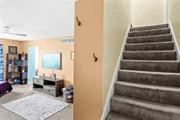
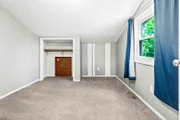
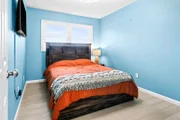
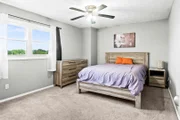
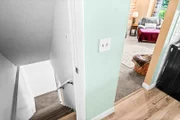
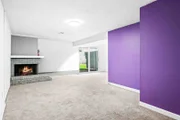
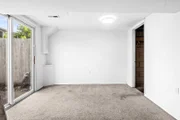
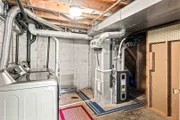
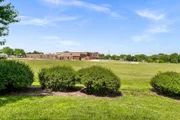
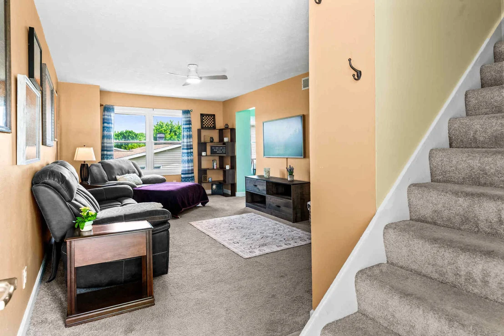
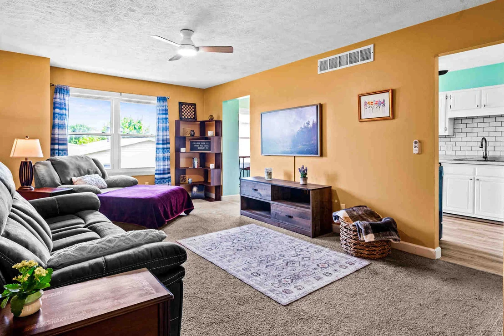
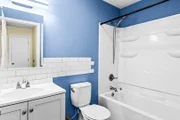
Welcome home to 1536-A Hunt Drive in Normal! This beautifully updated end-unit condo in the highly sought-after Landmark Condominiums offers the perfect combination of space, style, and affordability. Featuring 3 bedrooms, 2 full bathrooms, and a fully finished walkout basement, this move-in-ready home is an excellent opportunity for first-time buyers, downsizers, or anyone looking for low-maintenance living without sacrificing space.    Step inside to find sizeable rooms, trendy finishes, and numerous updates throughout. The spacious living area is filled with natural light and enhanced by updated paint, modern lighting, and a recently installed ceiling fan. The kitchen and entryway feature attractive luxury vinyl plank flooring, while the updated bathroom showcases a remodeled shower/tub, new vanity, and new fixtures.    The finished walkout basement provides valuable additional living space, perfect for a family room, home office, workout area, or recreation room, with direct access to the backyard. As an end unit, you'll enjoy added privacy and open views, with the property conveniently situated adjacent to a school field.    Major updates provide peace of mind for years to come, including a new furnace and central air conditioning system (2024), water heater (2023), dishwasher (2025), sump pump improvements, replacement bedroom window, and a new gas heater in the garage (2025). Fresh paint touchups throughout just completed.  A Google Nest thermostat adds modern convenience and energy efficiency.    With its desirable location, extensive updates, walkout basement, and exceptional value, this condo is ready for its next owner to move right in and enjoy. Don't miss your opportunity to make this wonderful home yours!
Unit Size
1,730 Ft²
Days on Market
-
Land Size
-
Price per sqft
$88
Property Type
House
Property Taxes
$272
HOA Dues
$155
Year Built
-

Payment Calculator

Cap Rate Calculator

Property Highlights

Garage
Air Conditioning
Fireplace
Parking Details
Has Garage
Parking Features: Concrete, Garage Door Opener, Attached, Garage, Yes
Garage Spaces: 1
Interior Details
Half Bathrooms: 1
Full Bathrooms: 1
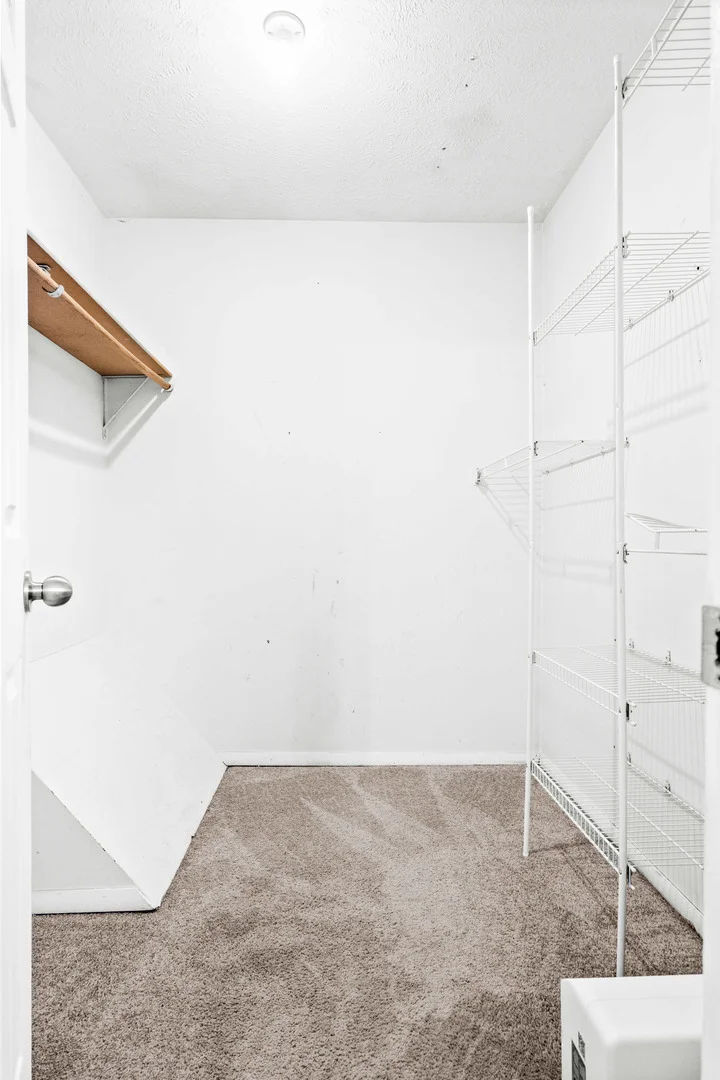
Interior Features: Walk-In Closet(s)
Appliances: Range, Refrigerator
Laundry Features: Gas Dryer Hookup, Electric Dryer Hookup
Rooms: 6
Has Fireplace
Fireplace Features: Wood Burning, Attached Fireplace Doors/Screen
Fireplaces: 1
Basement: Partially Finished, Full
Exterior Details
Square Footage: 1730
Square Footage Source: $0
Year Built: 1977
Construction Materials: Steel Siding
Patio and Porch Features: Patio
Lot Features: Landscaped, Mature Trees
Lot Size Dimensions: 43560
Water Source: Public
Financial Details
Tax Annual Amount: $3,261
Utilities Details
Cooling Type: Central Air
Heating Type: Forced Air, Natural Gas
Sewer : Public Sewer
Location Details
HOA/Condo/Coop Fee Includes: Insurance, Maintenance Grounds, Snow Removal, Parking, Exterior Maintenance
HOA Fee: $155
HOA Fee Frequency: Monthly

Comparables

Unit
Status
Type
Beds
Baths
ft²
Price/ft²
Asking Price
Listed On
Closing Price
Sold On
HOA + Taxes

Past Sales

Date Unit Beds Baths Sqft Price Closed Listed By
20180822
08/22/2018
3 Bed
2 Bath
1730 ft²
-
bedrooms
3 Bed
bathrooms
2 Bath
square feet
1730 ft²
-
-
-

Building Info

1536 Hunt Drive 1536 Hunt Drive, Normal, IL 61761
More about this Building
1536 Hunt Drive
Want to find out who owns 1536 Hunt Drive, Normal, IL 61761? Get detailed property transactions here.

About Normal


Similar Homes for Sale

Currently no similar homes around

Nearby Rentals

Unit for rent at 1613 Belclare Road, Normal, IL, 61761

$3,000 /mo

  • 2 Beds
  • 3 Baths
  • 2,156 ft²
1613 Belclare Road, Normal, IL, 61761 Listing by Derrick Williams