


1530 32 Summit Avenue


About This Property
Payment Calculator
Your Estimated Monthly Payment
Cap Rate Calculator
What does this mean?
Based on our analysis, the cap rate of this property is 1.25%. A negative cap rate indicates that the property might not be feasible as an income-producing asset. The median cap rate for a near zip code 11238 is 4.23%.
How much can I actually make?
Actual monthly rental income may vary between $4,760 and $7,140 depending on unit-specific characteristics. You can change the amount using the slider to further explore.
How is cap rate calculated?
Cap Rate = Net Operating Income (NOI) / Property Asset Value.
When calculating the cap rate, we assume 100% occupancy. Leverage (mortgage) is not considered.
Cap Rate provided by RealtyHop and RentHop, learn more about cap rate here.
Price History
| Date / Event | Date | Event | Price |
|---|---|---|---|
| Mar 6, 2025 | Sold | ||
| Sold | |||
| Feb 13, 2025 | Listed by SNC Summit Inc | $5,300,000 | |
| Listed by SNC Summit Inc | |||
| | |||
|
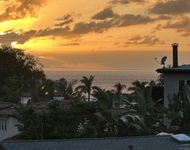
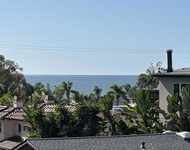
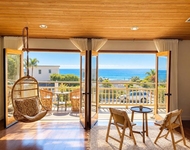
This Cardiff 5-bedroom, 5-bath treasure in the heart of the Composer District sits on a rare 100-foot wide lot and offers breathtaking 180-degree views stretching from Swamis to La Jolla. The beautifully remodeled space is thoughtfully designed to seamlessly blend relaxation and luxury with the natural elements of this prime location. With two levels, each with an address (1530 & 1532), this property can function as one home or as two distinct living spaces. It boasts 3,466 square feet, 5 bedrooms, an office, 5 baths, 2 full kitchens, 2 fireplaces, 2 laundry areas, and 1,400 sq feet of outdoor living. Walk to beaches, downtown Cardiff, and Encinitas to fully embrace the Cardiff lifestyle The ocean greets you the moment you step onto this extraordinary property. The upper floor is breathtaking. With approximately 2,300 sq feet of perfection, the upstairs includes two primary bedrooms, an office, a formal dining room, two full bathrooms, a powder room, and a laundry room. You will find it difficult to escape the stunning ocean views here. There’s no need for a surf report when you can easily see the swells and surfers at the iconic Swamis and Pipes surf spots. The living room and kitchen feature walls of windows that frame the ocean views and open up to a 615 sq foot deck, complete with 60 feet of seamless glass railing and an expansive custom motorized awning. An open beam wood ceiling, a large center island, quartz countertops, and a glass tile backsplash enhance this inviting space. Enjoy the ocean view from the formal dining room or the office. The primary suite brings the outdoors in with elegant 12-foot Fleetwood pocket sliding glass doors and a stunning stone-faced fireplace, perfect for those cool evenings. The spa-inspired primary bath is a standout feature, boasting an Indo teak shower floor and cabinetry, a Rhythm Sultra black stone shower wall, a Bain Ultra Evanescence tub with a thermomasseur system, and a Toto wall-hanging toilet and washlet. Additional highlights of this Zen space include a floating double vanity, recessed shelves with specialty lighting, and custom pebble rock trim. The bedroom and bath open separately to a room-sized walk-in closet flooded with natural light, featuring custom-designed closets and a La Cantina glass French door that leads to the deck. You won’t miss a sunset while soaking in your tub or deciding what to wear. Located on the opposite wing of the primary suite, a privately situated 400-sq foot secondary suite offers unobstructed ocean views. It includes a sleek ensuite bathroom with porcelain tile, a stone vessel sink, and Hansgrohe fixtures. A full-size laundry room is conveniently located nearby. The exquisite powder room features a live-edge reclaimed wood vanity, a floating sink, and stylish lighting. Designer flooring elements on the upper floor include St Laurent white oak engineered hardwood in the main living area and bedrooms, complemented by Uptown Hamilton porcelain tile in the primary bathroom and main entry. If you choose to rest your eyes here, modern black-out bedroom shades complete the bedroom suites. Crafted with the same quality and attention to detail as the upper floor, the lower level offers approximately 1,240 sq feet of living space, featuring 3 bedrooms, 2 bathrooms, a fireplace, a full kitchen, a single garage, a full-size laundry area, and about 780 sq feet of outdoor living.. Highlight features include a fireplace, shaker cabinetry, glass tile accents, Provenza vinyl plank flooring, Hansgrohe fixtures, trough sinks, designer shower shelves, and accent backlighting. Enter the space through the Fleetwood 9-foot patio sliding panel door. Enjoy magnificent ocean views while dining on the patio, from the bedroom, or the whirlpool spa. The private, lushly landscaped outdoor patio has overhead heaters, & a ceiling fan and is fully fenced. Coveted location. Unmatched views. Quality luxury finishes. Resort-style outdoor living.
| |||
Property Highlights
Comparables
Status
Price/ft²
Listed On
Sold On
About Encinitas
Similar Homes for Sale
Currently no similar homes aroundNearby Rentals

Last Updated: 5 months ago
Data Source: CRMLS, MLS# NDP2501432

 Your Privacy Choices
Phone: 425-283-2930
Address: 335 Madison Avenue, New York, NY 10017