See Home Value
$620,000
● Townhouse - Off Market

153 KANDINSKY LOOP

SILVER SPRING, MD 20906
bedrooms
3 Beds
bathrooms
3 Baths, 1 Half Bath
square feet
1,230 Ft²
$3,696
Est. Monthly
$80
HOA / Fees

About This Property

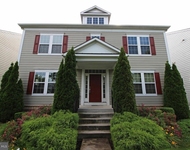
Just a stone's throw from the Glenmont Metro Station, offering unbeatable convenience for commuters! Stylish and light-filled contemporary townhouse built by Denton Homes, offering 3 bedrooms, 3.5 bathrooms, 1,230 finished square feet, and an attached garage in the vibrant Glenmont Metrocentre community.  A welcoming foyer leads to the open-concept main level, where recessed lighting highlights the spacious living room featuring a modern accent wall and built-in stereo system, flowing seamlessly into the dining area and a conveniently located powder room. The eat-in kitchen is both functional and inviting, showcasing crisp white cabinetry, stainless steel appliances, a classic subway tile backsplash, and a center island with bar seating and pendant lighting, along with access to a private balcony, perfect for everyday living and entertaining. Upstairs, the primary suite offers dual walk-in closets and a private ensuite bath complete with a double vanity, soaking tub, and separate shower. An additional bedroom, full bathroom, and stacked laundry add convenience to this level. The top floor features a versatile loft ideal for a home office or lounge, opening to a rooftop balcony, along with a third bedroom and a dual-entry full bath, creating a flexible and thoughtfully designed living space.
Unit Size
1,230 Ft²
Days on Market
-
Land Size
0.02 acres
Price per sqft
$504
Property Type
Townhouse
Property Taxes
$572
HOA Dues
$80
Year Built
2016

Payment Calculator

Cap Rate Calculator

Last updated: 5 months ago (Bright MLS #MDMC2222430)

Price History

Date / Event Date Event Price
May 29, 2026 Sold
Sold
Apr 30, 2026 In contract -
In contract
Apr 9, 2026 Listed by Keller Williams Lucido Agency $620,000
Listed by Keller Williams Lucido Agency
Nov 17, 2022 Sold
Sold
Dec 11, 2017 Sold
Sold

Property Highlights

Air Conditioning
Parking Details
Has Garage
Garage Spaces: 2
Interior Details
Half Bathrooms: 1
Full Bathrooms: 3
Interior Features: Ceiling Fan(s), Eat-in Kitchen, Recessed Lighting, Walk-In Closet(s), Attic, Carpet, Floor Plan - Open, Kitchen - Island, Primary Bath(s), Sprinkler System, Upgraded Countertops, Wood Floors
Appliances: Microwave, Built-In Range, Cooktop, Dishwasher, Disposal, Dryer, Freezer, Ice Maker, Double Oven, Self Cleaning Oven, Refrigerator, Stainless Steel Appliance(s), Washer, Washer/Dryer Stacked, Water Heater, Energy Efficient Appliances, Oven - Wall, Water Dispenser
Flooring Type: Carpet, Ceramic Tile, Hardwood, Vinyl, Wood
Basement: Front Entrance, Garage Access, Outside Entrance, Improved, Interior Access, Walkout Level
Exterior Details
Has Property Attached
Square Footage: 1230
Square Footage Source: $0
Security Features: Sprinkler System - Indoor
Architectural Style: Colonial
Year Built Source: Assessor
Year Built: 2016
Builder Name: Winchester Homes
Builder Model: DENTON
Levels: 4
Other Structures: Above Grade, Below Grade
Window Features: Screens, Bay/Bow
Construction Materials: Brick, Vinyl Siding, Brick Front
Patio and Porch Features: Balcony, Deck(s)
Lot Size Area: 904
Lot Size Units: Square Feet
Lot Size Acres: 0.02
Lot Size Square Feet: 904
Tax Lot: 65
Water Source: Public
Financial Details
Tax Annual Amount: $6,858
Utilities Details
Cooling Type: Central Air
Heating Type: Forced Air
Sewer : Public Sewer
Location Details
HOA/Condo/Coop Fee Includes: Snow Removal, Lawn Maintenance, Management
HOA/Condo/Coop Amenities: None
HOA Fee: $80
HOA Fee Frequency: Monthly

Comparables

Unit
Status
Type
Beds
Baths
ft²
Price/ft²
Asking Price
Listed On
Closing Price
Sold On
HOA + Taxes

Past Sales

Date Unit Beds Baths Sqft Price Closed Listed By
20260409
04/09/2026
3 Bed
3 Bath
1230 ft²
$620,000
bedrooms
3 Bed
bathrooms
3 Bath
square feet
1230 ft²
$620,000
05/29/2026
Robert Lucido
Keller Williams Lucido Agency
20220603
06/03/2022
3 Bed
4 Bath
1230 ft²
$580,000
bedrooms
3 Bed
bathrooms
4 Bath
square feet
1230 ft²
-
-
Damian Buckley
Compass

Building Info

153 Kandinsky Loop 153 Kandinsky Loop, Silver Spring, MD 20906
More about this Building
153 Kandinsky Loop
Want to find out who owns 153 Kandinsky Loop, Silver Spring, MD 20906? Get detailed property transactions here.

About Wheaton - Glenmont


Similar Homes for Sale

Currently no similar homes around

Nearby Rentals

Unit for rent at 912 Hoyt Street, SILVER SPRING, MD, 20902

$2,900 /mo

  • 4 Beds
  • 2 Baths
  • 1,959 ft²
912 Hoyt Street, SILVER SPRING, MD, 20902 Listing by Nurith Berstein
Unit for rent at 11419 Lund Place, KENSINGTON, MD, 20895

$4,000 /mo

  • 5 Beds
  • 3 Baths
  • 2,028 ft²
11419 Lund Place, KENSINGTON, MD, 20895 Listing by Brice L Ebeka
Unit for rent at 11518 Amherst Avenue, SILVER SPRING, MD, 20906

$4,500 /mo

  • 5 Beds
  • 3 Baths
  • 3,000 ft²
11518 Amherst Avenue, SILVER SPRING, MD, 20906 Listing by Shawn Ziglari


Neighborhoods