Check Availability
Tool 75143
1529 Oak Shore Drive
$215,000
↓ $10K (4.4%)
● House - For Sale

1529 Oak Shore Drive

Tool, TX 75143
bedrooms
3 Beds
bathrooms
2 Baths
square feet
1,536 Ft²
$1,509
Est. Monthly
$10
HOA / Fees

About This Property

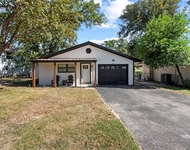
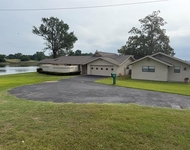
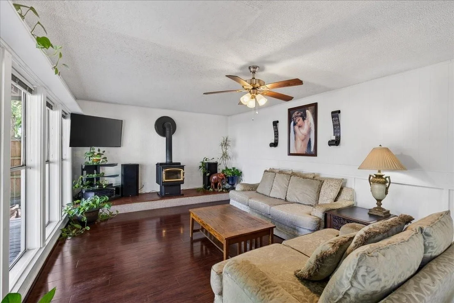
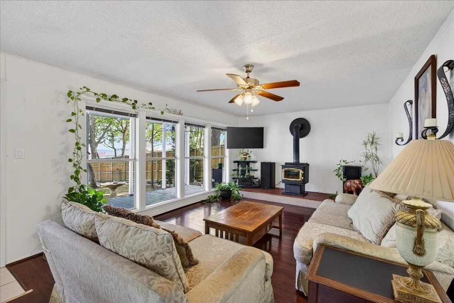
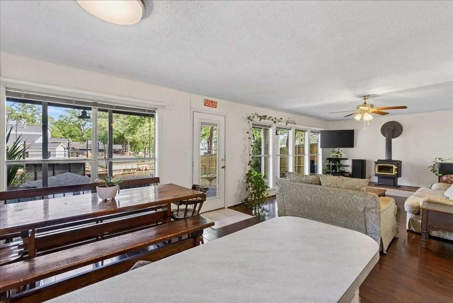
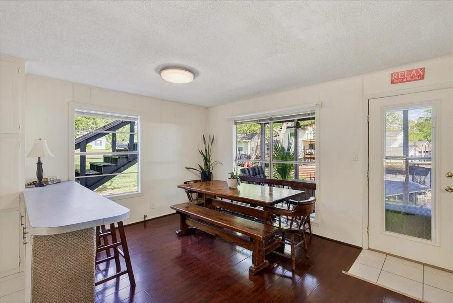
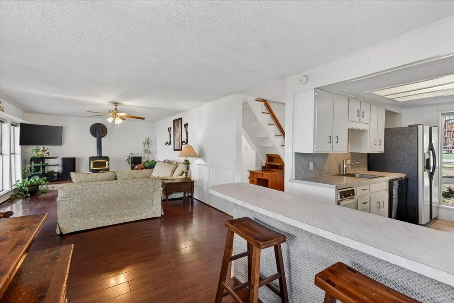
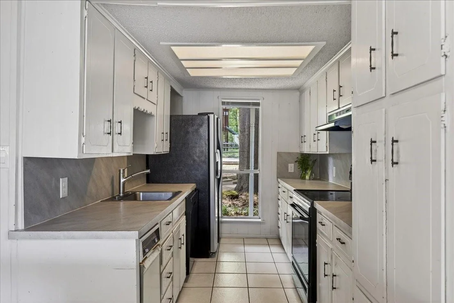
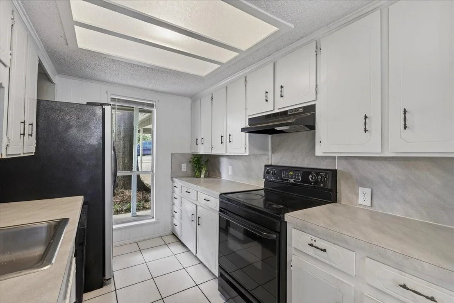
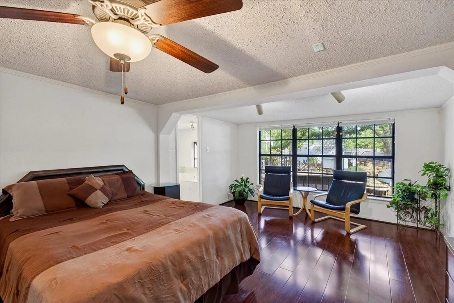
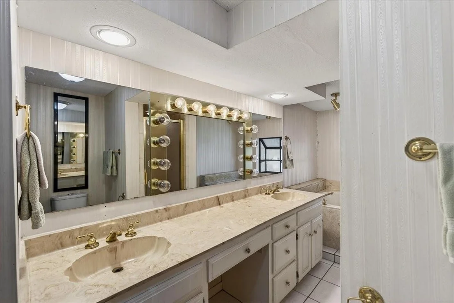
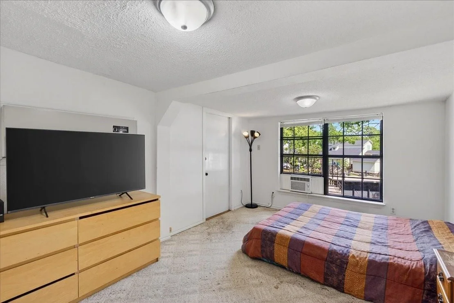
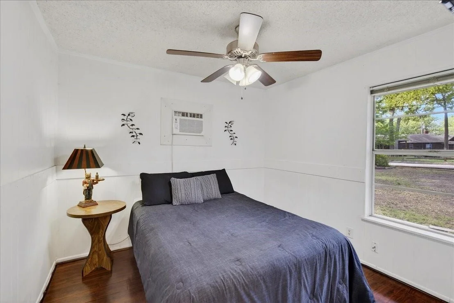
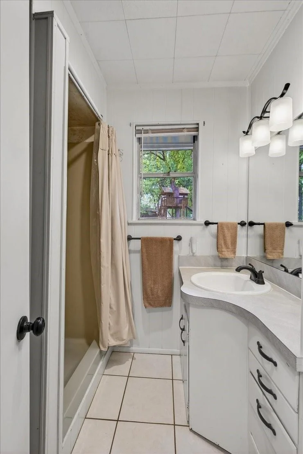
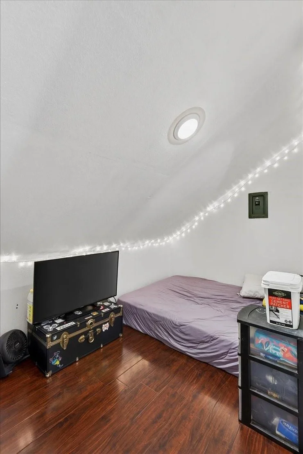
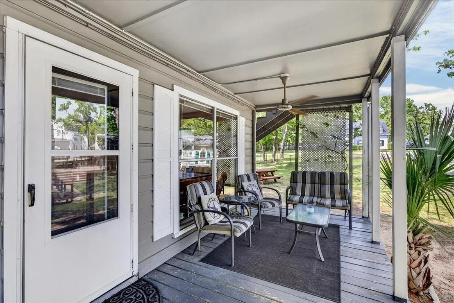
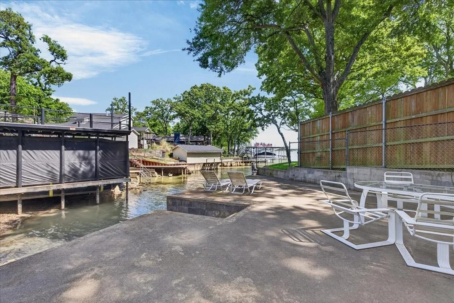
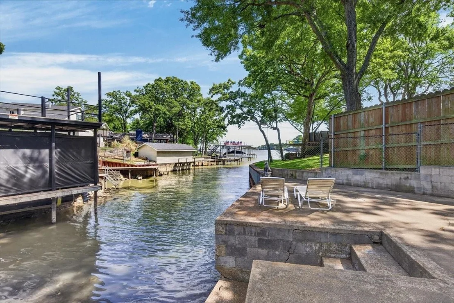
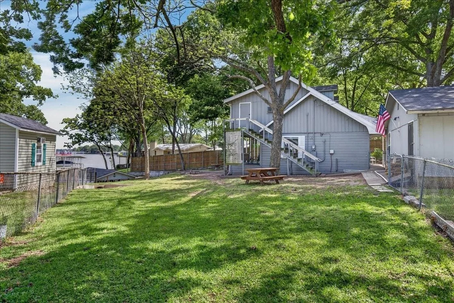
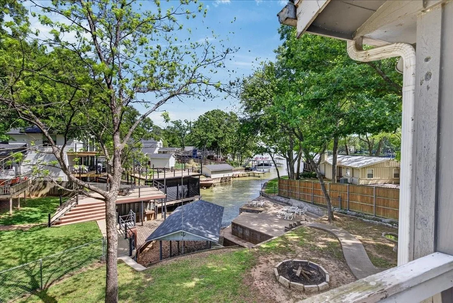
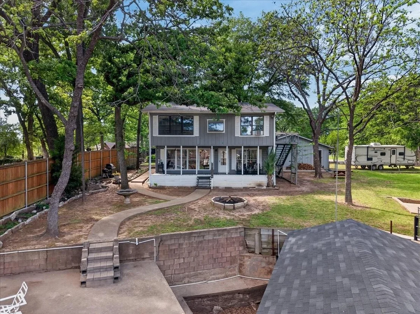
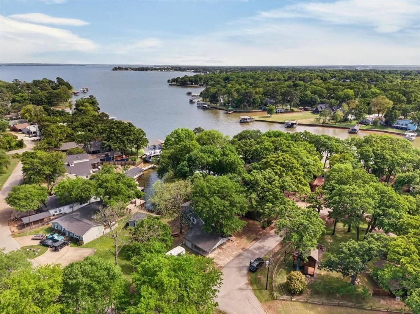
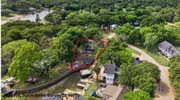
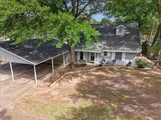
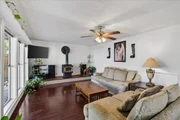
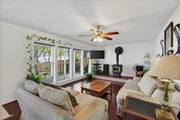
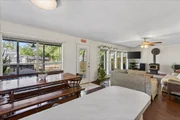
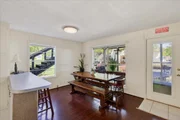
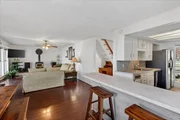
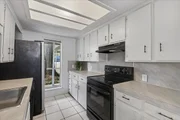
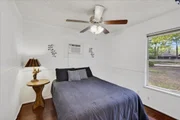
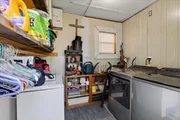
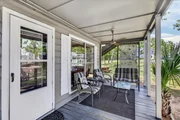
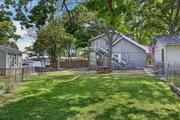
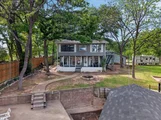
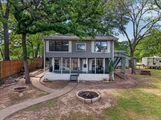
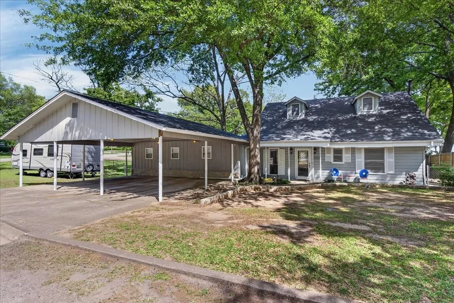
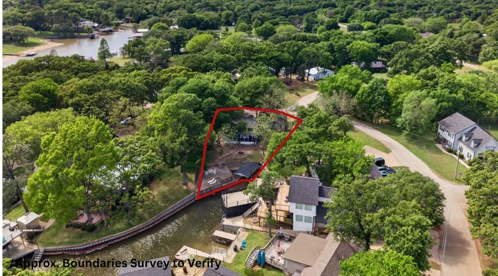
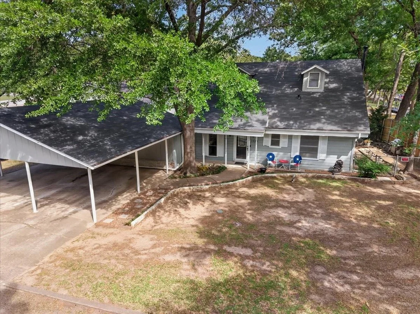
Enjoy lakefront living in this 3-bedroom, 2-bath home located in the quiet Tradewinds Addition community on Cedar Creek Lake. This property offers a private boat slip, a spacious waterfront entertaining area, additional storage, a cozy wood-burning stove, outdoor firepit, and covered parking with attached storage. The home features an open-concept living and dining area with large windows that showcase beautiful lake views. The dining area comfortably seats six and flows seamlessly into the living room, creating the perfect space for gathering with family and friends. The primary bedroom and one bathroom are located upstairs, along with an additional bedroom. Downstairs you'll find a third bedroom and second bathroom, offering flexibility for guests or family. Step outside to the covered back patio, ideal for relaxing and enjoying the peaceful surroundings. The fenced yard  provides plenty of room for entertaining, outdoor activities, or letting pets run freely. Located at the end of a quiet cove, the property offers scenic water views and a tranquil setting.This is an excellent opportunity to own a lakefront home on Cedar Creek Lake at an attractive price, with a voluntary POA. The surrounding area continues to grow with new restaurants, shops, and local hangouts nearby. Conveniently located just one hour from Dallas, this property is perfect as a full-time residence, weekend getaway, or investment opportunity.If you've been looking for a lake home on Cedar Creek Lake, this could be the one! 24 hour showing request required.Home is located in TVEC Co-op and WCCMUD district.
Unit Size
1,536 Ft²
Days on Market
-
Land Size
0.24 acres
Price per sqft
$140
Property Type
House
Property Taxes
$442
HOA Dues
$10
Year Built
1970

Listed By

Debbie French
Debbie French
Ebby Halliday Realtors - Cedar Creek Lake
Maegan Mojica
Ebby Halliday Realtors - Cedar Creek Lake

Payment Calculator

Cap Rate Calculator

Last updated: 13 days ago (NTREIS #21216985)

Price History

Date / Event Date Event Price
Sep 9, 2026 Price Decreased $215,000
↓ $10K (4.4%)
Price Decreased
May 17, 2026 Price Decreased $225,000
↓ $20K (8.2%)
Price Decreased
Apr 12, 2026 Listed by Ebby Halliday Realtors $245,000
Listed by Ebby Halliday Realtors
Feb 1, 2026 No longer available -
No longer available
Nov 21, 2025 In contract -
In contract
Show More

Property Highlights

Parking Available
Fireplace
Parking Details
Has Carport
Parking Features: Carport
Interior Details
Full Bathrooms: 2
Interior Features: Cedar Closet(s), High Speed Internet, Walk-In Closet(s), Cable TV Available, Multiple Staircases
Appliances: Dishwasher, Electric Range, Trash Compactor
Flooring Type: Carpet, Laminate, Tile
Has Fireplace
Fireplace Features: Living Room, Wood Burning
Fireplaces: 1
Exterior Details
Has Property Attached
Square Footage: 1536
Security Features: Unknown
Year Built: 1970
Waterfront Features: Lake Front
Levels: Two
Other Structures: Boat House
Construction Materials: Wood Siding
Patio and Porch Features: Covered, Patio, Rear Porch
Lot Features: Few Trees, Interior Lot, Waterfront, Lrg. Backyard Grass, Sprinkler System, Water/Lake View
Lot Size Area: 0.242
Lot Size Units: Acres
Lot Size Acres: 0.242
Lot Size Square Feet: 10541.52
Tax Lot: 11
Financial Details
Tax Annual Amount: $5,307
Utilities Details
Cooling Type: Wall/Window Unit(s)
Heating Type: Fireplace(s)
Location Details
HOA/Condo/Coop Fee Includes: Full Use of Facilities
HOA Fee: $125
HOA Fee Frequency: Annually

Building Info

Overview

    General

  • Year Built: 1970
  • Effective Year Built: 1970
  • Building Count: 1
  • Bedroom Count: 0
  • Bathroom Count: 1
  • Full Bathrooms: 1
  • Partial Bathrooms: 1
  • Building Condition: 0
  • Building Quality: 0
  • Construction Type: 6
  • Building Style: 0
  • Exterior Walls Type: 0
  • Interior Walls Type: 0
  • Roof Shape Type: 0
  • Roof Cover Type: 3
  • Floor Count: 200
  • Floor Cover: 0
  • Basement Type: 0
  • Basement Area: 0
  • Garage Type: 3
  • Parking Space Count: 2
  • Patio Type: 0
  • Porch Type: 6
  • Pool Type: 0

    Dimensions

  • Lot Size Square Feet: 10,546
  • Total Building Area: 1,536
  • Gross Building Area: 1,536
  • Building Area: 1,536
  • Building Area Measurement: L

    Heating and Cooling

  • Air Conditioning: 5
  • Heating: 0
  • Heated Square Feet: 1,536
  • Heating Fuel Type: 0

    Utilities

  • Sewer System: 0
  • Water Service: 0

Building

  • Building Type: 0
  • Property Class: R
  • Subdivision: TRADE WINDS (168)
  • Land Acres: 0000000242
  • Standard Land Use Code: 1001
  • County Land Use Code: A1
  • Legal Description 1: LT 11 & S AB 488 T S MITCHELL SUR, TRADE WINDS, BLK 8 LT 11 & S/2 OF LT 12

Neighborhood

  • School District Name: Malakoff Independent School District
  • School Tax School District: TV
  • School Tax District Code 2: MALAKOFF ISD
  • Census Tract: 950802

Geography

  • Assessors Map Reference: 26X
  • Account Number: R000079661
  • Parcel: 4400-0008-0110-63
  • Block: 8
  • Lot: 11,S
  • Municipality: CITY OF TOOL
  • Latitude: 32.2746
  • Longitude: -96.1601

    Address

  • Full Address: 1529 Oak Shore Dr
  • Address - House Number: 1529
  • Address - Street Name: Oak Shore
  • Address - Suffix Type: Dr
  • State: TX
  • City Name: Tool
  • Carrier Code: R006
  • 4-Digit Zip Code: 1581
  • Zip Code: 75143

Valuation

    Tax

  • Tax Year: 2023
  • Tax Amount: $344,631
  • Tax Rate Code Area: ES4,HC,HE,

    Appraisal Valuation

  • Standard Deviation: 0.1866
  • Valuation Date: Mar 27, 2024
  • Confidence Score: 75
  • Final Value: 333,849
  • High Value: 396,147
  • Low Value: 271,550

    Market Valuation

  • Market Total Value: $331,546
  • Market Land Value: $184,500
  • Market Improvement Value: $147,046

    Assessments Valuation

  • Assessed Year: 2023
  • Assessed Total Value: $245,878
  • Assessed Land Value: $184,500
  • Assessed Improvements Value: $147,046

    Exemptions

  • Homeowner Exemption: Yes

    Sales

  • Current Sale Contract Date: Apr 27, 2018
  • Current Sale Recording Date: May 01, 2018
  • Current Sale Price:
  • Current Sale Document Type: 70
  • Current Sale Input Document Number: 2018-00005995
  • Previous Sale Recording Date: Apr 26, 2018
  • Previous Sale Contract Date: Apr 17, 2018
  • Previous Sale Document Type: 68
Data used for valuation calculations is provided by RealtyHop, and other third party sources

Comparables

Unit
Status
Type
Beds
Baths
ft²
Price/ft²
Asking Price
Listed On
Closing Price
Sold On
HOA + Taxes

About Tool


Similar Homes for Sale

Currently no similar homes around

Nearby Rentals

Unit for rent at 900 S Tool, Tool, TX, 75143

$925 /mo

  • Studio
  • 1 Bath
  • 300 ft²
900 S Tool #12, Tool, TX, 75143 Listing by Dawn McNary
Unit for rent at 2500 Wildwood Way, Tool, TX, 75143

$2,500 /mo

  • 3 Beds
  • 2 Baths
  • 1,342 ft²
2500 Wildwood Way, Tool, TX, 75143 Listing by Debbie French
Unit for rent at 2517 Wildwood Way, Tool, TX, 75143

$4,500 /mo

  • 4 Beds
  • 2 Baths
  • 2,954 ft²
2517 Wildwood Way, Tool, TX, 75143 Listing by Aaron Albright


Frequently Asked Questions

When was property at 1529 Oak Shore Drive built and last sold?

The property at 1529 Oak Shore Drive was built in 1970 and last sold on Apr 27, 2018 for $199,800.
How much is this home worth?
The estimated value of the home located at 1529 Oak Shore Drive is $221,845.
What are some comparable homes to 1529 Oak Shore Drive?
There are currently no comparable homes to 1529 Oak Shore Drive.