See Home Value
Superior 80027
1529 Aster Ct
$810,000
● House - Off Market

1529 Aster Ct

Superior, CO 80027
bedrooms
5 Beds
bathrooms
2 Baths
square feet
2,909 Ft²
$4,561
Est. Monthly
$25
HOA / Fees

About This Property

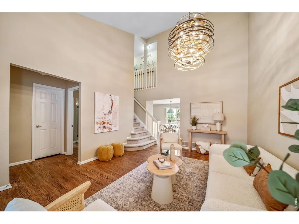
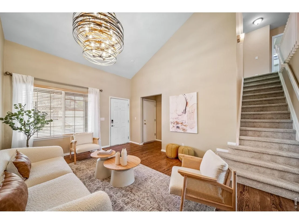
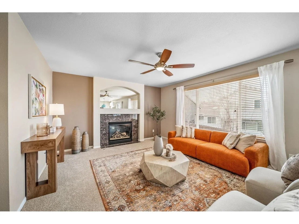
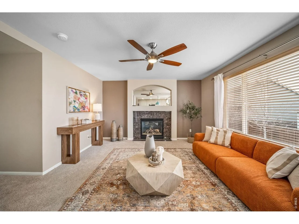
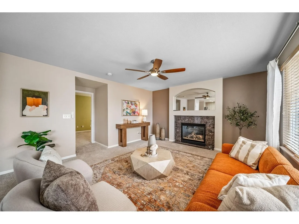
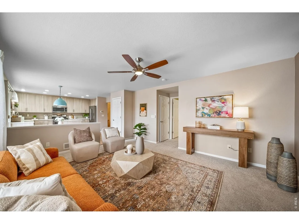
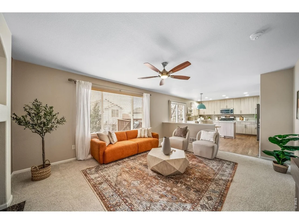
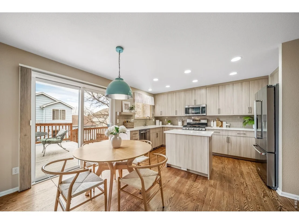
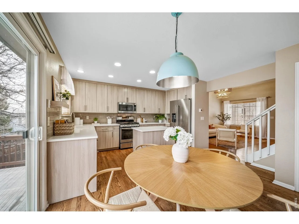
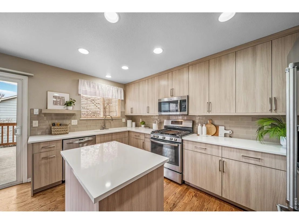
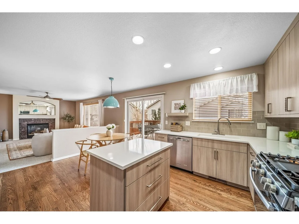
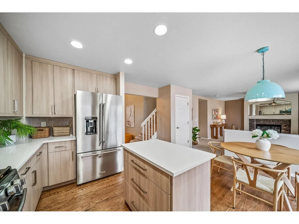
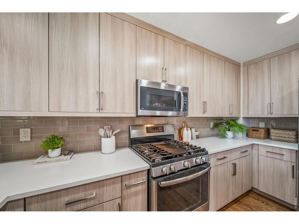
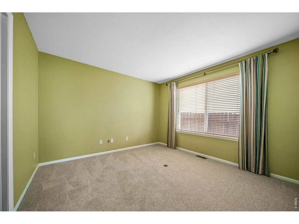
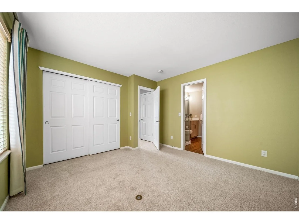
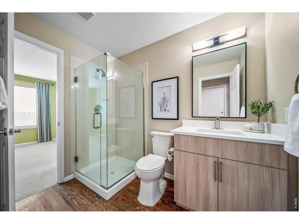
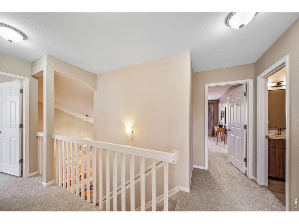
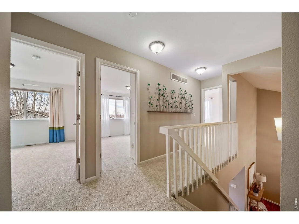
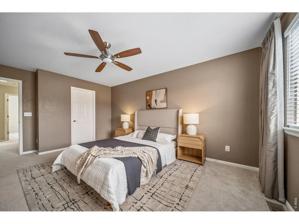
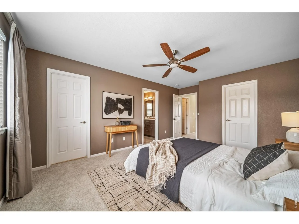
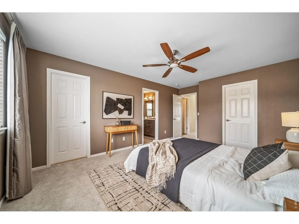
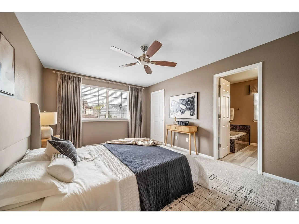
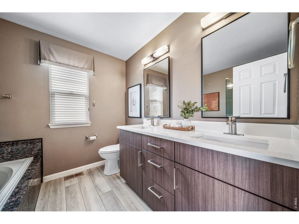
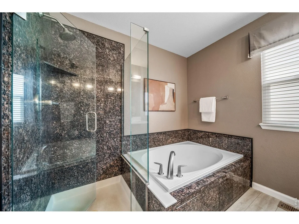
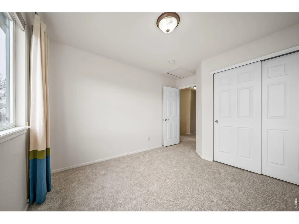
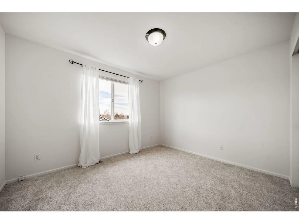
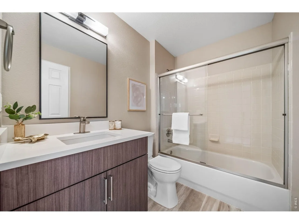
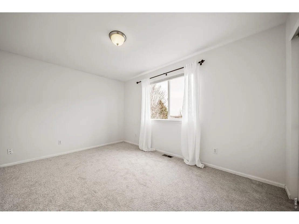
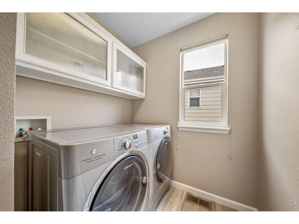
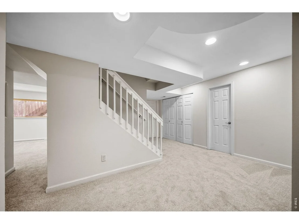
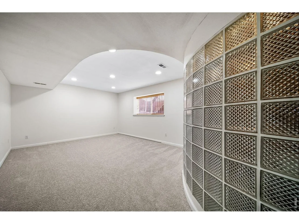
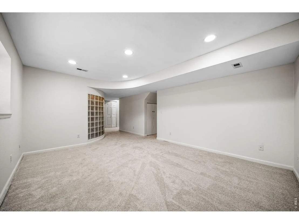
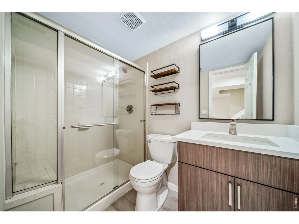
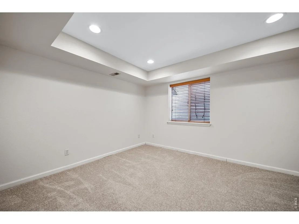
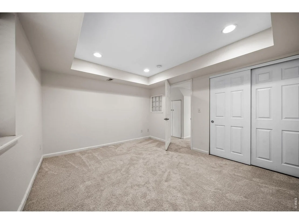
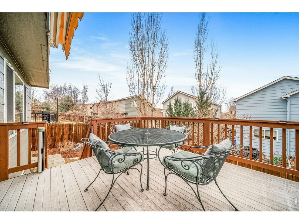
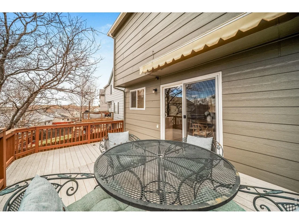
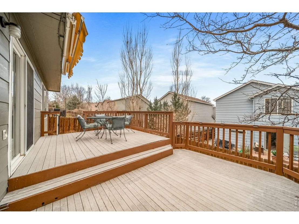
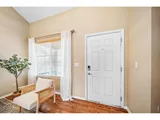
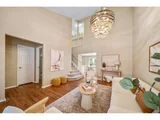
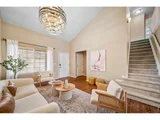
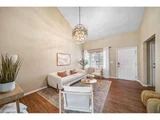
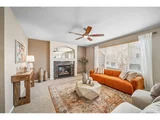
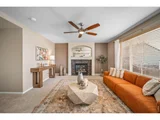
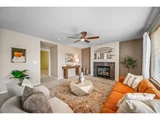
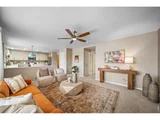
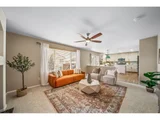
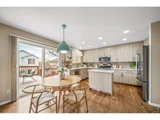
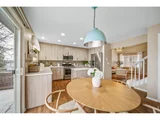
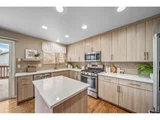
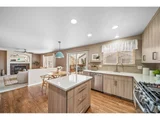
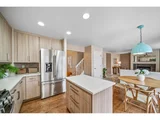
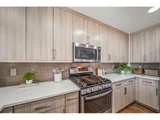
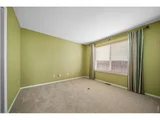
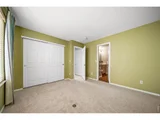
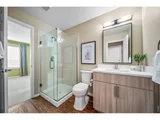
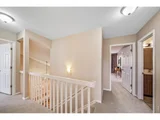
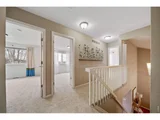
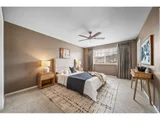
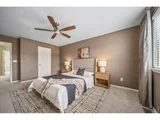
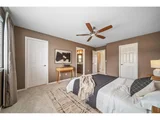
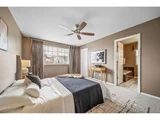
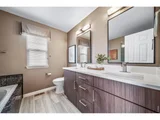
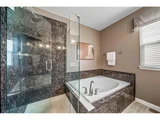
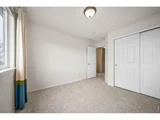
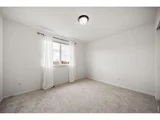
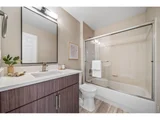
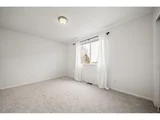
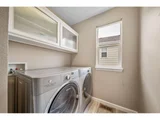
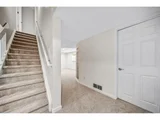
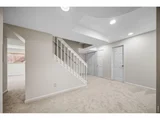
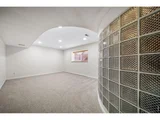
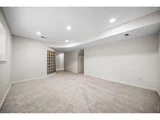
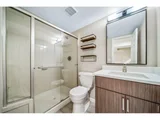
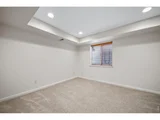
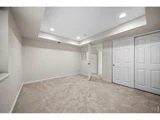
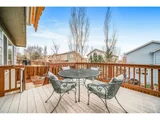
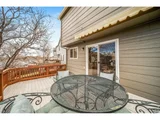
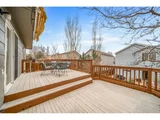
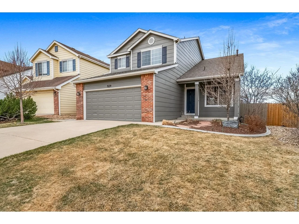
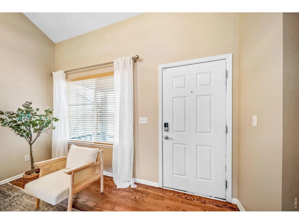
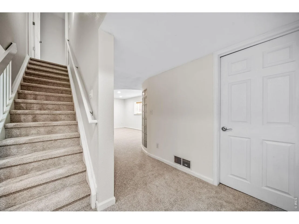
Immaculate updated Rock Creek 2-story on a quiet cul-de-sac! Original owner!. Major updates in the past 4 years includes new roof, exterior paint, interior paint, and carpet throughout. Remodeled kitchen (2022) with quartz counters and high end stainless appliances (all included, plus washer and dryer). All baths updated with quartz counters (2022) and custom surrounds.Spacious 26x13 timber tech deck with motorized retactable awning. Finished daylight basement features rec room with curved glass block wall, reading nook with built ins, 5th bedroom, 3/4 bath and 2 large storage areas.Beautifully landscaped yard with mature trees and smart phone controlled sprinkler system. Heated floor in primary bath. Central air, newer 96% efficient furnace and water heater. Finished insulated, drywalled garage. Pre-wired for whole-house generator.Close to open space, parks, schools and shopping.
Unit Size
2,909 Ft²
Days on Market
-
Land Size
0.10 acres
Price per sqft
$289
Property Type
House
Property Taxes
$412
HOA Dues
$25
Year Built
1999

Payment Calculator

Cap Rate Calculator

Last updated: 6 months ago (IRES MLS #IRE1055022)

Price History

Date / Event Date Event Price
May 22, 2026 Sold
Sold
Apr 22, 2026 In contract -
In contract
Mar 27, 2026 Listed $839,900
Listed
Oct 1, 2025 Withdrawn -
Withdrawn
Sep 4, 2025 Listed by RE/MAX of Boulder, Inc $799,500
Listed by RE/MAX of Boulder, Inc
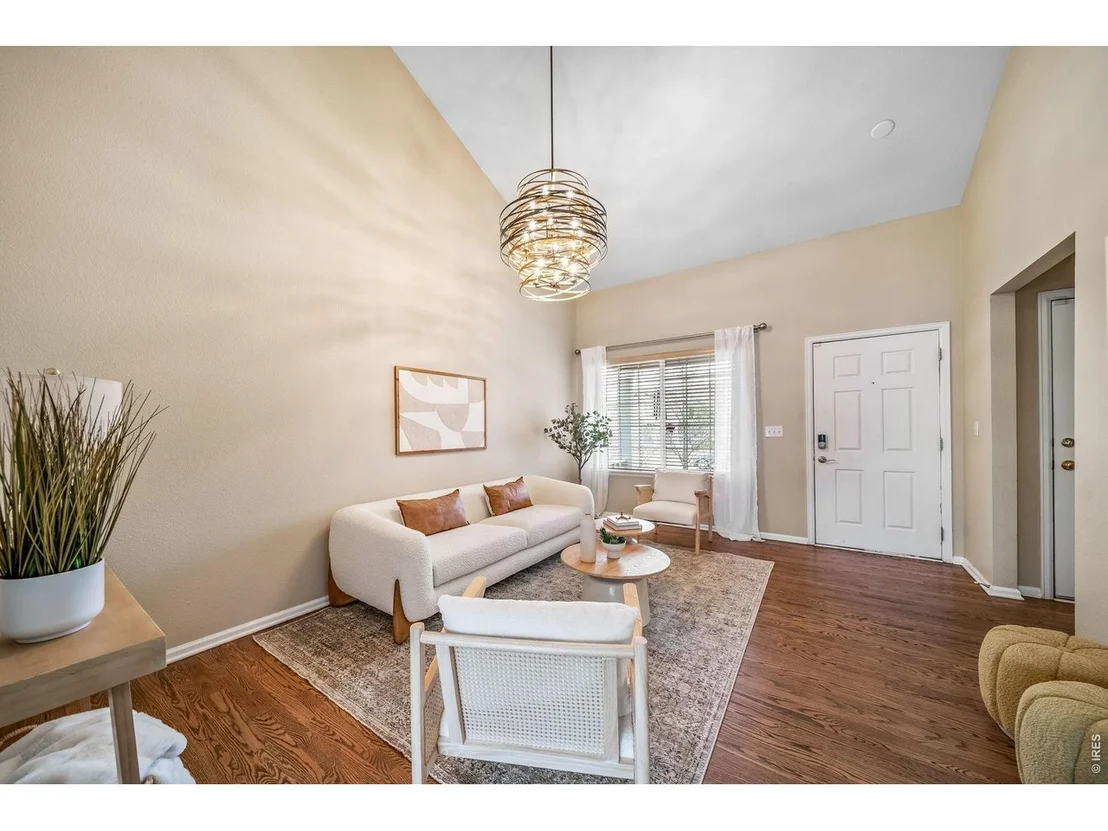
Immaculate rock creek 2 story, original owner, new roof, new exterior paint, new carpets, much new interior paint. remodeled kitchen(2022) and all baths (4) with quartz counters, stainless appliances, custom shower and tub surrounds. 26 X 13 deck off kitchen with motorized retractable awning. Whole house generator wired to the panel (never lose power). Beautifully finished daylight bsmt, rec room with curved glass block wall. Reading nook with built in bookcase, bedroom, 3/4 bath, 2 large storage areas Newer 96% efficient furnace, 50gal HWH, Beautiful mature lanscaping with larger trees, Hardwood flooring in DR, Kitchen, breakfast nook & 3/4 bath. drywalled and insulated attached 2 car garage with insulated steel overhead door. Primary bedroom with 2 walkin closets, primary bath with heated floor and granite tile shower and tub. Brushed nickel fixtures and custom tub and shower surrounds. Vault in DR with custom light fixture. Can close quickly if needed
Show More

Property Highlights

Garage
Air Conditioning
Fireplace

Building Info

Overview

    General

  • Year Built: 1999
  • Effective Year Built: 1999
  • Building Count: 1
  • Total Rooms: 11
  • Bedroom Count: 5
  • Bathroom Count: 4
  • Full Bathrooms: 2
  • Partial Bathrooms: 4
  • Building Condition: 6
  • Building Quality: 9
  • Construction Type: 6
  • Building Style: 2
  • Exterior Walls Type: 16
  • Interior Walls Type: 3
  • Roof Shape Type: 0
  • Roof Cover Type: 15
  • Floor Count: 200
  • Living Units: 1
  • Floor Cover: 0
  • Basement Type: 6
  • Basement Area: 1,004
  • Garage Type: 1
  • Garage Square Area: 420
  • Parking Space Count: 2
  • Patio Type: 69
  • Porch Type: 36
  • Pool Type: 0

    Dimensions

  • Lot Size Square Feet: 4,180
  • Total Building Area: 3,480
  • Gross Building Area: 3,480
  • Building Area: 2,909
  • Building Area Measurement: L

    Heating and Cooling

  • Air Conditioning: 1
  • Heating: 4
  • Heated Square Feet: 2,909
  • Heating Fuel Type: 0

    Utilities

  • Sewer System: 0
  • Water Service: 0

Building

  • Building Type: 0
  • Property Class: R
  • Subdivision: ROCK CREEK RANCH FLG 18 - SU
  • Land Acres: 0000000096
  • Standard Land Use Code: 1001
  • County Land Use Code: 1112
  • Legal Description 1: LOT 17 BLK 7 ROCK CREEK RANCH FLG 18

Neighborhood

  • School District Name: Boulder Valley School District RE-2
  • Census Tract: 061400

Geography

  • Assessors Map Reference: 2-F
  • Account Number: R0125904
  • Parcel: R0125904
  • Block: 7
  • Lot: 17
  • Meridian: SEC 31 TWN 1S RNG 69
  • Municipality: SUPERIOR
  • Latitude: 39.9244
  • Longitude: -105.148

    Address

  • Full Address: 1529 Aster Ct
  • Address - House Number: 1529
  • Address - Street Name: Aster
  • Address - Suffix Type: Ct
  • State: CO
  • City Name: Superior
  • Carrier Code: R012
  • 4-Digit Zip Code: 6032
  • Zip Code: 80027

Valuation

    Tax

  • Tax Year: 2022
  • Tax Amount: $359,206
  • Initial Tax Delinquent Year: 2022
  • Tax Rate Code Area: 00-244

    Appraisal Valuation

  • Standard Deviation: 0.1709
  • Valuation Date: Jan 10, 2024
  • Confidence Score: 78
  • Final Value: 859,991
  • High Value: 1,007,011
  • Low Value: 712,971

    Market Valuation

  • Market Total Value: $810,400
  • Market Land Value: $219,500
  • Market Improvement Value: $590,900

    Assessments Valuation

  • Assessed Year: 2023
  • Assessed Total Value: $54,823
  • Assessed Land Value: $14,849
  • Assessed Improvements Value: $39,974

    Sales

  • Current Sale Contract Date: Jul 15, 1999
  • Current Sale Recording Date: Jul 26, 1999
  • Current Sale Price:
  • Current Sale Document Type: 20
  • Current Sale Input Document Number: 1964399
Data used for valuation calculations is provided by RealtyHop, and other third party sources

Comparables

Unit
Status
Type
Beds
Baths
ft²
Price/ft²
Asking Price
Listed On
Closing Price
Sold On
HOA + Taxes

About Superior


Similar Homes for Sale

Currently no similar homes around

Nearby Rentals


Frequently Asked Questions

When was property at 1529 Aster Court built and last sold?
The property at 1529 Aster Court was built in 1999 and last sold on Jul 15, 1999 for $258,571.
How much is this home worth?
The estimated value of the home located at 1529 Aster Court is $0.
What are some comparable homes to 1529 Aster Court?
There are currently no comparable homes to 1529 Aster Court.