Check Availability

1528 Glentry Lane

1528 Glentry Lane, Sebastian, FL 32958
House in Vero Beach
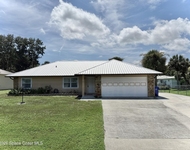
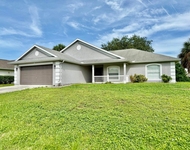
Local assessors in Sebastian, FL have categorized 1528 Glentry Lane as a type of property. The home was built in 1995 and is 31 years old. The property's lot size has been calculated to be 10,019 square feet. The linear feet between the front and back of the lot was measured at 1,250 ft and the front of the lot was measured at 800 ft. Sharp-eyed aficionados of architecture will notice that the home on the property was built in a . Now, let's dive a bit deeper into the details surrounding the home on the property. There are 6 rooms in the home. Of these, 3 have been legally categorized as bedrooms. For more details, please view your local government regulations on what counts as a legal bedroom. As for the restroom situation, there are 2 full bathrooms. There are also 2 partial bathrooms. This is a 100 story home so residents will need to have climb at least one set of stairs on a daily basis. If we look only at the heated or air conditioned part of the building, then 1528 Glentry Lane has a total of 1,445 sqft of living area. Note that this number does not include the square footage of the garage, basement, and/or porch into its calculations.

Curious to learn more about the home? Our team of data engineers have sourced the most up-to-date information from the local assessors office to share with you. Additional features on the property are as follows. There is a for those who need a place to park their vehicle. The garage on the property is 440 sqft. There are 2 available parking spaces so it's a great situation for those with more than one car. Do you like to entertain? The home has both a and a so you'll have great options in both the front and back of the home. It might sound scary but did you know that buildings can move depending on the weather? Both hot and cold weather can have severe impact on the longevity of your home structure depending on how much your home moves. Hence why architects pay a lot of attention to the type of control joints used in the construction process. Just so you know, this home was built with control joints. Not only do we know the type, but we also know that the assessors have graded the quality of these control joints with a letter grade - . The building has a style roof that was made of . Lots of were used in the construction of the exterior walls of the home. While the walls in the interior have been made of . As for flooring, was the material of choice during construction. Residents rely on for their cooling system. The home's is the primary heating source. The property was last sold in May 6, 2022 for $289,000. That's $153.32 per sqft. Prior to that sales transaction, the property was also sold in Apr 22, 1997 for $87,000. 1528 Glentry Lane was last assessed in 2022. The total value of the property was assessed at $196,324. Specifically, the land the property is located on was valued at $31,960. While improvements on the property were assessed at a total of $164,364. The total market value for this property is the same as the total assessed value as of this moment. The total amount of taxes due from a property owner is $325,160. As you can see, there are a lot of things to consider when purchasing a home. For example, have you evaluated your own Debt-To-Income ratio (DTI) and understood how this may impact the number of loan options you have access to? Don't worry, we'll cover the basics such as what a DTI ratio is, how to calculate yours, what most lenders consider to be an ideal ratio, and also provide our tips on how you can improve your score if it is on the higher side. Unfortunately, this property is not currently listed for sale but our inventory of available properties is constantly updating in real time. Check back frequently for updates.

Building Features

Exterior

Block Exterior

Parking

Garage Parking
Attached Garage
Garage Door Opener

Condition

Cleared Lot

Outdoor Space

Screened-In Porch

Pet Policy

Dogs Allowed / Cats Allowed

2 Past Sales

Date Unit Beds Baths Sqft Price Closed Listed By
20260423
04/23/2026
3 Bed
2 Bath
1445 ft²
$355,000
bedrooms
3 Bed
bathrooms
2 Bath
square feet
1445 ft²
$350,000 -1.41%
06/25/2026
Kacey Dorsey
Blue Marlin Real Estate
20220404
04/04/2022
3 Bed
2 Bath
-
$289,000
bedrooms
3 Bed
bathrooms
2 Bath
-
-
Louise P Muller
RE/MAX Crown Realty


Building Info

Overview

    General

  • Year Built: 1995
  • Effective Year Built: 1995
  • Building Count: 1
  • Total Rooms: 6
  • Bedroom Count: 3
  • Bathroom Count: 2
  • Full Bathrooms: 2
  • Partial Bathrooms: 2
  • Bathroom Plumbing Fixtures: 6
  • Building Condition: 0
  • Building Quality: 9
  • Construction Type: 12
  • Building Style: 25
  • Exterior Walls Type: 7
  • Interior Walls Type: 3
  • Roof Shape Type: 1
  • Roof Cover Type: 15
  • Floor Count: 100
  • Living Units: 1
  • Floor Cover: 9
  • Basement Type: 0
  • Basement Area: 0
  • Parking Type: 6
  • Garage Type: 1
  • Garage Square Area: 440
  • Parking Space Count: 2
  • Patio Type: 12
  • Porch Type: 111
  • Pool Type: 0
  • Location Influence Type: 131

    Dimensions

  • Lot Size Square Feet: 10,019
  • Lot Size Depth Feet: 1,250
  • Lot Size Frontage Feet: 800
  • Total Building Area: 1,885
  • Gross Building Area: 2,025
  • Building Area: 1,445
  • Building Area Measurement: L

    Heating and Cooling

  • Air Conditioning: 1
  • Heating: 4
  • Heated Square Feet: 1,445
  • Heating Fuel Type: 0

    Utilities

  • Sewer System: 0
  • Water Service: 0

Building

  • Building Type: 0
  • Property Class: R
  • Subdivision: SEBASTIAN HIGHLANDS UNIT 11
  • Land Acres: 0000000230
  • Standard Land Use Code: 1001
  • County Land Use Code: 0100
  • State Land Use Code: 01
  • Legal Description 1: SEBASTIAN HIGHLANDS UNIT 11 BLK 284 LOT 4 PBI 7-56C

Neighborhood

  • School District Name: Indian River County School District
  • Census Tract: 050809

Zoning

  • Zoning: RS-10

Geography

  • Parcel: 31-38-25-00001-2840-00004.0
  • Block: 284
  • Lot: 4
  • Meridian: SEC 25 TWN 31S RNG 38E
  • Municipality: CITY OF SEBASTIAN
  • Latitude: 27.7642
  • Longitude: -80.4846

    Address

  • Full Address: 1528 Glentry Ln
  • Legal Unit: 11
  • Address - House Number: 1528
  • Address - Street Name: Glentry
  • Address - Suffix Type: Ln
  • State: FL
  • City Name: Sebastian
  • Carrier Code: R022
  • 4-Digit Zip Code: 6557
  • Zip Code: 32958

Valuation

    Tax

  • Total Area: 1,729
  • Tax Year: 2022
  • Tax Amount: $325,160
  • Tax Rate Code Area: 2

    Appraisal Valuation

  • Standard Deviation: 0.2126
  • Valuation Date: Jan 03, 2024
  • Confidence Score: 71
  • Final Value: 300,633
  • High Value: 364,559
  • Low Value: 236,707

    Market Valuation

  • Market Total Value: $196,324
  • Market Land Value: $31,960
  • Market Improvement Value: $164,364

    Assessments Valuation

  • Assessed Year: 2022
  • Assessed Total Value: $196,324
  • Assessed Land Value: $31,960
  • Assessed Improvements Value: $164,364

    Sales

  • Current Sale Contract Date: May 06, 2022
  • Current Sale Recording Date: May 16, 2022
  • Current Sale Price:
  • Current Sale Document Type: 71
  • Current Sale Input Document Number: 31547
  • Previous Sale Recording Date: Apr 22, 1997
  • Previous Sale Contract Date: Apr 22, 1997
  • Previous Sale Amount: $87,000
  • Previous Sale Document Type: 71
Data used for valuation calculations is provided by RealtyHop, and other third party sources

About Sebastian


Similar Buildings

Currently no similar buildings around

Nearby Rentals

Unit for rent at 757 Beard Avenue, Sebastian, FL, 32958

$3,000 /mo

  • 3 Beds
  • 2 Baths
  • 1,232 ft²
757 Beard Avenue, Sebastian, FL, 32958 Listing by Justin Spencer
Unit for rent at 160 Empress Avenue, Sebastian, FL, 32958

$1,675 /mo

  • 3 Beds
  • 2 Baths
  • 1,148 ft²
160 Empress Avenue #B, Sebastian, FL, 32958 Listing by Christopher Stephen Hamilton
Unit for rent at 990 Genesee Avenue, Sebastian, FL, 32958

$3,000 /mo

  • 3 Beds
  • 2 Baths
  • 1,972 ft²
990 Genesee Avenue, Sebastian, FL, 32958 Listing by Erica V Ogilvie
Unit for rent at 1379 Scroll Street, Sebastian, FL, 32958

$3,000 /mo

  • 2 Beds
  • 2 Baths
  • 1,130 ft²
1379 Scroll Street, Sebastian, FL, 32958 Listing by Erica V Ogilvie
Unit for rent at 324 Seaside Terrace, Sebastian, FL, 32958

$2,200 /mo

  • 3 Beds
  • 2 Baths
  • 1,733 ft²
324 Seaside Terrace, Sebastian, FL, 32958 Listing by Leidy Johanna Gonzalez
Unit for rent at 8657 64th Court, Vero Beach, FL, 32967

$1,500 /mo

  • 2 Beds
  • 1 Bath
  • 702 ft²
8657 64th Court, Vero Beach, FL, 32967 Listing by Venessa Brown
Unit for rent at 6180 98th Lane, Sebastian, FL, 32958

$1,800 /mo

  • 2 Beds
  • 2 Baths
  • 933 ft²
6180 98th Lane, Sebastian, FL, 32958 Listing by William Novak

Frequently Asked Questions

What neighborhood is 1528 Glentry Lane located in?
The 1528 Glentry Lane is a house located in the neighborhood of Vero Beach in Sebastian, Sebastian.
What is the average sales price for listings in 1528 Glentry Lane?
The average sales price for units in 1528 Glentry Lane is $0 currently.